Hospitality spaces are rarely designed for just one purpose.

A ballroom may host a wedding on Saturday, a corporate conference on Monday, and several smaller meetings on Tuesday.
A restaurant may need to accommodate an intimate dinner for one night and a large private event next.
For hospitality managers, buyers, and designers, that constant change creates a challenge: How do you create spaces that can adapt quickly without sacrificing design, privacy, or valuable square footage?
Movable walls and space dividers can help hotels, restaurants, event venues, and other hospitality environments make the most of their spaces. But choosing the right system requires more than determining how many rooms you need to create.
Here are some of the most frequently asked questions to consider when planning a flexible hospitality space.
General Questions About Movable Walls
Can a movable wall divide a ballroom or large event space?
Yes. Movable wall systems can be used to divide large hospitality spaces into smaller rooms or sections, allowing one space to support multiple events or functions.
For example, a ballroom could be divided into three meeting rooms for separate groups, then opened back up into one large event space when needed. The right solution depends on the size of the opening, the desired configuration, acoustic requirements, and how frequently the space needs to be reconfigured.
For venues that host different types of events throughout the day or week, flexibility can help increase the number of ways a space can be used—and ultimately make better use of the square footage already available.
What is the best way to quickly reconfigure a hospitality space?
The best solution is one that allows staff to change the configuration with minimal effort, equipment, and disruption.
Movable walls and sliding systems can be designed to open, close, or stack out of the way when a room needs to change. Unlike permanent construction, these systems give hospitality teams the ability to adapt a space based on the event taking place.
When evaluating a system, consider how often your staff will move it, how many panels need to be operated, where the panels will be stored, and how quickly the room needs to be ready for its next use.
Can a movable wall provide acoustic privacy between events?
It can depending on the system and its construction.
For meeting rooms, conference spaces, hospitality suites, and other areas where conversations or events may happen simultaneously, acoustic performance can be an important consideration.
If sound control is a priority, look beyond the appearance of the wall. Ask about the system’s tested acoustic performance, panel construction, seals, and how the wall interfaces with the surrounding architecture.
What are high-value space-saving solutions for hospitality?
One of the biggest advantages of a movable wall is that it can allow a single space to serve multiple purposes without requiring additional rooms.
Instead of dedicating square footage to separate rooms that may sit unused at certain times, a flexible space can be divided when needed and opened when more capacity is required.
Storage is another important consideration. A system that can stack or park efficiently can preserve valuable usable floor space when the wall isn’t in use.
How can you divide one larger event space into multiple smaller rooms?
The configuration of the movable wall is key.
A large ballroom or event space can be designed with one or more partition lines, allowing the space to be divided into multiple rooms. Depending on the system, panels can slide, fold, pivot, or stack into a designated storage area.
The goal isn’t simply to divide a room—it’s to create a configuration that works the way the venue actually operates.
Design Questions to Consider

Do movable walls require floor tracks?

Not necessarily.
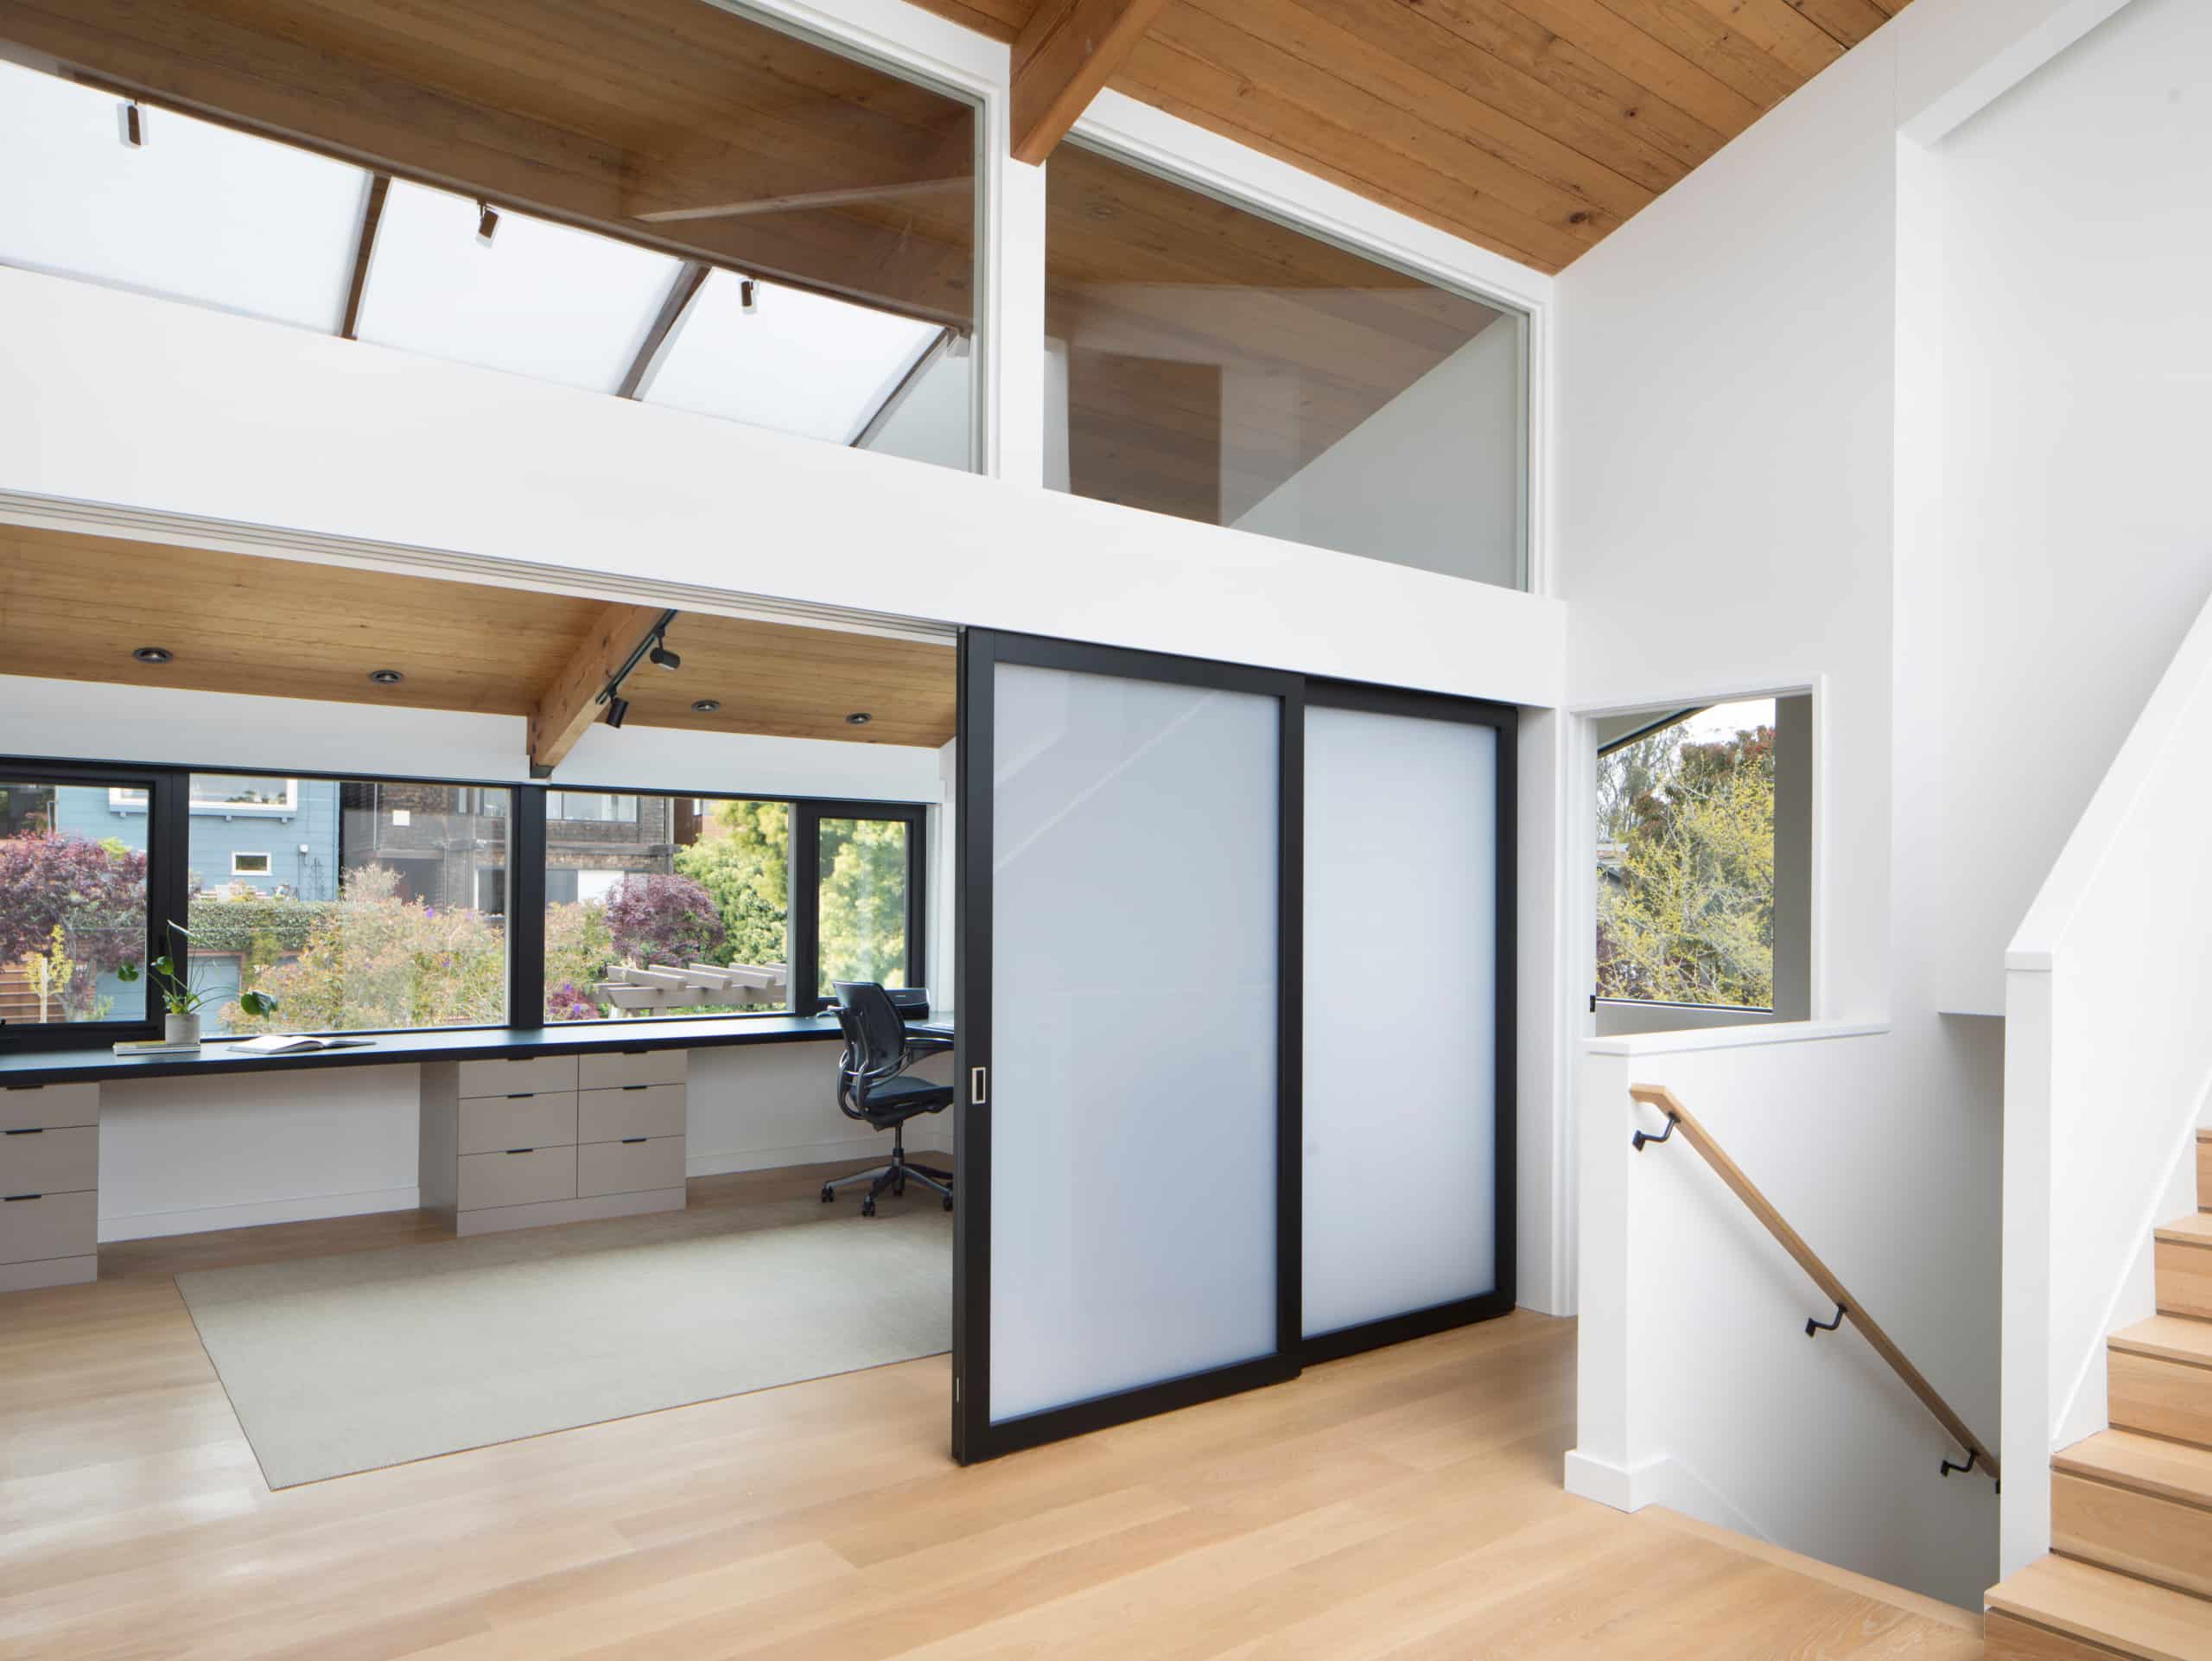
Some movable wall systems use floor tracks, while others are suspended from overhead hardware and operate without a floor track. For hospitality environments, a floor-track-free solution can help maintain a clean floor plane and reduce obstacles in high-traffic areas.
When evaluating options, consider not only how the wall moves but how the hardware will interact with the finished space.
Can a movable wall be installed in an existing hotel or venue?
In many cases, yes. Movable wall systems can be incorporated into existing hospitality spaces as well as new construction.
However, installation requirements will depend on the building and the system. Existing ceiling conditions, structural support, electrical and mechanical systems, finished flooring, and available storage space should all be considered early in the planning process.
For a renovation, it’s especially important to coordinate the wall system with the existing architecture rather than treating it as an afterthought.
Can movable walls be installed in spaces with high ceilings?
Yes, but ceiling height is an important factor in system selection and design.
Hospitality spaces such as ballrooms, atriums, and event venues can have significantly different ceiling conditions from a typical commercial interior. The wall system needs to be designed around the available height, structure, and architectural details.
For projects with unusual or particularly high ceilings, early coordination with the manufacturer can help determine the appropriate system and installation requirements.
Can a movable wall match an existing hotel interior?
A movable wall doesn’t have to look like an industrial partition.
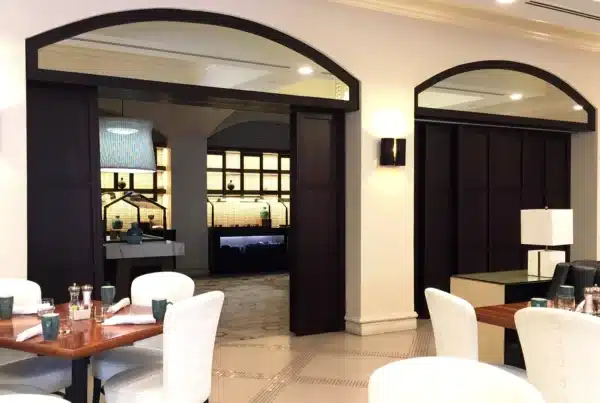
Depending on the system, panels can be customized with different materials, finishes, colors, patterns, and inserts to complement the surrounding interior.
This is particularly important in hospitality, where the space needs to feel intentional and cohesive. A partition can become part of the overall design rather than something that simply disappears when it’s not needed.
Questions You May Not Have Thought to Ask
Choosing a movable wall isn’t only about determining whether you can divide a space. The most successful installations consider what happens before, during, and after the room is reconfigured.
Do you need the wall to completely disappear when the space is open?
Think about what “open” actually means for your venue.
Does the wall need to disappear completely? Is it acceptable for panels to remain visible at the edge of the room? Does the system need to stack in one location, or can it park along a wall?
These decisions can have a major impact on the system configuration and the amount of storage space required.
Where does the wall go when the space is open?

Storage is one of the most important—and sometimes overlooked—parts of planning a movable wall.
Before selecting a system, determine where the panels will go when they aren’t dividing the room. Depending on the configuration, panels may stack together, park along a wall, or move into a designated storage area.
The storage position should be considered alongside the room layout, circulation paths, furniture placement, and egress requirements.
Is the area high traffic?
Hospitality spaces experience a lot of activity. Guests, staff, furniture, catering equipment, and event equipment may all move through the same area.
If the wall will be operated frequently or installed in a high-traffic location, durability and ease of operation should be major considerations.
Think beyond how the wall looks when it’s closed. How will your team use it every day?
How important are privacy and natural light?
Not every room needs the same level of privacy.
A conference room may require visual and acoustic separation, while a restaurant or lounge may benefit from filtered light and a sense of openness.
Consider whether you need the partition to be transparent, translucent, or opaque—and whether controlling light is just as important as controlling visibility.
How much space do you need for a movable wall?
The amount of space required depends on the system, panel dimensions, configuration, and storage solution.
Don’t just measure the opening you want to divide. Consider the full path of the panels, the storage area, surrounding furniture, circulation, and any clearance needed for operation.
Planning for these requirements early can help prevent surprises later in the project.
What custom capabilities do you need?
Hospitality projects rarely fit into a one-size-fits-all solution.
You may need a specific finish to coordinate with an existing interior, a particular panel size, a unique configuration, specialty hardware, or a combination of materials that supports the design concept.
Before choosing a system, make a list of the project’s must-haves versus nice-to-haves. This can help determine which system and customization options make the most sense.
Designing for a More Flexible Hospitality Space
A successful hospitality space has to do more than look good. It needs to work hard.
For hotel managers, event teams, buyers, and designers, the right movable wall or space divider can make it possible to transform one environment into multiple configurations—without committing valuable square footage to a single purpose.
The best solution starts by looking beyond the wall itself. Consider how the space will be used, how frequently it will change, where the panels will go when they’re not in use, and what your guests will experience when the transformation is complete.
Because in hospitality, flexibility isn’t just a feature. It’s part of the experience.