Hospitality Space Dividers and Movable Walls: Frequently Asked Questions  Design GuidesHospitalityRaydoor Systems

Hospitality Space Dividers and Movable Walls: Frequently Asked Questions 

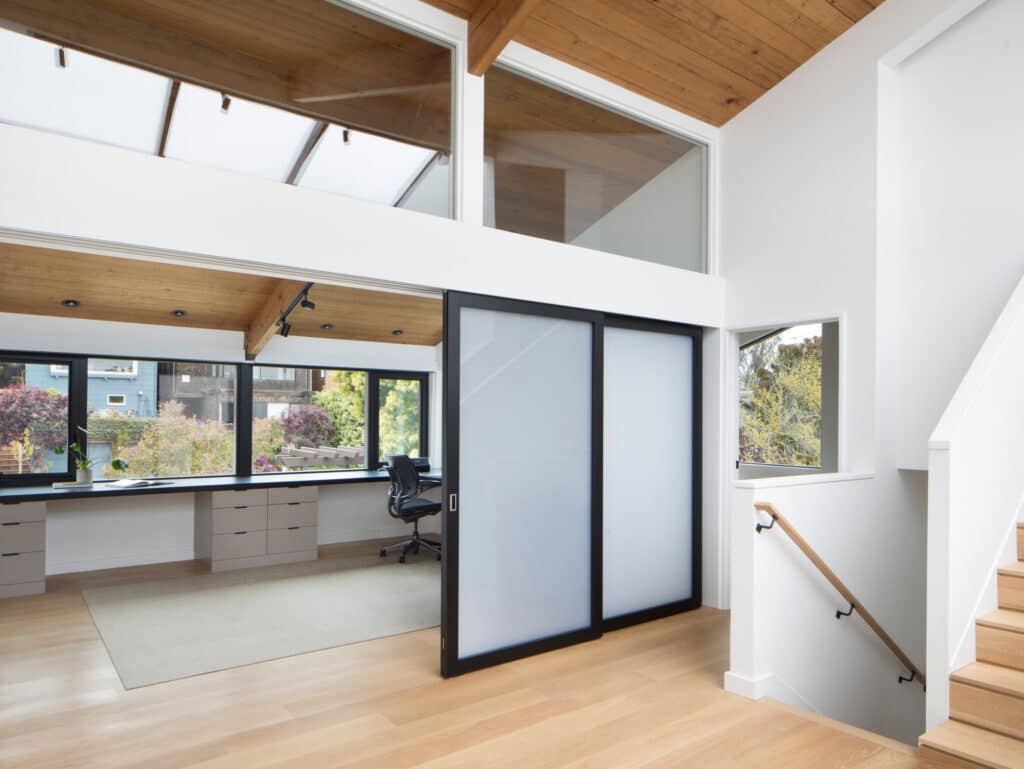
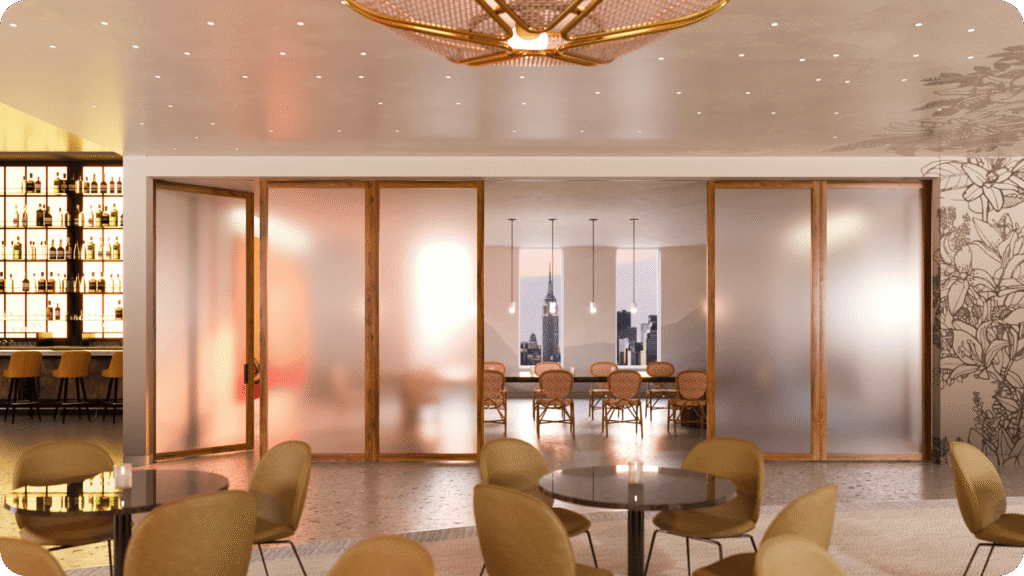
Hospitality spaces are rarely designed for just one purpose. A ballroom may host a wedding on Saturday, a corporate conference on Monday, and several smaller meetings on Tuesday. A restaurant may need to accommodate an intimate dinner for one night and a large private event next.  For hospitality managers, buyers, and designers, that constant change creates a challenge: How do you…
Hayley Williams
October 15, 2026
A guide to Room Dividers, Operable walls & more  Uncategorized

A guide to Room Dividers, Operable walls & more 

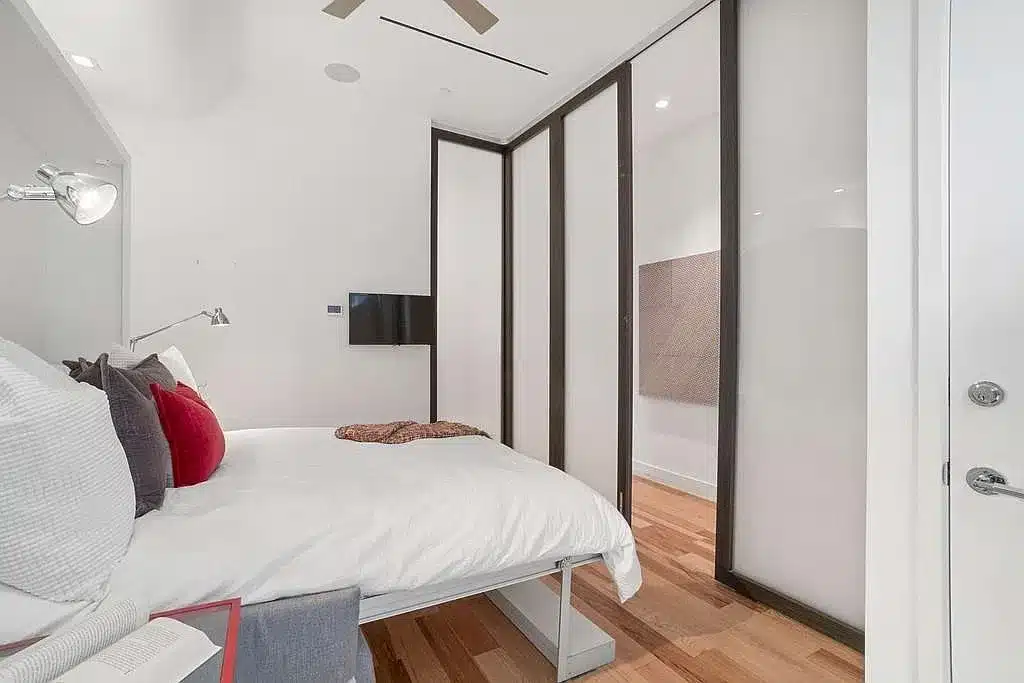
Mastering the terminology: a guide to space division  Whether you’re designing a hotel lobby, creating private office zones, or dividing a restaurant banquet room, one challenge is universal: the nomenclature. Specifying the right system is demanding enough without having to decipher unfamiliar industry jargon. Understanding the basics of these terms can help you spend more time searching for the right…
Hayley Williams
October 15, 2026
How to Plan the Structure and Installation of Operable Walls and Sliding Doors  BlogHardwareRaydoor Systems

How to Plan the Structure and Installation of Operable Walls and Sliding Doors 

Operable walls and sliding doors can make an interior far more flexible, but successful installations depend on three things: accurate measurements adequate overhead support an installation plan suited to the system’s weight and complexity.   Problems such as sticking panels, gaps, sagging tracks, and misalignment often trace back to early planning—not the panels themselves.  Measure for the Right Stage  The…
Hayley Williams
October 15, 2026
What to Anticipate Cost-Wise for an Interior Operable Wall or Sliding Door  BlogRaydoor Systems

What to Anticipate Cost-Wise for an Interior Operable Wall or Sliding Door 

Interior operable walls and sliding doors can be a highly effective way to create flexible, multi-use spaces—but their costs vary substantially.   A simple, lightweight sliding-panel system may fit a relatively modest budget, while a large, acoustically rated, automated operable wall can become a major construction investment.  That range is both good news and bad news. The good news is…
Hayley Williams
October 15, 2026
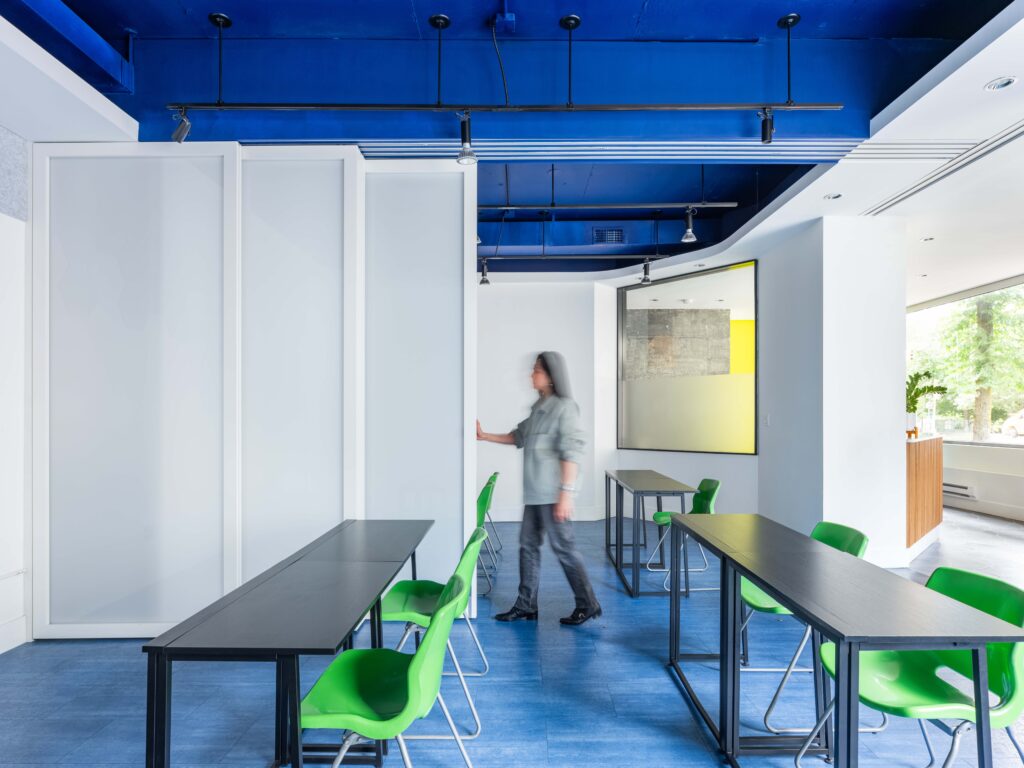
How to future proof your space Person opening classroom partitions at RobofunBlogRaydoor Systems

How to future proof your space

It's 2026, and spaces are being asked to do more than ever before. Restaurants become event venues overnight. Hotel lounges transform from daytime co-working spaces to cocktail bars by evening. Meeting rooms need to host private meetings, company-wide presentations, and breakout sessions all before the day's end.   Flexibility is no longer a luxury, it's an operational advantage. And Static spaces?…
Hayley Williams
August 11, 2026
The Difference Between Soundproofing, Sound Reduction, and Sound Absorption Blog

The Difference Between Soundproofing, Sound Reduction, and Sound Absorption

Our design team is often asked about soundproofing, sound reduction and sound absorption – three terms that are frequently used interchangeably. And while they all relate to acoustics, they actually describe very different approaches to controlling sound Does the distinction matter? Absolutely. It’s key to selecting the right materials, systems and design strategies for your project. Whether you’re designing a…
Hayley Williams
August 11, 2026
The Power of the Pivot Niche BlogDesign GuidesHardware

The Power of the Pivot Niche

Creating Truly Seamless Openings with Raydoor’s Stacking System Sometimes, design comes down to the details you don't notice. When architects and designers envision spaces that flow effortlessly from one room to the next, traditional door systems can present an unexpected obstacle. Even when fully open, conventional doors not only remain visible, but also protrude into the opening, reducing usable clearance.…
Hayley Williams
July 28, 2026
Case Study: ACHIEVING WARM MINIMALISM IN YOUR REMODEL Case StudiesDesign GuidesResidential

Case Study: ACHIEVING WARM MINIMALISM IN YOUR REMODEL

Jewel in the Mountains: Modern Upgrades Inspired by Contemporary Mountain Living Nestled in the foothills of Mammoth Lakes, California, this iconic mountain residence is reimagined by Brown Design Group. The transformation remains anchored in the vision of original architect Richard Arlen, whose design emphasized light, volume, and an intentional framing of the Sherwin Range and Mammoth Rock. Just as Arlen’s…
Hayley Williams
May 26, 2026
Skip to content