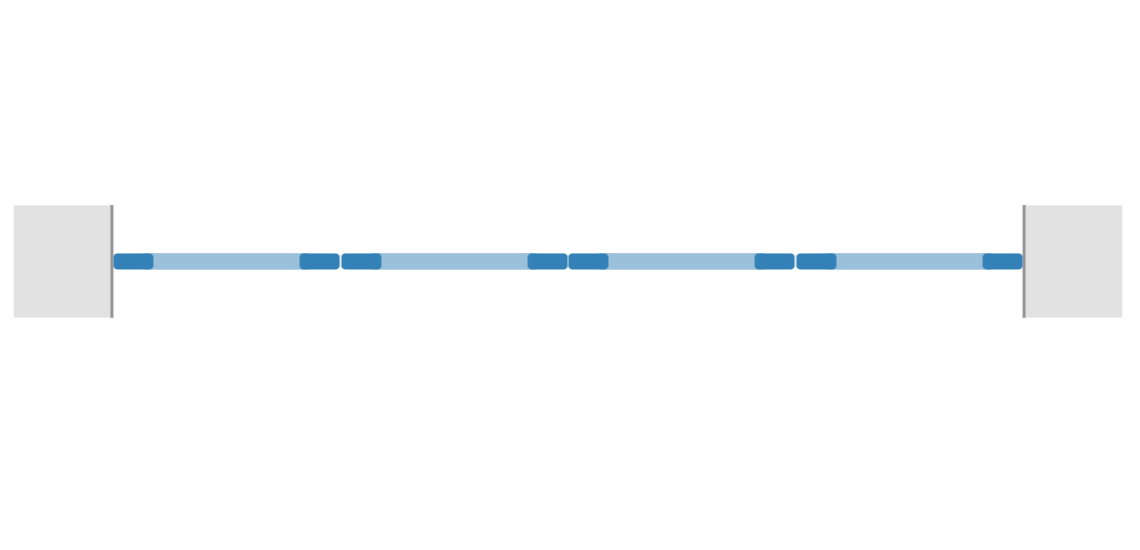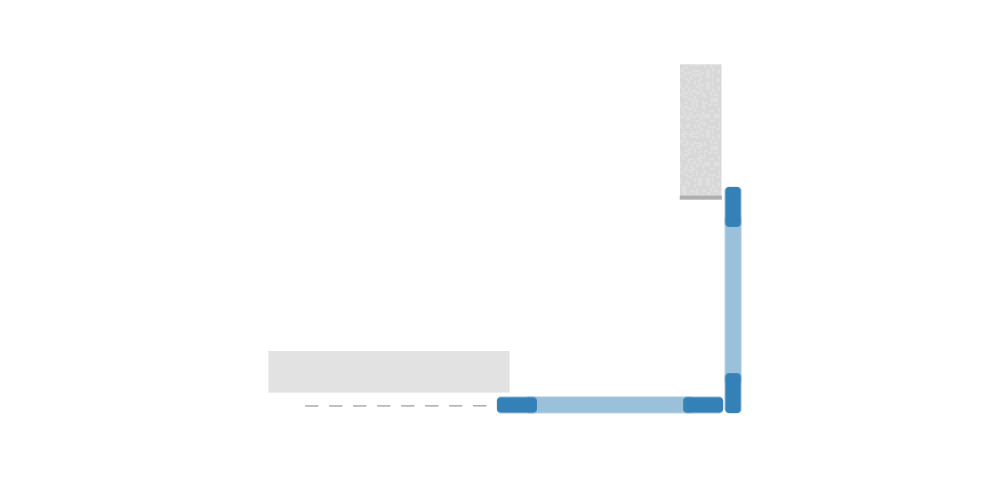

- OPENING WIDTH: 12.5″ or greater
- MAX PANEL SIZE: 4’ × 10’
- USAGE: NOT APPLICABLE
- OVERLAP: NON-OPERABLE
- CLEARANCE: 95%

Rethink how you divide spaces with our flexible and beautiful demountable wall systems. Compared to building a traditional wall — which can limit your ability to reconfigure spaces, block natural light, and disrupt the flow of the surrounding space — our wall partitions can be repositioned to give you endless flexibility. But the biggest benefit may be the option to allow light to continue to filter through a space, even through a new partition or room divider.
From muntin glazings to frame finishes, our systems are highly customizable to ensure you receive a dividing solution that fits your aesthetic vision. Combine our demountable partitions with our sliding doors or pivot doors, and you can create private office spaces, design bright home dens, or break up large prefunction areas — all without the mess and big costs of traditional construction.

Choice of Frame & Finish
Find CAD/Revit files, system drawings, spec sheets, and other resources for our demountable solutions.
All frame finishes and glazing inserts are compatible with any Raydoor system. If you select a specialty frame, such as thin or curved frame, there may be limitations on some finishes or glass inserts.
To confirm compatibility, please speak to our design team so we can make sure we pair you with a system that accommodates your style preferences!
Each system is equipped with our signature soft-close track. Optional upgrades including hardware, locks and specialty operating mechanisms are listed below. If a feature is incompatible with a system, it will be greyed out

Acoustic Solutions
Learn More
Still looking for answers? Take a look at our answers regarding our demountable wall solutions below, or visit our FAQ page for more details.
A demountable wall system is a semi-permanent partition that can be installed, removed, or reconfigured as a space’s needs change. Raydoor’s demountable panels can be combined with sliding or pivoting doors to create flexible room layouts without building a traditional permanent wall.
A permanent wall is typically built as part of the building’s structure or interior construction. A demountable wall uses modular panels that can be removed or rearranged, making future layout changes easier. Raydoor’s system also offers transparent and translucent insert options that can preserve the flow of natural light between spaces.
Yes. Raydoor demountable panels can be combined with sliding or pivoting doors to create customized room divisions. This allows a project to incorporate fixed panels alongside operable doors for access and flexibility.
Raydoor’s demountable system includes a T-track and top guide. Because demountable panels are stationary rather than sliding across an opening, the installation differs from an operable sliding system. The exact floor and ceiling attachment requirements depend on the selected configuration and should be confirmed in the system drawings.
Raydoor lists a maximum standard panel size of 4 feet wide by 10 feet tall. Multiple panels can be combined to create larger partitions or entire room divisions.

All Copyrights © 2014-2026 by Sliding Walls, Doors, and Room Dividers | Raydoor, Inc.