
Sound Transmission and Room Dividing Inspiring office meeting space defined by a Raydoor sliding wall, featuring a mid-century table and chairs on an artistic rug.Case Studies

Sound Transmission and Room Dividing

Field Testing Raydoor Sound Performance We recently undertook an effort to field-test sound transmission on a selection of our room dividing systems with an independent (3rd party) engineering firm.  Field testing is especially important for us (and our clients) as the built environment tends to highlight any shortcomings more critically versus what you might find in laboratory testing.  It also…
Ryan Anderson
August 24, 2026
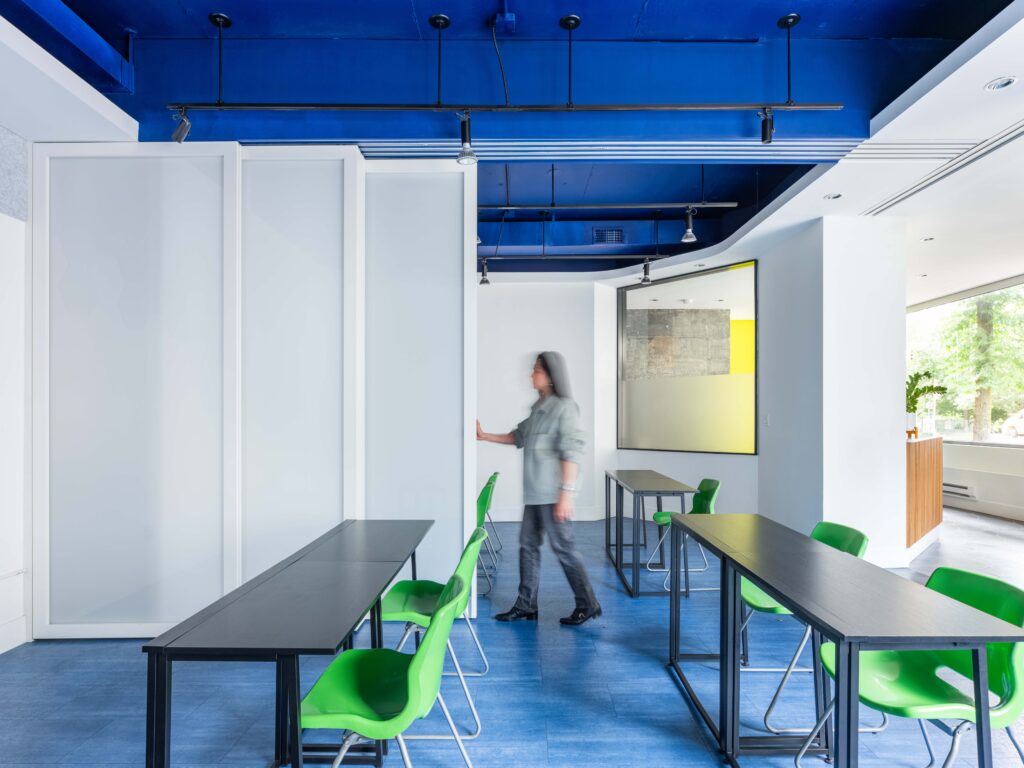
How to future proof your space Person opening classroom partitions at RobofunBlogRaydoor Systems

How to future proof your space

It's 2026, and spaces are being asked to do more than ever before. Restaurants become event venues overnight. Hotel lounges transform from daytime co-working spaces to cocktail bars by evening. Meeting rooms need to host private meetings, company-wide presentations, and breakout sessions all before the day's end.   Flexibility is no longer a luxury, it's an operational advantage. And Static spaces?…
Hayley Williams
August 11, 2026
The Difference Between Soundproofing, Sound Reduction, and Sound Absorption Blog

The Difference Between Soundproofing, Sound Reduction, and Sound Absorption

Our design team is often asked about soundproofing, sound reduction and sound absorption – three terms that are frequently used interchangeably. And while they all relate to acoustics, they actually describe very different approaches to controlling sound Does the distinction matter? Absolutely. It’s key to selecting the right materials, systems and design strategies for your project. Whether you’re designing a…
Hayley Williams
August 11, 2026
The Power of the Pivot Niche BlogDesign GuidesHardware

The Power of the Pivot Niche

Creating Truly Seamless Openings with Raydoor’s Stacking System Sometimes, design comes down to the details you don't notice. When architects and designers envision spaces that flow effortlessly from one room to the next, traditional door systems can present an unexpected obstacle. Even when fully open, conventional doors not only remain visible, but also protrude into the opening, reducing usable clearance.…
Hayley Williams
July 28, 2026

Modern Interior Door Design: A Guide for Interior Designers A modern, inviting interior space featuring wooden-framed double swinging doors opening into a cozy seating area with mid-century style chairs and a small table. A vibrant green wall with lush plants adds a natural touch on the right, complemented by wooden storage units with cubbies filled with neatly rolled white towels and decorative bowls on top. A flowing white fabric canopy on the ceiling softens the lighting, creating a warm and calming ambiance.Design Guides

Modern Interior Door Design: A Guide for Interior Designers

How do changes to how we work, relax, consume, and live impact how we interact with places we inhabit? The American Society for Interior Designers’ (ASID) 2026 Trends Outlook Report offers a thorough answer to just that. Although the report drills down into both specific commercial sectors and residential markets, their research revealed a few industry-wide, macro-level trends worth watching…
Luke Siegel
July 7, 2026
Case Study: ACHIEVING WARM MINIMALISM IN YOUR REMODEL Case StudiesDesign GuidesResidential

Case Study: ACHIEVING WARM MINIMALISM IN YOUR REMODEL

Jewel in the Mountains: Modern Upgrades Inspired by Contemporary Mountain Living Nestled in the foothills of Mammoth Lakes, California, this iconic mountain residence is reimagined by Brown Design Group. The transformation remains anchored in the vision of original architect Richard Arlen, whose design emphasized light, volume, and an intentional framing of the Sherwin Range and Mammoth Rock. Just as Arlen’s…
Hayley Williams
May 26, 2026
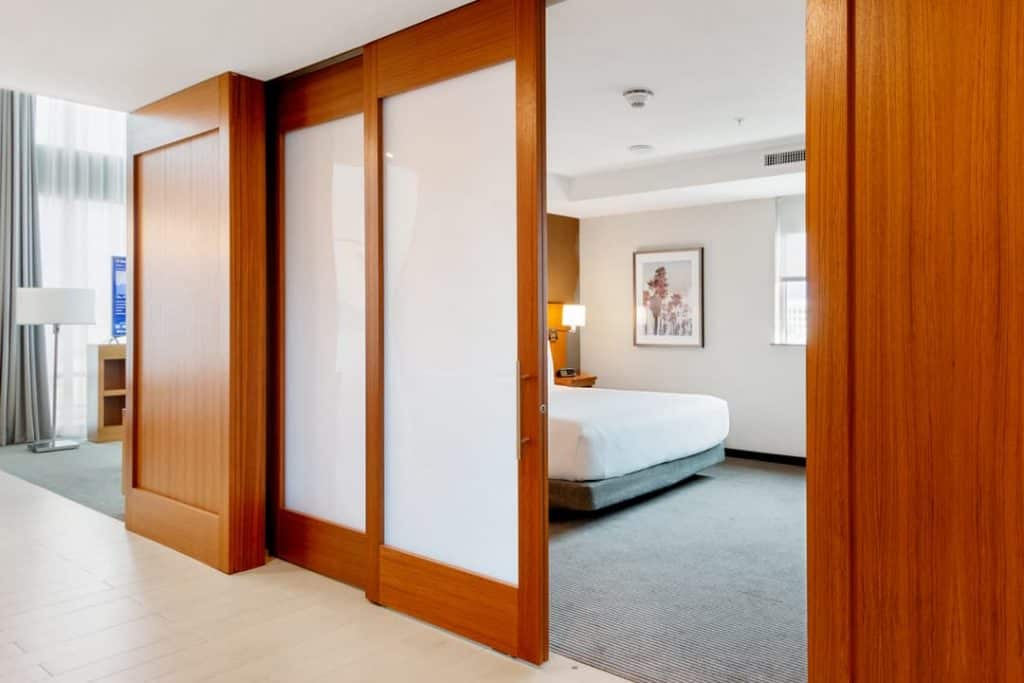
Design First Customization in Operable Walls & Sliding Doors Raydoor sliding door opened into a bedroomSliding

Design First Customization in Operable Walls & Sliding Doors

Variety Of Options In the realm of operable walls and doors, many providers have a very particular niche, often based on their manufacturing methodology and material usage.  Those constraints drastically limit the amount and type of options available to designers and architects, making them less flexible tools in achieving the functions the design sets out to perform as well as…
Ryan Anderson
March 26, 2026
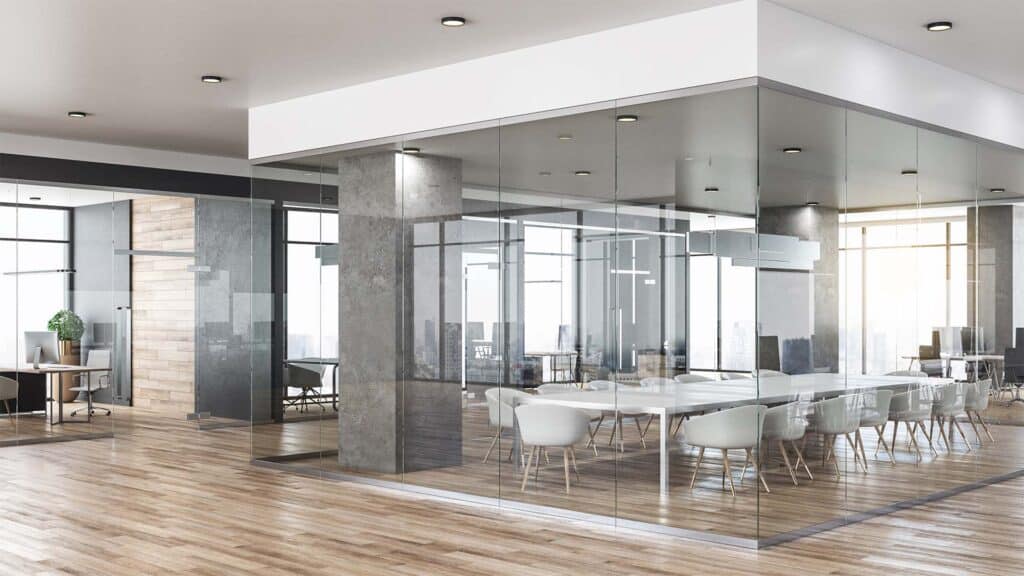
Acrylic vs Glass: Which is better for Doors & Walls? An office with wood floors and glass walls surrounding a conference room.Design GuidesInserts

Acrylic vs Glass: Which is better for Doors & Walls?

Summary Acrylic is a lightweight, shatter-resistant alternative to glass that’s easier to install, operate, and maintain in sliding door systems. Raydoor acrylic inserts offer superior clarity and privacy options while reducing costs and stress on hardware. Tempered and low-iron glass provide a more traditional feel with added acoustic performance and visual transparency. Acrylic supports greater design flexibility, particularly in stacking…
Avalaunch Media
June 23, 2025
5 Ways a Glass Wall Adds Value to Your Conference Room Raydoor sliding glass walls with an industrial metal frame define a modern conference room and inspire collaborative office design.Design GuidesOfficesInsertsIndustries

5 Ways a Glass Wall Adds Value to Your Conference Room

Summary Natural light: Glass walls bring natural light deeper into your office, improving mood, focus, and energy without sacrificing privacy. Open feel: These walls make it easy to create spatial definition while preserving openness—letting teams feel more connected and less confined. Acoustics: Properly installed glass systems can reduce noise transfer and support focused conversations in open layouts. Warm modern aesthetic:…
Luke Siegel
June 3, 2025
Skip to content