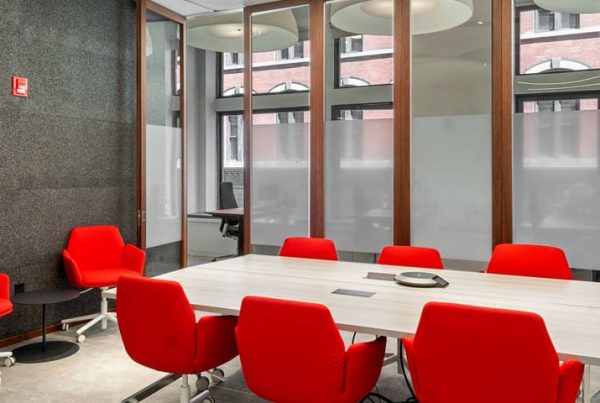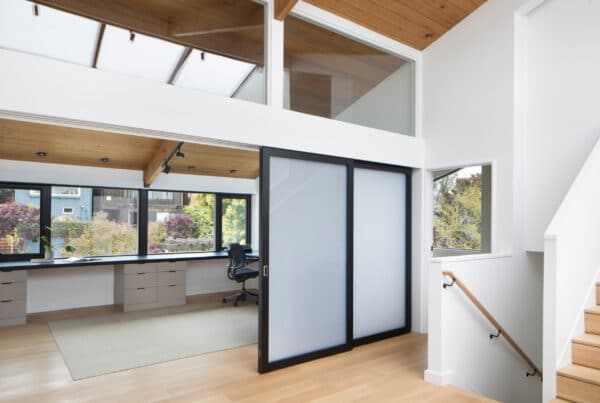

Creating Truly Seamless Openings with Raydoor’s Stacking System

Sometimes, design comes down to the details you don’t notice.
When architects and designers envision spaces that flow effortlessly from one room to the next, traditional door systems can present an unexpected obstacle.
Even when fully open, conventional doors not only remain visible, but also protrude into the opening, reducing usable clearance. The result is a subtle interruption to what should be a seamless transition.
At Raydoor, we’ve designed a system that approaches this challenge differently.
What’s a Pivot Niche?

A Pivot niche is a recessed area built into the adjacent wall that allows the lead pivot panel to “park” completely within the wall plane when opened.
Rather than stopping alongside the opening and leaving the thickness of the door exposed, the panel, in essence, disappears into the designated niche. The result is a clean, uninterrupted transition between spaces, with no visible door edge intruding into the opening.
For designers, this small architectural detail delivers a remarkably polished effect.
A cleaner, wider opening.
One significant advantage to the pivot niche is that it preserves the full intended opening width.
 Traditional hinged and pivoting doors occupy space even when open, reducing the effective clear opening. By recessing the lead panel into a niche, the door thickness is entirely removed from the finished opening dimension.
This design approach also creates opportunities for achieving ADA-compliant clearances in situations where square inch matters.
The niche ultimately delivers a cleaner aesthetic and a more functional space.
Protection Through Design

Beyond appearance, the niche also is designed to protect.
When a door panel projects into an opening, it becomes vulnerable to everyday impacts from furniture movement, service carts, luggage, cleaning equipment and regular foot traffic.
Allowing the pivoting panel to sit flush within the wall niche helps reduce exposure to accidental bumps, scuffs and wear over time. This rings true for stacking panels as well.
A simple wall extension can be incorporated to create a dedicated parking area for the remaining panels, keeping them protected while maintaining a visually streamlined environment.
These details are critical not only to aesthetics but to longevity and maintenance.
The Importance of Going Flush

And by that, we mean your hardware. The success of seamless openings come from multiple details working in tandem.
Optional flush pulls further enhance the effects of the system and the niche, eliminating protruding hardware and maintaining clean sightliness.
The result is an opening that feels intentional rather than interrupted, creating a transition that disappears into the architecture.
No Floor Tracks, No Added Hazards.

Another key detail? Raydoor’s lightweight panel construction allows our systems to suspend from the ceiling without requiring floor-mounted tracks.
This means:
- No bottom track interruptions,
- No trip hazards
- No debris-catching floor tracks
- No demolition of existing flooring to accommodate a Raydoor system
For projects whether a residential reno, or a commercial upgrade, this means simpler installations that allow you to preserve existing finishes.
The Difference is in the Details.
The Pivot Niche is a perfect example of how thoughtful design can elevate a space.
By creating dedicated parking areas for both the lead pivot panel and the stacking panels, designers can achieve openings that feel larger, cleaner and more integrated with existing architecture. Combined with thoughtful choices like flush hardware, the stacking system delivers an unparalleled level of visual fluidity.
Sometimes, the most impactful design features are the ones that disappear completely.
To inquire about one of our systems or the pivot niche, you can request a quote here!