
Jewel in the Mountains: Modern Upgrades Inspired by Contemporary Mountain Living

Nestled in the foothills of Mammoth Lakes, California, this iconic mountain residence is reimagined by Brown Design Group. The transformation remains anchored in the vision of original architect Richard Arlen, whose design emphasized light, volume, and an intentional framing of the Sherwin Range and Mammoth Rock.
Just as Arlen’s original vision was rooted in the strength of Majestic Pines, BDG extends that ethos—enhancing the existing architecture while layering in modern interventions. The result is a compelling mountain retreat that preserves architectural integrity, and deepens connection to the surrounding environment while exuding warm minimalism.
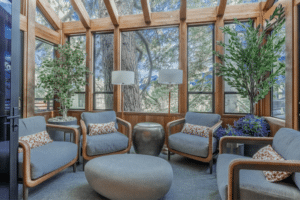
What is Warm Minimalism?
The warm minimalism aesthetic balances clean lines with warm materials. It embodies coziness without clutter. The timeless charm of this style, originating in mid-century Japan and Scandinavia, is having a major renaissance moment in 2026 interior design preferences.
Key Design Elements:
Essential features to achieve warm minimalism in a remodel,
- Color Palette: Center on rich neutrals grounded with texture
- Streamlining Space: Use modern technology and storage solutions to keep utilitarian
items out of sight - Materials: Select natural, locally sourced materials that echo the surrounding
environment like wood, stone, clay, linen, wool, metals - Geometric Cohesion: Lay out curved elements in repetition and alignment with an
underlying ‘invisible grid’
- Biophilic Presence: Include plants, fire and water features, enhance streams of natural
light - Flow: Take spacious layouts and create focused gathering spots and cozy niches
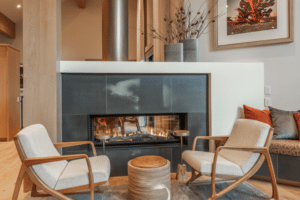
Achieving the Look:
Achieving the look goes beyond just checking the boxes. We consulted the pros on the details
that really make this look stand out.
Corinne Brown, of Brown Design Group, lends insight:
On Palette:
“The color palette was designed to feel quietly rooted in the surrounding landscape while feeling refined – colors and materials imbue a sense of calm and connection to nature in the space, while allowing the forms of the architecture to shine.”
Mountain homes call for materials with soul:
“Warm wood tones in the architectural detailing soften and add richness, reinforcing the home’s mountain setting. The custom copper and iron elements, especially the handcrafted fireplace flue and stair details, brought artistry and permanence.”

Streamlined design with thoughtful editing:
“The balance of warmth and modernity creates a timeless space designed to age gracefully. We kept elements that grounded the home and supported its story, while removing elements that interrupted flow or function. The result is a home that feels both renewed and centered, modern yet warm, elevated but never sterile.”
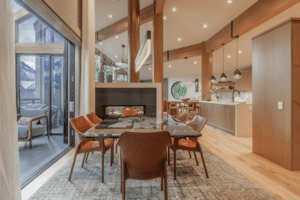
Using Geometry to create rhythms anchored in organized spatial structure:
“Preserving the round window—an iconic element of Richard Arlen’s work—became a guiding principle, inspiring the integration of circular forms throughout the space.” Vaulted cedar ceilings and exposed structural beams further reinforce the geometric language central to Arlen’s signature style”

Biophilic Elements:
“One of the most impactful changes in the home came from inviting more natural light into the interior. Removing barriers allowed the room to breathe, blending the line between indoors and outdoors. The result is a space that lives larger, feels calmer, and shifts beautifully with the mountain sun.”
Open Flow:
“We design for the whole home, not isolated rooms. We look at flow, light, materials, and purpose long before demolition ever begins.”

The design was driven by a goal to preserve and complement what was already there
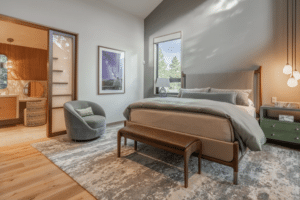
Interior Designer Zee McCoy of Brown Design Group tells the story, “One of the really inspiring parts of this remodel was the original architect Richard Arlen, who’s known for some really cool design elements that we had in the space, and wanted to preserve.
The intention to maintain and compliment that informed a lot of the aesthetic. It felt like the design of the Raydoor was exactly what the original architect would have done himself if he were there today doing the renovation.”
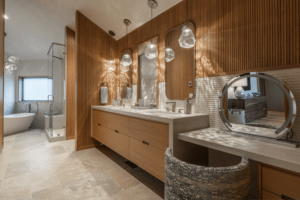
TAKING A DESIGN CHALLENGE AND MAKING IT ART:
“We had a goal to make the most of the bathroom space, so we could include additional enclosed storage. With traditional door swings, it started to become too cluttered.
Raydoor came to mind right away, and we immediately started mapping that into our design. Since we look at this type of detail early in the design process, we had plenty of time to widen the existing doorway opening and start framing and planning for the Raydoor install.”
RESULTS & BENEFITS
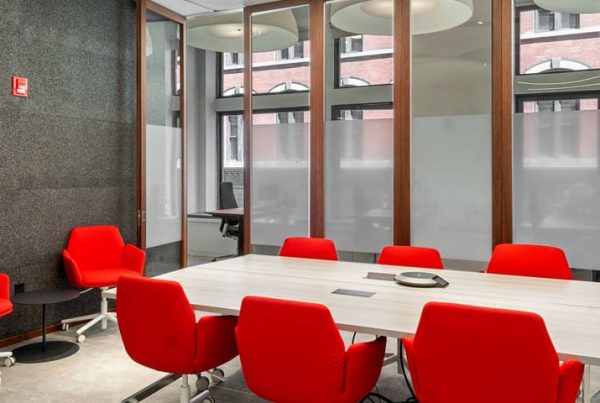
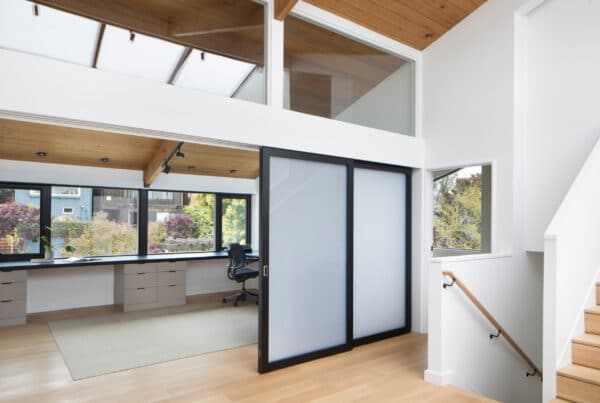
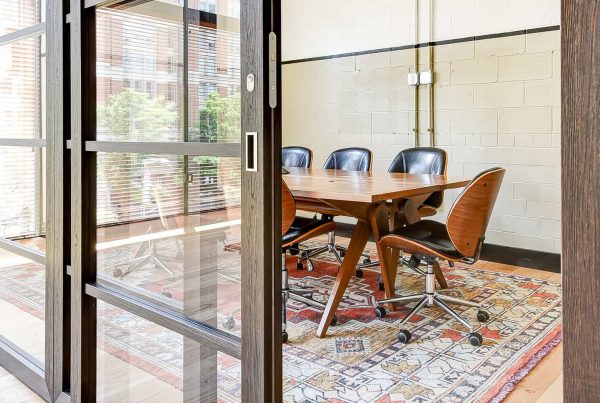
“For this mountain-style aesthetic that we had the intent to preserve while incorporating present-day technology elements, Raydoors were the perfect balance between warm and modern functionality to fit in with that.”
The homeowner’s takeaway:
“Our primary bedroom and bathroom underwent a transformation… What was once an uninspiring space now feels like a special retreat. The lighting strikes the perfect balance between warm and modern.”
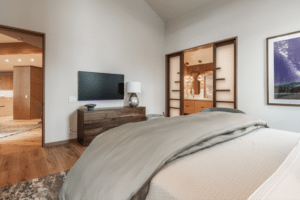
In the end, the success of this mountain home lies in the quiet dialogue between the past and present. Richard Arlen’s original vision—rooted in light, geometry, and a deep respect for the surrounding landscape—remains not only intact but amplified through the thoughtful approach of Brown Design Group. Rather than imposing a new identity, the design team chose to listen—to the architecture, to the site, and to the home’s inherent strengths—allowing nature and structure to lead the way. The result is a refined yet grounded retreat that feels both timeless and current, proving that when design honors its origins while embracing evolution, it can achieve something far more enduring than transformation alone.