It’s 2026, and spaces are being asked to do more than ever before.
Restaurants become event venues overnight. Hotel lounges transform from daytime co-working spaces to cocktail bars by evening. Meeting rooms need to host private meetings, company-wide presentations, and breakout sessions all before the day’s end.
Flexibility is no longer a luxury, it’s an operational advantage. And Static spaces? Those days are over.
Fixed Rooms Can’t Keep Up.
Physical business spaces are struggling to evolve when it comes to their physical footprint.
Hospitality spaces, in particular, are expected to accommodate an ever-changing range of guests and experiences, without ever expanding their square footage.
A Single restaurant may need to host a large family, several couples, private events, and corporate dinners, not only in the same day, but sometimes in the same few hours.
Store owners and decision-makers alike are now staring down the intersection of trying to find beautiful space solutions that allow adaptation.
Guest expectations vs. operational reality
When done well, hospitality design serves both the business and the guest, but the operational needs and guest expectations almost never perfectly align.
Guests Want:
- Privacy when they need it
- Spaces that feel personalized
- Flexible event and dining environments
- Comfortable public gathering spaces
Operators Need:
- Optimization of existing square footage
- New Revenue opportunities
- Spaces that respond to fluctuating occupancies
- Solutions that don’t require massive renovations
Now, look at these two lists — can you figure out how to achieve both?
Why Open or Closed isn’t Enough
Design trends over the years often land on one of two extremes: completely open spaces that allow connection to flourish but sacrifice privacy and acoustic control, OR, permanent walls that provide division but sacrifice flexibility.
Even more frustrating, neither solution is indicative of what hospitality needs to operate successfully today.
A better way to Divide Space
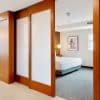
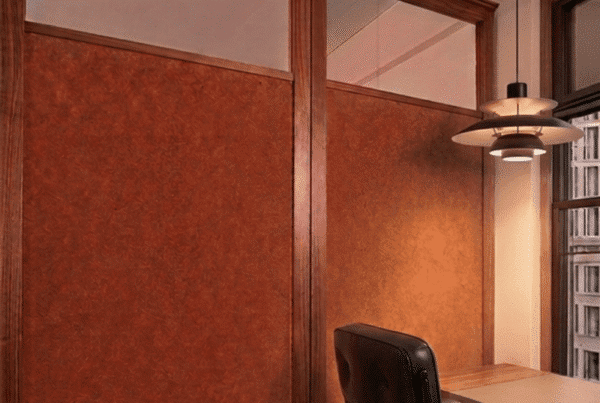
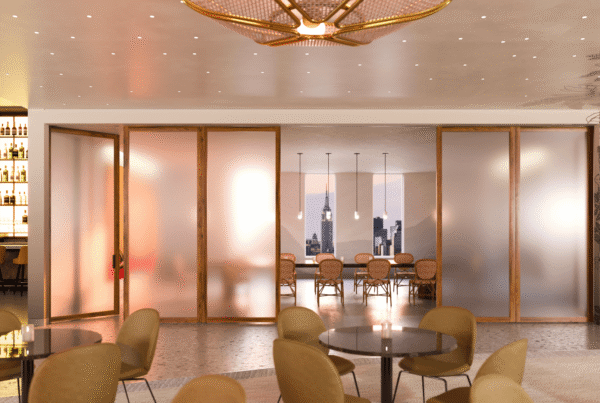

Sliding stacking systems create intentional, aesthetic solutions that allow spaces to expand, contract, connect and divide as needed. They are hands down one of our most popular solutions because the versatility translates seamlessly from industry to industry. For example,
Restaurants can take a dining room and transform it into a private event space Hotels can transform public lounges that welcome remote workers throughout the day to vibrant social event spaces after hours.
So when we ask a space to work harder, we mean this: spaces should preserve natural light, maintain visual openness, provide privacy where needed, and customized to match aesthetics. Adaptability is key to sustaining a space for years to come.