# https://raydoor.com/ llms-full.txt
## Raydoor Sliding Solutions
[Skip to content](https://raydoor.com/#content) [Skip to main content](https://raydoor.com/#ajax-content-wrap)
[Close Search](https://raydoor.com/#)
# Raydoor Sliding Walls & Doors
[See Our Systems](https://raydoor.com/#systems)
## View Systems
We offer a wide variety of products that are uniquely artistic and have the power to both define a space and inspire the people within it. From sliding room partitions to pocket doors — our products create the perfect atmosphere for any interior.
[](https://raydoor.com/systems/sliding/)

## [Sliding Doors](https://raydoor.com/systems/sliding/)
Transform your room into a more functional and flexible space. Our interior sliding doors allow light to flow through your area, while also providing an operational solution.
[](https://raydoor.com/systems/folding/)

## [Folding Doors](https://raydoor.com/systems/folding/)
Use our folding doors for a variety of applications, from basic closet doors to large room dividers. Our folding end door systems allow for maximum clearance in an opening by stacking neatly at the edge.
[](https://raydoor.com/systems/swinging/)

## [Swing Doors](https://raydoor.com/systems/swinging/)
Offering something that hinged swinging doors don’t, our center pivot doors allow for simpler, cleaner openings (no jambs necessary). Raydoor pivot doors update a traditional solution and open up possibilities for doorways. Most hardware is hidden letting the eye focus.
[View All Systems](https://raydoor.com/systems/)
## Search By Market
Browse by category. Gain inspiration by browsing through various markets we serve. We offer a wide variety of options to choose from.
[](https://raydoor.com/markets/commercial-office/)

## [Commercial](https://raydoor.com/markets/commercial-office/)
Raydoor sliding walls and doors offer a great way to divide a spacious room into two separate zones. This gives you the opportunity to gain function and flexibility within a commercial space. Our door systems offer a stylish solution to add an office or creative work space.
[](https://raydoor.com/markets/hospitality/)
## [Hospitality](https://raydoor.com/markets/hospitality/)
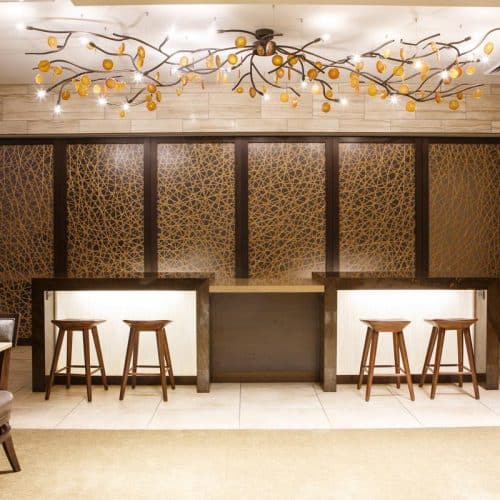
Just because there may be a need to section off part of your dining space, whether it be a hotel breakfast buffet or a separate party room, doesn’t mean it needs to be an unsightly room divider. A highly customizable Raydoor system can seamlessly blend with the rest of the design.
[](https://raydoor.com/markets/residential/)
## [Residential](https://raydoor.com/markets/residential/)

Diversifying the way a room functions has always been a prime goal of Raydoor. Our sliding wall systems are a perfect example of how to get more out of the space you have. Partition a private guest room within a studio apartment or living room within seconds. Quick and easy our systems also utilize trackless design so you’ll never have to see the footprint of the converted space.
[View All Markets](https://raydoor.com/markets/)
## Browse By Room
Not sure what style, but know where you’re going to place it? Browse our collection by specific rooms to find the door that you’ve been dreaming about.
[View All Uses](https://raydoor.com/uses/)
### Bathroom
### Closet
### Conference Room
### Home Office
### Guest Room
### Pantry
### Bathroom
### Closet
### Conference Room
### Home Office
### Guest Room
### Pantry
## Discover Raydoor
Beyond being stylish dividers, our doors can function as a broad canvas. Learn how Raydoor can inspire your next project.
[](https://raydoor.com/discover/customization/)
## [Custom Options](https://raydoor.com/discover/customization/)
Raydoor offers a wide range of options to customize any of our solutions to fit your needs and style. Shop Frames, Inserts, Patterns and more to make your project truly unique.
[](https://raydoor.com/discover/inspiration/)
## [Inspiration Gallery](https://raydoor.com/discover/inspiration/)
Find inspiration by browsing our gallery. You can search by use, by market, or by system and room. Who says an idea for a pantry can’t be used in your conference room space?
[](https://raydoor.com/discover/blog/)
## [Blog](https://raydoor.com/discover/blog/)
Browse through our case studies, see design options, and understand the latest news in the industry. It’s all a part of our blog.
[Learn More](https://raydoor.com/discover/)
## About Us
We believe in the transformational power of art, and the fluid potential it has to define a space and inspire the people within it. From sliding partitions to pocket doors – our products create the perfect atmosphere for any interior. Diversify any interior space – no matter what the scale or scope. Tell us about your project today. We welcome you to send plans, photos, sketches or ideas to get started.
[Meet Raydoor](https://raydoor.com/discover/about-us/) [Play Video](https://vimeo.com/134642729)
> Raydoors really made our renovation. The doors are well made and gave us the flexible space we needed. Also, their customer service is really fantastic. They delivered each part of our order on time and were very responsive. Highly recommend!
>
> “
>
> Heather W.via Yelp
> My favorite part of Raydoor is the quality of the product and ease of installation. The support received from Raydoor including the documentation with specifications and layout makes them stand out from other options. The customer service is outstanding.
>
> “
>
> Maisha M.Textures Renovations
> Raydoor definitely “checked all the boxes” for Cookology – ease of use and installation, budget-friendly, and the best feature — great aesthetics! Was great to work with the Raydoor team!
>
> “
>
> Raj B.Bialek Environments
[Acrylic vs Glass: Which is better for Doors & Walls?](https://raydoor.com/discover/blog/design-guides/acrylic-vs-glass-which-is-better-for-doors-walls/) 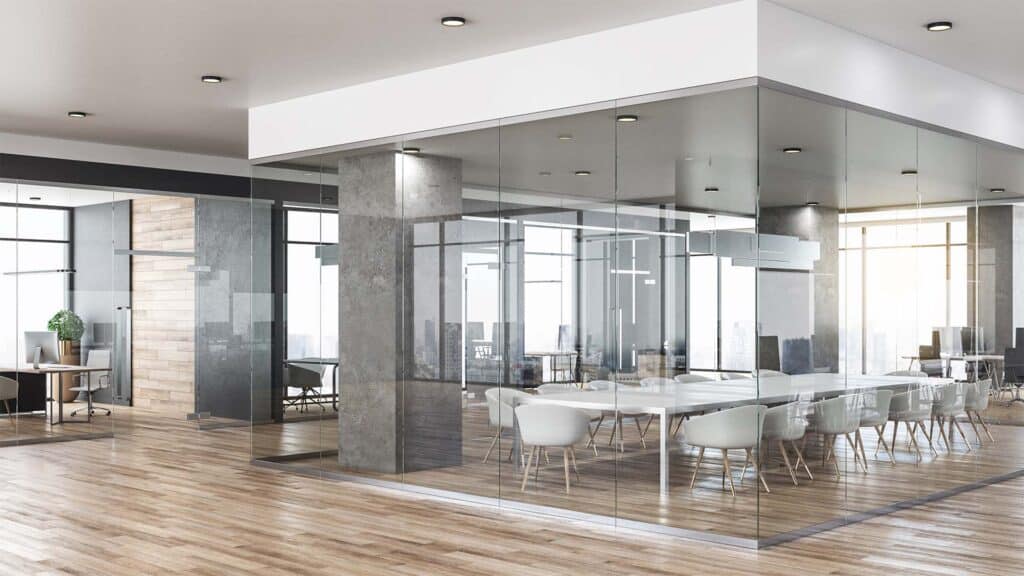[Design Guides](https://raydoor.com/discover/blog/design-guides/) [Inserts](https://raydoor.com/discover/blog/inserts/)
### [Acrylic vs Glass: Which is better for Doors & Walls?](https://raydoor.com/discover/blog/design-guides/acrylic-vs-glass-which-is-better-for-doors-walls/)
Summary Acrylic is a lightweight, shatter-resistant alternative to glass that’s easier to install, operate, and maintain in sliding door systems. Raydoor acrylic inserts offer superior clarity and privacy options while reducing costs and stress on hardware. Tempered and low-iron glass provide a more traditional feel with added acoustic performance and visual transparency. Acrylic supports greater design flexibility, particularly in stacking…
[](https://raydoor.com/discover/blog/author/analystics-monochrome/)
[Analystics monochrome](https://raydoor.com/discover/blog/author/analystics-monochrome/) June 23, 2025
[5 Ways a Glass Wall Adds Value to Your Conference Room](https://raydoor.com/discover/blog/design-guides/why-glass-wall-conference-room-adds-value/) 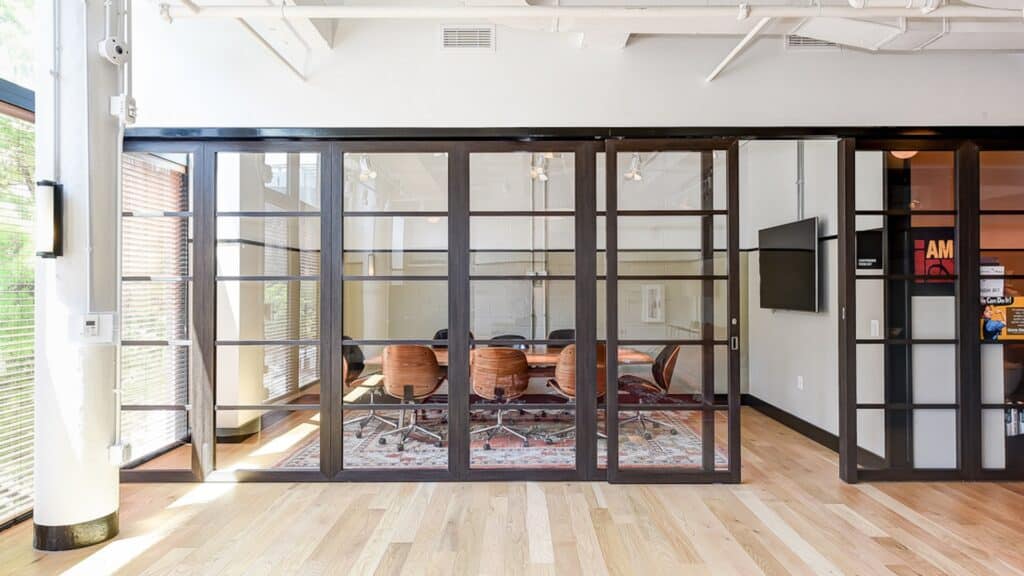[Design Guides](https://raydoor.com/discover/blog/design-guides/) [Offices](https://raydoor.com/discover/blog/offices/) [Inserts](https://raydoor.com/discover/blog/inserts/) [Industries](https://raydoor.com/discover/blog/industries/)
### [5 Ways a Glass Wall Adds Value to Your Conference Room](https://raydoor.com/discover/blog/design-guides/why-glass-wall-conference-room-adds-value/)
Summary Natural light: Glass walls bring natural light deeper into your office, improving mood, focus, and energy without sacrificing privacy. Open feel: These walls make it easy to create spatial definition while preserving openness—letting teams feel more connected and less confined. Acoustics: Properly installed glass systems can reduce noise transfer and support focused conversations in open layouts. Warm modern aesthetic:…
[](https://raydoor.com/discover/blog/author/lukes/)
[Luke Siegel](https://raydoor.com/discover/blog/author/lukes/) June 3, 2025
[Unique Benefits of 90° Corner Doors](https://raydoor.com/discover/blog/sliding-doors/benefits-of-corner-doors/) 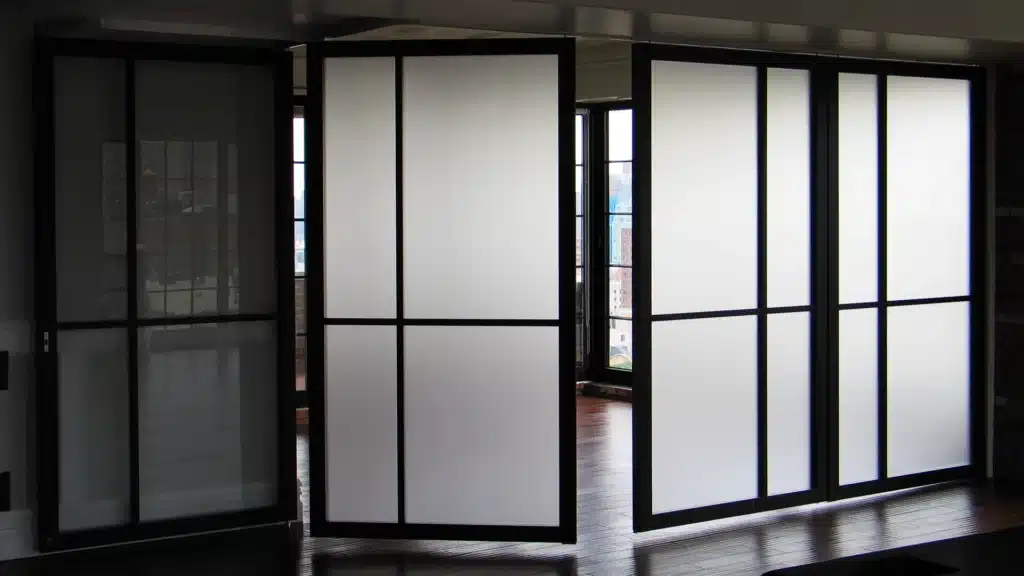[Sliding](https://raydoor.com/discover/blog/sliding-doors/) [Raydoor Systems](https://raydoor.com/discover/blog/raydoor-systems/)
### [Unique Benefits of 90° Corner Doors](https://raydoor.com/discover/blog/sliding-doors/benefits-of-corner-doors/)
Summary Corner door systems use 90° sliding wall panels to divide large spaces without permanent walls or posts. This enables room configurations with more versatility and eliminates traditional boundaries. Raydoor stacking walls are ideal for corner door solutions. They feature neat panel stacking, wide opening support, lightweight TWINFRAME™ design, and seamless visual integration without bulky hardware. Successful corner door installations…
[](https://raydoor.com/discover/blog/author/lukes/)
[Luke Siegel](https://raydoor.com/discover/blog/author/lukes/) June 3, 2025
[View All](https://raydoor.com/discover/blog/)
## Request a Quote
A Raydoor sliding door or wall system is a great way to diversify any interior space, no matter what the scale or scope. Tell us about your project to receive a no-obligation price quote from one of our design consultants. Feel free to send plans, photos, sketches or ideas to get started today!
[Request A Quote](https://pages.raydoor.com/request-a-quote) [Book A Consultation](https://raydoor.com/book-a-consultation/)
The starting price for a single RAYDOOR door panel is approximately **$2,000**. For a 2-panel by-passing system, the starting price is approximately **$3,200** (equates to about $500 a linear/ft.).
**Please contact us for volume purchase pricing.**
All Copyrights © 2014-2025 by Sliding Walls, Doors, and Room Dividers \| Raydoor, Inc.
[Close Menu](https://raydoor.com/#)
[Back to top](https://raydoor.com/#)
## Book a consultation with our experts today!
**Email**\*
**First name**
What is your Role in the project?\*
We work with Architects, Interior Designers, Contractors, etc. to provide sliding door and room dividing solutions.
Homeowner
Business Owner/End user
Architect
Interior Designer
Builder/Contractor
**What type of project is it?**\*Please SelectResidentialCommercialHospitalityHealthcareRetailOtherInstitutionalSenior LivingResidential - Multi Unit
Mobile phone number\*
Submit
## Raydoor Blog Overview
https://raydoor.com/discover/blog/design-guides/2025-06-23T17:25:15+00:00https://raydoor.com/discover/blog/raydoor-systems/2025-06-03T16:34:42+00:00https://raydoor.com/discover/blog/industries/2025-06-03T17:10:15+00:00https://raydoor.com/discover/blog/inserts/2025-06-23T17:25:15+00:00https://raydoor.com/discover/blog/restaurants/2025-04-11T22:08:19+00:00https://raydoor.com/discover/blog/hotels/2025-04-11T22:03:59+00:00https://raydoor.com/discover/blog/residential/2025-04-11T22:07:21+00:00https://raydoor.com/discover/blog/hospitality/2025-06-03T16:25:11+00:00https://raydoor.com/discover/blog/healthcare/2025-06-03T16:25:01+00:00https://raydoor.com/discover/blog/hardware/2025-04-22T15:52:39+00:00https://raydoor.com/discover/blog/offices/2025-06-03T17:10:15+00:00https://raydoor.com/discover/blog/tracks-guides/2025-04-22T15:52:39+00:00https://raydoor.com/discover/blog/case-studies/2025-04-11T22:08:19+00:00https://raydoor.com/discover/blog/sliding-doors/2025-06-03T16:34:42+00:00https://raydoor.com/discover/blog/featured/2025-04-11T22:00:29+00:00https://raydoor.com/discover/blog/vlog/2025-04-11T22:06:11+00:00https://raydoor.com/discover/blog/blog/2025-03-21T19:21:16+00:00
## Innovative Door Solutions
https://raydoor.com/discover/blog/2025-06-23T17:25:15+00:00https://raydoor.com/discover/blog/blog/in-the-news/2024-02-23T20:49:05+00:00https://raydoor.com/wp-content/uploads/2022/11/IMG\_4688.jpghttps://raydoor.com/wp-content/uploads/2022/11/IMG\_4688.jpghttps://raydoor.com/discover/blog/blog/modern-hotel-lobby/2024-08-01T15:26:33+00:00https://raydoor.com/wp-content/uploads/2022/11/SSPA6\_0002\_Raydoor\_MarriottDenver.jpghttps://raydoor.com/wp-content/uploads/2022/11/Hyatt-1a.jpghttps://raydoor.com/wp-content/uploads/2022/11/Raydoor\_Gallery-Liberty-Prime-1.jpghttps://raydoor.com/wp-content/uploads/2022/06/Markets-Commercial\_Image-Gallery-00003\_Tiny.pnghttps://raydoor.com/wp-content/uploads/2024/07/Cardinal-gif-2.gifhttps://raydoor.com/wp-content/uploads/2022/06/Raydoor\_Gallery\_Matsuhisa-Denver-Image-00009.jpghttps://raydoor.com/wp-content/uploads/2022/11/Raydoor-Gallery\_Sheraton-Austin\_Image-00003.jpghttps://raydoor.com/wp-content/uploads/2022/09/Raydoor\_Lobby-Use-Image-3.jpghttps://raydoor.com/discover/blog/blog/custom-closet-doors/2024-09-03T13:14:00+00:00https://raydoor.com/wp-content/uploads/2022/09/Uses\_Closet-Image-1.jpghttps://raydoor.com/wp-content/uploads/2022/11/folding-end-gallery-4.jpeghttps://raydoor.com/wp-content/uploads/2022/10/Gif\_FE4S.gifhttps://raydoor.com/wp-content/uploads/2022/06/Sliding\_Single\_Photo-Gallery\_image-4.jpghttps://raydoor.com/wp-content/uploads/2022/10/Gif\_S1WM.gifhttps://raydoor.com/wp-content/uploads/2022/11/sliding\_bypass\_images\_3.jpeghttps://raydoor.com/wp-content/uploads/2022/11/Gif\_SB3.gifhttps://raydoor.com/wp-content/uploads/2022/06/Uses\_Closet-Cover\_Tiny.jpghttps://raydoor.com/wp-content/uploads/2022/11/Gif\_SW3.gifhttps://raydoor.com/wp-content/uploads/2024/01/A-single-panel-barn-door-provides-a-simple-comforting-look.-The-translucent-panel-balances-privacy-and-light-between-a-bedroom-and-bathroom.pnghttps://raydoor.com/discover/blog/blog/types-of-glass-doors/2024-12-02T14:11:00+00:00https://raydoor.com/wp-content/uploads/2024/11/Raydoor-low-profile-glass-door-scaled.jpghttps://raydoor.com/wp-content/uploads/2022/06/Sliding\_Single\_Photo-Gallery\_image-4.jpghttps://raydoor.com/wp-content/uploads/2022/06/Sliding\_Single\_Photo-Gallery\_image-2.jpghttps://raydoor.com/wp-content/uploads/2024/11/Raydoor-005-scaled.jpghttps://raydoor.com/wp-content/uploads/2022/11/pocket-gallery-1.jpeghttps://raydoor.com/wp-content/uploads/2022/11/folding-end-gallery-1.jpeghttps://raydoor.com/wp-content/uploads/2022/11/Raydoor\_Gallery-Eaton-DC-3.jpghttps://raydoor.com/wp-content/uploads/2022/11/Raydoor\_Gallery-Eaton-DC-9.jpghttps://raydoor.com/wp-content/uploads/2022/11/Raydoor\_Gallery-Eaton-DC-10.jpghttps://raydoor.com/wp-content/uploads/2024/11/Raydoor-custom-finish-options-scaled.jpghttps://raydoor.com/discover/blog/blog/room-divider-ideas/2024-12-09T15:17:58+00:00https://raydoor.com/wp-content/uploads/2022/06/Raydoor\_Gallery\_Tribeca-Home-Office-Image-00005.jpghttps://raydoor.com/wp-content/uploads/2022/06/Raydoor\_Gallery\_Matsuhisa-Denver-Image-00002.jpghttps://raydoor.com/wp-content/uploads/2024/09/Robofun07\_Raydoor.jpghttps://raydoor.com/wp-content/uploads/2024/08/IMG\_3549-scaled.jpeghttps://raydoor.com/wp-content/uploads/2022/11/Raydoor\_Gallery-90-Degree-Room-Divider-19.jpghttps://raydoor.com/wp-content/uploads/2022/06/Raydoor\_Gallery\_Tribeca-Home-Office-Image-00006.jpghttps://raydoor.com/wp-content/uploads/2022/06/Raydoor\_Gallery\_New-York-Apartment-Image-00004.jpghttps://raydoor.com/wp-content/uploads/2022/11/Raydoor\_Gallery-Fortunati-Vineyards-7.jpghttps://raydoor.com/wp-content/uploads/2022/11/Raydoor\_Gallery-Liberty-Prime-1.jpghttps://raydoor.com/wp-content/uploads/2022/06/Raydoor\_Gallery\_Hilton-Denver-City-Center-Image-00003.jpghttps://raydoor.com/wp-content/uploads/2022/11/soho\_stacking\_gallery\_7.jpeghttps://raydoor.com/discover/blog/blog/movable-partitions/2024-12-18T17:33:28+00:00https://raydoor.com/wp-content/uploads/2024/10/soho\_stacking\_gallery\_3.jpeghttps://raydoor.com/wp-content/uploads/2024/10/image-1.pnghttps://raydoor.com/wp-content/uploads/2024/10/Gif\_SW3.gifhttps://raydoor.com/wp-content/uploads/2024/10/image-2.pnghttps://raydoor.com/wp-content/uploads/2024/10/Gif\_SWW2.gifhttps://raydoor.com/wp-content/uploads/2024/10/image-3.pnghttps://raydoor.com/wp-content/uploads/2024/10/Gif\_SPW3.gifhttps://raydoor.com/wp-content/uploads/2024/10/man-opening-folding-wall-scaled-1.jpeghttps://raydoor.com/wp-content/uploads/2024/10/2D\_Animation\_Folding-End-with-Pivot-FE2PV1.gifhttps://raydoor.com/wp-content/uploads/2024/10/image-4.pnghttps://raydoor.com/wp-content/uploads/2024/10/Gif\_SSPA3-1.gifhttps://raydoor.com/wp-content/uploads/2024/10/image-5.pnghttps://raydoor.com/wp-content/uploads/2024/10/image-6.pnghttps://raydoor.com/wp-content/uploads/2024/10/image-7.pnghttps://raydoor.com/wp-content/uploads/2024/10/image-8.pnghttps://raydoor.com/wp-content/uploads/2024/10/image-9.pnghttps://raydoor.com/discover/blog/blog/glass-door-design/2025-02-04T15:05:09+00:00https://raydoor.com/wp-content/uploads/2022/06/Raydoor\_Gallery\_Eaton-DC-Image-00001.jpghttps://raydoor.com/wp-content/uploads/2022/12/eaton\_pivot.jpeghttps://raydoor.com/wp-content/uploads/2024/09/Robofun18\_Raydoor.jpghttps://raydoor.com/wp-content/uploads/2022/11/Modern-Living-1.jpghttps://raydoor.com/wp-content/uploads/2022/11/sliding\_bypass\_images\_3.jpeghttps://raydoor.com/wp-content/uploads/2022/06/Raydoor\_Gallery\_Tribeca-Home-Office-Image-00006.jpghttps://raydoor.com/wp-content/uploads/2022/06/Raydoor\_Gallery\_Tribeca-Home-Office-Image-00008.jpghttps://raydoor.com/wp-content/uploads/2024/09/Robofun04\_Raydoor.jpghttps://raydoor.com/wp-content/uploads/2024/09/Robofun05\_Raydoor.jpghttps://raydoor.com/wp-content/uploads/2022/11/ConRoom2.jpghttps://raydoor.com/wp-content/uploads/2022/12/coworking-space-2.jpghttps://raydoor.com/wp-content/uploads/2022/11/pocket-gallery-3.jpeghttps://raydoor.com/wp-content/uploads/2024/10/image-3.pnghttps://raydoor.com/wp-content/uploads/2022/06/Raydoor\_Gallery\_Matsuhisa-Denver-Image-00009.jpghttps://raydoor.com/wp-content/uploads/2022/06/Raydoor\_Gallery\_Matsuhisa-Denver-Image-00006.jpghttps://raydoor.com/discover/blog/blog/ada-door/2025-03-17T21:17:41+00:00https://raydoor.com/wp-content/uploads/2022/06/Raydoor\_Gallery\_Eaton-DC-Phone-Booth-Image-00002.jpghttps://raydoor.com/wp-content/uploads/2022/06/Raydoor\_Gallery\_Eaton-DC-Image-00003.jpghttps://raydoor.com/wp-content/uploads/2022/06/Raydoor\_Gallery\_Eaton-DC-Phone-Booth-Image-00002.jpghttps://raydoor.com/wp-content/uploads/2022/11/Folding1-scaled.jpghttps://raydoor.com/discover/blog/blog/glass-conference-room/2025-03-20T17:13:21+00:00https://raydoor.com/wp-content/uploads/2022/07/Raydoor\_Gallery\_GP-Schafer-Architect-Image-6.jpghttps://raydoor.com/wp-content/uploads/2022/11/Raydoor\_Gallery-Chelsea-Hotels-Office-10.jpghttps://raydoor.com/wp-content/uploads/2022/11/Raydoor\_Gallery-Hafele-America-2.jpghttps://raydoor.com/wp-content/uploads/2022/07/Raydoor\_Gallery\_GP-Schafer-Architect-Image-6.jpghttps://raydoor.com/discover/blog/blog/8-stylish-alternatives-to-sliding-glass-doors-for-interior-projects/2025-03-21T19:21:16+00:00https://raydoor.com/wp-content/uploads/2024/02/Raydoor-Gallery\_Sheraton-Austin.jpghttps://raydoor.com/wp-content/uploads/2024/01/Large-transparent-sliding-acrylic-doors-divide-a-conference-room-from-the-rest-of-this-contemporary-office-space-4.pnghttps://raydoor.com/wp-content/uploads/2024/01/A-wood-paneled-sliding-door-creates-total-privacy-between-a-bedroom-and-living-space-2.pnghttps://raydoor.com/wp-content/uploads/2024/01/A-set-of-swinging-doors-opens-to-a-bright-open-hospitality-space-adorned-with-plants-soft-lighting-and-ceiling-drapes-1.pnghttps://raydoor.com/wp-content/uploads/2024/01/A-frosted-panel-bifold-door-keeps-the-neighboring-room-private-while-allowing-natural-light-flow.pnghttps://raydoor.com/wp-content/uploads/2024/01/A-series-of-fixed-wall-panels-cleanly-divides-a-large-commercial-space.-Their-clear-panes-allow-natural-light-to-pass-through-and-provide-visibility-between-the-divided-areas.pnghttps://raydoor.com/wp-content/uploads/2024/01/A-single-panel-barn-door-provides-a-simple-comforting-look.-The-translucent-panel-balances-privacy-and-light-between-a-bedroom-and-bathroom-1.pnghttps://raydoor.com/wp-content/uploads/2024/01/A-set-of-French-doors-swings-open-to-reveal-a-cozy-home-office-1.pnghttps://raydoor.com/discover/blog/sliding-doors/divide-a-room-without-sacrificing-flexibility/2025-04-11T21:45:49+00:00https://raydoor.com/wp-content/uploads/2024/10/image-4.pnghttps://raydoor.com/wp-content/uploads/2025/03/Raydoor-Hotel-Lobby.jpghttps://raydoor.com/wp-content/uploads/2025/03/Raydoor-Restaurant.jpghttps://raydoor.com/wp-content/uploads/2025/03/unnamed-4.jpghttps://raydoor.com/wp-content/uploads/2025/03/Raydoor-Hilton.jpghttps://raydoor.com/wp-content/uploads/2025/03/unnamed-5.jpghttps://raydoor.com/discover/blog/sliding-doors/bypassing-door-enhance-luxury-condo/2025-04-11T21:53:28+00:00https://raydoor.com/wp-content/uploads/2023/04/10-LS1-scaled.jpghttps://raydoor.com/wp-content/uploads/2023/04/10-LS1-scaled.jpghttps://raydoor.com/wp-content/uploads/2023/04/IMG\_3668.jpghttps://raydoor.com/wp-content/uploads/2023/04/04-LS1-crop2.jpghttps://raydoor.com/wp-content/uploads/2023/04/IMG\_3673-LS1.jpghttps://raydoor.com/wp-content/uploads/2023/04/IMG\_3675-LS1.jpghttps://raydoor.com/wp-content/uploads/2023/04/04-LS1.jpghttps://raydoor.com/discover/blog/sliding-doors/design-first-customization-in-operable-walls-sliding-doors/2025-04-11T21:54:11+00:00https://raydoor.com/wp-content/uploads/2022/11/Product-Section\_0000s\_0002\_Layer-8.jpghttps://raydoor.com/wp-content/uploads/2022/11/Hotel\_Suite-8-scaled.jpghttps://raydoor.com/wp-content/uploads/2022/11/Private-Office-6-1.jpghttps://raydoor.com/wp-content/uploads/2022/11/Hero\_Slider6-1.jpghttps://raydoor.com/discover/blog/case-studies/case-study-breakfast-nook-workstation/2025-04-11T21:59:00+00:00https://raydoor.com/wp-content/uploads/2022/11/tosko\_2\_lg.jpghttps://raydoor.com/wp-content/uploads/2022/11/tosko\_1\_lg-1.jpghttps://raydoor.com/wp-content/uploads/2022/11/H2G7121-1.jpghttps://raydoor.com/wp-content/uploads/2022/11/Raydoor\_Gallery-Soho-Redesign-7.jpghttps://raydoor.com/wp-content/uploads/2022/11/Raydoor\_Gallery-Soho-Redesign-8.jpghttps://raydoor.com/wp-content/uploads/2022/11/Raydoor\_Gallery-Soho-Redesign-1.jpghttps://raydoor.com/wp-content/uploads/2022/11/Raydoor\_Gallery-Soho-Redesign-2.jpghttps://raydoor.com/wp-content/uploads/2022/11/Raydoor\_Gallery-Soho-Redesign-4.jpghttps://raydoor.com/wp-content/uploads/2022/11/Raydoor\_Gallery-Soho-Redesign-3.jpghttps://raydoor.com/wp-content/uploads/2022/11/Raydoor\_Gallery-Soho-Redesign-6.jpghttps://raydoor.com/wp-content/uploads/2022/11/Raydoor\_Gallery-Soho-Redesign-5.jpghttps://raydoor.com/discover/blog/case-studies/sound-transmission-and-room-dividing/2025-04-11T21:59:42+00:00https://raydoor.com/wp-content/uploads/2022/11/ConRoom2.jpghttps://raydoor.com/wp-content/uploads/2022/11/MicrosoftTeams-image.jpghttps://raydoor.com/wp-content/uploads/2022/11/Hero\_update-late-2020-5.jpghttps://raydoor.com/wp-content/uploads/2022/11/Hero\_Slider6-1.jpghttps://raydoor.com/discover/blog/featured/to-divide-a-room-or-not-dont-decide/2025-04-11T22:00:29+00:00https://raydoor.com/wp-content/uploads/2022/11/Feature-Image.jpghttps://raydoor.com/wp-content/uploads/2022/11/Product-Section\_0000s\_0001\_Layer-9-e1709850318442.jpghttps://raydoor.com/wp-content/uploads/2022/11/ConRoom2.jpghttps://raydoor.com/wp-content/uploads/2022/11/Hero\_update-late-2020-3.jpghttps://raydoor.com/discover/blog/case-studies/case-study-hyatt-paseo/2025-04-11T22:02:29+00:00https://raydoor.com/wp-content/uploads/2022/11/Hotel-Suite-2.jpghttps://raydoor.com/wp-content/uploads/2022/11/Hotel-Suite-1-1.jpghttps://raydoor.com/wp-content/uploads/2022/11/Hospitality-Thumbs\_0000\_Room-Divider.jpghttps://raydoor.com/discover/blog/vlog/benefits-of-90-systems/2025-04-11T22:03:21+00:00https://raydoor.com/wp-content/uploads/2022/11/0004\_Bathrooom.jpghttps://raydoor.com/discover/blog/case-studies/case-study-marriott/2025-04-11T22:03:59+00:00https://raydoor.com/wp-content/uploads/2022/11/slide3.jpghttps://raydoor.com/wp-content/uploads/2022/11/SSPA6\_0002\_Raydoor\_MarriottDenver.jpghttps://raydoor.com/wp-content/uploads/2022/11/0008\_Raydoor\_MarriottDenver.jpghttps://raydoor.com/discover/blog/design-guides/operable-walls-multipurpose-solution/2025-04-11T22:04:33+00:00https://raydoor.com/wp-content/uploads/2022/11/IMG\_8388.jpghttps://raydoor.com/wp-content/uploads/2022/11/IMG\_8402-1.jpghttps://raydoor.com/wp-content/uploads/2022/11/15\_101W81stSt\_Apt218\_2015\_HiRes.jpghttps://raydoor.com/discover/blog/sliding-doors/when-to-use-a-sliding-door/2025-04-11T22:05:06+00:00https://raydoor.com/wp-content/uploads/2022/11/Feature-Image.jpghttps://raydoor.com/wp-content/uploads/2022/11/Office-Showroom-2.jpghttps://raydoor.com/wp-content/uploads/2022/11/Folding\_Closet\_web.jpghttps://raydoor.com/wp-content/uploads/2022/11/75\_SpringSt\_700\_door6.jpghttps://raydoor.com/discover/blog/vlog/overcoming-typical-pocket-door-issues/2025-04-11T22:06:11+00:00https://raydoor.com/wp-content/uploads/2022/11/NACTA\_web-2.jpghttps://raydoor.com/discover/blog/design-guides/when-to-use-a-sliding-door-3/2025-04-11T22:06:41+00:00https://raydoor.com/wp-content/uploads/2022/11/Office-Retrofit\_1.jpghttps://raydoor.com/wp-content/uploads/2022/11/Office-Retrofit\_7.jpghttps://raydoor.com/wp-content/uploads/2022/11/Hero\_Slider1.jpghttps://raydoor.com/wp-content/uploads/2022/11/slide8.jpghttps://raydoor.com/discover/blog/case-studies/case-study-home-office/2025-04-11T22:07:21+00:00https://raydoor.com/wp-content/uploads/2022/11/Home-Office\_sq.jpghttps://raydoor.com/wp-content/uploads/2022/11/Private-Office-9.jpghttps://raydoor.com/wp-content/uploads/2022/11/Private-Office-9.jpghttps://raydoor.com/wp-content/uploads/2022/11/Home-Office\_sq.jpghttps://raydoor.com/wp-content/uploads/2022/11/Private-Office-4.jpghttps://raydoor.com/wp-content/uploads/2022/11/Private-Office-9.jpghttps://raydoor.com/wp-content/uploads/2022/11/Private-Office-8.jpghttps://raydoor.com/wp-content/uploads/2022/11/Private-Office-6-1.jpghttps://raydoor.com/wp-content/uploads/2022/12/Private-Office-12-1024x673-1.jpghttps://raydoor.com/discover/blog/case-studies/rowland-broughton-teak-stacking-door-installation/2025-04-11T22:08:19+00:00https://raydoor.com/wp-content/uploads/2022/11/fimg8.jpghttps://raydoor.com/wp-content/uploads/2022/11/ROWLAND-BROUGHTON.jpghttps://raydoor.com/discover/blog/hardware/new-raydoor-edge-pull/2025-04-11T22:08:54+00:00https://raydoor.com/wp-content/uploads/2023/07/RD-EdgePull-Open-3-scaled.jpeghttps://raydoor.com/wp-content/uploads/2023/07/RD-EdgePull-Open-3-scaled.jpeghttps://raydoor.com/wp-content/uploads/2023/07/RD-EdgePull-Closed-scaled.jpeghttps://raydoor.com/wp-content/uploads/2023/07/RD-FingerPull-in-use-scaled.jpeghttps://raydoor.com/wp-content/uploads/2023/07/RD-EdgePull-in-use-scaled.jpeghttps://raydoor.com/discover/blog/design-guides/sliding-door-hardware-what-to-look-for/2025-04-11T22:09:45+00:00https://raydoor.com/wp-content/uploads/2022/11/slide6.jpghttps://raydoor.com/wp-content/uploads/2022/11/Hero\_Slider1.jpghttps://raydoor.com/wp-content/uploads/2022/11/Dining\_web-2.jpghttps://raydoor.com/wp-content/uploads/2022/11/Modern-Living-1.jpghttps://raydoor.com/discover/blog/sliding-doors/sliding-wall-design-inspiration/2025-04-11T22:10:27+00:00https://raydoor.com/wp-content/uploads/2022/11/Hotel\_Suite-1-scaled-1.jpghttps://raydoor.com/wp-content/uploads/2022/11/Private-Office-6-1.jpghttps://raydoor.com/wp-content/uploads/2022/11/Artistic-Room-Divider-2.jpghttps://raydoor.com/wp-content/uploads/2022/11/menu-img2.jpghttps://raydoor.com/discover/blog/design-guides/frosted-wall/2025-04-11T22:11:01+00:00https://raydoor.com/wp-content/uploads/2022/11/Raydoor\_Gallery-90-Degree-Room-Divider-11.jpghttps://raydoor.com/wp-content/uploads/2022/11/Raydoor\_Gallery-Fortunati-Vineyards-2-e1709850256306.jpghttps://raydoor.com/wp-content/uploads/2024/03/An-open-sliding-door-with-a-frosted-insert-divides-a-bathroom-and-the-rest-of-a-hotel-suite.pnghttps://raydoor.com/wp-content/uploads/2022/11/Product-Section\_0000s\_0001\_Layer-9-e1709850318442.jpghttps://raydoor.com/wp-content/uploads/2024/01/A-stunning-cherry-wood-sliding-door-system-in-the-Sheraton-Austin-Hotel-1.pnghttps://raydoor.com/wp-content/uploads/2022/11/Raydoor\_Gallery-90-Degree-Room-Divider-15-e1709850345190.jpghttps://raydoor.com/wp-content/uploads/2022/06/Raydoor\_Gallery\_Common-Health-Image-00004-e1709850364867.jpghttps://raydoor.com/wp-content/uploads/2022/12/Healthcare\_Hero-e1709850391739.jpghttps://raydoor.com/discover/blog/offices/private-office-layout/2025-04-11T22:11:36+00:00https://raydoor.com/wp-content/uploads/2022/11/Raydoor\_Gallery-Chelsea-Hotels-Office-1.jpghttps://raydoor.com/wp-content/uploads/2022/11/Raydoor\_Gallery-Natca-Office-1.jpghttps://raydoor.com/wp-content/uploads/2022/11/Commercial-Office.jpghttps://raydoor.com/wp-content/uploads/2022/11/Raydoor\_Gallery-Commercial-Office-7.jpghttps://raydoor.com/wp-content/uploads/2022/12/coworking-space-3-scaled.jpghttps://raydoor.com/wp-content/uploads/2022/06/Markets\_Coworking-Cover\_Tiny.jpghttps://raydoor.com/wp-content/uploads/2022/06/Raydoor\_Gallery\_Tribeca-Home-Office-Image-00004.jpghttps://raydoor.com/wp-content/uploads/2022/10/Raydoor-Residential-By-Market-Image-2.jpghttps://raydoor.com/wp-content/uploads/2022/11/Raydoor\_Gallery-WATG-New-York-5.jpghttps://raydoor.com/wp-content/uploads/2022/06/Raydoor\_Gallery\_Wimberly-Interiors-Image-00002.jpghttps://raydoor.com/discover/blog/offices/medical-office-design-ideas/2025-04-11T22:12:08+00:00https://raydoor.com/wp-content/uploads/2022/11/Raydoor\_Gallery-Finish-Line-PT-Clinic-2.jpghttps://raydoor.com/wp-content/uploads/2022/11/Raydoor\_Gallery-Finish-Line-PT-Clinic-5.jpghttps://raydoor.com/wp-content/uploads/2024/04/Nxstage-Raydoor-system-1.jpeghttps://raydoor.com/wp-content/uploads/2024/04/image002-1.jpghttps://raydoor.com/wp-content/uploads/2022/10/Raydoor-Healthcare-By-Market-Image-1.jpghttps://raydoor.com/wp-content/uploads/2022/10/Raydoor-Healthcare-By-Market-Image-2.jpghttps://raydoor.com/discover/blog/design-guides/flexible-space/2025-04-11T22:12:39+00:00https://raydoor.com/wp-content/uploads/2022/11/Raydoor\_Gallery-Chelsea-Hotels-Office-14.jpghttps://raydoor.com/wp-content/uploads/2022/06/Raydoor\_Gallery\_Eaton-DC-Image-00006.jpghttps://raydoor.com/wp-content/uploads/2022/07/Raydoor\_Gallery\_GP-Schafer-Architect-Image-6.jpghttps://raydoor.com/wp-content/uploads/2022/06/Raydoor\_Gallery\_Hilton-Denver-City-Center-Image-00003.jpghttps://raydoor.com/wp-content/uploads/2022/11/Raydoor-Gallery\_OConnor-Woods\_Image-00010.jpghttps://raydoor.com/wp-content/uploads/2025/01/cardinal2b-closed.jpghttps://raydoor.com/wp-content/uploads/2022/06/Raydoor\_Gallery\_Matsuhisa-Denver-Image-00006.jpghttps://raydoor.com/discover/blog/hospitality/cardinal-senior-living/2025-04-11T22:13:24+00:00https://raydoor.com/wp-content/uploads/2025/01/cardinal2b-closed.jpghttps://raydoor.com/wp-content/uploads/2025/01/cardinal2b-closed.jpghttps://raydoor.com/wp-content/uploads/2025/01/cardinal21.jpghttps://raydoor.com/wp-content/uploads/2025/01/cardinal2b-open.jpghttps://raydoor.com/discover/blog/design-guides/interior-door-design/2025-04-11T22:14:13+00:00https://raydoor.com/wp-content/uploads/2022/11/Raydoor\_Gallery-Eaton-DC-9.jpghttps://raydoor.com/wp-content/uploads/2024/06/Cardinal-48.2B.jpghttps://raydoor.com/wp-content/uploads/2022/06/Raydoor\_Gallery\_Eaton-DC-Image-00001.jpghttps://raydoor.com/wp-content/uploads/2022/06/Raydoor\_Gallery\_Hilton-Denver-City-Center-Image-00002.jpghttps://raydoor.com/discover/blog/tracks-guides/freedom-from-floor-tracks/2025-04-22T15:52:39+00:00https://raydoor.com/wp-content/uploads/2022/11/Custom-World-Bedrooms\_016\_0194.jpghttps://raydoor.com/wp-content/uploads/2020/02/Freedom-From-Floor-Tracks-3.jpghttps://raydoor.com/wp-content/uploads/2020/02/Freedom-From-Floor-Tracks-New-Images-1.jpghttps://raydoor.com/wp-content/uploads/2020/02/Freedom-From-Floor-Tracks-New-Images-3.jpghttps://raydoor.com/wp-content/uploads/2020/02/Freedom-From-Floor-Tracks-New-Images-2-1.jpghttps://raydoor.com/discover/blog/offices/light-in-the-workplace/2025-04-29T16:16:49+00:00https://raydoor.com/wp-content/uploads/2022/11/Conferenece-Room\_4.jpghttps://raydoor.com/wp-content/uploads/2020/04/unnamed-9.jpghttps://raydoor.com/wp-content/uploads/2020/04/unnamed-8.jpghttps://raydoor.com/wp-content/uploads/2020/04/unnamed-10.jpghttps://raydoor.com/wp-content/uploads/2020/04/Light-in-the-Workplace-How-Sliding-Walls-Make-It-Easy-1.jpghttps://raydoor.com/discover/blog/healthcare/improving-hospital-room-design-better-patient-outcomes/2025-06-03T16:25:01+00:00https://raydoor.com/wp-content/uploads/2025/04/raydoor\_blog\_improvinghospitalroomdesignforbetterpatientoutcomes2025\_hero.jpghttps://raydoor.com/wp-content/uploads/2025/04/Raydoor-Improving-Patient-Care-with-Hospital-Room-Design-1.jpghttps://raydoor.com/wp-content/uploads/2025/04/Raydoor-Improving-Patient-Care-with-Hospital-Room-Design-2.jpghttps://raydoor.com/wp-content/uploads/2025/04/raydoor\_blog\_improvinghospitalroomdesignforbetterpatientoutcomes2025\_hero.webphttps://raydoor.com/discover/blog/hospitality/luxury-entrances-hotel-dining-rooms-breakfast-nooks/2025-06-03T16:25:11+00:00https://raydoor.com/wp-content/uploads/2025/06/raydoor\_blog\_createaluxuryentrancetothediningroomorbreakfastnookofyourhotellobby2025\_hero.webphttps://raydoor.com/wp-content/uploads/2025/06/Luxury-Entryway-Hotel-Dining-Room-Lobby-New-Image-1.jpghttps://raydoor.com/wp-content/uploads/2025/06/Luxury-Entryway-Hotel-Dining-Room-Lobby-New-Image-2.jpghttps://raydoor.com/wp-content/uploads/2025/06/Luxury-Entryway-Hotel-Dining-Room-Lobby-New-Image-3.jpghttps://raydoor.com/discover/blog/sliding-doors/benefits-of-corner-doors/2025-06-03T16:34:42+00:00https://raydoor.com/wp-content/uploads/2025/06/raydoor\_blog\_uniquebenefitsof90systems2025\_hero.webphttps://raydoor.com/wp-content/uploads/2025/06/Raydoor-Corner-Door-System-2.jpghttps://raydoor.com/wp-content/uploads/2025/06/Raydoor-Corner-Door-System-4.jpghttps://raydoor.com/wp-content/uploads/2025/06/Raydoor-Corner-Door-System-3.jpghttps://raydoor.com/wp-content/uploads/2025/06/Raydoor-Corner-Door-System.jpghttps://raydoor.com/wp-content/uploads/2025/06/Raydoor-Corner-Door-System-5.jpghttps://raydoor.com/discover/blog/design-guides/why-glass-wall-conference-room-adds-value/2025-06-03T17:10:15+00:00https://raydoor.com/wp-content/uploads/2025/06/Reasons-to-Put-Glass-Wall-in-Conference-Room-Hero.jpeghttps://raydoor.com/wp-content/uploads/2025/06/Reasons-to-Put-Glass-Wall-in-Conference-Room-1.jpghttps://raydoor.com/wp-content/uploads/2025/06/Reasons-to-Put-Glass-Wall-in-Conference-Room-3.jpeghttps://raydoor.com/wp-content/uploads/2025/06/Reasons-to-Put-Glass-Wall-in-Conference-Room-2.jpghttps://raydoor.com/wp-content/uploads/2025/06/Reasons-to-Put-Glass-Wall-in-Conference-Room-4.jpghttps://raydoor.com/wp-content/uploads/2025/06/Reasons-to-Put-Glass-Wall-in-Conference-Room-5.jpeghttps://raydoor.com/discover/blog/design-guides/acrylic-vs-glass-which-is-better-for-doors-walls/2025-06-23T17:25:15+00:00https://raydoor.com/wp-content/uploads/2023/06/glass-walls-surrounding-conference-room.jpghttps://raydoor.com/wp-content/uploads/2023/06/Acrylic-vs-Glass-Sliding-Systems-2.jpghttps://raydoor.com/wp-content/uploads/2023/06/Acrylic-vs-Glass-Sliding-Systems-3.jpghttps://raydoor.com/wp-content/uploads/2023/06/Acrylic-vs-Glass-Sliding-Systems-1.jpghttps://raydoor.com/wp-content/uploads/2023/06/Acrylic-vs-Glass-Sliding-Systems-4.jpg
## Raydoor Space Solutions
https://raydoor.com/2025-03-18T06:07:28+00:00https://raydoor.com/wp-content/uploads/2023/02/Hero-sp23\_Video-Cover.jpghttps://raydoor.com/wp-content/uploads/2022/11/Product-Section\_0000s\_0002\_Layer-8.jpghttps://raydoor.com/wp-content/uploads/2022/12/home\_aboutus\_section\_bg.pnghttps://raydoor.com/wp-content/uploads/2022/11/Hero\_update-late-2020-3.jpghttps://raydoor.com/wp-content/uploads/2022/11/Folding1-scaled.jpghttps://raydoor.com/wp-content/uploads/2022/06/System\_Pivot\_Cover\_Tiny.pnghttps://raydoor.com/wp-content/uploads/2022/11/Raydoor\_Gallery-Commercial-Office-3.jpghttps://raydoor.com/wp-content/uploads/2022/06/Markets\_Hospitality-Cover\_Tiny.jpghttps://raydoor.com/wp-content/uploads/2022/06/Markets\_Residential-Cover\_Tiny.jpghttps://raydoor.com/wp-content/uploads/2022/11/Hero\_update-late-2020-3.jpghttps://raydoor.com/wp-content/uploads/2022/11/tosko\_2\_lg.jpghttps://raydoor.com/wp-content/uploads/2022/11/Blog\_feature1.jpghttps://raydoor.com/wp-content/uploads/2023/06/glass-walls-surrounding-conference-room.jpghttps://raydoor.com/wp-content/uploads/2025/06/Reasons-to-Put-Glass-Wall-in-Conference-Room-Hero.jpeghttps://raydoor.com/wp-content/uploads/2025/06/raydoor\_blog\_uniquebenefitsof90systems2025\_hero.webphttps://raydoor.com/warranty-info/2022-11-21T07:04:03+00:00https://raydoor.com/wp-content/uploads/2022/11/stacking-gallery-6.jpghttps://raydoor.com/wp-content/uploads/2022/11/Warranty-Info.pnghttps://raydoor.com/discover/customization/2024-07-24T21:06:43+00:00https://raydoor.com/wp-content/uploads/2022/06/Customization\_Hero\_Slide-00002\_Tiny.jpghttps://raydoor.com/wp-content/uploads/2022/06/Customization\_Frames-Cover\_Tiny.jpghttps://raydoor.com/wp-content/uploads/2022/06/Customization\_Inserts-Cover\_Tiny.jpghttps://raydoor.com/wp-content/uploads/2022/06/Customization\_Patterns-Cover\_Tiny.jpghttps://raydoor.com/wp-content/uploads/2022/06/Customization\_Hardware-Cover\_Tiny.jpghttps://raydoor.com/wp-content/uploads/2022/06/Customization\_Tracks-and-Guides-Cover\_Tiny.jpghttps://raydoor.com/wp-content/uploads/2022/06/Customization\_Hero\_Slide-00001\_Tiny.jpghttps://raydoor.com/discover/customization/hardware/2024-07-24T21:07:31+00:00https://raydoor.com/wp-content/uploads/2022/06/Raydoor\_Hyatt-Herald-Square-Image-00001.jpghttps://raydoor.com/wp-content/uploads/2022/06/Customization-Frames\_Hero\_Slide-00002\_Tiny.jpghttps://raydoor.com/discover/customization/tracks-and-guides/2024-07-24T21:08:43+00:00https://raydoor.com/wp-content/uploads/2022/06/Raydoor\_Gallery\_Common-Health-Image-00005.jpghttps://raydoor.com/wp-content/uploads/2022/06/Raydoor\_Gallery\_Common-Health-Image-00011.jpghttps://raydoor.com/discover/testimonials/2024-07-24T21:12:13+00:00https://raydoor.com/wp-content/uploads/2022/09/Apartment-Renovation-Closet-Image-1.jpghttps://raydoor.com/wp-content/uploads/2022/11/raydoor-test-1.jpghttps://raydoor.com/wp-content/uploads/2022/11/raydoor-test-2.jpghttps://raydoor.com/wp-content/uploads/2022/11/raydoor-test-3.webphttps://raydoor.com/wp-content/uploads/2022/11/raydoor-test-5.jpghttps://raydoor.com/wp-content/uploads/2022/11/raydoor-test-5.jpghttps://raydoor.com/wp-content/uploads/2022/11/raydoor-test-7.jpghttps://raydoor.com/wp-content/uploads/2022/11/pivot-gallery-2.jpghttps://raydoor.com/systems/sliding/2024-07-24T21:13:03+00:00https://raydoor.com/wp-content/uploads/2022/06/System\_Sliding\_Slide-00001\_Tiny.jpghttps://raydoor.com/wp-content/uploads/2022/06/Raydoor\_Gallery\_Hotel-Vermont-Image-00001.jpghttps://raydoor.com/wp-content/uploads/2022/06/System\_Sliding-Bypass\_Cover\_Tiny.jpghttps://raydoor.com/wp-content/uploads/2022/06/System\_Sliding-Wall\_Cover\_Tiny.jpghttps://raydoor.com/wp-content/uploads/2022/06/System\_Sliding-Wing-Wall\_Cover\_Tiny.jpghttps://raydoor.com/wp-content/uploads/2022/11/Sliding-Pocket-Hero-Image-1.jpeghttps://raydoor.com/wp-content/uploads/2022/08/Raydoor\_Gallery\_hyatt-place-pasadena\_image\_5.jpghttps://raydoor.com/wp-content/uploads/2022/06/System\_Sliding-Stacking\_Cover\_Tiny.jpghttps://raydoor.com/wp-content/uploads/2022/06/System\_Sliding\_Slide-00002\_Tiny.jpghttps://raydoor.com/discover/customization/frames/2024-07-24T21:13:48+00:00https://raydoor.com/wp-content/uploads/2022/06/Customization-Frames\_Hero\_Slide-00001\_Tiny.jpghttps://raydoor.com/wp-content/uploads/2022/06/Customization-Frames\_Hero\_Slide-00002\_Tiny.jpghttps://raydoor.com/discover/inspiration/2024-07-24T21:14:34+00:00https://raydoor.com/wp-content/uploads/2022/06/Raydoor\_Hyatt-Herald-Square-Image-00001.jpghttps://raydoor.com/resources/downloads/2024-07-24T21:16:04+00:00https://raydoor.com/wp-content/uploads/2022/06/Raydoor\_Gallery\_Wimberly-Interiors-Image-00002.jpghttps://raydoor.com/wp-content/uploads/2022/06/Raydoor\_Wellness-Center-Image-00005.jpghttps://raydoor.com/discover/customization/inserts/2024-07-24T21:16:46+00:00https://raydoor.com/wp-content/uploads/2022/06/Raydoor\_Gallery\_Common-Health-Image-00004-e1709850364867.jpghttps://raydoor.com/wp-content/uploads/2022/08/Raydoor\_Gallery\_hyatt-place-pasadena\_image\_5.jpghttps://raydoor.com/discover/customization/patterns/2024-07-24T21:17:51+00:00https://raydoor.com/wp-content/uploads/2022/11/Raydoor-Gallery\_Sheraton-Austin\_Image-00032.jpghttps://raydoor.com/wp-content/uploads/2022/06/Raydoor\_Living-Room-Divider-Image-00004.jpghttps://raydoor.com/resources/how-to-order/2024-07-24T21:19:21+00:00https://raydoor.com/wp-content/uploads/2022/05/Raydoor\_Systems-Slide-1.jpghttps://raydoor.com/wp-content/uploads/2022/06/Markets\_Commercial-Cover\_Tiny.jpghttps://raydoor.com/wp-content/uploads/2022/06/Markets\_Hospitality-Cover\_Tiny.jpghttps://raydoor.com/wp-content/uploads/2022/06/Markets\_Residential-Cover\_Tiny.jpghttps://raydoor.com/uses/home-office/2024-07-24T21:22:58+00:00https://raydoor.com/wp-content/uploads/2022/12/Home-Office-Hero.jpghttps://raydoor.com/wp-content/uploads/2022/09/Raydoor\_Home-Office-Use-Image-1.jpghttps://raydoor.com/wp-content/uploads/2022/09/Raydoor\_Home-Office-Use-Image-4.jpghttps://raydoor.com/wp-content/uploads/2022/09/Raydoor\_Home-Office-Use-Image-2-scaled.jpghttps://raydoor.com/wp-content/uploads/2022/06/Uses\_Home-Office-Cover\_Tiny.jpghttps://raydoor.com/wp-content/uploads/2022/06/Raydoor\_Gallery\_Tribeca-Home-Office-Image-00013.jpghttps://raydoor.com/wp-content/uploads/2022/06/Raydoor\_Gallery\_Tribeca-Home-Office-Image-00007.jpghttps://raydoor.com/wp-content/uploads/2022/06/Raydoor\_Gallery\_Tribeca-Home-Office-Image-00001.jpghttps://raydoor.com/wp-content/uploads/2022/06/Raydoor\_Gallery\_Tribeca-Home-Office-Image-00002.jpghttps://raydoor.com/wp-content/uploads/2022/06/Raydoor\_Gallery\_Tribeca-Home-Office-Image-00005.jpghttps://raydoor.com/wp-content/uploads/2022/06/Raydoor\_Gallery\_Tribeca-Home-Office-Image-00010.jpghttps://raydoor.com/wp-content/uploads/2022/06/Raydoor\_Gallery\_Tribeca-Home-Office-Image-00006\_Reversed.jpghttps://raydoor.com/wp-content/uploads/2022/06/Raydoor\_Gallery\_Tribeca-Home-Office-Image-00012.jpghttps://raydoor.com/wp-content/uploads/2022/06/Raydoor\_Gallery\_Tribeca-Home-Office-Image-00008.jpghttps://raydoor.com/wp-content/uploads/2022/06/Raydoor\_Gallery\_Tribeca-Home-Office-Image-00009.jpghttps://raydoor.com/wp-content/uploads/2022/09/Raydoor\_Home-Office-Use-Image-5.jpghttps://raydoor.com/resources/2024-07-24T21:32:03+00:00https://raydoor.com/wp-content/uploads/2023/01/Resources-Hero.jpghttps://raydoor.com/wp-content/uploads/2022/06/Raydoor\_Gallery\_Wimberly-Interiors-Image-00002.jpghttps://raydoor.com/wp-content/uploads/2022/06/Raydoor\_Marriott-Newark-Airport-Image-00006.jpghttps://raydoor.com/wp-content/uploads/2022/05/Raydoor\_Systems-Slide-1.jpghttps://raydoor.com/wp-content/uploads/2022/06/Raydoor\_Gallery\_New-York-Apartment-Image-00003.jpghttps://raydoor.com/wp-content/uploads/2022/08/Raydoor\_Gallery\_298-Main-Apartments-Image\_8.jpghttps://raydoor.com/discover/2024-07-24T21:33:27+00:00https://raydoor.com/wp-content/uploads/2022/11/Raydoor-Gallery\_Sheraton-Austin\_Image-00001.jpghttps://raydoor.com/wp-content/uploads/2022/06/Raydoor\_Hyatt-Herald-Square-Image-00001.jpghttps://raydoor.com/wp-content/uploads/2022/11/sliding\_bypass\_hero\_2.jpeghttps://raydoor.com/wp-content/uploads/2022/11/sliding\_bypass\_images\_3.jpeghttps://raydoor.com/wp-content/uploads/2022/11/stacking-gallery-1.jpghttps://raydoor.com/wp-content/uploads/2022/09/Apartment-Renovation-Closet-Image-1.jpghttps://raydoor.com/wp-content/uploads/2022/11/Raydoor-Gallery\_Sheraton-Austin\_Image-00026.jpghttps://raydoor.com/systems/folding-wall/2024-07-24T21:36:43+00:00https://raydoor.com/wp-content/uploads/2023/05/Folding-Wall-Light-Wood-Opaque.jpghttps://raydoor.com/wp-content/uploads/2022/11/folding-end-gallery-5.jpeghttps://raydoor.com/wp-content/uploads/2023/05/man-opening-folding-wall-scaled.jpeghttps://raydoor.com/wp-content/uploads/2023/05/wooden-foloding-door.jpghttps://raydoor.com/wp-content/uploads/2022/06/Raydoor\_New-York-Remodel-Image-00005.jpghttps://raydoor.com/systems/sliding/wing-wall/2024-07-24T21:40:04+00:00https://raydoor.com/wp-content/uploads/2022/12/Sliding-Wing-Wall-Hero.jpghttps://raydoor.com/wp-content/uploads/2022/11/wing-wall-gallery-1.jpghttps://raydoor.com/wp-content/uploads/2022/11/wing-wall-gallery-2.jpghttps://raydoor.com/wp-content/uploads/2022/11/wing-wall-gallery-3.jpghttps://raydoor.com/wp-content/uploads/2022/11/wing-wall-gallery-4.jpghttps://raydoor.com/wp-content/uploads/2022/11/wing-wall-gallery-5.jpghttps://raydoor.com/wp-content/uploads/2022/11/wing-wall-gallery-6.jpghttps://raydoor.com/wp-content/uploads/2022/11/wing-wall-gallery-7.jpghttps://raydoor.com/wp-content/uploads/2022/11/wing-wall-gallery-8.jpghttps://raydoor.com/wp-content/uploads/2022/06/Raydoor\_Gallery\_Hilton-Denver-City-Center-Image-00001.jpghttps://raydoor.com/systems/sliding/pocket-wall/2024-07-24T21:43:21+00:00https://raydoor.com/wp-content/uploads/2022/11/Sliding-Pocket-Hero-Image-2.jpeghttps://raydoor.com/wp-content/uploads/2022/11/pocket-wall-gallery-1.jpghttps://raydoor.com/wp-content/uploads/2022/11/pocket-wall-gallery-2.jpghttps://raydoor.com/wp-content/uploads/2022/11/pocket-wall-gallery-3.jpghttps://raydoor.com/wp-content/uploads/2022/11/pocket-wall-gallery-4.jpghttps://raydoor.com/wp-content/uploads/2022/11/pocket-wall-gallery-5.jpghttps://raydoor.com/wp-content/uploads/2022/11/pocket-wall-gallery-6.jpghttps://raydoor.com/wp-content/uploads/2022/11/pocket-wall-gallery-7.jpghttps://raydoor.com/wp-content/uploads/2022/11/pocket-wall-gallery-8.jpghttps://raydoor.com/wp-content/uploads/2022/11/pocket-gallery-6.jpeghttps://raydoor.com/systems/sliding/stacking/2024-07-24T21:44:27+00:00https://raydoor.com/wp-content/uploads/2022/11/soho\_stacking\_gallery\_3.jpeghttps://raydoor.com/wp-content/uploads/2022/11/stacking-gallery-10.jpghttps://raydoor.com/wp-content/uploads/2022/11/stacking-gallery-9.jpghttps://raydoor.com/wp-content/uploads/2022/11/stacking-gallery-8.jpghttps://raydoor.com/wp-content/uploads/2022/11/stacking-gallery-7.jpghttps://raydoor.com/wp-content/uploads/2022/11/stacking-gallery-6.jpghttps://raydoor.com/wp-content/uploads/2022/11/stacking-gallery-5.jpghttps://raydoor.com/wp-content/uploads/2022/11/stacking-gallery-4.jpghttps://raydoor.com/wp-content/uploads/2022/11/stacking-gallery-3.jpghttps://raydoor.com/wp-content/uploads/2022/11/stacking-gallery-2.jpghttps://raydoor.com/wp-content/uploads/2022/11/stacking-gallery-1.jpghttps://raydoor.com/wp-content/uploads/2022/11/soho\_stacking\_hero.jpeghttps://raydoor.com/wp-content/uploads/2022/11/soho\_stacking\_gallery\_8.jpeghttps://raydoor.com/wp-content/uploads/2022/11/soho\_stacking\_gallery\_7.jpeghttps://raydoor.com/wp-content/uploads/2022/11/soho\_stacking\_gallery\_6.jpeghttps://raydoor.com/wp-content/uploads/2022/11/soho\_stacking\_gallery\_5.jpeghttps://raydoor.com/wp-content/uploads/2022/11/soho\_stacking\_gallery\_4.jpeghttps://raydoor.com/wp-content/uploads/2022/11/soho\_stacking\_gallery\_3.jpeghttps://raydoor.com/wp-content/uploads/2022/11/soho\_stacking\_gallery\_2.jpeghttps://raydoor.com/wp-content/uploads/2022/11/soho\_stacking\_gallery\_1.jpeghttps://raydoor.com/wp-content/uploads/2022/11/soho\_stacking\_gallery\_7.jpeghttps://raydoor.com/systems/2024-07-26T18:23:16+00:00https://raydoor.com/wp-content/uploads/2022/05/Raydoor\_Systems-Slide-1.jpghttps://raydoor.com/markets/coworking-space/2024-08-20T19:32:49+00:00https://raydoor.com/wp-content/uploads/2022/09/Co-working-Market-Hero-3.jpghttps://raydoor.com/wp-content/uploads/2022/09/Co-Working-Market-Seamless-Space-Division-min.jpghttps://raydoor.com/wp-content/uploads/2022/09/Co-working-Market-Hero-1.jpghttps://raydoor.com/wp-content/uploads/2022/06/Raydoor\_Gallery\_Eaton-DC-Phone-Booth-Image-00006.jpghttps://raydoor.com/wp-content/uploads/2022/06/Raydoor\_Gallery\_Eaton-DC-Phone-Booth-Image-00004.jpghttps://raydoor.com/wp-content/uploads/2022/06/Raydoor\_Gallery\_Eaton-DC-Phone-Booth-Image-00002.jpghttps://raydoor.com/wp-content/uploads/2022/06/Raydoor\_Gallery\_Eaton-DC-Phone-Booth-Image-00001.jpghttps://raydoor.com/wp-content/uploads/2022/09/Co-working-Market-Hero-1.jpghttps://raydoor.com/wp-content/uploads/2022/09/Co-Working-Market-Seamless-Space-Division-min.jpghttps://raydoor.com/wp-content/uploads/2022/09/Co-Working-Market-Retrofitting-Existing-Co-working-Spaces-min-scaled.jpghttps://raydoor.com/wp-content/uploads/2022/06/Raydoor\_Gallery\_Eaton-DC-Phone-Booth-Image-00005.jpghttps://raydoor.com/wp-content/uploads/2022/12/coworking-space-3-scaled.jpghttps://raydoor.com/markets/healthcare/2024-08-20T19:34:02+00:00https://raydoor.com/wp-content/uploads/2024/04/Nxstage-Raydoor-system-1.jpeghttps://raydoor.com/wp-content/uploads/2022/10/Raydoor-Healthcare-By-Market-Image-3.jpghttps://raydoor.com/wp-content/uploads/2022/10/Raydoor-Healthcare-By-Market-Image-4.jpghttps://raydoor.com/wp-content/uploads/2022/10/Healthcare-Market-Cover-3.jpghttps://raydoor.com/wp-content/uploads/2022/10/Raydoor-Healthcare-By-Market-Image-4.jpghttps://raydoor.com/wp-content/uploads/2022/10/Raydoor-Healthcare-By-Market-Image-3.jpghttps://raydoor.com/wp-content/uploads/2022/10/Raydoor-Healthcare-By-Market-Image-2.jpghttps://raydoor.com/wp-content/uploads/2022/10/Raydoor-Healthcare-By-Market-Image-1.jpghttps://raydoor.com/wp-content/uploads/2022/10/Healthcare-Market-Cover-2.jpghttps://raydoor.com/wp-content/uploads/2022/10/Healthcare-Market-Cover-3.jpghttps://raydoor.com/wp-content/uploads/2022/06/Markets\_Healthcare-Cover\_Tiny.jpghttps://raydoor.com/wp-content/uploads/2022/10/Healthcare-Market-Cover-2.jpghttps://raydoor.com/markets/hospitality/2024-08-20T19:34:58+00:00https://raydoor.com/wp-content/uploads/2022/06/Markets\_Hospitality-Cover\_Tiny.jpghttps://raydoor.com/wp-content/uploads/2022/06/Raydoor\_Hyatt-Herald-Square-Image-00003.jpghttps://raydoor.com/wp-content/uploads/2022/06/Raydoor\_Gallery\_Hilton-Denver-City-Center-Image-00004-scaled.jpghttps://raydoor.com/wp-content/uploads/2022/06/Raydoor\_Gallery\_Hilton-Denver-City-Center-Image-00005-scaled.jpghttps://raydoor.com/wp-content/uploads/2022/06/Raydoor\_Hyatt-Herald-Square-Image-00002.jpghttps://raydoor.com/wp-content/uploads/2022/06/Markets-Commercial\_Image-Gallery-00001\_Tiny.pnghttps://raydoor.com/wp-content/uploads/2022/06/Markets-Commercial\_Image-Gallery-00002\_Tiny.pnghttps://raydoor.com/wp-content/uploads/2022/06/Markets-Commercial\_Image-Gallery-00003\_Tiny.pnghttps://raydoor.com/wp-content/uploads/2022/11/Hospitality-Thumbs\_0000\_Room-Divider.jpghttps://raydoor.com/wp-content/uploads/2022/11/10\_399EGreenSt\_110\_Location10\_HiRes-scaled.jpghttps://raydoor.com/wp-content/uploads/2022/11/SSPA6\_0002\_Raydoor\_MarriottDenver.jpghttps://raydoor.com/wp-content/uploads/2022/11/IMG\_4688.jpghttps://raydoor.com/wp-content/uploads/2022/11/IMG\_8402-1.jpghttps://raydoor.com/wp-content/uploads/2022/11/Raydoor-Gallery\_Sheraton-Austin\_Image-00003.jpghttps://raydoor.com/wp-content/uploads/2022/11/Raydoor-Gallery\_Sheraton-Austin\_Image-00002.jpghttps://raydoor.com/wp-content/uploads/2022/11/Raydoor-Gallery\_Sheraton-Austin\_Image-00001.jpghttps://raydoor.com/wp-content/uploads/2022/11/pocket-gallery-4.jpeghttps://raydoor.com/wp-content/uploads/2022/11/pocket-gallery-3.jpeghttps://raydoor.com/wp-content/uploads/2022/11/Sliding-Pocket-Hero-Image-1.jpeghttps://raydoor.com/wp-content/uploads/2022/11/Sliding-Wing-Wall-Hero-2.jpeghttps://raydoor.com/wp-content/uploads/2022/06/Raydoor\_Hyatt-Herald-Square-Image-00001.jpghttps://raydoor.com/markets/hotel-suite/2024-08-20T19:35:38+00:00https://raydoor.com/wp-content/uploads/2022/11/Hotel\_Suite-8-scaled.jpghttps://raydoor.com/wp-content/uploads/2022/10/Raydoor-Hotel-Suite-By-Market-Image-3.jpghttps://raydoor.com/wp-content/uploads/2022/10/Healthcare-Hotel-Suite-Hero-3-e1709850275288.jpghttps://raydoor.com/wp-content/uploads/2022/10/Healthcare-Hotel-Suite-Hero-2.jpghttps://raydoor.com/wp-content/uploads/2022/10/Raydoor-Hotel-Suite-By-Market-Image-3.jpghttps://raydoor.com/wp-content/uploads/2022/10/Raydoor-Hotel-Suite-By-Market-Image-2.jpghttps://raydoor.com/wp-content/uploads/2022/10/Raydoor-Hotel-Suite-By-Market-Image-1.jpghttps://raydoor.com/wp-content/uploads/2022/10/Healthcare-Hotel-Suite-Hero-3-e1709850275288.jpghttps://raydoor.com/wp-content/uploads/2022/10/Healthcare-Hotel-Suite-Hero-2.jpghttps://raydoor.com/wp-content/uploads/2022/10/Healthcare-Hotel-Suite-Hero-1.jpghttps://raydoor.com/wp-content/uploads/2022/06/Markets\_Hotel-Suite-Cover\_Tiny.jpghttps://raydoor.com/wp-content/uploads/2022/10/Healthcare-Hotel-Suite-Hero-1.jpghttps://raydoor.com/markets/residential/2024-08-20T19:36:21+00:00https://raydoor.com/wp-content/uploads/2022/06/Markets\_Residential-Cover\_Tiny.jpghttps://raydoor.com/wp-content/uploads/2022/08/Raydoor\_Gallery\_298-Main-Apartments-Image\_7.jpghttps://raydoor.com/wp-content/uploads/2022/10/Raydoor-Residential-By-Market-Image-1.jpghttps://raydoor.com/wp-content/uploads/2022/10/Residential-hero-3.jpghttps://raydoor.com/wp-content/uploads/2022/10/Residential-hero-2.jpghttps://raydoor.com/wp-content/uploads/2022/10/Raydoor-Residential-By-Market-Image-1.jpghttps://raydoor.com/wp-content/uploads/2022/10/Raydoor-Residential-By-Market-Image-2.jpghttps://raydoor.com/wp-content/uploads/2022/10/Residential-hero-2.jpghttps://raydoor.com/wp-content/uploads/2022/10/Residential-hero-3.jpghttps://raydoor.com/wp-content/uploads/2022/10/Residential-hero-1.jpghttps://raydoor.com/wp-content/uploads/2022/06/Markets\_Residential-Cover\_Tiny.jpghttps://raydoor.com/wp-content/uploads/2022/10/Raydoor-Residential-By-Market-Image-3.jpghttps://raydoor.com/wp-content/uploads/2022/10/Raydoor-Residential-By-Market-Image-2.jpghttps://raydoor.com/markets/restaurants/2024-08-20T19:37:05+00:00https://raydoor.com/wp-content/uploads/2022/10/Restaurant-hero.jpghttps://raydoor.com/wp-content/uploads/2022/10/Raydoor-Restaurant-By-Market-Image-2.jpghttps://raydoor.com/wp-content/uploads/2022/10/Raydoor-Restaurant-By-Market-Image-4.pnghttps://raydoor.com/wp-content/uploads/2022/10/Restaurant-hero.jpghttps://raydoor.com/wp-content/uploads/2022/10/Raydoor-Restaurant-By-Market-Image-5.jpghttps://raydoor.com/wp-content/uploads/2022/10/Raydoor-Restaurant-By-Market-Image-4.pnghttps://raydoor.com/wp-content/uploads/2022/10/Raydoor-Restaurant-By-Market-Image-2.jpghttps://raydoor.com/wp-content/uploads/2022/10/Raydoor-Restaurant-By-Market-Image-1.jpghttps://raydoor.com/wp-content/uploads/2022/06/Markets\_Restaurants-Cover\_Tiny.jpghttps://raydoor.com/wp-content/uploads/2022/10/Raydoor-Restaurant-By-Market-Image-5.jpghttps://raydoor.com/uses/guest-room/2024-08-20T19:44:59+00:00https://raydoor.com/wp-content/uploads/2022/06/Uses\_Guest-Room-Cover\_Tiny.jpghttps://raydoor.com/wp-content/uploads/2022/09/Raydoor\_Guest-Room-Use-Image-1-scaled.jpghttps://raydoor.com/wp-content/uploads/2022/09/Raydoor\_Guest-Room-Use-Image-3-scaled.jpghttps://raydoor.com/wp-content/uploads/2022/09/Raydoor\_Guest-Room-Use-Image-6-scaled.jpghttps://raydoor.com/wp-content/uploads/2022/06/Raydoor\_NYC-Residence-Image-00004.jpghttps://raydoor.com/wp-content/uploads/2022/06/Raydoor\_Living-Room-Divider-Image-00001.jpghttps://raydoor.com/wp-content/uploads/2022/08/Raydoor\_Gallery\_admiral-hotel-arlington\_image\_2-scaled.jpghttps://raydoor.com/wp-content/uploads/2022/06/Raydoor\_Gallery\_New-York-Apartment-Image-00003.jpghttps://raydoor.com/wp-content/uploads/2022/06/Raydoor\_Gallery\_New-York-Apartment-Image-00001.jpghttps://raydoor.com/wp-content/uploads/2022/09/Raydoor\_Guest-Room-Use-Image-5.jpghttps://raydoor.com/uses/lobby/2024-08-20T19:46:13+00:00https://raydoor.com/wp-content/uploads/2022/06/Uses\_Lobby-Cover\_Tiny.jpghttps://raydoor.com/wp-content/uploads/2022/09/Raydoor\_Lobby-Use-Image-3.jpghttps://raydoor.com/wp-content/uploads/2022/09/Raydoor\_Lobby-Use-Image-5.jpghttps://raydoor.com/wp-content/uploads/2022/09/Raydoor\_Lobby-Use-Image-4.jpghttps://raydoor.com/wp-content/uploads/2022/09/Raydoor\_Lobby-Use-Image-2.jpghttps://raydoor.com/wp-content/uploads/2022/06/Raydoor\_Hyatt-Herald-Square-Image-00003.jpghttps://raydoor.com/wp-content/uploads/2022/06/Raydoor\_Marriott-Newark-Airport-Image-00020.jpghttps://raydoor.com/wp-content/uploads/2022/06/Raydoor\_Marriott-Newark-Airport-Image-00008.jpghttps://raydoor.com/wp-content/uploads/2022/06/Raydoor\_Marriott-Newark-Airport-Image-00001.jpghttps://raydoor.com/wp-content/uploads/2022/06/Raydoor\_Marriott-Newark-Airport-Image-00011.jpghttps://raydoor.com/wp-content/uploads/2022/06/Raydoor\_Marriott-Newark-Airport-Image-00013.jpghttps://raydoor.com/wp-content/uploads/2022/06/Raydoor\_Marriott-Newark-Airport-Image-00014.jpghttps://raydoor.com/wp-content/uploads/2022/06/Raydoor\_Marriott-Newark-Airport-Image-00016.jpghttps://raydoor.com/wp-content/uploads/2022/06/Raydoor\_Marriott-Newark-Airport-Image-00015.jpghttps://raydoor.com/wp-content/uploads/2022/06/Raydoor\_Marriott-Newark-Airport-Image-00004.jpghttps://raydoor.com/wp-content/uploads/2022/06/Raydoor\_Hyatt-Herald-Square-Image-00002.jpghttps://raydoor.com/uses/pantry/2024-08-20T19:46:44+00:00https://raydoor.com/wp-content/uploads/2022/12/Pantry-Hero.jpghttps://raydoor.com/wp-content/uploads/2022/09/Raydoor\_Lobby-Use-Image-3.jpghttps://raydoor.com/wp-content/uploads/2022/09/Raydoor\_Lobby-Use-Image-5.jpghttps://raydoor.com/wp-content/uploads/2022/09/Raydoor\_Lobby-Use-Image-2.jpghttps://raydoor.com/wp-content/uploads/2022/06/Raydoor\_Hyatt-Herald-Square-Image-00003.jpghttps://raydoor.com/wp-content/uploads/2022/06/Raydoor\_Marriott-Newark-Airport-Image-00020.jpghttps://raydoor.com/wp-content/uploads/2022/06/Raydoor\_Marriott-Newark-Airport-Image-00008.jpghttps://raydoor.com/wp-content/uploads/2022/06/Raydoor\_Marriott-Newark-Airport-Image-00001.jpghttps://raydoor.com/wp-content/uploads/2022/06/Raydoor\_Marriott-Newark-Airport-Image-00011.jpghttps://raydoor.com/wp-content/uploads/2022/06/Raydoor\_Marriott-Newark-Airport-Image-00013.jpghttps://raydoor.com/wp-content/uploads/2022/06/Raydoor\_Marriott-Newark-Airport-Image-00014.jpghttps://raydoor.com/wp-content/uploads/2022/06/Raydoor\_Marriott-Newark-Airport-Image-00016.jpghttps://raydoor.com/wp-content/uploads/2022/06/Raydoor\_Marriott-Newark-Airport-Image-00015.jpghttps://raydoor.com/wp-content/uploads/2022/06/Raydoor\_Marriott-Newark-Airport-Image-00004.jpghttps://raydoor.com/wp-content/uploads/2022/06/Raydoor\_Hyatt-Herald-Square-Image-00002.jpghttps://raydoor.com/uses/interior-doors/2024-08-20T19:55:46+00:00https://raydoor.com/wp-content/uploads/2022/06/Uses\_Interior-Doors-Cover\_Tiny.jpghttps://raydoor.com/wp-content/uploads/2022/09/Raydoor\_Interior-Doors-Use-Image-1.jpghttps://raydoor.com/wp-content/uploads/2022/09/Raydoor\_Interior-Doors-Use-Image-5.jpghttps://raydoor.com/wp-content/uploads/2022/09/Raydoor\_Interior-Doors-Use-Image-4.jpghttps://raydoor.com/wp-content/uploads/2022/11/Artistic-Room-Divider-2.jpghttps://raydoor.com/wp-content/uploads/2022/11/Buffet-Divider-18.jpghttps://raydoor.com/wp-content/uploads/2022/11/Buffet-Divider-8.jpghttps://raydoor.com/wp-content/uploads/2022/11/Hospitality-Thumbs\_0000\_Room-Divider.jpghttps://raydoor.com/wp-content/uploads/2022/11/MicrosoftTeams-image.jpghttps://raydoor.com/wp-content/uploads/2022/11/Product-Section\_0000s\_0001\_Layer-9-e1709850318442.jpghttps://raydoor.com/wp-content/uploads/2022/11/0008\_Raydoor\_MarriottDenver.jpghttps://raydoor.com/wp-content/uploads/2022/09/Raydoor\_Interior-Doors-Use-Image-2.jpghttps://raydoor.com/markets/2024-11-27T16:05:39+00:00https://raydoor.com/wp-content/uploads/2022/06/Markets\_Hero\_Slide-00001\_Tiny.jpghttps://raydoor.com/wp-content/uploads/2022/06/Markets\_Commercial-Cover\_Tiny.jpghttps://raydoor.com/wp-content/uploads/2022/06/Markets\_Hospitality-Cover\_Tiny.jpghttps://raydoor.com/wp-content/uploads/2022/06/Markets\_Residential-Cover\_Tiny.jpghttps://raydoor.com/wp-content/uploads/2022/06/Markets\_Coworking-Cover\_Tiny.jpghttps://raydoor.com/wp-content/uploads/2022/06/Markets\_Healthcare-Cover\_Tiny.jpghttps://raydoor.com/wp-content/uploads/2022/06/Markets\_Hotel-Suite-Cover\_Tiny.jpghttps://raydoor.com/wp-content/uploads/2022/06/Markets\_Restaurants-Cover\_Tiny.jpghttps://raydoor.com/wp-content/uploads/2022/06/Raydoor\_Gallery\_Tribeca-Home-Office-Image-00013.jpghttps://raydoor.com/resources/faq/2024-12-20T14:23:55+00:00https://raydoor.com/wp-content/uploads/2022/06/Raydoor\_Marriott-Newark-Airport-Image-00006.jpghttps://raydoor.com/uses/room-divider/2025-01-24T18:36:38+00:00https://raydoor.com/wp-content/uploads/2022/09/Raydoor\_Room-Divider-Use-Image-1.jpghttps://raydoor.com/wp-content/uploads/2022/09/Raydoor\_Room-Divider-Use-Image-2.jpghttps://raydoor.com/wp-content/uploads/2022/09/Raydoor\_Room-Divider-Use-Image-4.jpghttps://raydoor.com/wp-content/uploads/2022/09/Raydoor\_Room-Divider-Use-Image-3.jpghttps://raydoor.com/wp-content/uploads/2022/06/Raydoor\_Gallery\_Eaton-DC-Phone-Booth-Image-00006.jpghttps://raydoor.com/wp-content/uploads/2022/06/Raydoor\_Gallery\_Eaton-DC-Phone-Booth-Image-00004.jpghttps://raydoor.com/wp-content/uploads/2022/06/Raydoor\_Gallery\_Eaton-DC-Phone-Booth-Image-00002.jpghttps://raydoor.com/wp-content/uploads/2022/06/Raydoor\_Gallery\_Matsuhisa-Denver-Image-00006.jpghttps://raydoor.com/wp-content/uploads/2022/06/Raydoor\_Gallery\_Matsuhisa-Denver-Image-00008.jpghttps://raydoor.com/wp-content/uploads/2022/06/Raydoor\_Gallery\_Matsuhisa-Denver-Image-00010.jpghttps://raydoor.com/wp-content/uploads/2022/06/Raydoor\_Gallery\_Matsuhisa-Denver-Image-00004.jpghttps://raydoor.com/wp-content/uploads/2022/06/Raydoor\_Gallery\_Common-Health-Image-00013.jpghttps://raydoor.com/wp-content/uploads/2022/06/Raydoor\_Gallery\_Common-Health-Image-00005.jpghttps://raydoor.com/wp-content/uploads/2022/06/Raydoor\_Gallery\_Tribeca-Home-Office-Image-00005.jpghttps://raydoor.com/wp-content/uploads/2022/09/Raydoor\_Room-Divider-Use-Image-5.jpghttps://raydoor.com/uses/conference-room/2025-01-27T19:24:46+00:00https://raydoor.com/wp-content/uploads/2022/06/Uses-Conference-Room\_Slider-00003\_Tiny.jpghttps://raydoor.com/wp-content/uploads/2022/06/Raydoor\_Gallery\_Eaton-DC-Image-00001.jpghttps://raydoor.com/wp-content/uploads/2022/06/Uses\_Conference-Room\_Booth\_Tiny.jpeghttps://raydoor.com/wp-content/uploads/2022/06/Uses-Conference-Room\_Benefits\_Tiny.jpeghttps://raydoor.com/wp-content/uploads/2022/07/Raydoor\_Gallery\_GP-Schafer-Architect-Image-1.jpghttps://raydoor.com/wp-content/uploads/2022/07/Raydoor\_Gallery\_GP-Schafer-Architect-Image-10.jpghttps://raydoor.com/wp-content/uploads/2022/07/Raydoor\_Gallery\_GP-Schafer-Architect-Image-9-scaled.jpghttps://raydoor.com/wp-content/uploads/2022/07/Raydoor\_Gallery\_GP-Schafer-Architect-Image-8-scaled.jpghttps://raydoor.com/wp-content/uploads/2022/07/Raydoor\_Gallery\_GP-Schafer-Architect-Image-7.jpghttps://raydoor.com/wp-content/uploads/2022/07/Raydoor\_Gallery\_GP-Schafer-Architect-Image-6.jpghttps://raydoor.com/wp-content/uploads/2022/07/Raydoor\_Gallery\_GP-Schafer-Architect-Image-5.jpghttps://raydoor.com/wp-content/uploads/2022/07/Raydoor\_Gallery\_GP-Schafer-Architect-Image-4.jpghttps://raydoor.com/wp-content/uploads/2022/07/Raydoor\_Gallery\_GP-Schafer-Architect-Image-3.jpghttps://raydoor.com/wp-content/uploads/2022/07/Raydoor\_Gallery\_GP-Schafer-Architect-Image-2.jpghttps://raydoor.com/wp-content/uploads/2022/11/Raydoor\_Gallery-Hafele-America-1.jpghttps://raydoor.com/wp-content/uploads/2022/11/Raydoor\_Gallery-Hafele-America-7.jpghttps://raydoor.com/wp-content/uploads/2022/11/Raydoor\_Gallery-Hafele-America-11.jpghttps://raydoor.com/wp-content/uploads/2022/06/Uses-Conference-Room\_Slider-00001\_Tiny.jpeghttps://raydoor.com/uses/bathroom/2025-02-11T15:12:40+00:00https://raydoor.com/wp-content/uploads/2022/06/Uses\_Bathroom-Cover\_Tiny.jpghttps://raydoor.com/wp-content/uploads/2022/12/Bathroom-Hero-1-scaled.jpghttps://raydoor.com/wp-content/uploads/2022/08/Uses\_Bathroom-Image-2.jpghttps://raydoor.com/wp-content/uploads/2022/08/Uses\_Bathroom-Image-3.jpghttps://raydoor.com/wp-content/uploads/2022/08/Uses\_Bathroom-Image-4.jpghttps://raydoor.com/wp-content/uploads/2022/06/Raydoor\_Gallery\_Hotel-Vermont-Image-00001.jpghttps://raydoor.com/wp-content/uploads/2022/08/Raydoor\_Gallery\_hyatt-place-pasadena\_image\_9.jpghttps://raydoor.com/wp-content/uploads/2022/08/Raydoor\_Gallery\_hyatt-place-pasadena\_image\_7.jpghttps://raydoor.com/wp-content/uploads/2022/08/Raydoor\_Gallery\_hyatt-place-pasadena\_image\_3.jpghttps://raydoor.com/wp-content/uploads/2022/08/Raydoor\_Gallery\_hyatt-place-pasadena\_image\_2.jpghttps://raydoor.com/wp-content/uploads/2022/08/Raydoor\_Gallery\_298-Main-Apartments-Image\_2.jpghttps://raydoor.com/wp-content/uploads/2022/06/Raydoor\_Westin-Times-Square-Image-00001-scaled.jpghttps://raydoor.com/wp-content/uploads/2022/08/Raydoor\_Gallery\_admiral-hotel-arlington\_image\_3-scaled.jpghttps://raydoor.com/wp-content/uploads/2022/08/Raydoor\_Gallery\_admiral-hotel-arlington\_image\_2-scaled.jpghttps://raydoor.com/wp-content/uploads/2022/08/Raydoor\_Gallery\_admiral-hotel-arlington\_image\_1.jpghttps://raydoor.com/wp-content/uploads/2022/08/Uses\_Bathroom-Image-1.jpghttps://raydoor.com/uses/2025-02-28T16:07:17+00:00https://raydoor.com/wp-content/uploads/2022/06/Uses\_Hero\_Slide-00001\_Tiny.jpghttps://raydoor.com/wp-content/uploads/2022/06/Uses\_Bathroom-Cover\_Tiny.jpghttps://raydoor.com/wp-content/uploads/2022/06/Uses\_Closet-Cover\_Tiny.jpghttps://raydoor.com/wp-content/uploads/2022/06/Uses\_Conference-Room-Cover\_Tiny.jpghttps://raydoor.com/wp-content/uploads/2022/06/Uses\_Guest-Room-Cover\_Tiny.jpghttps://raydoor.com/wp-content/uploads/2022/06/Uses\_Home-Office-Cover\_Tiny.jpghttps://raydoor.com/wp-content/uploads/2022/06/Uses\_Lobby-Cover\_Tiny.jpghttps://raydoor.com/wp-content/uploads/2022/06/Uses\_Pantry-Cover\_Tiny.jpghttps://raydoor.com/wp-content/uploads/2022/06/Uses\_Interior-Doors-Cover\_Tiny.jpghttps://raydoor.com/wp-content/uploads/2022/06/Uses\_Room-Dividers-Cover\_Tiny.jpghttps://raydoor.com/wp-content/uploads/2022/06/Raydoor\_Gallery\_Tribeca-Home-Office-Image-00013.jpghttps://raydoor.com/privacy-policy/2025-02-28T16:09:24+00:00https://raydoor.com/wp-content/uploads/2022/11/pivot-gallery-6.jpghttps://raydoor.com/resources/warranty/2025-02-28T16:26:09+00:00https://raydoor.com/wp-content/uploads/2022/06/Raydoor\_Gallery\_New-York-Apartment-Image-00003.jpghttps://raydoor.com/uses/closet/2025-02-28T16:31:02+00:00https://raydoor.com/wp-content/uploads/2022/06/Uses\_Closet-Cover\_Tiny.jpghttps://raydoor.com/wp-content/uploads/2022/09/Uses\_Closet-Image-1.jpghttps://raydoor.com/wp-content/uploads/2022/09/Uses\_Closet-Image-2.jpghttps://raydoor.com/wp-content/uploads/2022/09/Uses\_Closet-Image-3.jpghttps://raydoor.com/wp-content/uploads/2022/09/Uses\_Closet-Image-4.jpghttps://raydoor.com/wp-content/uploads/2022/11/Folding\_Closet\_web.jpghttps://raydoor.com/wp-content/uploads/2022/11/Folding1-scaled.jpghttps://raydoor.com/wp-content/uploads/2022/06/Raydoor\_NYC-Residence-Image-00001.jpghttps://raydoor.com/wp-content/uploads/2022/11/sliding-wall-gallery-1.jpghttps://raydoor.com/wp-content/uploads/2022/06/Raydoor\_Gallery\_Tribeca-Home-Office-Image-00006\_Reversed.jpghttps://raydoor.com/wp-content/uploads/2022/11/Raydoor\_Gallery-Miami-Residence-3.jpghttps://raydoor.com/wp-content/uploads/2022/09/Apartment-Renovation-Closet-Image-1.jpghttps://raydoor.com/markets/commercial-office/2025-02-28T16:33:39+00:00https://raydoor.com/wp-content/uploads/2022/06/Markets-Commercial\_Hero\_Slide-00001\_Tiny.jpghttps://raydoor.com/wp-content/uploads/2022/06/Markets-Commercial\_Privacy\_Tiny.pnghttps://raydoor.com/wp-content/uploads/2022/06/Markets-Commercial\_Easy-Installation\_Tiny.pnghttps://raydoor.com/wp-content/uploads/2022/11/Office-Retrofit\_1.jpghttps://raydoor.com/wp-content/uploads/2022/06/Raydoor\_Gallery\_Eaton-DC-Phone-Booth-Image-00002.jpghttps://raydoor.com/wp-content/uploads/2024/09/Robofun05\_Raydoor.jpghttps://raydoor.com/wp-content/uploads/2024/09/Robofun18\_Raydoor.jpghttps://raydoor.com/wp-content/uploads/2022/06/Markets-Commercial\_Image-Gallery-00001\_Tiny.pnghttps://raydoor.com/wp-content/uploads/2022/11/pivot-gallery-2.jpghttps://raydoor.com/wp-content/uploads/2022/11/sliding-wall-hero-image.jpeghttps://raydoor.com/wp-content/uploads/2022/11/Commercial-Office.jpghttps://raydoor.com/wp-content/uploads/2022/09/Co-working-Market-Hero-3.jpghttps://raydoor.com/wp-content/uploads/2022/06/Markets-Commercial\_Hero\_Slide-00002\_Tiny.jpghttps://raydoor.com/wp-content/uploads/2022/06/Markets-Commercial\_Abundant-Design-Options\_Tiny.pnghttps://raydoor.com/wp-content/uploads/2024/11/Raydoor-low-profile-glass-door-scaled.jpghttps://raydoor.com/continuing-education/2025-02-28T16:37:37+00:00https://raydoor.com/wp-content/uploads/2022/11/Hero\_update-late-2020-5.jpghttps://raydoor.com/wp-content/uploads/2022/12/coworking-space-1-scaled.jpghttps://raydoor.com/wp-content/uploads/2022/11/SW4-4x10-BC-OF-T2\_1.jpghttps://raydoor.com/systems/swinging/2025-02-28T16:38:27+00:00https://raydoor.com/wp-content/uploads/2022/12/eaton\_pivot.jpeghttps://raydoor.com/wp-content/uploads/2022/11/pivot-gallery-1.jpghttps://raydoor.com/wp-content/uploads/2022/11/pivot-gallery-2.jpghttps://raydoor.com/wp-content/uploads/2022/11/pivot-gallery-6.jpghttps://raydoor.com/wp-content/uploads/2022/11/pivot-gallery-4.jpghttps://raydoor.com/wp-content/uploads/2022/11/pivot-gallery-5.jpghttps://raydoor.com/wp-content/uploads/2022/11/pivot-gallery-7.jpghttps://raydoor.com/wp-content/uploads/2022/06/Raydoor\_Gallery\_Eaton-DC-Phone-Booth-Image-00006.jpghttps://raydoor.com/wp-content/uploads/2022/11/pivot-gallery-3.jpghttps://raydoor.com/wp-content/uploads/2022/06/Raydoor\_Gallery\_Eaton-DC-Phone-Booth-Image-00002.jpghttps://raydoor.com/systems/folding/2025-02-28T16:39:06+00:00https://raydoor.com/wp-content/uploads/2022/11/Folding1-scaled.jpghttps://raydoor.com/wp-content/uploads/2022/11/folding-end-gallery-1.jpeghttps://raydoor.com/wp-content/uploads/2022/11/folding-end-gallery-2.jpghttps://raydoor.com/wp-content/uploads/2022/11/folding-end-gallery-3.jpghttps://raydoor.com/wp-content/uploads/2022/11/folding-end-gallery-4.jpeghttps://raydoor.com/wp-content/uploads/2022/11/folding-end-gallery-5.jpeghttps://raydoor.com/wp-content/uploads/2022/06/Raydoor\_New-York-Remodel-Image-00005.jpghttps://raydoor.com/systems/sliding/bypassing/2025-02-28T16:40:47+00:00https://raydoor.com/wp-content/uploads/2022/06/Raydoor\_Gallery\_Wimberly-Interiors-Image-00004.jpghttps://raydoor.com/wp-content/uploads/2022/11/Raydoor\_Gallery-Apartment-Renovation-8.jpghttps://raydoor.com/wp-content/uploads/2022/11/sliding\_bypass\_hero\_ima.jpeghttps://raydoor.com/wp-content/uploads/2022/11/sliding\_bypass\_images\_2.jpeghttps://raydoor.com/wp-content/uploads/2022/11/sliding\_bypass\_images\_1.jpeghttps://raydoor.com/wp-content/uploads/2022/11/sliding\_bypass\_images\_3.jpeghttps://raydoor.com/wp-content/uploads/2022/11/Raydoor\_Gallery-WATG-New-York-1.jpghttps://raydoor.com/wp-content/uploads/2022/06/Raydoor\_Gallery\_Wimberly-Interiors-Image-00001.jpghttps://raydoor.com/wp-content/uploads/2022/11/Raydoor\_Gallery-Apartment-Renovation-4.jpghttps://raydoor.com/systems/sliding/wall/2025-02-28T16:41:22+00:00https://raydoor.com/wp-content/uploads/2022/12/0007\_Sliding-Wall.jpghttps://raydoor.com/wp-content/uploads/2022/11/sliding-wall-gallery-1.jpghttps://raydoor.com/wp-content/uploads/2022/11/sliding-wall-gallery-2.jpghttps://raydoor.com/wp-content/uploads/2022/11/sliding-wall-gallery-3.jpghttps://raydoor.com/wp-content/uploads/2022/11/sliding-wall-gallery-4.pnghttps://raydoor.com/wp-content/uploads/2022/11/sliding-wall-gallery-5.jpeghttps://raydoor.com/wp-content/uploads/2022/11/sliding-wall-gallery-6.jpeghttps://raydoor.com/wp-content/uploads/2022/06/Raydoor\_Gallery\_Matsuhisa-Denver-Image-00010.jpghttps://raydoor.com/systems/sliding/pocket/2025-02-28T16:42:41+00:00https://raydoor.com/wp-content/uploads/2022/11/Sliding-Pocket-Hero-Image-1.jpeghttps://raydoor.com/wp-content/uploads/2022/11/pocket-gallery-1.jpeghttps://raydoor.com/wp-content/uploads/2022/11/pocket-gallery-3.jpeghttps://raydoor.com/wp-content/uploads/2022/11/pocket-gallery-4.jpeghttps://raydoor.com/wp-content/uploads/2022/11/pocket-gallery-7.jpeghttps://raydoor.com/wp-content/uploads/2022/11/pocket-gallery-8.jpeghttps://raydoor.com/wp-content/uploads/2022/11/pocket-gallery-9.jpeghttps://raydoor.com/wp-content/uploads/2022/11/Sliding-Pocket-Hero-Image-1.jpeghttps://raydoor.com/wp-content/uploads/2022/06/Raydoor\_NYC-Residence-Image-00001.jpghttps://raydoor.com/wp-content/uploads/2022/06/Raydoor\_NYC-Residence-Image-00004.jpghttps://raydoor.com/wp-content/uploads/2022/11/pocket-gallery-5.jpeghttps://raydoor.com/wp-content/uploads/2022/11/pocket-wall-gallery-1.jpghttps://raydoor.com/wp-content/uploads/2024/11/Raydoor-low-profile-glass-door-scaled.jpghttps://raydoor.com/systems/demountable/2025-02-28T16:43:51+00:00https://raydoor.com/wp-content/uploads/2022/11/Raydoor\_Gallery-Eaton-DC-8.jpghttps://raydoor.com/wp-content/uploads/2022/11/fixed-gallery-1.jpghttps://raydoor.com/wp-content/uploads/2022/11/fixed-gallery-2.jpghttps://raydoor.com/wp-content/uploads/2022/11/fixed-gallery-3.jpghttps://raydoor.com/wp-content/uploads/2022/11/fixed-gallery-5.jpghttps://raydoor.com/wp-content/uploads/2022/11/fixed-gallery-6.jpghttps://raydoor.com/wp-content/uploads/2022/11/fixed-gallery-7.jpghttps://raydoor.com/wp-content/uploads/2022/07/Raydoor\_Gallery\_GP-Schafer-Architect-Image-6.jpghttps://raydoor.com/wp-content/uploads/2022/11/Raydoor-Gallery\_OConnor-Woods\_Image-00001.jpghttps://raydoor.com/wp-content/uploads/2022/11/fixed-gallery-3.jpghttps://raydoor.com/resources/about-us/2025-03-09T07:07:05+00:00https://raydoor.com/wp-content/uploads/2022/11/stacking-gallery-1.jpghttps://raydoor.com/wp-content/uploads/2022/06/Raydoor\_Wellness-Center-Image-00008.jpghttps://raydoor.com/testing/2025-03-12T17:37:12+00:00https://raydoor.com/wp-content/uploads/2024/10/image-8.pnghttps://raydoor.com/wp-content/uploads/2024/10/image-7.pnghttps://raydoor.com/wp-content/uploads/2024/10/man-opening-folding-wall-scaled-1.jpeghttps://raydoor.com/wp-content/uploads/2024/10/image.pnghttps://raydoor.com/wp-content/uploads/2024/10/image-1.pnghttps://raydoor.com/wp-content/uploads/2024/10/image-8.pnghttps://raydoor.com/wp-content/uploads/2024/10/image-7.pnghttps://raydoor.com/wp-content/uploads/2024/10/man-opening-folding-wall-scaled-1.jpeghttps://raydoor.com/wp-content/uploads/2024/10/image.pnghttps://raydoor.com/wp-content/uploads/2024/10/image-1.pnghttps://raydoor.com/wp-content/uploads/2024/10/image-8.pnghttps://raydoor.com/wp-content/uploads/2024/10/image-7.pnghttps://raydoor.com/wp-content/uploads/2024/10/man-opening-folding-wall-scaled-1.jpeghttps://raydoor.com/wp-content/uploads/2024/10/image.pnghttps://raydoor.com/wp-content/uploads/2024/10/image-1.pnghttps://raydoor.com/systems/sliding/single/2025-03-18T13:17:40+00:00https://raydoor.com/wp-content/uploads/2022/10/Resource-Hero\_Single-Sliding.jpghttps://raydoor.com/wp-content/uploads/2022/06/Sliding\_Single\_Photo-Gallery\_image-6.jpghttps://raydoor.com/wp-content/uploads/2022/06/Sliding\_Single\_Photo-Gallery\_image-5.jpghttps://raydoor.com/wp-content/uploads/2022/06/Sliding\_Single\_Photo-Gallery\_image-2.jpghttps://raydoor.com/wp-content/uploads/2022/06/Sliding\_Single\_Photo-Gallery\_image-4.jpghttps://raydoor.com/wp-content/uploads/2022/06/Sliding\_Single\_Photo-Gallery\_image-3.jpghttps://raydoor.com/wp-content/uploads/2022/11/raydoor\_barndoor\_web\_notext3-scaled.jpghttps://raydoor.com/wp-content/uploads/2022/06/Raydoor\_Wellness-Center-Image-00008.jpghttps://raydoor.com/book-a-consultation/2025-08-27T16:39:22+00:00https://raydoor.com/wp-content/uploads/2022/11/pocket-wall-gallery-3.jpg
## Design Inspiration Gallery
https://raydoor.com/discover/inspiration/sheraton-austin/2022-11-21T18:24:43+00:00https://raydoor.com/wp-content/uploads/2022/11/Sheraton-Austin\_th.jpghttps://raydoor.com/discover/inspiration/eaton-dc-conference/2022-11-21T18:25:10+00:00https://raydoor.com/wp-content/uploads/2022/11/06-EATON-DC-CONFERENCE-ROOM.jpghttps://raydoor.com/discover/inspiration/oconnor-woods/2022-11-25T20:34:01+00:00https://raydoor.com/wp-content/uploads/2022/11/Oconnor-Woods.jpghttps://raydoor.com/discover/inspiration/hyatt-place-pasadena/2022-11-26T14:48:36+00:00https://raydoor.com/wp-content/uploads/2022/11/01-Hyatt-Pasadena.jpghttps://raydoor.com/discover/inspiration/g-p-schafer-architect/2022-11-26T15:50:19+00:00https://raydoor.com/wp-content/uploads/2022/11/04-G.P.-Schafer-Architect.jpghttps://raydoor.com/discover/inspiration/common-health/2022-11-26T16:04:38+00:00https://raydoor.com/wp-content/uploads/2022/11/08-Common-Health.jpghttps://raydoor.com/discover/inspiration/hilton-denver-city-center/2022-11-26T17:50:57+00:00https://raydoor.com/wp-content/uploads/2022/11/Hilton-Thumb.jpghttps://raydoor.com/discover/inspiration/jersey-city-guest-room/2022-11-26T17:58:02+00:00https://raydoor.com/wp-content/uploads/2022/11/18-Jersey-City.jpghttps://raydoor.com/discover/inspiration/matsuhisa-denver/2022-11-26T18:01:06+00:00https://raydoor.com/wp-content/uploads/2022/11/07-Matsuhisa-Denver.jpghttps://raydoor.com/discover/inspiration/new-york-apartment/2022-11-26T18:06:13+00:00https://raydoor.com/wp-content/uploads/2022/11/29-Apartment-Renovation-.jpghttps://raydoor.com/discover/inspiration/tribeca-home-office/2022-11-26T18:10:31+00:00https://raydoor.com/wp-content/uploads/2022/11/11-Tribeca-Home-Office-.jpghttps://raydoor.com/discover/inspiration/wimberly-interiors/2022-11-26T20:57:36+00:00https://raydoor.com/wp-content/uploads/2022/11/20-Wimberly-Interiors-Closet.jpghttps://raydoor.com/discover/inspiration/hyatt-herald-square/2022-11-26T21:04:51+00:00https://raydoor.com/wp-content/uploads/2022/11/22-Hyatt-Herald-Square.jpghttps://raydoor.com/discover/inspiration/living-room-divider/2022-11-26T21:09:07+00:00https://raydoor.com/wp-content/uploads/2022/11/16-Living-Room-Divider.jpghttps://raydoor.com/discover/inspiration/marriott-newark-airport/2022-11-26T21:13:19+00:00https://raydoor.com/wp-content/uploads/2022/11/13-Newark-Marriott.jpghttps://raydoor.com/discover/inspiration/new-york-remodel/2022-11-26T21:17:28+00:00https://raydoor.com/wp-content/uploads/2022/11/27-NEw-York-REMODEL.jpghttps://raydoor.com/discover/inspiration/nyc-residence/2022-11-26T22:19:50+00:00https://raydoor.com/wp-content/uploads/2022/11/09-NYC-Residence-UWS.jpghttps://raydoor.com/discover/inspiration/westin-times-square/2022-11-26T22:23:47+00:00https://raydoor.com/wp-content/uploads/2022/11/25-Westin-Time-Sq.jpghttps://raydoor.com/discover/inspiration/90-degree-room-divider/2022-11-27T17:03:53+00:00https://raydoor.com/wp-content/uploads/2022/11/90-Degree-Room-Divider-Thumbnail.jpghttps://raydoor.com/discover/inspiration/admiral-hotel/2022-11-27T17:08:31+00:00https://raydoor.com/wp-content/uploads/2022/11/Admiral-Hotel-Thumbnail.jpghttps://raydoor.com/discover/inspiration/apartment-renovation/2022-11-27T17:15:05+00:00https://raydoor.com/wp-content/uploads/2022/11/Apartment-Renovation-Thumbnail.jpghttps://raydoor.com/discover/inspiration/chelsea-hotels-office/2022-11-27T17:20:56+00:00https://raydoor.com/wp-content/uploads/2022/11/Chelsea-Hotels-Office-Thumbnail.jpghttps://raydoor.com/discover/inspiration/extra-guest-room/2022-11-27T17:37:30+00:00https://raydoor.com/wp-content/uploads/2022/11/Extra-Guest-Room-Thumbnail.jpghttps://raydoor.com/discover/inspiration/finish-line-pt-clinic/2022-11-27T17:41:26+00:00https://raydoor.com/wp-content/uploads/2022/11/Finish-Line-PT-Clinic-Thumbnail.jpghttps://raydoor.com/discover/inspiration/fortunati-vineyards/2022-11-27T17:44:32+00:00https://raydoor.com/wp-content/uploads/2022/11/Fortunati-Vineyards-Thumbnail.jpghttps://raydoor.com/discover/inspiration/hafele-america/2022-11-27T18:45:57+00:00https://raydoor.com/wp-content/uploads/2022/11/Hafele-America-Thumbnail.jpghttps://raydoor.com/discover/inspiration/liberty-prime/2022-11-27T18:51:58+00:00https://raydoor.com/wp-content/uploads/2022/11/Liberty-Prime-Thumbnail.jpghttps://raydoor.com/discover/inspiration/eaton-dc-phone-booth/2022-12-02T20:14:17+00:00https://raydoor.com/wp-content/uploads/2022/11/05-EATON-DC-BOOTHS.jpghttps://raydoor.com/discover/inspiration/hotel-vermont/2022-12-02T20:19:59+00:00https://raydoor.com/wp-content/uploads/2022/11/24-Hotel-Vermont.jpghttps://raydoor.com/discover/inspiration/wellness-center/2022-12-02T20:27:00+00:00https://raydoor.com/wp-content/uploads/2022/11/03-Eaton-DC-Wellness-Center.jpghttps://raydoor.com/discover/inspiration/conference-room/2023-04-17T17:38:53+00:00https://raydoor.com/wp-content/uploads/2022/11/Conference-Room-Thumbnail.jpghttps://raydoor.com/discover/inspiration/eaton-dc/2023-04-25T20:28:17+00:00https://raydoor.com/wp-content/uploads/2022/11/Eaton-DC-Thumbnail.jpghttps://raydoor.com/discover/inspiration/wimberly-interiors-2/2023-05-24T19:12:46+00:00https://raydoor.com/wp-content/uploads/2022/11/Wimberly-Interiors-Thumbnail.jpghttps://raydoor.com/discover/inspiration/watg-new-york/2023-05-24T19:22:45+00:00https://raydoor.com/wp-content/uploads/2022/11/WATG-New-York-Thumbnail.jpghttps://raydoor.com/discover/inspiration/tribeca-bedroom/2023-05-24T19:36:46+00:00https://raydoor.com/wp-content/uploads/2022/11/Tribeca-Bedroom-Thumbnail.jpghttps://raydoor.com/discover/inspiration/soho-redesign/2023-05-24T19:45:05+00:00https://raydoor.com/wp-content/uploads/2022/11/Soho-Redesign-Thumbnail.jpghttps://raydoor.com/discover/inspiration/residential-nursery/2023-05-24T19:53:23+00:00https://raydoor.com/wp-content/uploads/2022/11/Residential-nursery-Thumbnail.jpghttps://raydoor.com/discover/inspiration/natca-office/2023-05-24T20:02:03+00:00https://raydoor.com/wp-content/uploads/2022/11/Natca-Office-Thumbnail.jpghttps://raydoor.com/discover/inspiration/miami-residence/2023-05-24T20:12:09+00:00https://raydoor.com/wp-content/uploads/2022/11/Miami-Residence-Thumbnail.jpghttps://raydoor.com/discover/inspiration/osborn-senior-living/2024-05-22T21:00:26+00:00https://raydoor.com/wp-content/uploads/2024/05/Raydoor\_Gallery\_OSL\_A.pnghttps://raydoor.com/discover/inspiration/baoshi-miami/2024-08-12T18:26:27+00:00https://raydoor.com/wp-content/uploads/2024/08/Raydoor\_Gallery\_Baoshi.pnghttps://raydoor.com/discover/inspiration/298-main-apartments/2024-10-09T15:17:11+00:00https://raydoor.com/wp-content/uploads/2022/11/28-298-Main-Apartments-L.jpghttps://raydoor.com/discover/inspiration/robofun-manhattan/2024-10-10T18:24:45+00:00https://raydoor.com/wp-content/uploads/2024/09/Raydoor\_Gallery\_ROBO.pnghttps://raydoor.com/discover/inspiration/commercial-office/2024-11-27T16:01:36+00:00https://raydoor.com/wp-content/uploads/2022/11/Commercial-Office-Thumbnail.jpghttps://raydoor.com/discover/inspiration/light-filled-home-office/2025-01-31T17:09:15+00:00https://raydoor.com/wp-content/uploads/2025/01/Raydoor\_Gallery\_Sinsky.png
## Raydoor Sitemap
https://raydoor.com/post-sitemap.xml2025-06-23T17:25:15+00:00https://raydoor.com/page-sitemap.xml2025-08-27T16:39:22+00:00https://raydoor.com/ld\_resources-sitemap.xml2025-05-02T09:58:54+00:00https://raydoor.com/ld\_galleries-sitemap.xml2025-01-31T17:09:15+00:00https://raydoor.com/category-sitemap.xml2025-06-23T17:25:15+00:00https://raydoor.com/post\_tag-sitemap.xml2025-04-29T16:16:49+00:00https://raydoor.com/author-sitemap.xml2025-02-10T16:55:13+00:00
## Door Resource Downloads
https://raydoor.com/resources/downloads/sb3/2023-12-19T17:09:53+00:00https://raydoor.com/wp-content/uploads/2022/10/Resource-Hero\_Sliding-Bypass.jpghttps://raydoor.com/resources/downloads/s1/2023-12-20T16:51:28+00:00https://raydoor.com/wp-content/uploads/2022/10/Resource-Hero\_Single-Sliding.jpghttps://raydoor.com/resources/downloads/sw3/2023-12-20T16:58:45+00:00https://raydoor.com/wp-content/uploads/2022/10/Resource-Hero\_Sliding-Wall.jpghttps://raydoor.com/resources/downloads/sw4/2023-12-20T17:00:07+00:00https://raydoor.com/wp-content/uploads/2022/10/Resource-Hero\_Sliding-Wall.jpghttps://raydoor.com/resources/downloads/sw5/2023-12-20T17:01:18+00:00https://raydoor.com/wp-content/uploads/2022/10/Resource-Hero\_Sliding-Wall.jpghttps://raydoor.com/resources/downloads/sw5s/2023-12-20T17:02:37+00:00https://raydoor.com/wp-content/uploads/2022/10/Resource-Hero\_Sliding-Wall.jpghttps://raydoor.com/resources/downloads/sw6s/2023-12-20T17:04:17+00:00https://raydoor.com/wp-content/uploads/2022/10/Resource-Hero\_Sliding-Wall.jpghttps://raydoor.com/resources/downloads/sww2/2023-12-20T17:06:27+00:00https://raydoor.com/wp-content/uploads/2022/10/Resource-Hero\_Sliding-Wing-Wall.jpghttps://raydoor.com/resources/downloads/sww3/2023-12-20T17:07:35+00:00https://raydoor.com/wp-content/uploads/2022/10/Resource-Hero\_Sliding-Wing-Wall.jpghttps://raydoor.com/resources/downloads/sww4/2023-12-20T17:08:44+00:00https://raydoor.com/wp-content/uploads/2022/10/Resource-Hero\_Sliding-Wing-Wall.jpghttps://raydoor.com/resources/downloads/sww4s/2023-12-20T17:11:22+00:00https://raydoor.com/wp-content/uploads/2022/10/Resource-Hero\_Sliding-Wing-Wall.jpghttps://raydoor.com/resources/downloads/sww6s/2023-12-20T17:12:48+00:00https://raydoor.com/wp-content/uploads/2022/10/Resource-Hero\_Sliding-Wing-Wall.jpghttps://raydoor.com/resources/downloads/sp1/2023-12-20T17:15:15+00:00https://raydoor.com/wp-content/uploads/2022/10/Resource-Hero\_Sliding-Pocket.jpghttps://raydoor.com/resources/downloads/pv1/2024-01-03T17:24:18+00:00https://raydoor.com/wp-content/uploads/2022/10/Resource-Hero\_Swinging.jpghttps://raydoor.com/resources/downloads/pv2s/2024-01-03T17:25:54+00:00https://raydoor.com/wp-content/uploads/2022/10/Resource-Hero\_Swinging.jpghttps://raydoor.com/resources/downloads/sb2/2024-01-03T17:31:15+00:00https://raydoor.com/wp-content/uploads/2022/10/Resource-Hero\_Sliding-Bypass.jpghttps://raydoor.com/resources/downloads/sb4/2024-01-03T17:33:44+00:00https://raydoor.com/wp-content/uploads/2022/10/Resource-Hero\_Sliding-Bypass.jpghttps://raydoor.com/resources/downloads/sb4s/2024-01-03T17:35:02+00:00https://raydoor.com/wp-content/uploads/2022/10/Resource-Hero\_Sliding-Bypass.jpghttps://raydoor.com/resources/downloads/sb5/2024-01-03T17:35:52+00:00https://raydoor.com/wp-content/uploads/2022/10/Resource-Hero\_Sliding-Bypass.jpghttps://raydoor.com/resources/downloads/sp2s/2024-01-03T17:41:16+00:00https://raydoor.com/wp-content/uploads/2022/10/Resource-Hero\_Sliding-Pocket.jpghttps://raydoor.com/resources/downloads/spw2/2024-01-03T17:42:32+00:00https://raydoor.com/wp-content/uploads/2022/10/Resource-Hero\_Sliding-Pocket-Wall.jpghttps://raydoor.com/resources/downloads/spw3/2024-01-03T17:44:09+00:00https://raydoor.com/wp-content/uploads/2022/10/Resource-Hero\_Sliding-Pocket-Wall.jpghttps://raydoor.com/resources/downloads/spw4/2024-01-03T17:45:22+00:00https://raydoor.com/wp-content/uploads/2022/10/Resource-Hero\_Sliding-Pocket-Wall.jpghttps://raydoor.com/resources/downloads/spw4s/2024-01-03T17:46:37+00:00https://raydoor.com/wp-content/uploads/2022/10/Resource-Hero\_Sliding-Pocket-Wall.jpghttps://raydoor.com/resources/downloads/spw6s/2024-01-03T17:47:54+00:00https://raydoor.com/wp-content/uploads/2022/10/Resource-Hero\_Sliding-Pocket-Wall.jpghttps://raydoor.com/resources/downloads/sspa3/2024-01-03T17:49:30+00:00https://raydoor.com/wp-content/uploads/2022/10/Resource-Hero\_Stacking-SSPA.jpghttps://raydoor.com/resources/downloads/sspa4/2024-01-03T17:50:07+00:00https://raydoor.com/wp-content/uploads/2022/10/Resource-Hero\_Stacking-SSPA.jpghttps://raydoor.com/resources/downloads/sspa5/2024-01-03T18:17:01+00:00https://raydoor.com/wp-content/uploads/2022/10/Resource-Hero\_Stacking-SSPA.jpghttps://raydoor.com/resources/downloads/sspa3-pv1/2024-01-03T18:18:05+00:00https://raydoor.com/wp-content/uploads/2022/10/Resource-Hero\_Stacking-SSPA.jpghttps://raydoor.com/resources/downloads/sspa4-pv1/2024-01-03T18:18:45+00:00https://raydoor.com/wp-content/uploads/2022/10/Resource-Hero\_Stacking-SSPA.jpghttps://raydoor.com/resources/downloads/sspa5-pv1/2024-01-03T18:19:47+00:00https://raydoor.com/wp-content/uploads/2022/10/Resource-Hero\_Stacking-SSPA.jpghttps://raydoor.com/resources/downloads/fx1/2024-07-08T16:44:21+00:00https://raydoor.com/wp-content/uploads/2022/10/Resource-Hero\_Fixed.jpghttps://raydoor.com/resources/downloads/fe/2024-12-19T18:38:20+00:00https://raydoor.com/wp-content/uploads/2022/10/Resource-Hero\_Folding-End.jpghttps://raydoor.com/resources/downloads/fe4s/2024-12-19T18:38:31+00:00https://raydoor.com/wp-content/uploads/2022/10/Resource-Hero\_Folding-End.jpghttps://raydoor.com/resources/downloads/sspe3/2025-01-09T21:29:23+00:00https://raydoor.com/wp-content/uploads/2022/10/Resource-Hero\_Stacking-SSPE.jpghttps://raydoor.com/resources/downloads/sspe4/2025-01-09T21:30:01+00:00https://raydoor.com/wp-content/uploads/2022/10/Resource-Hero\_Stacking-SSPE.jpghttps://raydoor.com/resources/downloads/sspe5/2025-01-09T21:30:31+00:00https://raydoor.com/wp-content/uploads/2022/10/Resource-Hero\_Stacking-SSPE.jpghttps://raydoor.com/resources/downloads/sspe3-pv1/2025-01-09T21:31:13+00:00https://raydoor.com/wp-content/uploads/2022/10/Resource-Hero\_Stacking-SSPE.jpghttps://raydoor.com/resources/downloads/sspe4-pv1/2025-01-09T21:31:41+00:00https://raydoor.com/wp-content/uploads/2022/10/Resource-Hero\_Stacking-SSPE.jpghttps://raydoor.com/resources/downloads/sspe5-pv1/2025-01-09T21:32:09+00:00https://raydoor.com/wp-content/uploads/2022/10/Resource-Hero\_Stacking-SSPE.jpghttps://raydoor.com/resources/downloads/folding-3-panel-with-pivot/2025-01-14T15:31:37+00:00https://raydoor.com/wp-content/uploads/2023/05/Folding-3-Panel-With-Pivot.jpghttps://raydoor.com/resources/downloads/fx4/2025-01-23T18:49:01+00:00https://raydoor.com/resources/downloads/fx2-s1-fx1/2025-01-23T18:56:35+00:00https://raydoor.com/wp-content/uploads/2022/10/Resource-Hero\_Fixed.jpghttps://raydoor.com/resources/downloads/fx-s1-fx/2025-01-28T12:03:20+00:00https://raydoor.com/resources/downloads/s1-wm-fx/2025-01-28T12:04:21+00:00https://raydoor.com/resources/downloads/fx-pv-fx/2025-01-28T12:04:50+00:00https://raydoor.com/resources/downloads/s2s/2025-05-02T09:58:54+00:00https://raydoor.com/wp-content/uploads/2022/10/Resource-Hero\_Single-Sliding.jpg
## Office Design Insights
[Skip to content](https://raydoor.com/discover/blog/offices/#content) [Skip to main content](https://raydoor.com/discover/blog/offices/#ajax-content-wrap)
[Close Search](https://raydoor.com/discover/blog/offices/#)
Category
# Offices
[5 Ways a Glass Wall Adds Value to Your Conference Room](https://raydoor.com/discover/blog/design-guides/why-glass-wall-conference-room-adds-value/) [Design Guides](https://raydoor.com/discover/blog/design-guides/) [Offices](https://raydoor.com/discover/blog/offices/) [Inserts](https://raydoor.com/discover/blog/inserts/) [Industries](https://raydoor.com/discover/blog/industries/)
### [5 Ways a Glass Wall Adds Value to Your Conference Room](https://raydoor.com/discover/blog/design-guides/why-glass-wall-conference-room-adds-value/)
Summary Natural light: Glass walls bring natural light deeper into your office, improving mood, focus, and energy without sacrificing privacy. Open feel: These walls make it easy to create spatial definition while preserving openness—letting teams feel more connected and less confined. Acoustics: Properly installed glass systems can reduce noise transfer and support focused conversations in open layouts. Warm modern aesthetic:…
[](https://raydoor.com/discover/blog/author/lukes/)
[Luke Siegel](https://raydoor.com/discover/blog/author/lukes/) June 3, 2025
[5 Medical Office Design Ideas and Trends for 2024](https://raydoor.com/discover/blog/offices/medical-office-design-ideas/) 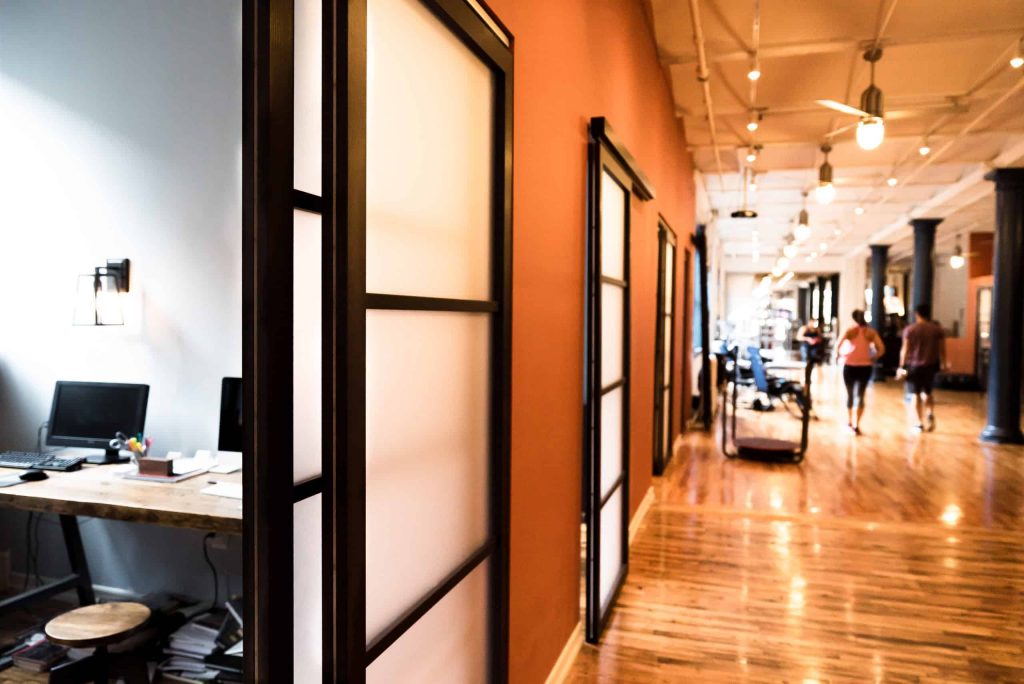[Offices](https://raydoor.com/discover/blog/offices/) [Healthcare](https://raydoor.com/discover/blog/healthcare/)
### [5 Medical Office Design Ideas and Trends for 2024](https://raydoor.com/discover/blog/offices/medical-office-design-ideas/)
Just how much does design contribute to the overall efficacy of healthcare spaces? The answer is more than you might think. Healthcare is a rapidly evolving industry, and design considerations in this vertical are no exception. However, the core tenets of effective medical office architecture and design — patient and staff wellness, in particular — stand resolute. The Future of…
[](https://raydoor.com/discover/blog/author/lukes/)
[Luke Siegel](https://raydoor.com/discover/blog/author/lukes/) April 29, 2024
[9 Private Office Layout Ideas for Productivity and Functionality](https://raydoor.com/discover/blog/offices/private-office-layout/) 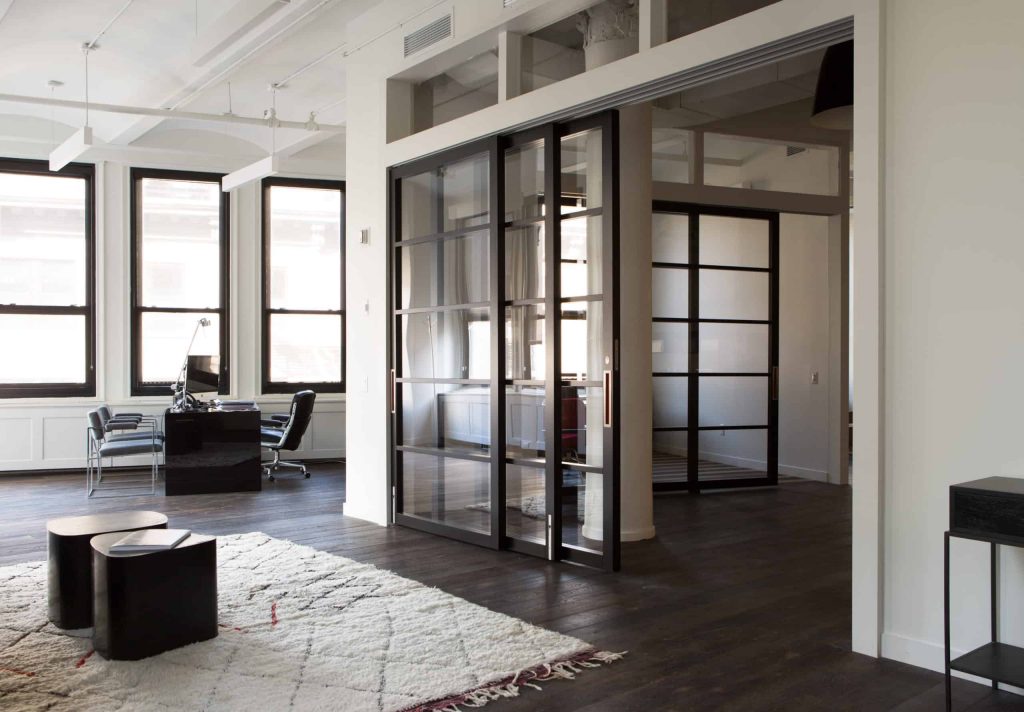[Offices](https://raydoor.com/discover/blog/offices/)
### [9 Private Office Layout Ideas for Productivity and Functionality](https://raydoor.com/discover/blog/offices/private-office-layout/)
The average person spends 90,000 hours at work over their lifetime, meaning that our jobs — including what, where, and how we perform them — can have a huge impact on one’s overall well-being and quality of life. That’s why creating work environments that promote health, safety, satisfaction, and engagement is more than a moral or regulatory obligation for your clients;…
[](https://raydoor.com/discover/blog/author/lukes/)
[Luke Siegel](https://raydoor.com/discover/blog/author/lukes/) March 22, 2024
[Light In The Workplace](https://raydoor.com/discover/blog/offices/light-in-the-workplace/) 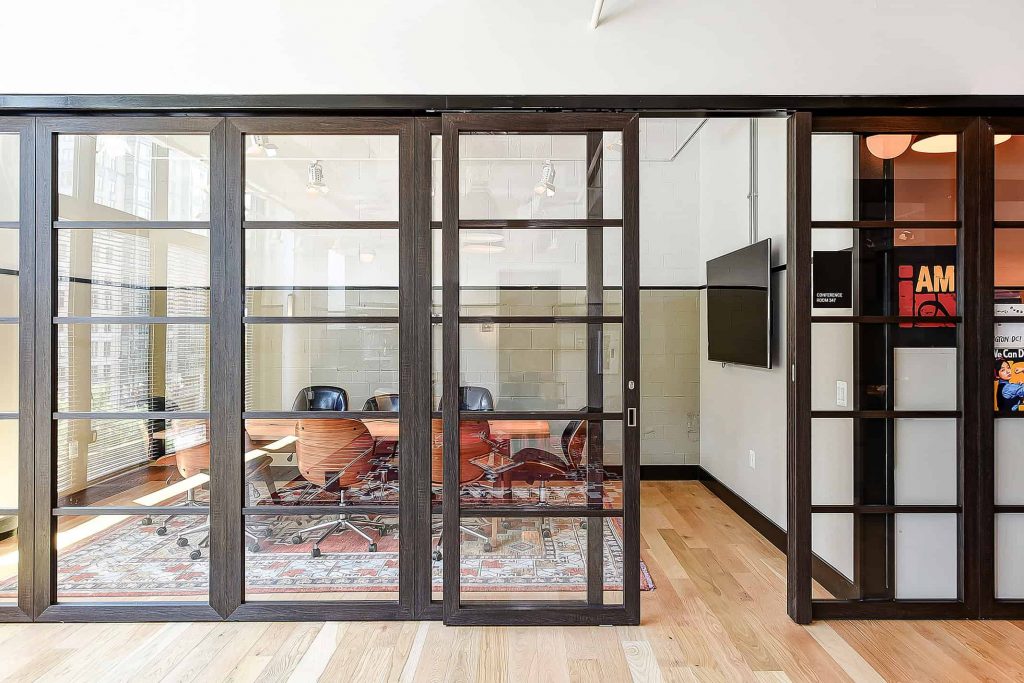[Offices](https://raydoor.com/discover/blog/offices/)
### [Light In The Workplace](https://raydoor.com/discover/blog/offices/light-in-the-workplace/)
Sliding walls and operable partitions are a great way to maximize the available light for an entire workplace. CEO Luke Siegel sits down to discuss the benefits dividing office spaces with transparent walls to allow more light to reach the area within.
[](https://raydoor.com/discover/blog/author/lukes/)
[Luke Siegel](https://raydoor.com/discover/blog/author/lukes/) April 21, 2020
## Request a Quote
A Raydoor sliding door or wall system is a great way to diversify any interior space, no matter what the scale or scope. Tell us about your project to receive a no-obligation price quote from one of our design consultants. Feel free to send plans, photos, sketches or ideas to get started today!
[Request A Quote](https://pages.raydoor.com/request-a-quote) [Book A Consultation](https://raydoor.com/book-a-consultation/)
The starting price for a single RAYDOOR door panel is approximately **$2,000**. For a 2-panel by-passing system, the starting price is approximately **$3,200** (equates to about $500 a linear/ft.).
**Please contact us for volume purchase pricing.**
All Copyrights © 2014-2025 by Sliding Walls, Doors, and Room Dividers \| Raydoor, Inc.
[Close Menu](https://raydoor.com/discover/blog/offices/#)
[Back to top](https://raydoor.com/discover/blog/offices/#)
## Room Dividers Solutions
[Skip to content](https://raydoor.com/uses/room-divider/#content) [Skip to main content](https://raydoor.com/uses/room-divider/#ajax-content-wrap)
[Close Search](https://raydoor.com/uses/room-divider/#)
# Sliding Doors, Walls & Room Dividers for Your Project
[Menu](https://raydoor.com/uses/room-divider/#)
- [Introduction](https://raydoor.com/uses/room-divider/#introduction)
- [Benefits](https://raydoor.com/uses/room-divider/#benefits)
- [Solutions](https://raydoor.com/uses/room-divider/#solutions)
- [Gallery](https://raydoor.com/uses/room-divider/#image-gallery)
- [Inspiration](https://raydoor.com/uses/room-divider/#inspiration)
[Book A Consultation](https://raydoor.com/book-a-consultation/)
## Room Dividers for Better Space Utilization
A room divider simply makes more out of the space you have – it can allow you to expand a room into an adjacent space as you need, separate and provide privacy for certain functions and divide rooms without making one side of the divider dark when specified with [translucent glazing](https://raydoor.com/discover/customization/inserts/). These operable partition systems can help you avoid making a sacrifice. Where you would be forced to build a solid wall to cut off one space from another you can use a room divider to join spaces when you retract it so the rooms can serve multiple purposes.
Raydoor Room Divider Use Image 2
## Solutions / Wall Types
There are many types of room dividers available to address a range of budgets, features and aesthetic preferences. The end user and designer will need to determine the frequency of use, clearance size for when the system is retracted, where the panels will stow when not in use as well as their available budget for the project.
At a room dividers most basic, [a bypassing system](https://raydoor.com/systems/sliding/bypassing/) uses simple and minimal hardware but is limited in how much of the opening will be clear to pass through when the panels are moved. If that is a concern, a telescoping system like a sliding wall will allow multiple doors to stack within the width of one panel or even move out of the opening like a sliding wing wall which stacks in front of an adjacent wall or a sliding pocket wall which disappears altogether.
[A folding door](https://raydoor.com/systems/folding/) or wall system is widely recognized by the public and can be used for various purposes, ranging from a basic closet door to a room divider that includes a swinging egress panel to comply with building codes. Among the different options available, the most versatile system is the sliding stacking system. This system offers the added feature of an egress door and allows for different stacking configurations, whether within or outside the opening. It even provides the option to incorporate a 90-degree turn and more, all while utilizing a single track for most of its movement.
## Have Creative & Functional Control of Your Living and Work Spaces
The aesthetic aspect of room dividers is often overlooked – they’re typically assumed to be drab but functionally necessary pieces. While function may be most important and something that users depend on, there’s more to operable partitions. Customization of room dividers can entail selecting from a broad set of options – frame colors, veneer species, stains, paints and even custom color matching. The insert which is often just opaque can be customized as well, translucent or transparent glazing, decorative elements from 3Form or Lumicor or with muntins laid over to create patterns unique to each panel.
The functional aspects of a room divider can be simple or elaborate depending on needs and budget. A range of guiding, locking and handles /pulls can make an operable wall easier and more intuitive to use. They can also be made to hide away in various ways to free up even more space for users.
## Reconfigure & Change the Flow of Interior Spaces
Room dividers being used to split rooms is one obvious purpose, but they can also be used to make rooms within rooms, connect spaces visually while separating functions, offering privacy while maintaining natural light and privacy. Some sliding room dividers allow the user to choose at which end to stack doors and other operable wall partitions have the option of a swing door to satisfy egress requirements or just to allow most of the divider to remain in place while people come and go so their movement is less disruptive. And if your goal is maximum accessibility, then an operable panel partition that moves out of the opening or even into a pocket would achieve that aim.
## The RAYDOOR Design Team Can Help You Customize Your Next Room Divider
If you’re considering room divider walls and doors for your project, our team of design consultants can walk you through the myriad options to select from and tailor a moveable partition to your needs and tastes. All of our products are sized to your clients’ opening and made to order with short lead times.
Raydoor Room Divider Use Image 3
## Benefits of using a Room Divider from Raydoor
1. Lightweight – Raydoor systems are a lightweight alternative to glass – they utilize acrylic and other resins to make a light and easier to use system.
2. Customizable –all Raydoor systems are built to order, sized to your opening with many options for finishes and hardware
3. Light – While you can choose something opaque for your glazing, many opt for translucent inserts to allow natural light to transmit brightening your space
4. Made in USA – Our product is proudly made in NY which means shorter leads times.
5. No floor track – not required for any RAYDOOR system -avoid trip hazards and cutting up expensive flooring.
## More Solutions for Interior Spaces
A small selection operable partitions we’ve provided as solutions in a variety of settings:
- [Home Office](https://raydoor.com/discover/inspiration/tribeca-home-office/)
- [Restaurants](https://raydoor.com/discover/inspiration/matsuhisa-denver/)
- [Commercial Office](https://raydoor.com/discover/inspiration/commercial-office/)
- [Senior Living](https://raydoor.com/discover/inspiration/oconnor-woods/)
- [Hospitality](https://raydoor.com/discover/inspiration/hilton-denver-city-center)
[Request A Quote](https://raydoor.com/uses/room-divider/#request-a-quote)
## Solutions / Wall Types
The following systems are recommended for room division:
[**Pocket Wall**](https://raydoor.com/systems/sliding/pocket-wall/ "Pocket Wall")
[**Wall**](https://raydoor.com/systems/sliding/wall/ "Wall")
[**Stacking**](https://raydoor.com/systems/sliding/stacking/ "Stacking")
[**Wing Wall**](https://raydoor.com/systems/sliding/wing-wall/ "Wing Wall")
[View More Systems](https://raydoor.com/systems/)
## See Our Previous Work
View examples of Raydoor systems used in bathroom in the Raydoor Inspiration Gallery.
[Click Image to Expand](https://raydoor.com/wp-content/uploads/2022/06/Raydoor_Gallery_Eaton-DC-Phone-Booth-Image-00006.jpg)
[Click Image to Expand](https://raydoor.com/wp-content/uploads/2022/06/Raydoor_Gallery_Eaton-DC-Phone-Booth-Image-00004.jpg)
[Click Image to Expand](https://raydoor.com/wp-content/uploads/2022/06/Raydoor_Gallery_Eaton-DC-Phone-Booth-Image-00002.jpg)
[Click Image to Expand](https://raydoor.com/wp-content/uploads/2022/06/Raydoor_Gallery_Matsuhisa-Denver-Image-00006.jpg)
[Click Image to Expand](https://raydoor.com/wp-content/uploads/2022/06/Raydoor_Gallery_Matsuhisa-Denver-Image-00008.jpg)
[Click Image to Expand](https://raydoor.com/wp-content/uploads/2022/06/Raydoor_Gallery_Matsuhisa-Denver-Image-00010.jpg)
[Click Image to Expand](https://raydoor.com/wp-content/uploads/2022/06/Raydoor_Gallery_Matsuhisa-Denver-Image-00004.jpg)
[Click Image to Expand](https://raydoor.com/wp-content/uploads/2022/06/Raydoor_Gallery_Common-Health-Image-00013.jpg)
[Click Image to Expand](https://raydoor.com/wp-content/uploads/2022/06/Raydoor_Gallery_Common-Health-Image-00005.jpg)
[Click Image to Expand](https://raydoor.com/wp-content/uploads/2022/06/Raydoor_Gallery_Tribeca-Home-Office-Image-00005.jpg)
Previous
Next
## Look for Inspiration
[Browse Our Gallery](https://raydoor.com/discover/inspiration/)
## The Raydoor TWINFRAME™Design
Our panels are constructed through a unique, patented method that usually employs acrylic (or other resin sheet) as a structural component. This results in a light, strong, resilient panel that is easier to install, operate and live with than an operable glass wall. The central glazing layer is “sandwiched” between two identical frames – this integral glazing means larger panels don’t require frames with large, heavy stiles and rails. Designers then have the freedom to customize the frame and other features to suit the aesthetics of the space.
## Customer Stories
### Cookology
Raydoor room dividers were a solution to the needs of a cooking school in Arlington, Virginia. Situated in a newly built shopping and residential complex, the school aimed to teach multiple classes and groups simultaneously – without interrupting one another. In the spirit of a communal learning experience, they selected transparent glazing making other classes visible but still defining the classroom and minimizing sound. While a moveable glass partition wall could have achieved this, the architects at DBI Architecture saw value in the lightweight and ease of use a Raydoor system would provide. In moments, an instructor can separate or join classrooms as needed to accommodate different size groups.
[See More](https://www.dbia.com/portfolio-items/cookology/)
## Request a Quote
A Raydoor sliding door or wall system is a great way to diversify any interior space, no matter what the scale or scope. Tell us about your project to receive a no-obligation price quote from one of our design consultants. Feel free to send plans, photos, sketches or ideas to get started today!
[Request A Quote](https://pages.raydoor.com/request-a-quote) [Book A Consultation](https://raydoor.com/book-a-consultation/)
The starting price for a single RAYDOOR door panel is approximately **$2,000**. For a 2-panel by-passing system, the starting price is approximately **$3,200** (equates to about $500 a linear/ft.).
**Please contact us for volume purchase pricing.**
All Copyrights © 2014-2025 by Sliding Walls, Doors, and Room Dividers \| Raydoor, Inc.
[Close Menu](https://raydoor.com/uses/room-divider/#)
[Back to top](https://raydoor.com/uses/room-divider/#)
## Book a consultation with our experts today!
**Email**\*
**First name**
What is your Role in the project?\*
We work with Architects, Interior Designers, Contractors, etc. to provide sliding door and room dividing solutions.
Homeowner
Business Owner/End user
Architect
Interior Designer
Builder/Contractor
**What type of project is it?**\*Please SelectResidentialCommercialHospitalityHealthcareRetailOtherInstitutionalSenior LivingResidential - Multi Unit
Mobile phone number\*
Submit
## Office Design Tags
https://raydoor.com/discover/blog/tag/commercial-office/2025-04-11T22:11:36+00:00https://raydoor.com/discover/blog/tag/office/2025-03-20T17:13:21+00:00https://raydoor.com/discover/blog/tag/conference-room/2025-03-20T17:13:21+00:00https://raydoor.com/discover/blog/tag/glass-doors/2025-02-04T15:05:09+00:00https://raydoor.com/discover/blog/tag/movable-partitions/2024-12-18T17:33:28+00:00https://raydoor.com/discover/blog/tag/closet-doors/2024-08-29T19:16:56+00:00https://raydoor.com/discover/blog/tag/hospitality/2024-08-01T15:26:33+00:00https://raydoor.com/discover/blog/tag/lobby/2024-08-01T15:26:33+00:00https://raydoor.com/discover/blog/tag/sustainability/2025-04-11T22:14:13+00:00https://raydoor.com/discover/blog/tag/operable-walls/2025-04-11T22:13:24+00:00https://raydoor.com/discover/blog/tag/senior-living/2025-04-11T22:13:24+00:00https://raydoor.com/discover/blog/tag/flexible-space/2025-04-11T22:14:13+00:00https://raydoor.com/discover/blog/tag/ada/2025-04-11T22:12:08+00:00https://raydoor.com/discover/blog/tag/healthcare/2025-04-11T22:12:08+00:00https://raydoor.com/discover/blog/tag/home-office/2025-04-11T22:11:36+00:00https://raydoor.com/discover/blog/tag/lightweight/2025-04-29T16:16:49+00:00https://raydoor.com/discover/blog/tag/frosted-walls/2025-04-11T22:11:01+00:00https://raydoor.com/discover/blog/tag/pocket-doors/2025-04-11T22:08:54+00:00https://raydoor.com/discover/blog/tag/pulls/2025-04-11T22:08:54+00:00https://raydoor.com/discover/blog/tag/hardware/2025-04-11T22:08:54+00:00https://raydoor.com/discover/blog/tag/walls/2025-04-11T22:11:01+00:00https://raydoor.com/discover/blog/tag/glass/2025-03-20T17:13:21+00:00https://raydoor.com/discover/blog/tag/color/2025-04-11T22:08:54+00:00https://raydoor.com/discover/blog/tag/residential/2025-04-11T21:53:28+00:00https://raydoor.com/discover/blog/tag/sliding-door/2025-04-11T21:53:28+00:00https://raydoor.com/discover/blog/tag/case-study/2025-04-11T21:53:28+00:00https://raydoor.com/discover/blog/tag/sliding-walls/2025-04-29T16:16:49+00:00https://raydoor.com/discover/blog/tag/sliding-doors/2025-04-29T16:16:49+00:00https://raydoor.com/discover/blog/tag/no-floor-track/2025-04-29T16:16:49+00:00
## Raydoor Author Blog
https://raydoor.com/discover/blog/author/analystics-monochrome/2025-02-10T16:55:13+00:00https://raydoor.com/discover/blog/author/chrisa/2023-04-14T17:10:05+00:00https://raydoor.com/discover/blog/author/ryana/2023-01-16T22:50:07+00:00https://raydoor.com/discover/blog/author/lukes/2023-01-16T22:48:52+00:00
## Raydoor Blog
[Skip to content](https://raydoor.com/discover/blog/#content)
Search
[Skip to main content](https://raydoor.com/discover/blog/#ajax-content-wrap)
[Close Search](https://raydoor.com/discover/blog/#)
# Blog
[Acrylic vs Glass: Which is better for Doors & Walls?](https://raydoor.com/discover/blog/design-guides/acrylic-vs-glass-which-is-better-for-doors-walls/) [Design Guides](https://raydoor.com/discover/blog/design-guides/) [Inserts](https://raydoor.com/discover/blog/inserts/)
### [Acrylic vs Glass: Which is better for Doors & Walls?](https://raydoor.com/discover/blog/design-guides/acrylic-vs-glass-which-is-better-for-doors-walls/)
Summary Acrylic is a lightweight, shatter-resistant alternative to glass that’s easier to install, operate, and maintain in sliding door systems. Raydoor acrylic inserts offer superior clarity and privacy options while reducing costs and stress on hardware. Tempered and low-iron glass provide a more traditional feel with added acoustic performance and visual transparency. Acrylic supports greater design flexibility, particularly in stacking…
[](https://raydoor.com/discover/blog/author/analystics-monochrome/)
[Analystics monochrome](https://raydoor.com/discover/blog/author/analystics-monochrome/) June 23, 2025
[5 Ways a Glass Wall Adds Value to Your Conference Room](https://raydoor.com/discover/blog/design-guides/why-glass-wall-conference-room-adds-value/) [Design Guides](https://raydoor.com/discover/blog/design-guides/) [Offices](https://raydoor.com/discover/blog/offices/) [Inserts](https://raydoor.com/discover/blog/inserts/) [Industries](https://raydoor.com/discover/blog/industries/)
### [5 Ways a Glass Wall Adds Value to Your Conference Room](https://raydoor.com/discover/blog/design-guides/why-glass-wall-conference-room-adds-value/)
Summary Natural light: Glass walls bring natural light deeper into your office, improving mood, focus, and energy without sacrificing privacy. Open feel: These walls make it easy to create spatial definition while preserving openness—letting teams feel more connected and less confined. Acoustics: Properly installed glass systems can reduce noise transfer and support focused conversations in open layouts. Warm modern aesthetic:…
[](https://raydoor.com/discover/blog/author/lukes/)
[Luke Siegel](https://raydoor.com/discover/blog/author/lukes/) June 3, 2025
[Unique Benefits of 90° Corner Doors](https://raydoor.com/discover/blog/sliding-doors/benefits-of-corner-doors/) [Sliding](https://raydoor.com/discover/blog/sliding-doors/) [Raydoor Systems](https://raydoor.com/discover/blog/raydoor-systems/)
### [Unique Benefits of 90° Corner Doors](https://raydoor.com/discover/blog/sliding-doors/benefits-of-corner-doors/)
Summary Corner door systems use 90° sliding wall panels to divide large spaces without permanent walls or posts. This enables room configurations with more versatility and eliminates traditional boundaries. Raydoor stacking walls are ideal for corner door solutions. They feature neat panel stacking, wide opening support, lightweight TWINFRAME™ design, and seamless visual integration without bulky hardware. Successful corner door installations…
[](https://raydoor.com/discover/blog/author/lukes/)
[Luke Siegel](https://raydoor.com/discover/blog/author/lukes/) June 3, 2025
[Luxury Entrances for Hotel Dining Rooms & Breakfast Nooks](https://raydoor.com/discover/blog/hospitality/luxury-entrances-hotel-dining-rooms-breakfast-nooks/) 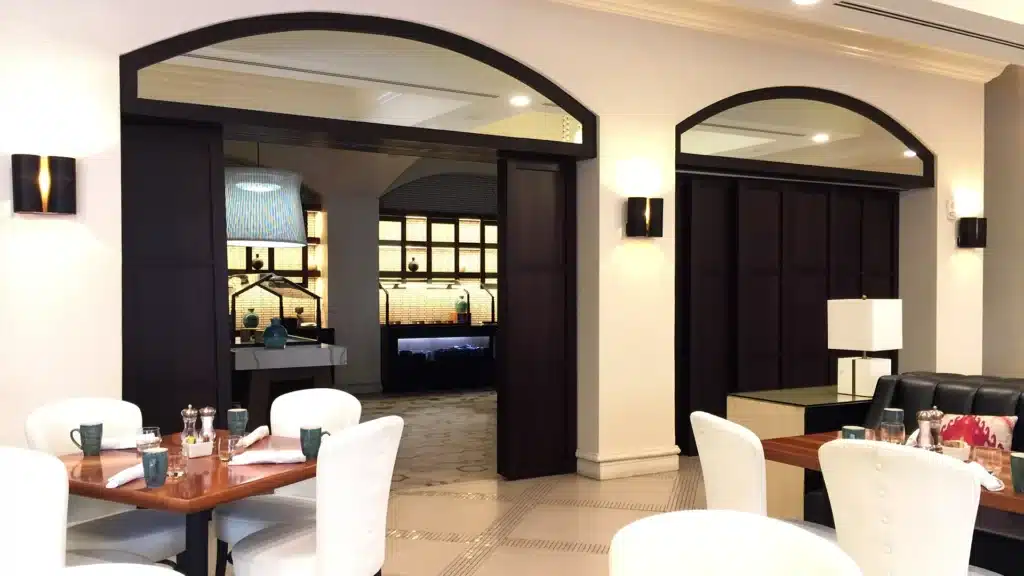[Hospitality](https://raydoor.com/discover/blog/hospitality/) [Industries](https://raydoor.com/discover/blog/industries/)
### [Luxury Entrances for Hotel Dining Rooms & Breakfast Nooks](https://raydoor.com/discover/blog/hospitality/luxury-entrances-hotel-dining-rooms-breakfast-nooks/)
Summary: A luxurious entrance from the lobby to your dining room or breakfast nook sets the tone for your guests’ experience and supports privacy, light transmittance, and design cohesion. Raydoor systems combine beauty and function, offering custom glazing, wood veneers, and patterns to create privacy without isolation and maintain sightlines when open. Sliding doors and walls provide clean lines, no…
[](https://raydoor.com/discover/blog/author/lukes/)
[Luke Siegel](https://raydoor.com/discover/blog/author/lukes/) June 3, 2025
[Improving Hospital Room Design for Better Patient Outcomes](https://raydoor.com/discover/blog/healthcare/improving-hospital-room-design-better-patient-outcomes/) 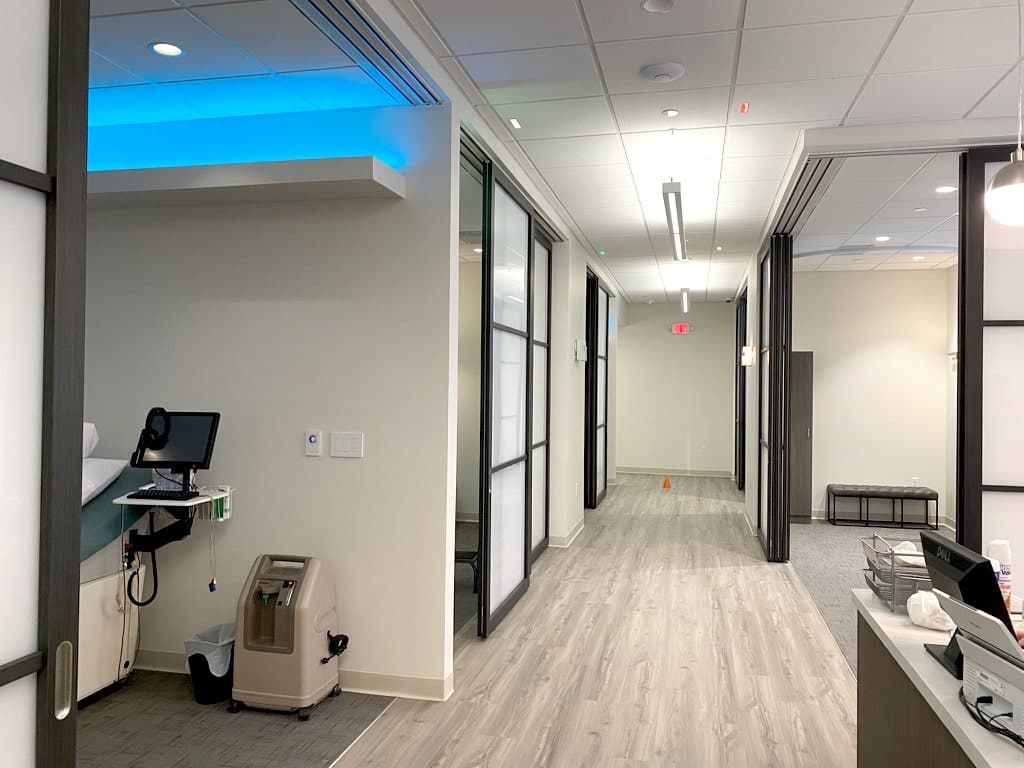[Healthcare](https://raydoor.com/discover/blog/healthcare/) [Industries](https://raydoor.com/discover/blog/industries/)
### [Improving Hospital Room Design for Better Patient Outcomes](https://raydoor.com/discover/blog/healthcare/improving-hospital-room-design-better-patient-outcomes/)
Summary: Better hospital room design supports healing. Design choices directly impact patient recovery, stress levels, infection risk, and staff efficiency—making thoughtful spatial planning a key part of modern healthcare. Raydoor systems improve privacy, cleanliness, and mobility. From translucent sliding doors that protect dignity while letting in light to trackless designs that simplify cleaning and movement, Raydoor helps optimize hospital workflows…
[](https://raydoor.com/discover/blog/author/lukes/)
[Luke Siegel](https://raydoor.com/discover/blog/author/lukes/) April 30, 2025
[How to Divide a Room without Sacrificing Flexibility](https://raydoor.com/discover/blog/sliding-doors/divide-a-room-without-sacrificing-flexibility/) [Sliding](https://raydoor.com/discover/blog/sliding-doors/)
### [How to Divide a Room without Sacrificing Flexibility](https://raydoor.com/discover/blog/sliding-doors/divide-a-room-without-sacrificing-flexibility/)
Summary Spaces today need to do more than ever, and fixed layouts aren’t capable of meeting modern demands. Adding flexible room dividers to businesses, hotels, and offices can make these spaces more flexible—and investing in the right system can meaningfully improve the aesthetic as well. The right room divider doesn’t just change how a space functions—it makes it more comfortable…
[](https://raydoor.com/discover/blog/author/lukes/)
[Luke Siegel](https://raydoor.com/discover/blog/author/lukes/) March 20, 2025
[ADA-Compliant Door Requirements and Accessibility Standards](https://raydoor.com/discover/blog/blog/ada-door/) [Blog](https://raydoor.com/discover/blog/blog/)
### [ADA-Compliant Door Requirements and Accessibility Standards](https://raydoor.com/discover/blog/blog/ada-door/)
The ADA plays a central role in determining design requirements for accessible public spaces in the United States — and doors are no exception. In this article, we explain the importance of the ADA, break down ADA door requirements, and take a closer look at how these requirements apply to some leading interior door designs. Door Accessibility and Interior Design…
[](https://raydoor.com/discover/blog/author/lukes/)
[Luke Siegel](https://raydoor.com/discover/blog/author/lukes/) February 4, 2025
[Critical Considerations for Glass Conference Room Design](https://raydoor.com/discover/blog/blog/glass-conference-room/) [Blog](https://raydoor.com/discover/blog/blog/)
### [Critical Considerations for Glass Conference Room Design](https://raydoor.com/discover/blog/blog/glass-conference-room/)
Glass walls and doors blend style with practicality, making them ideal for creating flexible, productive, and visually appealing meeting spaces. In this article, we dive into the evolution of conference room design, why glass remains a leading choice, and important considerations when specifying glass conference room designs. The Role of Conference Room Design in More Flexible Workspaces Conference rooms are…
[](https://raydoor.com/discover/blog/author/lukes/)
[Luke Siegel](https://raydoor.com/discover/blog/author/lukes/) January 9, 2025
[10 Premium, Modern Room Divider Ideas To Maximize Your Space](https://raydoor.com/discover/blog/blog/room-divider-ideas/) [Blog](https://raydoor.com/discover/blog/blog/)
### [10 Premium, Modern Room Divider Ideas To Maximize Your Space](https://raydoor.com/discover/blog/blog/room-divider-ideas/)
The basic concept of dividing a room with a wall is simple, static, and centered on permanent boundaries. Sliding room dividers introduce a dynamic element to delineating space, creating an incredibly diverse array of options. The right room divider design not only separates space but empowers designers and users to enjoy that space with greater flexibility than ever. In this…
[](https://raydoor.com/discover/blog/author/lukes/)
[Luke Siegel](https://raydoor.com/discover/blog/author/lukes/) December 9, 2024
## Request a Quote
A Raydoor sliding door or wall system is a great way to diversify any interior space, no matter what the scale or scope. Tell us about your project to receive a no-obligation price quote from one of our design consultants. Feel free to send plans, photos, sketches or ideas to get started today!
[Request A Quote](https://pages.raydoor.com/request-a-quote) [Book A Consultation](https://raydoor.com/book-a-consultation/)
The starting price for a single RAYDOOR door panel is approximately **$2,000**. For a 2-panel by-passing system, the starting price is approximately **$3,200** (equates to about $500 a linear/ft.).
**Please contact us for volume purchase pricing.**
All Copyrights © 2014-2025 by Sliding Walls, Doors, and Room Dividers \| Raydoor, Inc.
[Close Menu](https://raydoor.com/discover/blog/#)
[Back to top](https://raydoor.com/discover/blog/#)
## Raydoor Barrier News
[Skip to content](https://raydoor.com/discover/blog/blog/in-the-news/#content) [Skip to main content](https://raydoor.com/discover/blog/blog/in-the-news/#ajax-content-wrap)
[Close Search](https://raydoor.com/discover/blog/blog/in-the-news/#)

[Blog](https://raydoor.com/discover/blog/blog/)
# In The News
By [Ryan Anderson](https://raydoor.com/discover/blog/author/ryana/ "Posts by Ryan Anderson")July 31, 2020February 23rd, 2024[No Comments](https://raydoor.com/discover/blog/blog/in-the-news/#respond)

## Barriers in the News
Our new barrier product continues to get noticed by publications in a variety of markets. We are happy to have a product that is helping to create a safe place for guests and employees to safety return to work.
[**Arizona Foothills Magazine**](https://www.arizonafoothillsmagazine.com/in-house/design-and-architecture/barriers-by-raydoor-stylish-social-distancing-solutions)
[**Healthcare Construction + Operations**](http://hconews.com/2020/07/01/safety-panel-collection/)
[**Commercial Construction & Renovation**](https://www.ccr-mag.com/multi-purpose-partition-panels-that-facilitates-reopening/)
[**Architect’s Newspaper**](https://issuu.com/archpaper/docs/an_05_20_products)
[Book A Consultation](https://raydoor.com/book-a-consultation/)
## About Our Barriers
We’ve taken our extensive experience in developing [room-dividing operable walls a](https://raydoor.com/rd-products/#) nd other products and used it to create [Raydoor Barrier](https://raydoor.com/protective-barriers/). This new offering maintains the high-quality and beautifully crafted aesthetic from our doors and moving walls and applies it to the needs of our current Covid era. Confronted by ugly sneeze guards everywhere these days, we took the stance of enhancing spaces while also protecting its occupants.
We believe something worth doing ought to be [done with style](https://vimeo.com/134642729).
- [8 Stylish Alternatives to Sliding Glass Doors for Interior Projects](https://raydoor.com/discover/blog/blog/8-stylish-alternatives-to-sliding-glass-doors-for-interior-projects/)
### Previous Post8 Stylish Alternatives to Sliding Glass Doors for Interior Projects
### Recommended For You
[](https://raydoor.com/discover/blog/blog/ada-door/) [Blog](https://raydoor.com/discover/blog/blog/) [ADA-Compliant Door Requirements and Accessibility Standards](https://raydoor.com/discover/blog/blog/ada-door/)
### ADA-Compliant Door Requirements and Accessibility Standards
The ADA plays a central role in determining design requirements for accessible public spaces in the United States — and doors are no exception. In this article, we explain the importance of the ADA, break down ADA door requirements, and take a closer look at how these requirements apply to some leading interior door designs. Door Accessibility and Interior Design…

[Luke Siegel](https://raydoor.com/discover/blog/author/lukes/) February 4, 2025
[](https://raydoor.com/discover/blog/blog/glass-conference-room/) [Blog](https://raydoor.com/discover/blog/blog/) [Critical Considerations for Glass Conference Room Design](https://raydoor.com/discover/blog/blog/glass-conference-room/)
### Critical Considerations for Glass Conference Room Design
Glass walls and doors blend style with practicality, making them ideal for creating flexible, productive, and visually appealing meeting spaces. In this article, we dive into the evolution of conference room design, why glass remains a leading choice, and important considerations when specifying glass conference room designs. The Role of Conference Room Design in More Flexible Workspaces Conference rooms are…

[Luke Siegel](https://raydoor.com/discover/blog/author/lukes/) January 9, 2025
[](https://raydoor.com/discover/blog/blog/room-divider-ideas/) [Blog](https://raydoor.com/discover/blog/blog/) [10 Premium, Modern Room Divider Ideas To Maximize Your Space](https://raydoor.com/discover/blog/blog/room-divider-ideas/)
### 10 Premium, Modern Room Divider Ideas To Maximize Your Space
The basic concept of dividing a room with a wall is simple, static, and centered on permanent boundaries. Sliding room dividers introduce a dynamic element to delineating space, creating an incredibly diverse array of options. The right room divider design not only separates space but empowers designers and users to enjoy that space with greater flexibility than ever. In this…

[Luke Siegel](https://raydoor.com/discover/blog/author/lukes/) December 9, 2024
## Request a Quote
A Raydoor sliding door or wall system is a great way to diversify any interior space, no matter what the scale or scope. Tell us about your project to receive a no-obligation price quote from one of our design consultants. Feel free to send plans, photos, sketches or ideas to get started today!
[Request A Quote](https://pages.raydoor.com/request-a-quote) [Book A Consultation](https://raydoor.com/book-a-consultation/)
The starting price for a single RAYDOOR door panel is approximately **$2,000**. For a 2-panel by-passing system, the starting price is approximately **$3,200** (equates to about $500 a linear/ft.).
**Please contact us for volume purchase pricing.**
[Share](https://raydoor.com/discover/blog/blog/in-the-news/# "Share this") [Tweet](https://raydoor.com/discover/blog/blog/in-the-news/# "Tweet this") [Share](https://raydoor.com/discover/blog/blog/in-the-news/# "Share this") [Pin](https://raydoor.com/discover/blog/blog/in-the-news/# "Pin this")
All Copyrights © 2014-2025 by Sliding Walls, Doors, and Room Dividers \| Raydoor, Inc.
[Close Menu](https://raydoor.com/discover/blog/blog/in-the-news/#)
[Back to top](https://raydoor.com/discover/blog/blog/in-the-news/#)
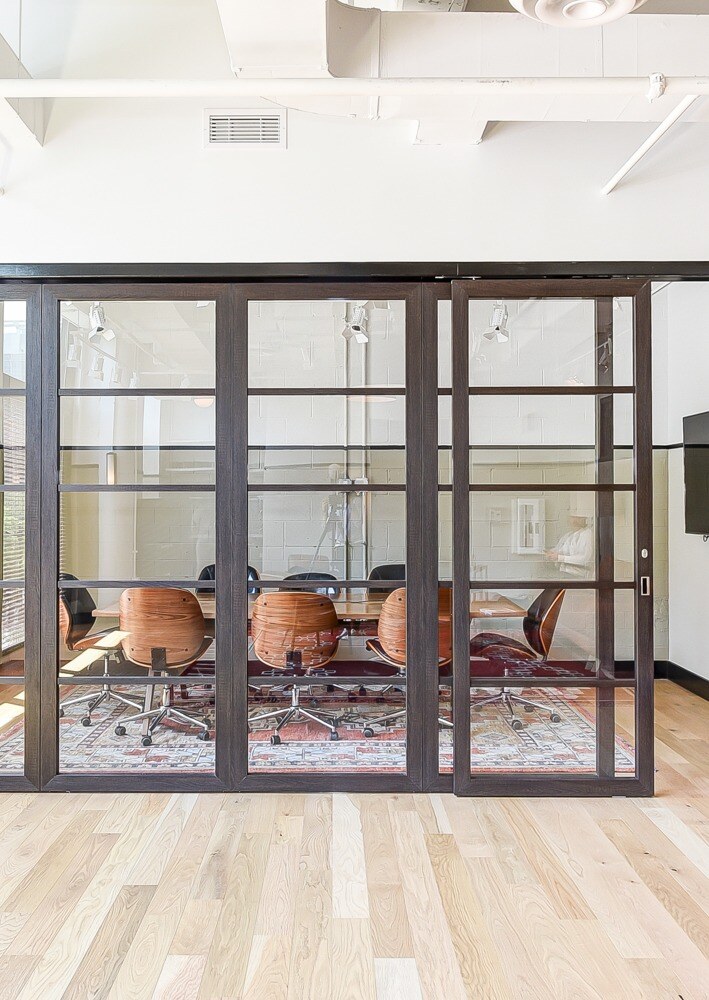
# LIKE WHAT YOU SEE?
Subscribe to our newsletter and never miss any news, industry updates, and product launches.
Email\*
raydoor.com needs the contact information you provide to us to contact you about our products and services. You may unsubscribe from these communications at anytime. For information on how to unsubscribe, as well as our privacy practices and commitment to protecting your privacy, check out our [Privacy Policy](https://raydoor.com/privacy-policy/?webInteractiveId=345151520559&webInteractiveContentId=172499237250&containerType=MODAL&pageUrl=https%3A%2F%2Fraydoor.com%2Fdiscover%2Fblog%2Fblog%2Fin-the-news%2F&portalId=20277635 "Privacy Policy").
Sign Up
## Modern Hotel Lobby Design
[Skip to content](https://raydoor.com/discover/blog/blog/modern-hotel-lobby/#content) [Skip to main content](https://raydoor.com/discover/blog/blog/modern-hotel-lobby/#ajax-content-wrap)
[Close Search](https://raydoor.com/discover/blog/blog/modern-hotel-lobby/#)

[Blog](https://raydoor.com/discover/blog/blog/)
# 7 Examples of Modern Hotel Lobby and Amenity Space Design
By [Luke Siegel](https://raydoor.com/discover/blog/author/lukes/ "Posts by Luke Siegel")August 1, 2024[No Comments](https://raydoor.com/discover/blog/blog/modern-hotel-lobby/#respond)
Hotel design, planning, and development is more dynamic than ever before. From large event spaces to coworking havens, hotel management teams have even more guests and experiences they are looking to satisfy — creating a vital need to re envision how these spaces interplay with one another.
Hotel wellness centers, conference halls, restaurants, bars, and shops have transformed lobbies and reception areas from check-in spaces to high-traffic hubs. The right design will not only facilitate these new functional spaces but also enhance the guest experience overall.
In this article, we’ll explore how smart hotel interior design can elevate the guest experience and help facilities make better use of their communal spaces.
## 1\. A Strong First Impression
_Design Credit: [VLDG Design](https://vldg.com/hyatt-herald-square)_
[It takes less than a second](https://www.princeton.edu/news/2017/10/16/todorov-explores-irresistible-influence-first-impressions) for our brains to form a first impression. Website and booking experience aside, hotel lobbies are often the first physical touch point a guest has with hospitality brands. Design is no replacement for excellent customer service, clean facilities, and a smooth check-in process, but it can do much of the heavy lifting when cultivating an atmosphere, and memorable experience.
So, what makes for a good first impression with today’s consumers? The answer depends on your project’s target clientele, but we’ve noticed a few common throughlines in our partnerships with hospitality designers, architects, and contractors:
1. **Draw inspiration from the local community**. Locally sourced furniture, decorations, or other customizations add a special touch that can differentiate this stay experience from any other.
2. **Consider auditory and visual privacy.** Lobbies are where weary travelers will need to check in, but they also serve as central hubs for the comings and goings of all of your guests. A [running water feature](https://www.pinterest.com/pin/indoor-waterwall-hotel-photos-ideas-in-2022--365354588495503595/), for example, contributes to calming, natural undertones within a large space, but the running water can also produce white noise that muffles background noise. [Lobby partitions](https://raydoor.com/uses/lobby/) are another way to hamper visual and auditory stimuli during the check-in process.
3. **Adorn with creative and comfortable furniture.** Hotels must adapt to meet modern customer expectations. Lobby furnishings are no exception. As you specify furniture, evaluate it for multiple use cases — conference attendees holding a private phone conversation, remote workers finishing their day outside their room, and guests who arrive before check-in time.
## 2\. Partitioning Prefunction Spaces
_Design Credit: Paul J. Somerville Design, Inc._
Beyond the lobby comes prefunction spaces — or the transitory areas that lead into your ballrooms, conference centers, and other main event spaces.
Prefunction spaces pose several unique design challenges:
- First, they must adapt for several use cases, including event registration, networking, event catering, and more.
- Second, they are some of the highest-trafficked areas, meaning that designs must contribute to traffic flow.
- And third, they are a “connective” space between the hotel’s lobby area, dining room and bar, event halls, and guest lodgings, and as such must flow design sensibilities from one space to the next.
Renewed, post-COVID growth in the event industry (which experienced a [$1.52 billion bump](https://www.cvent.com/en/blog/events/event-statistics) in valuation between 2021 and 2022 alone) has many hoteliers considering how they can tap into more dynamic floor plans and arrangements to accommodate different gatherings of all sizes and statures.
To that end, a [well-placed sliding room divider solution](https://raydoor.com/uses/room-divider/) is a highly pliant design feature that can sharply define neighboring areas within larger event spaces, articulate traffic flow, and adjust to meet the demands of specific events. Larger events, for example, may need to use the prefunction area’s square footage as part of their primary gathering space. Alternatively, hotel management can easily stow away, providing more common spaces for guests to enjoy.
## 3\. Multi-Functional for Multi-Purpose
_Design Credit: [Rowland + Broughton](https://www.rowlandbroughton.com/)_
The hospitality industry has witnessed a diversification of use cases over the last several decades.
It’s not uncommon for hotels — boutique and larger — to include some or all of the following common areas:
- Restaurants, bars, and private dining
- Sitting and work areas
- Experiential communal centers
- Spas and pools
- Boutique or essentials shops
- Boardrooms, meeting rooms, and large event spaces
- Fitness centers
Compared to [ground and lobby floor plans from the last century](https://en.m.wikipedia.org/wiki/File:Plaza_Hotel_ground_floor_plan.png#filehistory), today’s hotel shared spaces have noticeably more amenities and activities they are facilitating, but the divisions between each space have also become much less compartmentalized. [In her article for Hospitality Net](https://www.hospitalitynet.org/opinion/4119341.html), Carla Neimann — Senior Vice President of Design & Architecture, Premier — explains this fundamental shift best:
> _“To address this complexity, designers should conceive of the lobby as a multi-functional canvas. Instead of a one-size-fits-all layout, they should strategically carve out distinct zones within the lobby, each purposefully designed to cater to specific guest activities. These zones might encompass areas for lounging, dining, working, and socializing.”_
>
> Carla Neimann — Senior Vice President of Design & Architecture, Premier
## 4\. Cohesive Design Elements
_Design Credit: [THW Design](https://www.thw.com/)_
As we just covered, versatility and multi-functionality are essential hospitality design principles, but they cannot come at the expense of togetherness, unity, and functionality. As shared spaces take on multiple functionalities, smart design can help end users understand where one space ends and another begins and the roles that each area is intended to serve.
[Our recent project](https://raydoor.com/discover/blog/case-study/cardinal-senior-living/) within the senior and assisted living sector is an example of design cohesion that can apply just as easily to hotel lobby and prefunction projects. Our contribution to THW Design’s social hub redesign — which included a central lounge, dining, and bar area — was a custom [operable sliding wall](https://raydoor.com/systems/sliding/wall/) to help demarcate individual sections of the larger community space.
Our operable wall helped tie the design together in two key ways:
1. While in use, the operable wall system clearly indicated the border of the room. However, the clear panel design meant that no space felt fully detached from the rest of the community center.
2. Our customized, laser-cut inserts were designed to play into the THW Design’s overall vision for the project: to “bring the outdoors in.” The textured wood inserts are complemented by an organic, branching pattern that provides a sense of wellness and connection to nature.
## 5\. A One-of-a-Kind Guest Experiences
_Design Credit: [Rowland + Broughton](https://www.rowlandbroughton.com/)_
[Themed hotels](https://www.oyster.com/articles/best-themed-us-hotels/) are perhaps the most overt example of design creating a one-of-a-kind stay for guests, elevating overall brand identity, and fostering brand evangelism. But your design does not need to present that boldly to make a lasting impression on travelers.
A trend growing in this direction is “ [experiential design](https://hospitalitydesign.com/news/business-people/hotel-design-trends-2024/),” which focuses on creating spaces and environments that emphasize human experience just as much as they prioritize utility. Event spaces, for example, may be vibrantly transformed from drab, boxy spaces to rooms that energize attendees, encourage networking and mingling, and make for a more memorable occasion.
Our custom interior doors and walls, as an example, are one-way hospitality designers can incorporate stunning statement pieces that also serve a very practical purpose in dividing large common areas. See examples of our previous work in our catalog:
[](https://cta-service-cms2.hubspot.com/web-interactives/public/v1/track/click?encryptedPayload=AVxigLJ%2BAoGVYvbQa%2FQOJFkFrxjWLDXEkw7dKPdZKRYi%2BD5s4TSVTg1s3Uk%2FJvzt3%2BkuA%2B9ObLM26UfcMuHN%2B1mSY9RUwmbyxr%2FL6iCkUsyHdqzhjIztdSLH0K55WedSxAw7j7M9Q7%2F4FlFVBgZ1UVopVxyk%2BWpsHM7h6EX5O9bhdCyqvIW1Uw%3D%3D&portalId=20277635&webInteractiveId=317383126665&webInteractiveContentId=162987273475&containerType=EMBEDDED&pageUrl=https%3A%2F%2Fraydoor.com%2Fdiscover%2Fblog%2Fblog%2Fmodern-hotel-lobby%2F)
## 6\. Natural, Wellness-Centered Design Elements
_Design Credit: [Studio 11 Design](https://studio11design.com/)_
[Top voices in the interior design industry](https://hoteldesigns.net/industry-news/how-these-2024-travel-trends-are-translating-into-hotel-design/) have been anticipating a departure from the minimalism of modern design, instead prioritizing layouts and features that evoke occupant wellness and the natural landscape — especially for luxury hotel brands, where delivering a best-in-class experience is requisite. This shift is reflected in the growing trend of biophilic design, which integrates natural elements into indoor environments to create spaces that are not only aesthetically pleasing but also promote physical and mental well-being.
To that effect, incorporating elements such as natural light, indoor plants, and water features can significantly enhance the atmosphere of a hotel lobby or reception area. Large windows that allow for abundant daylight and views of nature can create a more inviting and relaxing environment for guests. The presence of greenery, whether through living walls or strategically placed plants, can improve air quality and provide a calming influence.
Wellness-centered experiences are a core tenet of our own design philosophy. To learn how you can improve the health, safety, and wellness of your next project, [register for our CEU](https://pages.raydoor.com/ceu-lp-designing-flexible-interiors).
## 7\. Adaptable Toward What Comes Next
_Design Credit: [5G Studio Collaborative](https://www.5gstudio.com/work/ac-hotel-%26-residence-inn-dallas-by-the-galleria)_
The reasons why guests choose to stay at hotels are in constant flux:
- [Leisure travel has rebounded](https://www.ustravel.org/research/monthly-travel-data-report) from its pandemic hiatus and is likely to grow, including within the solo traveler category and with millennials who have the resources for luxury accommodations.
- With [4 out of 5 Americans in the workforce](https://www.hotelspeak.com/2024/05/new-hospitality-survey-from-mews-unveils-future-travel-trends-use-of-technology/) willing to work from a hotel room, the work-from-hotel boom has brought renewed investments in smart hotel experiences.
- Consumer behavior continues to prioritize travel arrangements that are better for the planet, which presents exciting opportunities for designers and architects who can incorporate more sustainable materials and development practices. Nearly 80% of travelers reported that they intended to stay at least once in an eco-friendly accommodation in 2022, according to the [Intergovernmental Panel on Climate Change (IPCC)](https://www.statista.com/statistics/1055777/sustainable-travel-travelers-staying-in-green-lodging-in-the-next-year/).
At the same time, [guest satisfaction scores have decreased](https://www.jdpower.com/business/press-releases/2022-north-america-hotel-guest-satisfaction-index-nagsi-study) during the past few years, suggesting that hotel management teams are struggling to adapt their strategies and facilities to meet these new benchmarks.
We may not be able to anticipate what the next chapter of hotel design looks like, but creating spaces today that are flexible will allow hotels to more immediately and sufficiently satisfy evolving guest expectations.
## Create Inviting Hotel Lobby Interiors With the Room Division Experts
Adopting a more flexible room design doesn’t have to be a difficult transition. As the experts in creating multi-functional, multi-purpose rooms, our design consultants have helped countless hospitality designers and architects rethink how they can make the best use of their square footage by using sliding doors and walls.
Take a look at our hospitality solutions if you’d like to learn more. Or, [get in touch with our team](https://raydoor.com/book-a-consultation/) to discuss your next project.
[](https://cta-service-cms2.hubspot.com/web-interactives/public/v1/track/click?encryptedPayload=AVxigLLtXvx3IlWuMRIP19yHcR0NVjk4HWKhKqoQ2UnFQ3I4dqlF6NpkKBjKVMl5DCzILwncGNn7KWyDGhN2lXDyrrgcRjzNnQi9Czra6ZJ5IpbTBmi8FkC1I5F3cTkb%2BFtDd59a9THI41r%2BP0O4fi9A5Curr5tpSMt2jvA6YcRh3RDue2%2BIb9HeXc%2FQmDY%3D&portalId=20277635&webInteractiveId=317384742957&webInteractiveContentId=162987273486&containerType=EMBEDDED&pageUrl=https%3A%2F%2Fraydoor.com%2Fdiscover%2Fblog%2Fblog%2Fmodern-hotel-lobby%2F)
- [Custom Closet Doors: A Guide to Maximizing Storage and Style](https://raydoor.com/discover/blog/blog/custom-closet-doors/)
### Previous PostCustom Closet Doors: A Guide to Maximizing Storage and Style
- [8 Stylish Alternatives to Sliding Glass Doors for Interior Projects](https://raydoor.com/discover/blog/blog/8-stylish-alternatives-to-sliding-glass-doors-for-interior-projects/)
### Next Post8 Stylish Alternatives to Sliding Glass Doors for Interior Projects
### Recommended For You
[](https://raydoor.com/discover/blog/blog/ada-door/) [Blog](https://raydoor.com/discover/blog/blog/) [ADA-Compliant Door Requirements and Accessibility Standards](https://raydoor.com/discover/blog/blog/ada-door/)
### ADA-Compliant Door Requirements and Accessibility Standards
The ADA plays a central role in determining design requirements for accessible public spaces in the United States — and doors are no exception. In this article, we explain the importance of the ADA, break down ADA door requirements, and take a closer look at how these requirements apply to some leading interior door designs. Door Accessibility and Interior Design…

[Luke Siegel](https://raydoor.com/discover/blog/author/lukes/) February 4, 2025
[](https://raydoor.com/discover/blog/blog/glass-conference-room/) [Blog](https://raydoor.com/discover/blog/blog/) [Critical Considerations for Glass Conference Room Design](https://raydoor.com/discover/blog/blog/glass-conference-room/)
### Critical Considerations for Glass Conference Room Design
Glass walls and doors blend style with practicality, making them ideal for creating flexible, productive, and visually appealing meeting spaces. In this article, we dive into the evolution of conference room design, why glass remains a leading choice, and important considerations when specifying glass conference room designs. The Role of Conference Room Design in More Flexible Workspaces Conference rooms are…

[Luke Siegel](https://raydoor.com/discover/blog/author/lukes/) January 9, 2025
[](https://raydoor.com/discover/blog/blog/room-divider-ideas/) [Blog](https://raydoor.com/discover/blog/blog/) [10 Premium, Modern Room Divider Ideas To Maximize Your Space](https://raydoor.com/discover/blog/blog/room-divider-ideas/)
### 10 Premium, Modern Room Divider Ideas To Maximize Your Space
The basic concept of dividing a room with a wall is simple, static, and centered on permanent boundaries. Sliding room dividers introduce a dynamic element to delineating space, creating an incredibly diverse array of options. The right room divider design not only separates space but empowers designers and users to enjoy that space with greater flexibility than ever. In this…

[Luke Siegel](https://raydoor.com/discover/blog/author/lukes/) December 9, 2024
## Request a Quote
A Raydoor sliding door or wall system is a great way to diversify any interior space, no matter what the scale or scope. Tell us about your project to receive a no-obligation price quote from one of our design consultants. Feel free to send plans, photos, sketches or ideas to get started today!
[Request A Quote](https://pages.raydoor.com/request-a-quote) [Book A Consultation](https://raydoor.com/book-a-consultation/)
The starting price for a single RAYDOOR door panel is approximately **$2,000**. For a 2-panel by-passing system, the starting price is approximately **$3,200** (equates to about $500 a linear/ft.).
**Please contact us for volume purchase pricing.**
[Share](https://raydoor.com/discover/blog/blog/modern-hotel-lobby/# "Share this") [Tweet](https://raydoor.com/discover/blog/blog/modern-hotel-lobby/# "Tweet this") [Share](https://raydoor.com/discover/blog/blog/modern-hotel-lobby/# "Share this") [Pin](https://raydoor.com/discover/blog/blog/modern-hotel-lobby/# "Pin this")
All Copyrights © 2014-2025 by Sliding Walls, Doors, and Room Dividers \| Raydoor, Inc.
[Close Menu](https://raydoor.com/discover/blog/blog/modern-hotel-lobby/#)
[Back to top](https://raydoor.com/discover/blog/blog/modern-hotel-lobby/#)

# LIKE WHAT YOU SEE?
Subscribe to our newsletter and never miss any news, industry updates, and product launches.
Email\*
raydoor.com needs the contact information you provide to us to contact you about our products and services. You may unsubscribe from these communications at anytime. For information on how to unsubscribe, as well as our privacy practices and commitment to protecting your privacy, check out our [Privacy Policy](https://raydoor.com/privacy-policy/?webInteractiveId=345151520559&webInteractiveContentId=172499237250&containerType=MODAL&pageUrl=https%3A%2F%2Fraydoor.com%2Fdiscover%2Fblog%2Fblog%2Fmodern-hotel-lobby%2F&portalId=20277635 "Privacy Policy").
Sign Up
## Custom Closet Doors
[Skip to content](https://raydoor.com/discover/blog/blog/custom-closet-doors/#content) [Skip to main content](https://raydoor.com/discover/blog/blog/custom-closet-doors/#ajax-content-wrap)
[Close Search](https://raydoor.com/discover/blog/blog/custom-closet-doors/#)

[Blog](https://raydoor.com/discover/blog/blog/)
# Custom Closet Doors: A Guide to Maximizing Storage and Style
By [Luke Siegel](https://raydoor.com/discover/blog/author/lukes/ "Posts by Luke Siegel")September 3, 2024[No Comments](https://raydoor.com/discover/blog/blog/custom-closet-doors/#respond)
Designers and architects know all too well that the devil lies in the details. Famed American architect and designer Charles Eames [went so far as to say](https://www.goodreads.com/quotes/1052386-the-details-are-not-the-details-they-make-the-design), “The details are not the details. They make the design.”
Closets are one such detail that are as difficult to perfect as they are necessary. How you choose to enclose, define, and design the space will not only influence the space’s final presentation, but it can also drastically impact how end users utilize the space.
Whether you’re embarking on a large-scale hospitality project or perfecting a homeowner’s primary suite, [custom closet doors](https://raydoor.com/uses/closet/) succeed in many areas where stock doors lack, providing better use of space, an elevated look and feel, and more intuitive operation.
Our team has years of experience helping designers and architects define closets of all kinds — large and small, home and hotel, decadent and simple. Here are our tips to fully realize your design vision, down to the last detail.
## Benefits of Customizing Your Closet Doors
Custom closet doors are investments that pay for themselves in more ways than one. For homeowners, remodeling projects yield a [69% return on investment (ROI)](https://www.architecturaldigest.com/reviews/home-improvement/home-renovation-facts-statistics) on average. A study from the National Association of Realtors (NAR) found that [84% of homeowners](https://www.nar.realtor/sites/default/files/documents/2022-remodeling-impact-report-04-19-2022.pdf) have a greater desire to be in their homes after a successful remodel.
Boutique hotels and other hospitality businesses enjoy their fair share of benefits from custom renovation projects. [A study from Cornell University](https://sha.cornell.edu/wp-content/uploads/sites/4/2019/03/rohit-verma-online-reviews.pdf) suggests a direct link between a hotel’s design and its profitability. For high-end, luxury accommodations, creating a unique or characteristic design is particularly critical to a positive guest experience.
Both residential and commercial properties, however, share the same baseline benefits of made-to-order closet doors.
### Improved Space Usage and Functionality
Closets, by their very definition, must be able to neatly stow away belongings, but their placement within a room, the size of the closet, and the opening can limit the amount of usable storage space. A standard set of bifold closet doors, for example, can obstruct the surrounding area when left ajar.
As the experts in creating flexible, highly dynamic spaces, we help our clients not only create one-of-a-kind fixtures within their design but also help them choose the right system and customization options that will allow end users to make full use of their closet spaces.
### Zero Compromise on Design
Custom closet doors do more than divide space; they can communicate with and elevate every other decision a designer makes while drawing up a room. Custom orders also ensure that the final outcome coordinates with your finish palette.
Our custom closet doors are known for their patterned frame inserts, which create wonderfully dynamic layers that are sure to catch the eyes from anywhere in the room.
### Durability and Flexibility
It should go without saying, but a well-made custom door will tend to outlive stock alternatives that are made with lackluster materials, finishes, or hardware.
Standard closet doors on the market tend to have the same structural flaws that make them prone to additional wear and tear over time — especially when they slide and/or fold. Heavy or dense materials can add stress to the components, which can make them more difficult to operate or prone to complete malfunctions. Floor tracks are another common culprit, as small debris has a tendency to obstruct the sliding mechanisms over time.
Compared to traditionally constructed doors on the market, our solutions prioritize a lightweight structure to avoid floor tracks altogether. This means curbing the issues outlined above, but it also presents much more flexibility in how you divide the space.
## Types of Custom Closet Doors
The best type of closet door will primarily depend on the width of the opening, the size of the closet, and the amount of available space surrounding it. Here are the most popular system types that are the best fit for closet use.
### Folding Doors
[_Folding, 4-Panel Symmetrical_](https://raydoor.com/resources/downloads/fe4s/)
Affordable, simple, and space-saving, [folding doors](https://raydoor.com/systems/folding/) are a popular system choice for good reason. A two-panel door is better suited for close quarters, while four-panel systems provide ample entry space for walk-ins and other large storage areas.
Folding doors offer more direct access to your closet, but on the downside, they protrude outward when opened, which can be a limiting factor if entry space is limited.
### Single Sliding Doors
_[Single Sliding](https://raydoor.com/resources/downloads/s1/)_
Single sliding doors for closets provide a sleek, modern solution that maximizes space by eliminating the need for door clearance space. Sliding doors are perfect for closets where space is limited and swinging or folding doors won’t fit.
Compared to folding doors, a sliding closet door won’t protrude outward, but the tradeoff is they can inhibit complete access to the closet interior. The exceptions here are a [sliding wing wall system](https://raydoor.com/systems/sliding/wing-wall/), which can be hidden behind an adjacent wall to maximize the opening, or a [pocket solution](https://raydoor.com/systems/sliding/pocket/) (so long as you have enough room).
### Bypassing Doors
[_Sliding Bypass, 3-Panel_](https://raydoor.com/resources/downloads/sb2/)
Bypass sliding doors for closets are designed to slide past each other, allowing access to one side of the closet at a time while saving valuable floor space and creating multiple configurations. Their overlapping design is ideal for wider openings and offers a smooth, streamlined look, which makes them a practical and stylish choice for many modern interiors.
Folding closet systems are, again, the winner if you are looking for fuller access to the space, as bypassing systems will conceal a portion of the entry point. However, a bypassing solution may be the right choice if you prefer a door that doesn’t protrude while open.
### Walls
[](https://raydoor.com/resources/downloads/sw3/) [_Sliding Wall, 3-Panel_](https://raydoor.com/resources/downloads/sw3/)
Large openings may require more than a door to enclose closet areas, which is where our wall systems come into play. We’ve designed our wall systems to be more than a room divider — they can easily become a room’s statement piece and help two connected spaces feel part of a greater whole.
The wing wall system, in particular, is a great option for those seeking full sliding capabilities and total access to the closet space — so long as you have room for the panels on an adjacent wall.
Combined with translucent inserts, the multiple panels also present an exciting opportunity to create a “kaleidoscopic” effect in walk-in closets or other large spaces where the doors will be backlit, as the patterns overlay each other. Our specially designed hardware delivers both aesthetics and functionality without relying on floor tracks or complex operations.
### Barn Doors

Though technically a type of single sliding door, barn doors have a distinct presentation that deserves a category of its own. The simple, natural aesthetic is an essential counterpart to rustic or biophilic designs.
_Not sure which type of closet door is for you?_ [_Talk to our design consultants_](https://raydoor.com/book-a-consultation/) _about your upcoming project._
## Top Considerations When Specifying a Custom Closet Door
System type isn’t the only decision you’ll make during the custom design process. We recommend you consider the following to find a professional that best fits your needs.
### Customization Capabilities
Not all custom shops will deliver the same breadth and depth of customization services. Here are a few of the options our customers can select when scoping out their projects:
- [Frames](https://raydoor.com/discover/customization/frames/): We provide a wide range of customization options to accommodate different styles, textures, design preferences, and functional requirements.
- [Inserts](https://raydoor.com/discover/customization/inserts/): From simple frosted panels to intricate decorations captured within the resin, our inserts collection is sure to meet your privacy and lighting specifications.
- [Patterns](https://raydoor.com/discover/customization/patterns/): Our custom patterns range from simple to complex to add another dimension to the room’s visual presentation and improve the structural integrity of each panel.
- [Hardware](https://raydoor.com/discover/customization/hardware/): Our door pulls, locks, and other hardware pieces are made to complement your intended use case, operating requirements, and design preferences.
- [Corners](https://raydoor.com/discover/inspiration/90-degree-room-divider/): By meeting two systems at 90 degrees, we can create a unique closet dividing solution that creates a corner while closed and opens up into an adjacent room.
### Material
High-quality materials are a given for any project, but the type of material you choose is another, often less considered, determinant of how the system will appear and work once installed. A custom glass closet door, for example, may succeed in the appearance department, but the extra bulk of thick-paneled glass doors can complicate shipping, installation, and long-term maintenance. Conversely, acrylic inserts tend to be much lighter than glass while delivering a similar or even better level of optical clarity.
_We lay out all the_ [_differences between acrylic and glass_](https://raydoor.com/discover/blog/blog/acrylic-vs-glass-which-is-better-for-doors-walls/) _in our recent guide._
### Customer Service
Working with the best custom shop is more than finding the right specs. A trusted partner can provide support from drawing board to installation. And while the right custom product should impress all on its own, fast lead times, responsive service, and customer flexibility play an equally important role in moving a design from mood board to reality.
_To learn more about how we’ll work with you,_ [_read our Frequently Asked Questions_](https://raydoor.com/resources/faq/) _._
### Natural Light
While less of a consideration for smaller storage space, light transmittance is an important decision factor for spacious closets and walk-ins. At the same time, clear glass panels will reveal all of the closet’s contents, which can visually clutter the room. Beautiful, highly translucent materials may stun in the showroom, but in reality may show off more than you’d like for closet applications.
A good compromise between privacy and light transfer is our custom door inserts, which can range from transparent to opaque. While closed, personal belongings stay hidden, yet plenty of light permeates the interior closet space, which can help the area feel larger, airier, and more inviting.
## Frequently Asked Questions
### How Easy are Custom Solutions to Install?
Thanks to their lightweight construction, our solutions do not require floor tracks, which can dramatically simplify the installation process. Retrofits are also streamlined, as these projects do not require costly and time-consuming refurbishing to accommodate floor tracks.
### What Hardware Customization Options are Available?
Our clients can choose from a [broad selection of customizations](https://raydoor.com/discover/customization/), including frames, inserts, patterns and muntins, hardware (including pulls, locks, latches, bolts, and more), and tracks.
### What’s the Typical Lead Time for a Custom Closet Door?
Our lead times vary from project to project, but clients can typically expect their orders between eight and ten weeks from the point of returned signed shop drawings (not including shipping times).
### How Can You Transmit Light Into Walk-In Closets While Maintaining Privacy?
Our acrylic inserts come in a spectrum of opacities that allow our customers to find their ideal balance between light transfer and intimacy.
## Tackle Your Next Closet Project with RAYDOOR®
High-end closet spaces deserve high-end room-dividing solutions that will make the most of the interior’s square footage and its aesthetic presentation.
Want to see how we can transform your closet area? Our design consultants have years of experience helping interior designers and architects diversify their residential and commercial projects. [Book a consultation with us today](https://raydoor.com/book-a-consultation/).
- [Movable Partitions: Everything You Need To Know](https://raydoor.com/discover/blog/blog/movable-partitions/)
### Previous PostMovable Partitions: Everything You Need To Know
- [7 Examples of Modern Hotel Lobby and Amenity Space Design](https://raydoor.com/discover/blog/blog/modern-hotel-lobby/)
### Next Post7 Examples of Modern Hotel Lobby and Amenity Space Design
### Recommended For You
[](https://raydoor.com/discover/blog/blog/ada-door/) [Blog](https://raydoor.com/discover/blog/blog/) [ADA-Compliant Door Requirements and Accessibility Standards](https://raydoor.com/discover/blog/blog/ada-door/)
### ADA-Compliant Door Requirements and Accessibility Standards
The ADA plays a central role in determining design requirements for accessible public spaces in the United States — and doors are no exception. In this article, we explain the importance of the ADA, break down ADA door requirements, and take a closer look at how these requirements apply to some leading interior door designs. Door Accessibility and Interior Design…

[Luke Siegel](https://raydoor.com/discover/blog/author/lukes/) February 4, 2025
[](https://raydoor.com/discover/blog/blog/glass-conference-room/) [Blog](https://raydoor.com/discover/blog/blog/) [Critical Considerations for Glass Conference Room Design](https://raydoor.com/discover/blog/blog/glass-conference-room/)
### Critical Considerations for Glass Conference Room Design
Glass walls and doors blend style with practicality, making them ideal for creating flexible, productive, and visually appealing meeting spaces. In this article, we dive into the evolution of conference room design, why glass remains a leading choice, and important considerations when specifying glass conference room designs. The Role of Conference Room Design in More Flexible Workspaces Conference rooms are…

[Luke Siegel](https://raydoor.com/discover/blog/author/lukes/) January 9, 2025
[](https://raydoor.com/discover/blog/blog/room-divider-ideas/) [Blog](https://raydoor.com/discover/blog/blog/) [10 Premium, Modern Room Divider Ideas To Maximize Your Space](https://raydoor.com/discover/blog/blog/room-divider-ideas/)
### 10 Premium, Modern Room Divider Ideas To Maximize Your Space
The basic concept of dividing a room with a wall is simple, static, and centered on permanent boundaries. Sliding room dividers introduce a dynamic element to delineating space, creating an incredibly diverse array of options. The right room divider design not only separates space but empowers designers and users to enjoy that space with greater flexibility than ever. In this…

[Luke Siegel](https://raydoor.com/discover/blog/author/lukes/) December 9, 2024
## Request a Quote
A Raydoor sliding door or wall system is a great way to diversify any interior space, no matter what the scale or scope. Tell us about your project to receive a no-obligation price quote from one of our design consultants. Feel free to send plans, photos, sketches or ideas to get started today!
[Request A Quote](https://pages.raydoor.com/request-a-quote) [Book A Consultation](https://raydoor.com/book-a-consultation/)
The starting price for a single RAYDOOR door panel is approximately **$2,000**. For a 2-panel by-passing system, the starting price is approximately **$3,200** (equates to about $500 a linear/ft.).
**Please contact us for volume purchase pricing.**
[Share](https://raydoor.com/discover/blog/blog/custom-closet-doors/# "Share this") [Tweet](https://raydoor.com/discover/blog/blog/custom-closet-doors/# "Tweet this") [Share](https://raydoor.com/discover/blog/blog/custom-closet-doors/# "Share this") [Pin](https://raydoor.com/discover/blog/blog/custom-closet-doors/# "Pin this")
All Copyrights © 2014-2025 by Sliding Walls, Doors, and Room Dividers \| Raydoor, Inc.
[Close Menu](https://raydoor.com/discover/blog/blog/custom-closet-doors/#)
[Back to top](https://raydoor.com/discover/blog/blog/custom-closet-doors/#)

# LIKE WHAT YOU SEE?
Subscribe to our newsletter and never miss any news, industry updates, and product launches.
Email\*
raydoor.com needs the contact information you provide to us to contact you about our products and services. You may unsubscribe from these communications at anytime. For information on how to unsubscribe, as well as our privacy practices and commitment to protecting your privacy, check out our [Privacy Policy](https://raydoor.com/privacy-policy/ "Privacy Policy").
Sign Up
## Types of Glass Doors
[Skip to content](https://raydoor.com/discover/blog/blog/types-of-glass-doors/#content) [Skip to main content](https://raydoor.com/discover/blog/blog/types-of-glass-doors/#ajax-content-wrap)
[Close Search](https://raydoor.com/discover/blog/blog/types-of-glass-doors/#)

[Blog](https://raydoor.com/discover/blog/blog/)
# 10 Eye-Catching Types of Glass Doors for Interior Design
By [Luke Siegel](https://raydoor.com/discover/blog/author/lukes/ "Posts by Luke Siegel")November 19, 2024December 2nd, 2024[No Comments](https://raydoor.com/discover/blog/blog/types-of-glass-doors/#respond)
Specifying a glass door for your next project? If so, you’re in good company. Countless interior designers and architects choose glass for its enduring, sophisticated look and versatility. But with so many different products, design treatments, and customization options, there is more to [choosing a glass door](https://raydoor.com/discover/blog/blog/glass-door-design/) than meets the eye.
The Raydoor team is passionate about connecting designers with the doors, operable walls, and room-dividing solutions that will work best for the particularities of their projects. Our guide below will help you find the perfect fit for your mood board.
## The Most Popular Glass Door Options on the Market
We’ve organized our list into three main categories — sliding doors, folding doors, and swinging doors — describing how that particular type of door operates and its most appropriate use cases.
At Raydoor, we offer many of our solutions in both acrylic and glass glazings. To that effect, we’ve included several examples of our previous acrylic projects below, as they leave the same bold design impression as comparable glass solutions on the market. With that in mind, let’s take a closer look.
### Sliding
Imagine a glass door, and a sliding system is probably the first that comes to mind. Sliding glass doors may be relatively simple and widely available, but the potential applications are nearly endless — from tight-cornered closet spaces to wide-spanning commercial environments. Customizations can also take this widely available category to an even higher level of design excellence.
#### _1\. Single_

Single sliding glass doors are a top contender for minimalist designs or rooms where square footage is limited. Our single-panel systems drift smoothly on a ceiling-mounted track to reveal or close off an area. Closet doors, kitchen pantries, bedrooms, and other close quarters can all benefit from sliding doors when a traditional swinging system just won’t do the trick.All of our single-sliding solutions are available in both glass and acrylic glazings. [Read our guide on the differences](https://raydoor.com/discover/blog/blog/acrylic-vs-glass-which-is-better-for-doors-walls/) to learn which material is right for your project.
#### _2\. Barn-Style_
[](https://flickmars.com/) _Designed by [FlickMars](https://flickmars.com/)_
Although typically configured as a single- or double-sliding door, barn doors have a distinct natural and warm look and feel that makes them a sought-after feature in home and commercial environments with a rustic style. Glass paneled barn doors create an interesting blend of traditional and contemporary elements that is sure to make a statement.
#### _3\. Bypassing_

A bypassing door is a sliding system where two or more panels can move in front of or behind each other to create any number of configurations between fully open and fully closed. This option is ideal for medium-sized openings or spaces requiring a truly flexible approach to room division.
#### _4\. Pocket_

True to their name, pocket doors neatly stow away into a “pocket” within the wall, all but vanishing from view while open. Some designers and architects hold less than favorable opinions of pocket systems, as they can be clunky or bulky, and they do require a large cavity within the wall incorrectly. Ill-equipped builders are another common contributor to pocket system malfunctions, as the issues can stem from poor construction as often as they do from poor hardware.
Our pocket solutions feature a lightweight construction that, fortunately, mitigates these issues. Shedding excess weight allows for a smoother and quieter experience while in use.
[](https://cta-service-cms2.hubspot.com/web-interactives/public/v1/track/click?encryptedPayload=AVxigLIdzJuN6rMKUlVdK1sH2co2UWEOqdan0jnPUlu%2FyqEKSXMT5TlAyxcpjNB8Bs6GTzs4gNfa8o%2BkjdvjICE0JuteDwc3pY8Dz%2FrKR9w210lOS80j7IMrX6roGjqTmTDwEhF8CPM6eZfXKgTZ%2FSTAqb55PqYR656XoCNQwjqkLrzIxfe0aQ%3D%3D&portalId=20277635&webInteractiveId=317383126665&webInteractiveContentId=162987273475&containerType=EMBEDDED&pageUrl=https%3A%2F%2Fraydoor.com%2Fdiscover%2Fblog%2Fblog%2Ftypes-of-glass-doors%2F)
#### _5\. Stacking_
Stacking glass door systems feature multiple panels that slide in and out of place and stack together when fully opened. The result is a more architectural look that allows end users to reconfigure their space however they see fit.
Our highly customizable approach to creating stacking systems for our clients gives them full control over accessibility and other design requirements. In many respects, Raydoor stacking systems more closely resemble a dividing wall when closed than a door. That’s because they use one track in the opening (regardless of the number of panels used) and because the panels butt together (which means there is no overlapping). Pair them with an egress door, stack them parallel or perpendicular, and add as many panels as your opening requires.
Presently, we only offer stacking solutions in our highly durable acrylic glazing, which presents the same luxurious impression as glass but with a lighter weight, fewer panel size limitations, and easier shipping, installation, and maintenance.
### Folding
Folding doors rely on a set of hinges or joints to collapse panels or sections back in on themselves, as opposed to swinging, pivoting, or sliding open. They are well-regarded for their cost-effective, space-saving construction, and incorporating glass inserts is an easy way to elevate their design, make full use of natural light, and opt for a scratch-resistant, sound-isolating division system.
#### _6\. Bifold_

Bifold doors technically describe two-panel systems that fold into one another, but the term is also used for folding doors made with more than two attached panels. Bifold doors are occasionally referred to as concertina doors.
### Swinging
Ease of access, simple installation, and visual appeal are just a few of the advantages that swinging doors bring to the table.
Most swinging doors rely on a side hinge to open inward or outward, which often means installing a door jam that adds visual clutter to the division space. Our swinging solutions are jambless, meaning that most of the essential hardware is hidden away for a clean look and simple installation.
Combined with glass panels, our sliding doors deliver sophisticated, one-of-a-kind appearance.
#### _7\. Single_

Single swinging doors may provide a straightforward division solution, but they can also be artfully executed when paired with creative frames, patterns, and insert glazings. As with all of our solutions, we aim to create room divisions that are fully flexible within the spaces they inhabit. To that effect, our swinging doors do not require a header, which allows for a continuous ceiling from one area to the next.
#### _8\. Double_

Double swinging doors provide all the same benefits as a single-paneled system but with an even more awe-inspiring presentation.
#### _9\. French-Style_

By definition, french-style doors are a pair of swinging doors that are typically lighter weight and feature glass or other transparent panels, making them an often-used application when natural light is a priority. This classic look has found its way into home offices, bedrooms, hotel rooms, and other spaces seeking a sophisticated charm.
#### _10\. Pivot_
Unlike standard hinged doors, pivot doors are mounted on a central pivot point, allowing the door to swing open with a smooth, effortless motion. This unique mechanism creates a visually striking effect, as the door can appear to “float” within the frame, adding a sense of elegance and intrigue, especially for high-end projects. The free-flowing nature of pivot doors makes them a perfect complement for designs where spatial flow and visual appeal are top of mind.
## Don’t Forget: Custom Doors Are an Option, Too

Despite the many kinds of glass doors available, it’s often the case that stock solutions can only go so far in helping you realize your design vision. Perhaps the size of the opening requires a unique division solution, or maybe you’re simply on the hunt for the perfect finish.
We believe that artful room division often requires a bespoke approach, which is why we offer a wide range of [custom and design options](https://raydoor.com/discover/) — and our glass products are no different. While using glass does create certain restrictions (the heavier nature of the material, for example, introduces panel size restrictions that are necessary to maintain a lightweight product), its durability and strength do present new opportunities in our designs. For example, the additional rigidity means we can offer low-profile frames that offer even less visual interruption.
## Frequently Asked Questions
### 1\. What Are the Types of Glass Material Commonly Used in Glass Doors?
Tempered glass is the glass of choice for most door and window applications due to its safety benefits. Unlike non-tempered glass, which shatters into sharp pieces, tempered glass breaks into rounded shards that are less likely to cause injuries. Tempered glass is also stronger than regular, untreated glass, which makes it a better candidate for handling everyday bumps.
### 2\. What Are the Benefits of Glass Doors?
Glass doors provide a modern, timeless aesthetic that accommodates many different design styles. [Compared to acrylic](https://raydoor.com/discover/blog/blog/acrylic-vs-glass-which-is-better-for-doors-walls/), glass has a higher scratch resistance, improved sound insulation, and nonflammable properties.
### 3\. What Are Some Popular Alternatives to Glass Doors?
From a material perspective, wood, acrylic, and polycarbonate are three [in-demand alternatives to glass glazing](https://raydoor.com/discover/blog/blog/8-stylish-alternatives-to-sliding-glass-doors-for-interior-projects/). Acrylic and polycarbonate are highly durable, lightweight, and have a highly competitive price point, while wood veneers and other solid panel inserts give maximum privacy and a natural quality.
## Redefine Your Spaces With RAYDOOR Glass™
Since 2000, our patented TWINFRAME® panels have created one-of-a-kind looks in residential, commercial, and hospitality interiors. Now, we’re offering a fresh take on the bold design, lightweight durability, and optical clarity that has made our TWINFRAME® construction a household name.
Featuring higher scratch resistance, sound insulation, and nonflammable properties, our RAYDOOR Glass™ solution is made with tempered glass inserts for specifications where glass is preferred over acrylic.
See the difference glass can make in our catalog.
[](https://cta-service-cms2.hubspot.com/web-interactives/public/v1/track/click?encryptedPayload=AVxigLIC%2BHPTcT4oH22QaaInspJf9fn9MgDMx6T%2Brby6MbsnlpXnTcCHZe%2BRg0qlYOQKdU3%2B6y6VRLI6IJwZkkOCtcWUvICgystCTxixNzdpgLwNqXuNNWQcmsSQXDmyZ0HiJOM%2FXVCJ%2B9qMm9p3pxhLgjQkRfBm4pzrpp7ksf0KyFZ%2FE%2BGARLjH61mcay0oR6e92mHnqL369U%2Ff6xc%3D&portalId=20277635&webInteractiveId=296008405624&webInteractiveContentId=155453249824&containerType=EMBEDDED&pageUrl=https%3A%2F%2Fraydoor.com%2Fdiscover%2Fblog%2Fblog%2Ftypes-of-glass-doors%2F)
- [10 Premium, Modern Room Divider Ideas To Maximize Your Space](https://raydoor.com/discover/blog/blog/room-divider-ideas/)
### Previous Post10 Premium, Modern Room Divider Ideas To Maximize Your Space
- [Interior Glass Door and Wall Design: A Complete Guide](https://raydoor.com/discover/blog/blog/glass-door-design/)
### Next PostInterior Glass Door and Wall Design: A Complete Guide
### Recommended For You
[](https://raydoor.com/discover/blog/blog/ada-door/) [Blog](https://raydoor.com/discover/blog/blog/) [ADA-Compliant Door Requirements and Accessibility Standards](https://raydoor.com/discover/blog/blog/ada-door/)
### ADA-Compliant Door Requirements and Accessibility Standards
The ADA plays a central role in determining design requirements for accessible public spaces in the United States — and doors are no exception. In this article, we explain the importance of the ADA, break down ADA door requirements, and take a closer look at how these requirements apply to some leading interior door designs. Door Accessibility and Interior Design…

[Luke Siegel](https://raydoor.com/discover/blog/author/lukes/) February 4, 2025
[](https://raydoor.com/discover/blog/blog/glass-conference-room/) [Blog](https://raydoor.com/discover/blog/blog/) [Critical Considerations for Glass Conference Room Design](https://raydoor.com/discover/blog/blog/glass-conference-room/)
### Critical Considerations for Glass Conference Room Design
Glass walls and doors blend style with practicality, making them ideal for creating flexible, productive, and visually appealing meeting spaces. In this article, we dive into the evolution of conference room design, why glass remains a leading choice, and important considerations when specifying glass conference room designs. The Role of Conference Room Design in More Flexible Workspaces Conference rooms are…

[Luke Siegel](https://raydoor.com/discover/blog/author/lukes/) January 9, 2025
[](https://raydoor.com/discover/blog/blog/room-divider-ideas/) [Blog](https://raydoor.com/discover/blog/blog/) [10 Premium, Modern Room Divider Ideas To Maximize Your Space](https://raydoor.com/discover/blog/blog/room-divider-ideas/)
### 10 Premium, Modern Room Divider Ideas To Maximize Your Space
The basic concept of dividing a room with a wall is simple, static, and centered on permanent boundaries. Sliding room dividers introduce a dynamic element to delineating space, creating an incredibly diverse array of options. The right room divider design not only separates space but empowers designers and users to enjoy that space with greater flexibility than ever. In this…

[Luke Siegel](https://raydoor.com/discover/blog/author/lukes/) December 9, 2024
## Request a Quote
A Raydoor sliding door or wall system is a great way to diversify any interior space, no matter what the scale or scope. Tell us about your project to receive a no-obligation price quote from one of our design consultants. Feel free to send plans, photos, sketches or ideas to get started today!
[Request A Quote](https://pages.raydoor.com/request-a-quote) [Book A Consultation](https://raydoor.com/book-a-consultation/)
The starting price for a single RAYDOOR door panel is approximately **$2,000**. For a 2-panel by-passing system, the starting price is approximately **$3,200** (equates to about $500 a linear/ft.).
**Please contact us for volume purchase pricing.**
[Share](https://raydoor.com/discover/blog/blog/types-of-glass-doors/# "Share this") [Tweet](https://raydoor.com/discover/blog/blog/types-of-glass-doors/# "Tweet this") [Share](https://raydoor.com/discover/blog/blog/types-of-glass-doors/# "Share this") [Pin](https://raydoor.com/discover/blog/blog/types-of-glass-doors/# "Pin this")
All Copyrights © 2014-2025 by Sliding Walls, Doors, and Room Dividers \| Raydoor, Inc.
[Close Menu](https://raydoor.com/discover/blog/blog/types-of-glass-doors/#)
[Back to top](https://raydoor.com/discover/blog/blog/types-of-glass-doors/#)

# LIKE WHAT YOU SEE?
Subscribe to our newsletter and never miss any news, industry updates, and product launches.
Email\*
raydoor.com needs the contact information you provide to us to contact you about our products and services. You may unsubscribe from these communications at anytime. For information on how to unsubscribe, as well as our privacy practices and commitment to protecting your privacy, check out our [Privacy Policy](https://raydoor.com/privacy-policy/?webInteractiveId=345151520559&webInteractiveContentId=172499237250&containerType=MODAL&pageUrl=https%3A%2F%2Fraydoor.com%2Fdiscover%2Fblog%2Fblog%2Ftypes-of-glass-doors%2F&portalId=20277635 "Privacy Policy").
Sign Up
## Room Divider Ideas
[Skip to content](https://raydoor.com/discover/blog/blog/room-divider-ideas/#content) [Skip to main content](https://raydoor.com/discover/blog/blog/room-divider-ideas/#ajax-content-wrap)
[Close Search](https://raydoor.com/discover/blog/blog/room-divider-ideas/#)

[Blog](https://raydoor.com/discover/blog/blog/)
# 10 Premium, Modern Room Divider Ideas To Maximize Your Space
By [Luke Siegel](https://raydoor.com/discover/blog/author/lukes/ "Posts by Luke Siegel")December 9, 2024[No Comments](https://raydoor.com/discover/blog/blog/room-divider-ideas/#respond)
The basic concept of dividing a room with a wall is simple, static, and centered on permanent boundaries. Sliding room dividers introduce a dynamic element to delineating space, creating an incredibly diverse array of options. The right room divider design not only separates space but empowers designers and users to enjoy that space with [greater flexibility than ever](https://raydoor.com/discover/blog/blog/flexible-space/).
In this article, we explore inspiring ideas that show how premium sliding room dividers have the ability to fit a variety of aesthetics while creating a balance between privacy and connected, flowing space. From residences benefitting from more versatile rooms to commercial spaces looking to design for reconfigurability, sliding room dividers offer a proven, contemporary solution.
## Ten Unique Room Partition Ideas
The examples below demonstrate how Raydoor’s sliding wall designs have enhanced flexibility, return on square footage, and aesthetic appeal across a number of real projects. While every project is different, the concepts highlighted below help show just how versatile the right room dividers can be.
### 1\. Turning Larger Spaces Into Rooms Using Multiple Dividers
_Architect: [Rowland+Broughton](https://www.rowlandbroughton.com/about/)_
[Matsuhisa Denver](https://raydoor.com/discover/inspiration/matsuhisa-denver/), a high-end sushi restaurant, shows how multiple sliding room dividers can transform a larger space into distinct yet connected areas. These [sliding wing-wall dividers](https://raydoor.com/systems/sliding/wing-wall/) feature semi-transparent panels that preserve natural lighting and a sense of openness while creating private dining and bar areas.
Their minimalist design seamlessly integrates with the restaurant’s warm wood interiors, balancing privacy and ambiance. This approach is highly effective, for example, for commercial spaces looking to optimize functionality without compromising on style.
### 2\. Sectioning Off Classrooms in Learning Environments
_Architect: [AVKE Design + Architecture](https://www.instagram.com/avkedesign/)_
This project at [Robofun Manhattan](https://raydoor.com/discover/inspiration/robofun-manhattan/) highlights the versatility of sliding partitions in creating adaptable learning environments. The frosted acrylic panels provide privacy and reduce distractions, while allowing natural light to flow between rooms, maintaining a bright and open atmosphere. The sleek, modern design complements the educational setting, and the ease of reconfiguration makes it simple to adapt the space for different group sizes or activities. This solution is ideal for schools and childcare centers aiming to balance flexibility with functionality.
### 3\. Accommodating Privacy and Flow

At [Baoshi](https://raydoor.com/discover/inspiration/baoshi-miami/), an Asian food hall in Miami, innovative room dividers demonstrate how to balance privacy and spatial flow. The [sliding stacking walls](https://raydoor.com/systems/sliding/stacking/), featuring playful circular cutouts, create a distinct separation between the lounge area and the main dining space without obstructing visibility or light.
This design allows for seamless movement between zones while maintaining an inviting and modern aesthetic. These partitions are a perfect solution for restaurants and commercial spaces aiming to define distinct areas while fostering a cohesive atmosphere.
### 4\. Unique Partition Design for a 90° Divider

This project showcases the incredible [range of possible partition design](https://raydoor.com/discover/inspiration/90-degree-room-divider/) concepts. A 90-degree corner proved ideal for creating a defined space in a large, wide-open environment. The frosted acrylic panels ensure privacy while allowing light to softly filter through, maintaining a bright and airy atmosphere.
This configuration maximizes space efficiency, offering both visual structure and functional flexibility. Strongly suited for offices, retail spaces, or open-concept creative environments, this solution demonstrates how modern design can create more dynamic spaces.
### 5\. A Modern Room Divider for Home Offices
_Architect: [Ted Porter Architecture](https://www.tedporterarchitecture.com/)_
[This Tribeca home office](https://raydoor.com/discover/inspiration/tribeca-home-office/) showcases how sliding panels can elegantly transform an open living space, creating a distinctly functional study and remote workspace while preserving a sense of connection to the rest of the residence.
As home offices have become a necessity for many, these [sliding walls](https://raydoor.com/systems/sliding/wall/) offer a flexible and stylish solution, enabling homeowners to create a professional yet comfortable workspace without sacrificing the visual unity of their living space. Blending form and function, this approach is ideal for remote workers seeking to balance productivity with a cohesive home design.
### 6\. Small Room Dividers That Maximize Compact Spaces
_Architect: [KBRNY](https://kbremodel.com/)_
[This New York apartment](https://raydoor.com/discover/inspiration/new-york-apartment/) project highlights how sliding panels can maximize the potential of compact spaces. The dividers feature opal frosted inserts with a frosted matte surface facing the public dining room and a glossy finish facing adjoining guest rooms, a seamless way to partition the dining area without making the room feel enclosed or cramped (and preserving privacy for guests).
By maintaining a light and airy aesthetic, the panels help preserve the natural light that flows into the space through large windows, enhancing the sense of openness. This design is perfect for urban living, where every square foot counts, offering flexibility to redefine areas for dining, work, or relaxation while maintaining a sleek, modern look.
### 7\. Dividing a Room While Integrating Outdoor Views
_Builder: [H2 Builders](https://www.h2buildersinc.com/)_
At [Fortunati Vineyards](https://raydoor.com/discover/inspiration/fortunati-vineyards/), sliding partitions combine functionality and elegant rustic aesthetics, creating a private meeting, tasting, and event space while maintaining an outdoor view through an adjacent lounge. The frosted panels provide flexibility, allowing the space to adapt for group discussions, tastings, or intimate gatherings, while the partition can open to frame the outdoor view, seamlessly connecting the indoors with the beauty of the vineyard’s landscape.
This design exemplifies how dividers can expand a space’s functionality without limiting its visual connection to the outdoors.
### 8\. Room Partitions for Added Versatility
_Architect: Paul J. Somerville Design, Inc._
At [Liberty Prime](https://raydoor.com/discover/inspiration/liberty-prime/), a premium steakhouse in New Jersey, sliding partitions provide a versatile solution for dividing spaces in a restaurant environment. These panels, designed with dark wood frames and [frosted inserts](https://raydoor.com/discover/blog/blog/frosted-wall/), create separate private dining and bar areas that balance intimacy with an inviting ambiance.
The sliding design allows staff to easily reconfigure the space to accommodate different group sizes or events, offering unmatched flexibility. This project demonstrates how thoughtful partitioning can enhance both functionality and aesthetics, making it an ideal choice for venues aiming to optimize their space without disrupting customer experience.
### 9\. Wall Dividers That Conceal Utilities and Equipment
_Architect: [Elliott Wheeler](https://www.ewarchitect.com/)_
[Hilton Denver City Center’s](https://raydoor.com/discover/inspiration/hilton-denver-city-center/) decorative panels elevate the functionality of the lounge by concealing breakfast buffet utilities and equipment behind an artful, geometric design. The bronze-toned patterns on the panels complement the warm, sophisticated ambiance of the space.
This solution allows the lounge to maintain its luxurious appeal while discreetly hiding less visually appealing elements, ensuring a streamlined environment for guests outside of breakfast hours. It’s a perfect example of how partitions can double as stunning design features while serving a practical purpose.
### 10\. Division That Can Separate or Unify Space

[This Soho apartment](https://raydoor.com/discover/inspiration/soho-redesign/) redesign demonstrates the versatility of Raydoor sliding panels in creating spaces that can be effortlessly separated or unified. The natural wood frames and opal gloss inserts provide a clean, modern look, offering privacy when needed without completely isolating the spaces.
The panels enable the seamless transition between a living area and a home office/dining space, making it perfect for creating multifunctional spaces that make urban living more convenient.
## The Benefits of Sliding Room Dividers
Unlike fixed room dividers, such as accordion walls or large privacy screens, [movable systems](https://raydoor.com/discover/blog/blog/movable-partitions/) are lighter, easier to handle, and built to endure frequent reconfigurations without compromising durability.
Sliding room dividers, in particular, provide an elegant and customizable solution for separating spaces while maintaining flexibility. They allow for smooth, effortless operation and eliminate the need for bulky or permanent construction. Learn more about Raydoor’s [innovative sliding room divider design](https://raydoor.com/uses/room-divider/).
## Frequently Asked Questions
### How Do You Divide a Room Without Using Walls?
Sliding panels and partitions offer a sturdy yet flexible solution for dividing rooms without the permanence of traditional walls. These customizable, user-friendly dividers allow you to define spaces while maintaining light flow and openness, or even create entire rooms using 90-degree dividers.
### How Do You Divide Larger Rooms for Privacy?
Larger rooms can be divided for privacy using Raydoor’s sliding or folding panels, which provide the modularity needed to fit small openings or large rooms.
### Are Room Dividers a Permanent Fixture?
No, Raydoor room dividers are designed to be non-permanent, offering the flexibility to adapt your space as your needs change. Their innovative sliding or folding mechanisms make them easy to reposition or remove, making them perfect for dynamic environments.
## Transform Interiors With Art-Worthy Room Dividers
As the examples in this article illustrate, a room divider can be not only a practical choice for functional versatility but also a highly stylish design element that can infuse a space with modernity, natural light, and an array of materials that can fit just about any design vision.
Curious about more ideas for room dividers? [Explore our room divider designs](https://raydoor.com/uses/room-divider/) or [connect with a Raydoor team member](https://raydoor.com/book-a-consultation/) to discuss your next project.
- [Critical Considerations for Glass Conference Room Design](https://raydoor.com/discover/blog/blog/glass-conference-room/)
### Previous PostCritical Considerations for Glass Conference Room Design
- [10 Eye-Catching Types of Glass Doors for Interior Design](https://raydoor.com/discover/blog/blog/types-of-glass-doors/)
### Next Post10 Eye-Catching Types of Glass Doors for Interior Design
### Recommended For You
[](https://raydoor.com/discover/blog/blog/ada-door/) [Blog](https://raydoor.com/discover/blog/blog/) [ADA-Compliant Door Requirements and Accessibility Standards](https://raydoor.com/discover/blog/blog/ada-door/)
### ADA-Compliant Door Requirements and Accessibility Standards
The ADA plays a central role in determining design requirements for accessible public spaces in the United States — and doors are no exception. In this article, we explain the importance of the ADA, break down ADA door requirements, and take a closer look at how these requirements apply to some leading interior door designs. Door Accessibility and Interior Design…

[Luke Siegel](https://raydoor.com/discover/blog/author/lukes/) February 4, 2025
[](https://raydoor.com/discover/blog/blog/glass-conference-room/) [Blog](https://raydoor.com/discover/blog/blog/) [Critical Considerations for Glass Conference Room Design](https://raydoor.com/discover/blog/blog/glass-conference-room/)
### Critical Considerations for Glass Conference Room Design
Glass walls and doors blend style with practicality, making them ideal for creating flexible, productive, and visually appealing meeting spaces. In this article, we dive into the evolution of conference room design, why glass remains a leading choice, and important considerations when specifying glass conference room designs. The Role of Conference Room Design in More Flexible Workspaces Conference rooms are…

[Luke Siegel](https://raydoor.com/discover/blog/author/lukes/) January 9, 2025
[](https://raydoor.com/discover/blog/blog/types-of-glass-doors/) [Blog](https://raydoor.com/discover/blog/blog/) [10 Eye-Catching Types of Glass Doors for Interior Design](https://raydoor.com/discover/blog/blog/types-of-glass-doors/)
### 10 Eye-Catching Types of Glass Doors for Interior Design
Specifying a glass door for your next project? If so, you’re in good company. Countless interior designers and architects choose glass for its enduring, sophisticated look and versatility. But with so many different products, design treatments, and customization options, there is more to choosing a glass door than meets the eye. The Raydoor team is passionate about connecting designers with…

[Luke Siegel](https://raydoor.com/discover/blog/author/lukes/) November 19, 2024
## Request a Quote
A Raydoor sliding door or wall system is a great way to diversify any interior space, no matter what the scale or scope. Tell us about your project to receive a no-obligation price quote from one of our design consultants. Feel free to send plans, photos, sketches or ideas to get started today!
[Request A Quote](https://pages.raydoor.com/request-a-quote) [Book A Consultation](https://raydoor.com/book-a-consultation/)
The starting price for a single RAYDOOR door panel is approximately **$2,000**. For a 2-panel by-passing system, the starting price is approximately **$3,200** (equates to about $500 a linear/ft.).
**Please contact us for volume purchase pricing.**
[Share](https://raydoor.com/discover/blog/blog/room-divider-ideas/# "Share this") [Tweet](https://raydoor.com/discover/blog/blog/room-divider-ideas/# "Tweet this") [Share](https://raydoor.com/discover/blog/blog/room-divider-ideas/# "Share this") [Pin](https://raydoor.com/discover/blog/blog/room-divider-ideas/# "Pin this")
All Copyrights © 2014-2025 by Sliding Walls, Doors, and Room Dividers \| Raydoor, Inc.
[Close Menu](https://raydoor.com/discover/blog/blog/room-divider-ideas/#)
[Back to top](https://raydoor.com/discover/blog/blog/room-divider-ideas/#)

# LIKE WHAT YOU SEE?
Subscribe to our newsletter and never miss any news, industry updates, and product launches.
Email\*
raydoor.com needs the contact information you provide to us to contact you about our products and services. You may unsubscribe from these communications at anytime. For information on how to unsubscribe, as well as our privacy practices and commitment to protecting your privacy, check out our [Privacy Policy](https://raydoor.com/privacy-policy/ "Privacy Policy").
Sign Up
## Movable Partitions Guide
[Skip to content](https://raydoor.com/discover/blog/blog/movable-partitions/#content) [Skip to main content](https://raydoor.com/discover/blog/blog/movable-partitions/#ajax-content-wrap)
[Close Search](https://raydoor.com/discover/blog/blog/movable-partitions/#)

[Blog](https://raydoor.com/discover/blog/blog/)
# Movable Partitions: Everything You Need To Know
By [Luke Siegel](https://raydoor.com/discover/blog/author/lukes/ "Posts by Luke Siegel")October 11, 2024December 18th, 2024[No Comments](https://raydoor.com/discover/blog/blog/movable-partitions/#respond)
To divide or not to divide? Although room dividers are often an excellent addition to spaces that require additional privacy, compartmentalized space for multiple users, or a way to redirect foot traffic, permanent dividers and walls can limit your design options and overall functionality.
Movable partitions mean you don’t need to choose one or the other. As the ways in which end users utilize the space change with their needs, so can the form of the room follow these new functions.
Let’s explore how movable dividing systems contribute to more dynamic interior spaces — plus how to create stunning, one-of-a-kind experiences with our lightweight, decorative partitions.
## What Is a Movable Partition?
As a category, movable partitions, walls, and dividers refer to flexible, large- or multi-paneled systems that are designed to open, close, remove, swap, or reconfigure altogether. Movement is typically guided by floor and/or ceiling tracks, which vary in complexity and hardware requirements — though our systems are engineered without the need of a floor track.
Unlike more permanent room division solutions — be it a large privacy screen or accordion wall — movable systems are typically lighter, easier to maneuver, and designed to withstand potential wear and tear from frequent reconfigurations.
## The Advantages of Sliding Partitions
While the primary benefit of a movable partition is evident in its name, these systems offer a host of other advantages compared to other room division alternatives. Depending on the application, a movable partition could be the right solution for you if these top-line benefits sound appealing:
### Flexibility
From single-home residencies to large-scale hospitality projects, designers and architects continue to [adopt more flexible practices](https://raydoor.com/discover/blog/blog/flexible-space/) into interiors. Although flexibility, adaptability, and versatility have always been pieces of the interior design puzzle, they came to the forefront during the COVID-19 pandemic — which forced people to deeply consider how to extract multiple uses from a single space.
COVID-era shelter-in-place advisories may be behind us, but the demand for more flexible interior design has remained. Adjustable partitions are ideal for accommodating hybrid-first workplaces, [hotel lobbies and prefunction spaces](https://raydoor.com/discover/blog/blog/modern-hotel-lobby/), multi-purpose medical facilities, and other dynamic interiors.
### Captivating Design
The decision to specify a movable partition is often a pragmatic one. Does this fit into our budget? What’s the lead time? Can it move, perform, and function in the ways that I need it to?
The right solution, however, should be more than a backdrop to your vision — it should elevate it. If you’re looking for custom solutions that divide _and_ inspire, [we have plenty of resources to get you started](https://raydoor.com/discover/inspiration/).
### Acoustics and Auditory Privacy
[Room dividers](https://raydoor.com/discover/blog/blog/room-divider-ideas/) do more than provide visual privacy; they also reshape the acoustics of the larger space. Partitioning areas promotes greater privacy between spaces that may otherwise share similar functions or between neighboring areas that require autonomous sound needs.
Our team recently conducted [sound transmission field tests](https://raydoor.com/discover/blog/blog/sound-transmission-and-room-dividing/) with a third-party engineering firm to give our customers a realistic impression of sound transfer between our room dividing solutions. We found that our solutions are best suited for applications that have a similar functions on both sides of the room divider — such as a partition between offices or from a serving station to dining hall.
### Natural Lighting
The impact of natural lighting on overall design is well-documented. It can make small spaces feel larger, [improve occupant](https://pages.raydoor.com/ceu-lp-designing-flexible-interiors) well-being, and reduce the amount of electric lighting energy consumption (which occupies as much as [35% of the total electric load](https://www.sciencedirect.com/science/article/abs/pii/S1364032114006777) in conventional office buildings).
Large, spacious rooms typically have a difficult time balancing natural light transmission with space separation and privacy. Walls, cubicles, and other traditional dividers obfuscate light entirely. At the same time, these permanent divider solutions create structure, designate personal working spaces, and reduce background noise.
Movable partitions provide a middle ground through two important features. First, the ability to tuck the solution away while not in use provides total light access to innermost spaces. Second, panel inserts made with [semi-transparent or translucent glazing](https://raydoor.com/discover/customization/inserts/) provide the desired amount of natural light relative to privacy.
### Movable Partitions Vs. Drywall Construction
Many of the benefits outlined above are even more evident when comparing a new interior wall installation to less permanent alternatives. Movable partitions may not be the solution for every situation, but they win over drywall construction in more ways than one.
- **Easier to reconfigure.** Interior drywall is a much more permanent decision than an operable wall. Even “permanent” room dividers that use floor or ceiling tracks are easier to remove and reinstall, giving end users more options down the road should they choose to reimagine the space.
- **More cost- and time-effective.** These additional construction complexities come at a cost, either to your bottom line or your project timeline. While the upfront cost of partitions can be higher than drywall, the long-term savings in reconfiguration and adaptability often outweigh the initial investment.
- **More customizability.** Solid walls can be adorned with artwork, textures, or even interior windows, but overall they are much more limited in what is possible to customize. Compare your standard wall to our [customization options](https://raydoor.com/discover/customization/), which include opportunities to modify the frame material, patterning and opacity of the panel glazing, muntins or patterns, door pulls and locks, and tracks.
- **Continuity.** Walls completely separate spaces from each other, they obstruct the flow of traffic when foot traffic is high, and they limit potential or future applications of the space. A movable room divider — especially [those that do not interrupt with floor tracks](https://raydoor.com/systems/) — helps delineate each area’s purpose without losing the larger whole.
## Types of Movable Wall Partitions
With so many ways to divide, how do you choose the solution that will best serve your design? Start by reviewing these popular movable wall types:
### Sliding Walls

Perhaps the most popular movable partition, [sliding walls](https://raydoor.com/systems/sliding/wall/) move along a track, telescoping as it expands to segment one space from the next. Our ultra-lightweight sliding walls are extremely easy to operate, regardless of their size or number of panels, which makes them a great candidate for environments that require frequent configurations.
### Wing Walls
[](https://raydoor.com/resources/downloads/sww2/)[](https://raydoor.com/resources/downloads/sww2/)
Technically a category within sliding walls, [wing walls](https://raydoor.com/systems/sliding/wing-wall/) move “in front” of an opening (as opposed to within it), which allows it to retract behind an adjacent wall. This full-clearance access to the opening makes wing walls an ideal solution for home offices, lobbies, conference spaces, and other high-traffic areas.
### Pocket Walls

Designed as the ultimate space-saving solution, [pocket partitions](https://raydoor.com/systems/sliding/pocket-wall/) glide into a recessed opening (or “pocket”), meaning they effectively disappear from the space while not in use. The result is a movable partition that is fully capable of dividing large spaces and maximizing opening clearance.
### Folding Walls
[](https://raydoor.com/resources/downloads/folding-3-panel-with-pivot/)
Simple to install, cost-effective, and stunning in their own right, our [folding walls](https://raydoor.com/systems/folding-wall/) offer a sizeable opening clearance and only require a single track. Compared to other multi-paneled solutions, folding walls are one of the most user-friendly systems on the market, prioritizing both ease of movement and durability.
### Stacking Walls

As our most versatile room divider, our [stacking solutions](https://raydoor.com/systems/sliding/stacking/) have found their way into homes, commercial offices, hotels, and other spaces that are seeking a unique approach to reconfiguring their space. That can include adding a pivot door for building code requirements or adding a near limitless number of panels for large, expansive projects.
## Division in Motion: Examples of Previous Projects
We’ve helped countless architectural and design firms create movable division systems that bring their visions to life. Below are a handful of our favorites.
1. Learning in Style at Robofun

[Robofun](https://www.robofun.org/), a Manhattan-based organization that offers S.T.E.A.M. education for Pre-K to 8th-grade students, needed help making their learning space more functional for multiple uses and varying class sizes. Offering everything from summer camps and after-school programs to private lessons and even birthday parties, a flex space was essential to meet students’ needs. Raydoor and [AVKE Design + Architecture](https://www.instagram.com/avkedesign/) worked together to create a flexible space using sliding wall systems that meet at a corner, which staff can quickly and easily operate.
2. Privacy Meets Visual Intrigue at Baoshi Food Hall

[Baoshi](https://www.baoshifoodhall.com/), a popular food hall and bar in Miami, recently added a custom sliding wall system to divide its bar area from the rest of the cafeteria. The result? An intimate bar atmosphere, perfect for sipping craft cocktails and catching up with friends.
3. Balancing Light and Privacy at Fortunati Vineyards

In this project, our team provided custom sliding partitions to create a versatile and flexible layout, which further elevated the modern, light-filled look. These partitions allow the space to transition seamlessly between the open-plan sitting and conference areas, while complementing the room’s exposed wooden beams and contemporary decor.
4. Simple Yet Stunning Room Division in Jersey City

Simple forms, warm colors, and a sleek design help create a calming environment removed from the hustle and bustle of the city. Our [frosted-wall sliding partitions](https://raydoor.com/discover/blog/blog/frosted-wall/) not only offer privacy but also maximize the use of natural light, seamlessly blending function and aesthetics. This project highlights how movable partitions can even be applied within residential settings to create modern, space-saving solutions.
5. Adding the “Wow-Factor” in Matsuhisa Denver

For this project, our team designed and installed sliding partitions with custom, high-detail, textured panels to create flexible, private dining spaces within the restaurant. Paired with the size and stature of the panels, our custom look helps create a one-of-a-kind dining experience for guests.
## Promoting Flexible Design with Raydoor Movable Partitions
For interior spaces that require a dynamic touch, movable partitions are a highly versatile, practical, and visually appealing solution. As the experts in flexible design, Raydoor offers a wide range of operable wall systems, customization opportunities, and expertise to help architects and designers make best use of their available space.
[](https://cta-service-cms2.hubspot.com/web-interactives/public/v1/track/click?encryptedPayload=AVxigLIdzJuN6rMKUlVdK1sH2co2UWEOqdan0jnPUlu%2FyqEKSXMT5TlAyxcpjNB8Bs6GTzs4gNfa8o%2BkjdvjICE0JuteDwc3pY8Dz%2FrKR9w210lOS80j7IMrX6roGjqTmTDwEhF8CPM6eZfXKgTZ%2FSTAqb55PqYR656XoCNQwjqkLrzIxfe0aQ%3D%3D&portalId=20277635&webInteractiveId=317383126665&webInteractiveContentId=162987273475&containerType=EMBEDDED&pageUrl=https%3A%2F%2Fraydoor.com%2Fdiscover%2Fblog%2Fblog%2Fmovable-partitions%2F)
- [Interior Glass Door and Wall Design: A Complete Guide](https://raydoor.com/discover/blog/blog/glass-door-design/)
### Previous PostInterior Glass Door and Wall Design: A Complete Guide
- [Custom Closet Doors: A Guide to Maximizing Storage and Style](https://raydoor.com/discover/blog/blog/custom-closet-doors/)
### Next PostCustom Closet Doors: A Guide to Maximizing Storage and Style
### Recommended For You
[](https://raydoor.com/discover/blog/blog/ada-door/) [Blog](https://raydoor.com/discover/blog/blog/) [ADA-Compliant Door Requirements and Accessibility Standards](https://raydoor.com/discover/blog/blog/ada-door/)
### ADA-Compliant Door Requirements and Accessibility Standards
The ADA plays a central role in determining design requirements for accessible public spaces in the United States — and doors are no exception. In this article, we explain the importance of the ADA, break down ADA door requirements, and take a closer look at how these requirements apply to some leading interior door designs. Door Accessibility and Interior Design…

[Luke Siegel](https://raydoor.com/discover/blog/author/lukes/) February 4, 2025
[](https://raydoor.com/discover/blog/blog/glass-conference-room/) [Blog](https://raydoor.com/discover/blog/blog/) [Critical Considerations for Glass Conference Room Design](https://raydoor.com/discover/blog/blog/glass-conference-room/)
### Critical Considerations for Glass Conference Room Design
Glass walls and doors blend style with practicality, making them ideal for creating flexible, productive, and visually appealing meeting spaces. In this article, we dive into the evolution of conference room design, why glass remains a leading choice, and important considerations when specifying glass conference room designs. The Role of Conference Room Design in More Flexible Workspaces Conference rooms are…

[Luke Siegel](https://raydoor.com/discover/blog/author/lukes/) January 9, 2025
[](https://raydoor.com/discover/blog/blog/room-divider-ideas/) [Blog](https://raydoor.com/discover/blog/blog/) [10 Premium, Modern Room Divider Ideas To Maximize Your Space](https://raydoor.com/discover/blog/blog/room-divider-ideas/)
### 10 Premium, Modern Room Divider Ideas To Maximize Your Space
The basic concept of dividing a room with a wall is simple, static, and centered on permanent boundaries. Sliding room dividers introduce a dynamic element to delineating space, creating an incredibly diverse array of options. The right room divider design not only separates space but empowers designers and users to enjoy that space with greater flexibility than ever. In this…

[Luke Siegel](https://raydoor.com/discover/blog/author/lukes/) December 9, 2024
## Request a Quote
A Raydoor sliding door or wall system is a great way to diversify any interior space, no matter what the scale or scope. Tell us about your project to receive a no-obligation price quote from one of our design consultants. Feel free to send plans, photos, sketches or ideas to get started today!
[Request A Quote](https://pages.raydoor.com/request-a-quote) [Book A Consultation](https://raydoor.com/book-a-consultation/)
The starting price for a single RAYDOOR door panel is approximately **$2,000**. For a 2-panel by-passing system, the starting price is approximately **$3,200** (equates to about $500 a linear/ft.).
**Please contact us for volume purchase pricing.**
[Share](https://raydoor.com/discover/blog/blog/movable-partitions/# "Share this") [Tweet](https://raydoor.com/discover/blog/blog/movable-partitions/# "Tweet this") [Share](https://raydoor.com/discover/blog/blog/movable-partitions/# "Share this") [Pin](https://raydoor.com/discover/blog/blog/movable-partitions/# "Pin this")
All Copyrights © 2014-2025 by Sliding Walls, Doors, and Room Dividers \| Raydoor, Inc.
[Close Menu](https://raydoor.com/discover/blog/blog/movable-partitions/#)
[Back to top](https://raydoor.com/discover/blog/blog/movable-partitions/#)

# LIKE WHAT YOU SEE?
Subscribe to our newsletter and never miss any news, industry updates, and product launches.
Email\*
raydoor.com needs the contact information you provide to us to contact you about our products and services. You may unsubscribe from these communications at anytime. For information on how to unsubscribe, as well as our privacy practices and commitment to protecting your privacy, check out our [Privacy Policy](https://raydoor.com/privacy-policy/ "Privacy Policy").
Sign Up
## Glass Door Design Guide
[Skip to content](https://raydoor.com/discover/blog/blog/glass-door-design/#content) [Skip to main content](https://raydoor.com/discover/blog/blog/glass-door-design/#ajax-content-wrap)
[Close Search](https://raydoor.com/discover/blog/blog/glass-door-design/#)

[Blog](https://raydoor.com/discover/blog/blog/)
# Interior Glass Door and Wall Design: A Complete Guide
By [Luke Siegel](https://raydoor.com/discover/blog/author/lukes/ "Posts by Luke Siegel")November 15, 2024February 4th, 2025[No Comments](https://raydoor.com/discover/blog/blog/glass-door-design/#respond)
From contemporary luxury homes to high-end commercial spaces and high-traffic hospitality facilities, glass doors and operable walls provide a stylish choice for enhancing aesthetics while seamlessly connecting interior spaces with beautiful, vibrant natural light.
Below, we provide a comprehensive guide to the benefits of glass doors, common types of glass interior solutions, and some key considerations when incorporating glass doors or dividers in your next design.
### Table of Contents
- [Glass Doors: A Timeless Feature of Flexible Design](https://raydoor.com/discover/blog/blog/glass-door-design/#glass-doors-a-timeless-feature-of-flexible-design)
- [Benefits of Glass Doors](https://raydoor.com/discover/blog/blog/glass-door-design/#benefits-of-glass-doors)
- [Exploring the Glass Door and Operable Wall Market](https://raydoor.com/discover/blog/blog/glass-door-design/#exploring-the-glass-door-and-operable-wall-market)
- [Modern Glass Door Materials](https://raydoor.com/discover/blog/blog/glass-door-design/#modern-glass-door-materials)
- [Dynamic Design: Modern Glass Door Systems](https://raydoor.com/discover/blog/blog/glass-door-design/#dynamic-design-modern-glass-door-systems)
- [Swinging Single Doors](https://raydoor.com/discover/blog/blog/glass-door-design/#swinging-single-doors)
- [French Doors](https://raydoor.com/discover/blog/blog/glass-door-design/#french-doors)
- [Pivot Doors](https://raydoor.com/discover/blog/blog/glass-door-design/#pivot-doors)
- [Sliding Doors](https://raydoor.com/discover/blog/blog/glass-door-design/#sliding-doors)
- [Operable Walls](https://raydoor.com/discover/blog/blog/glass-door-design/#operable-walls)
- [Folding Doors](https://raydoor.com/discover/blog/blog/glass-door-design/#folding-doors)
- [Stacking Doors](https://raydoor.com/discover/blog/blog/glass-door-design/#stacking-doors)
- [Sliding Glass Door Ideas and Inspiration](https://raydoor.com/discover/blog/blog/glass-door-design/#sliding-glass-door-ideas-and-inspiration)
- [In Residential Interiors](https://raydoor.com/discover/blog/blog/glass-door-design/#in-residential-interiors)
- [In Commercial Interiors](https://raydoor.com/discover/blog/blog/glass-door-design/#in-commercial-interiors)
- [In Hospitality Interiors](https://raydoor.com/discover/blog/blog/glass-door-design/#in-hospitality-interiors)
- [How Glass Compares to Other Popular Material Options](https://raydoor.com/discover/blog/blog/glass-door-design/#how-glass-compares-to-other-popular-material-options)
- [Acrylic vs. Glass](https://raydoor.com/discover/blog/blog/glass-door-design/#acrylic-vs-glass)
- [Acrylic vs. Plexiglass vs. Glass](https://raydoor.com/discover/blog/blog/glass-door-design/#acrylic-vs-plexiglass-vs-glass)
- [Glass vs. Polycarbonate](https://raydoor.com/discover/blog/blog/glass-door-design/#glass-vs-polycarbonate)
- [Glass vs. Wood](https://raydoor.com/discover/blog/blog/glass-door-design/#glass-vs-wood)
- [Key Considerations When Specifying Glass Doors](https://raydoor.com/discover/blog/blog/glass-door-design/#key-considerations-when-specifying-glass-doors)
- [Privacy](https://raydoor.com/discover/blog/blog/glass-door-design/#privacy)
- [Budget Considerations](https://raydoor.com/discover/blog/blog/glass-door-design/#budget-considerations)
- [Tempered vs. Non-Tempered Glass](https://raydoor.com/discover/blog/blog/glass-door-design/#tempered-vs-non-tempered-glass)
- [Tempered vs. Laminated Glass](https://raydoor.com/discover/blog/blog/glass-door-design/#tempered-vs-laminated-glass)
- [Customizability](https://raydoor.com/discover/blog/blog/glass-door-design/#customizability)
- [ADA Compliance](https://raydoor.com/discover/blog/blog/glass-door-design/#ada-compliance)
- [Glass and Frame Thickness](https://raydoor.com/discover/blog/blog/glass-door-design/#glass-and-frame-thickness)
- [Where to Start When Considering Sliding Glass Doors](https://raydoor.com/discover/blog/blog/glass-door-design/#where-to-start-when-considering-sliding-glass-doors)
- [When to Choose Sliding Doors](https://raydoor.com/discover/blog/blog/glass-door-design/#when-to-choose-sliding-doors)
- [When to Choose Glass Doors](https://raydoor.com/discover/blog/blog/glass-door-design/#when-to-choose-glass-doors)
- [When to Choose Non-Glass Doors](https://raydoor.com/discover/blog/blog/glass-door-design/#when-to-choose-non-glass-doors)
- [Learn More About Versatile Glass Door Designs](https://raydoor.com/discover/blog/blog/glass-door-design/#learn-more-about-versatile-glass-door-designs)
## Glass Doors: A Timeless Feature of Flexible Design
Glass divides space while connecting it visually. It is a timeless material, used since ancient times to infuse interiors with natural light, yet today’s glass designs can impart a distinctly modern aesthetic.
This inherent flexibility is precisely why glass remains a leading material choice, why it can thrive in designs ranging from the rugged to the luxurious, and why it has an almost unparalleled ability to transform interiors. Combined with the right door or operable wall designs, glass offers incredibly flexible options that are both visually and functionally dynamic.
### Benefits of Glass Doors
Glass doors are a flexible design solution that can fit diverse needs for different spaces and objectives. Some of the typical benefits of incorporating glass doors in a design include:
1. **Letting in natural light to create a more open, bright aesthetic**. Glass doors are a great choice to modernize dark, cramped, or dreary interiors while economizing on existing space.
2. **Promoting health** by leveraging daylight’s power to boost productivity, alertness, mood, and even healing. Natural light also helps align circadian rhythm to improve sleep. Due to these multi-faceted health benefits, glass doors can be a powerful tool for achieving conformance with [healthy building standards like WELL](https://standard.wellcertified.com/well) and [LEED daylight requirements](https://www.usgbc.org/credits/eq8).
3. **Saving energy** by reducing the need for natural lighting (building lighting accounts for [15% of all energy consumption in the US](https://www.eia.gov/tools/faqs/faq.php?id=99&t=3)).
4. **Enabling flexible hybrid space** s, with the ability to create privacy or common areas while maintaining an airy interior. Glass doors are perfect for achieving smaller footprints in homes and offices, supporting multi-functional designs, and even activating designs in post-COVID commercial and hospitality facilities.
5. **Transforming and elevating** existing spaces to increase value per square foot while giving new life to existing design elements.
## Exploring the Glass Door and Operable Wall Market
There are many different types of glass doors and operable walls. While many share the same fundamentals (a frame made from medium-density fiberboard (MDF) or materials like metal holding a glass panel) today’s glass door market features options for everything from frameless designs to advanced trackless sliding doors. Different door systems offer different solutions for managing space and the user experience. Understanding some common options is a great way to get started finding the right fit for your next design.
Below, we take a look at the most fundamental factors when selecting a glass door: the type of glass used and the door mechanism.
### Modern Glass Door Materials
The glass panels used in indoor and operable walls are available in many different varieties:
- **Clear glass**, the standard choice for transparency and maximum light transmission.
- **Translucent or** [**frosted glass**](https://raydoor.com/discover/blog/blog/frosted-wall/), which is opaque but translucent, allows natural light to pass while providing greater visual privacy than clear glass. Acid-etched glass is a great way to incorporate patterns into translucent or frosted glass doors.
- **Tinted glass**, which is darkened to limit light and heat transfer, can be a strong choice for areas exposed to direct sunlight, offices requiring limited glare, or spaces that benefit from a degree of privacy.
- **Tempered glass,** which is designed to break into smaller particles that reduce the injury from flying shards of glass. Safety is why tempered glass is popular across all types of doors and windows.
- **Laminated glass,** which typically uses tempered glass in its layers. For example, laminated glass inserts may sandwich plastic between two pieces of tempered glass.
When combined with the variety of door mechanisms outlined below, these diverse material options offer designers an incredibly broad and nuanced palette for incorporating glass doors.
### Dynamic Design: Modern Glass Door Systems
While not comprehensive, the solutions outlined below highlight the diversity of mechanisms available.
#### Swinging Single Doors
_This example is in acrylic but could also be specified in glass._
**Swinging single doors** refer to the most traditional style of door design, which can be constructed using glass. A swinging design can be a great option for maximizing the lateral space available for narrower openings, but the swinging mechanism will require additional space to completely open. Because the weight is borne by the hinge mechanism, larger glass doors may require additional structural support.
#### French Doors
**French doors** describe a two-door variation of a traditional swinging single-door design. Each door is hinged on the side, swinging away from the opposite door while meeting to latch in the middle. They are considered a classic design solution for wider residential openings.
#### Pivot Doors
**Pivot doors** swing like standard hinged doors, but they instead feature a center pivot — which is supported at the top of the jamb and the floor — rather than hinges on one side. The panels to either side of this central support may pivot together or independently, depending on the design. This centralized weight-bearing design can be a great choice for large openings that would place excessive strain on traditional side hinges.
[](https://cta-service-cms2.hubspot.com/web-interactives/public/v1/track/click?encryptedPayload=AVxigLIdzJuN6rMKUlVdK1sH2co2UWEOqdan0jnPUlu%2FyqEKSXMT5TlAyxcpjNB8Bs6GTzs4gNfa8o%2BkjdvjICE0JuteDwc3pY8Dz%2FrKR9w210lOS80j7IMrX6roGjqTmTDwEhF8CPM6eZfXKgTZ%2FSTAqb55PqYR656XoCNQwjqkLrzIxfe0aQ%3D%3D&portalId=20277635&webInteractiveId=317383126665&webInteractiveContentId=162987273475&containerType=EMBEDDED&pageUrl=https%3A%2F%2Fraydoor.com%2Fdiscover%2Fblog%2Fblog%2Fglass-door-design%2F)
#### Sliding Doors
**Sliding doors** are one of the most popular and versatile glass door designs. Because they slide instead of swing, sliding doors save space and allow for furniture and other objects to be placed close to doors. Sliding doors include a number of different design options including [single sliding panels](https://raydoor.com/systems/sliding/single/), [sliding bypass designs](https://raydoor.com/systems/sliding/bypassing/), and [pocket doors](https://raydoor.com/systems/sliding/pocket/). They can accommodate openings ranging from 3’ to 16’ and wider, as needed.
Traditionally, the presence of floor-level tracks was a required design feature that could potentially introduce accessibility issues. Today, however, **innovative designs such as overhead track sliding doors** give designers more seamless options than ever for incorporating glass doors. _Explore more_ [_sliding door design options._](https://raydoor.com/systems/sliding/)
#### Operable Walls
_This example is in acrylic but could also be specified in glass._
**Operable walls** are closely related to sliding doors but are designed to divide entire rooms instead of smaller entryways. We recommend operable wall designs for larger openings of 16’ wide or more.
Operable wall designs include [pocket walls](https://raydoor.com/systems/sliding/pocket-wall/), which neatly tuck into an -in-wall pocket, versatile [sliding stacking designs](https://raydoor.com/systems/sliding/), and space-saving [sliding wing walls](https://raydoor.com/systems/sliding/wing-wall/).
#### Folding Doors
**Folding doors, specifically “bi-folding doors” or “enfolding doors”** consist of two or more glass panels joined by hinges to create a space-saving solution without requiring a track (larger sizes may function better with a track). The additional weight of glass generally limits the number of panels possible for folding door designs.
Some users may find center folding doors (particularly with multiple hinges) more cumbersome to operate than sliding solutions or their bi-folding counterpart.
#### Stacking Doors
**Stacking doors** also appear similar to sliding doors, but moveable glass panels collect and “stack” one or more additional panels. Because stacking doors use a single track in the opening (as opposed to sliding doors, which require multiple tracks), these solutions function similarly to a wall when closed.
_With so many types of designs available, glass doors and dividers can offer a great fit for a wide variety of spaces, but it is important to take the time to consider how the right solution can serve the ultimate goals of your interiors._
## Sliding Glass Door Ideas and Inspiration
Exciting new use cases for glass doors and walls are emerging all the time, and it can be inspiring to see how designers continue to find new ways to innovate with this timeless material. Below, we highlight interior spaces that illustrate how glass doors can be found everywhere from small bathrooms to expansive, luxury common areas.
### [In Residential Interiors](https://raydoor.com/markets/residential/)

### [In Commercial Interiors](https://raydoor.com/markets/commercial-office/)

### [In Hospitality Interiors](https://raydoor.com/markets/hospitality/)

## How Glass Compares to Other Popular Material Options
While glass is the longest-standing choice for adding transparency and luxury to interior spaces, it is not the only option available for this purpose today. Acrylic is one of the most common alternatives. In this section, we take a deeper look at the benefits and drawbacks of each material.
### Acrylic vs. Glass
Acrylic glass, also called acrylic glazing, refers to a synthetic glass that is commonly used in doors and walls due to some design advantages:
1. Acrylic can exceed the optical clarity of traditional glass.
2. Acrylic provides greater shatter resistance and safety than traditional glass, without requiring tempering or lamination.
3. Lighter than glass, acrylic is typically easier and less costly to transport and install. Its lighter weight also results in fewer structural constraints on door design and can make doors easier for users to operate.
4. Unlike many types of traditional glass, acrylic can be sourced with up to 100% recycled content (currently, Raydoor’s Opal and Cloud acrylic inserts utilize 100% recycled post-industrial material).
While these practical advantages make acrylic an optimal choice across many different applications, there is **a simple reason why many designers keep coming back to traditional glass: a luxurious, premium, and timeless look and feel.** Additionally, glass offers some distinct practical benefits of its own:
1. While acrylic solutions can be treated with an abrasion-resistant coating, glass provides greater resistance to most day-to-day scratches.
2. Glass provides slightly improved sound-proofing qualities, promoting marginally greater acoustic privacy compared to acrylic.
3. Glass provides greater heat-insulating properties than acrylic, an important feature for walls designed to contribute to insulating spaces like entryways, kitchens, or other sources of hot and cold air.
For a more in-depth comparison, please see our article: [Acrylic vs Glass: Which is Better for Doors and Walls?](https://raydoor.com/discover/blog/blog/acrylic-vs-glass-which-is-better-for-doors-walls/)
### Acrylic vs. Plexiglass vs. Glass
Plexiglass refers to the same material as acrylic. The terms “plexiglass” and “perspex” originate as brand names for the original proprietary formulations of acrylic developed in the 1920s. While these terms may be used interchangeably or inconsistently, the chemistry of the underlying chemical is identical and the comparison above applies equally to materials branded as plexiglass.
### Glass vs. Polycarbonate
Polycarbonate is a widely used thermoplastic polymer. Like acrylics, polycarbonate offers lighter weight compared to glass. However, there are some differences to note:
1. Polycarbonate cannot match the optical clarity of acrylics or glass.
2. Polycarbonate is a stronger material than acrylic (and much stronger than glass).
3. Polycarbonate exhibits superior impact resistance to acrylic and glass.
4. Polycarbonate is fully recyclable, whereas acrylic — though recyclable — may not always be accepted by every recycling program. Tempered glass is also technically recyclable but is more difficult to process due to the tempering treatment.
Due to its less preferred aesthetic qualities but rugged nature, polycarbonate is generally appropriate for applications that are more utilitarian than luxurious.
### Glass vs. Wood
While wood is of course not a transparent option like glass, it is an important alternative to keep in mind when considering different door and wall designs. [Wood panels](https://raydoor.com/discover/customization/inserts/) can work with all of the designs outlined above, offering the option to swap natural light for privacy and a warm, natural aesthetic. Wood veneers may be employed to achieve the aesthetic effect of wood at a reduced cost and weight.
## Key Considerations When Specifying Glass Doors
Beyond the fundamentals of material choice and door mechanism, there are a number of other design nuances to consider. We review some of the most important factors below.
### Privacy
Visual and acoustic privacy are both important requirements to consider when designing a glass door solution. When added privacy is required, features like translucent panels can retain many of the benefits of natural light transmission while enhancing privacy.
While not noise-proof, glass panels often contribute to a system’s noise-insulating properties (between 20 to 27 STC rating given ¼” glazing). Higher acoustic-rated systems may be heavier, however, as they are often double- or triple-glazed.
When considering auditory privacy, designers should also keep in mind that the material glazing only goes so far. Gaskets on the top and bottom of the panel, the size of the flexible opening, the room dimensions, and materials used on the floor, walls, and ceiling are all key ingredients to achieving higher acoustic ratings.
### Budget Considerations
In general, glass will be a more costly material than synthetic alternatives like acrylic. However, **many designers continue to find that glass offers excellent value as a comparatively cost-effective option for infusing a space with luxury and timeless appeal.**
Designers have flexibility when it comes to shaping door features and cost to find an optimal combination that offers the greatest value. Important factors to consider include:
1. **System choice:** flexible systems offer added versatility but may drive increased cost.
2. **Panel design:** more ornate or complex panel designs can create a valuable wow factor but will drive up costs compared to simple glass panels.
3. **Weight and structure:** lighter panels will be easier to mount and maintain, while greater acoustic insulation may increase weight.
### Tempered vs. Non-Tempered Glass
Tempering is a common process for improving glass shatter resistance and safety. Tempered glass is manufactured using a much slower and more controlled cooling process. While it offers much higher shatter resistance, it is comparatively difficult to reform after the initial manufacturing process.
While non-tempered glass tends to break into potentially dangerous shards, tempered glass is designed to break into smaller, less sharp pieces that are easier to handle safely. Due to the increased safety of tempered glass, we recommend that all doors opt for tempered glass inserts.
### Tempered vs. Laminated Glass
Laminated glass refers to two or more pieces of glass (which may be tempered or non-tempered) joined using a thin film. The joined glass is pressurized and reheated to create a lasting bond.
Laminated glass provides a distinct safety benefit compared to tempered glass: due to the multiple layers, shattering may be confined to one side of the glass without creating a risk of injury on the other side. Laminated glass also provides the added benefit of improved sound insulation and UV filtering.
### Customizability
Designers have an incredible range of options when it comes to specifying the aesthetic of their glass door designs. Size is the only strict limit on a door’s basic design, and stain, paint, veneer, and more can readily be tweaked to match a specific vision and color palette.
### ADA Compliance
For public and commercial spaces, staying compliant with the Americans with Disabilities Act (ADA) and other state or local accessibility standards is important for ensuring compliance while designing a space that is accessible to all.
For sliding door designs, a minimum clear opening of 32” is required, the track must be flush to the floor, and less than five pounds of force must be needed to operate the door mechanism. In other words, floor tracks that are surface mounted on the floor can comply so long as they do not exceed three-quarters of an inch in height and exhibit a two-to-one slope.
It is always a best practice to consult with door or wall system vendors on the accessibility of their solutions. The right design considerations can make a marked difference in accessibility. For example, lighter-weight designs can be easier to operate, and advanced recessed track designs can improve the accessibility of sliding glass doors. Soft-close mechanisms, which are a highly demanded feature in today’s sliding doors, can occasionally require more than five pounds of force to open, so this is another area where research is essential if [ADA requirements](https://raydoor.com/discover/blog/blog/ada-door/) are a deciding factor.
### Glass and Frame Thickness
Raydoor’s glass doors and operable walls give customers the flexibility to opt for a unique low-profile look. Alternatively, a three-inch frame will allow for fewer hardware limitations.
Glass thickness may be specified based on specific project requirements. Thicker glass may help reduce heat transfer and improve sound insulation but also increases cost and weight.
Questions about dimensions, materials, and other important considerations? [Please see our FAQs here](https://raydoor.com/resources/faq/).
## Where to Start When Considering Sliding Glass Doors
With so many factors and nuances to consider, it may feel difficult to know where to start the selection process. Below, we distill these factors into some high-level recommendations.
### When to Choose Sliding Doors:
When it comes to saving interior room space, sliding doors are one of the most versatile options, providing a practical design solution for even the most high-end luxury spaces. Traditionally, the need for a surface sliding track was an important limiting factor, but Raydoor’s overhead track design effectively removes this constraint.
Traditional sliding doors may not be appropriate for entryways with limited lateral space.
### When to Choose Glass Doors:
Both acrylic and glass materials can yield a high-quality end product with a timeless, luxurious appeal. That said, the unique qualities of glass — such as its non-flammable properties, added sound insulation, and scratch resistance — may make glass doors the more suitable option for projects that prefer the material and have an allowance for the additional weight.
Glass is also a good choice for installations where doors will likely get extremely dirty or require rigorous cleaning over time, as the material holds up well against cleaning solutions and equipment.
### When to Choose Acrylic Doors:
Every project demands a different balance of design and specification needs. Depending on your project priorities, acrylic could better fulfill your requirements while providing the same sophistication as its glass counterparts. Consider acrylic room division solutions when:
1. **You need a lightweight design that is simple to operate and maintain over time.** Heavy glass panels are more likely to wear on hardware over time, which can increase the time, cost, and complexity of system upkeep.
2. **You want to reduce installation and shipping costs.** Acrylic’s lightweight nature makes it easier to ship and maneuver, and it may require a smaller crew during installation compared to glass products.
3. **Your design requires larger panel size options.** By limiting weight, non-glass doors may also create additional flexibility for larger openings and improve the system’s impact resistance.
4. **You are shopping for a full selection of system and hardware offerings.** At Raydoor, all of our systems are compatible with our high-end acrylic glazing, while a smaller selection of system types and use cases are available in glass.
If you are ready to broaden your horizons and consider additional options, explore our article on [alternatives to sliding glass doors](https://raydoor.com/discover/blog/blog/8-stylish-alternatives-to-sliding-glass-doors-for-interior-projects/).
## Learn More About Versatile Glass Door Designs
Glass doors continue to be a popular choice because they deliver elegance and healthy, natural light while solving some of today’s leading design challenges.
If you are ready to move forward with identifying the right glass door or operable wall system for your design, we invite you to reach out to schedule a consultation.
If you’re ready to learn more about using glass to bring dynamic functionality to your project, we encourage you to [reach out to our team here.](https://raydoor.com/book-a-consultation/)
[](https://cta-service-cms2.hubspot.com/web-interactives/public/v1/track/click?encryptedPayload=AVxigLLtXvx3IlWuMRIP19yHcR0NVjk4HWKhKqoQ2UnFQ3I4dqlF6NpkKBjKVMl5DCzILwncGNn7KWyDGhN2lXDyrrgcRjzNnQi9Czra6ZJ5IpbTBmi8FkC1I5F3cTkb%2BFtDd59a9THI41r%2BP0O4fi9A5Curr5tpSMt2jvA6YcRh3RDue2%2BIb9HeXc%2FQmDY%3D&portalId=20277635&webInteractiveId=317384742957&webInteractiveContentId=162987273486&containerType=EMBEDDED&pageUrl=https%3A%2F%2Fraydoor.com%2Fdiscover%2Fblog%2Fblog%2Fglass-door-design%2F)
- [10 Eye-Catching Types of Glass Doors for Interior Design](https://raydoor.com/discover/blog/blog/types-of-glass-doors/)
### Previous Post10 Eye-Catching Types of Glass Doors for Interior Design
- [Movable Partitions: Everything You Need To Know](https://raydoor.com/discover/blog/blog/movable-partitions/)
### Next PostMovable Partitions: Everything You Need To Know
### Recommended For You
[](https://raydoor.com/discover/blog/blog/ada-door/) [Blog](https://raydoor.com/discover/blog/blog/) [ADA-Compliant Door Requirements and Accessibility Standards](https://raydoor.com/discover/blog/blog/ada-door/)
### ADA-Compliant Door Requirements and Accessibility Standards
The ADA plays a central role in determining design requirements for accessible public spaces in the United States — and doors are no exception. In this article, we explain the importance of the ADA, break down ADA door requirements, and take a closer look at how these requirements apply to some leading interior door designs. Door Accessibility and Interior Design…

[Luke Siegel](https://raydoor.com/discover/blog/author/lukes/) February 4, 2025
[](https://raydoor.com/discover/blog/blog/glass-conference-room/) [Blog](https://raydoor.com/discover/blog/blog/) [Critical Considerations for Glass Conference Room Design](https://raydoor.com/discover/blog/blog/glass-conference-room/)
### Critical Considerations for Glass Conference Room Design
Glass walls and doors blend style with practicality, making them ideal for creating flexible, productive, and visually appealing meeting spaces. In this article, we dive into the evolution of conference room design, why glass remains a leading choice, and important considerations when specifying glass conference room designs. The Role of Conference Room Design in More Flexible Workspaces Conference rooms are…

[Luke Siegel](https://raydoor.com/discover/blog/author/lukes/) January 9, 2025
[](https://raydoor.com/discover/blog/blog/room-divider-ideas/) [Blog](https://raydoor.com/discover/blog/blog/) [10 Premium, Modern Room Divider Ideas To Maximize Your Space](https://raydoor.com/discover/blog/blog/room-divider-ideas/)
### 10 Premium, Modern Room Divider Ideas To Maximize Your Space
The basic concept of dividing a room with a wall is simple, static, and centered on permanent boundaries. Sliding room dividers introduce a dynamic element to delineating space, creating an incredibly diverse array of options. The right room divider design not only separates space but empowers designers and users to enjoy that space with greater flexibility than ever. In this…

[Luke Siegel](https://raydoor.com/discover/blog/author/lukes/) December 9, 2024
## Request a Quote
A Raydoor sliding door or wall system is a great way to diversify any interior space, no matter what the scale or scope. Tell us about your project to receive a no-obligation price quote from one of our design consultants. Feel free to send plans, photos, sketches or ideas to get started today!
[Request A Quote](https://pages.raydoor.com/request-a-quote) [Book A Consultation](https://raydoor.com/book-a-consultation/)
The starting price for a single RAYDOOR door panel is approximately **$2,000**. For a 2-panel by-passing system, the starting price is approximately **$3,200** (equates to about $500 a linear/ft.).
**Please contact us for volume purchase pricing.**
[Share](https://raydoor.com/discover/blog/blog/glass-door-design/# "Share this") [Tweet](https://raydoor.com/discover/blog/blog/glass-door-design/# "Tweet this") [Share](https://raydoor.com/discover/blog/blog/glass-door-design/# "Share this") [Pin](https://raydoor.com/discover/blog/blog/glass-door-design/# "Pin this")
All Copyrights © 2014-2025 by Sliding Walls, Doors, and Room Dividers \| Raydoor, Inc.
[Close Menu](https://raydoor.com/discover/blog/blog/glass-door-design/#)
[Back to top](https://raydoor.com/discover/blog/blog/glass-door-design/#)

# LIKE WHAT YOU SEE?
Subscribe to our newsletter and never miss any news, industry updates, and product launches.
Email\*
raydoor.com needs the contact information you provide to us to contact you about our products and services. You may unsubscribe from these communications at anytime. For information on how to unsubscribe, as well as our privacy practices and commitment to protecting your privacy, check out our [Privacy Policy](https://raydoor.com/privacy-policy/?webInteractiveId=345151520559&webInteractiveContentId=172499237250&containerType=MODAL&pageUrl=https%3A%2F%2Fraydoor.com%2Fdiscover%2Fblog%2Fblog%2Fglass-door-design%2F&portalId=20277635 "Privacy Policy").
Sign Up
## ADA Door Compliance
[Skip to content](https://raydoor.com/discover/blog/blog/ada-door/#content) [Skip to main content](https://raydoor.com/discover/blog/blog/ada-door/#ajax-content-wrap)
```
```
[Close Search](https://raydoor.com/discover/blog/blog/ada-door/#)

[Blog](https://raydoor.com/discover/blog/blog/)
# ADA-Compliant Door Requirements and Accessibility Standards
By [Luke Siegel](https://raydoor.com/discover/blog/author/lukes/ "Posts by Luke Siegel")February 4, 2025March 17th, 2025[No Comments](https://raydoor.com/discover/blog/blog/ada-door/#respond)
The ADA plays a central role in determining design requirements for accessible public spaces in the United States — and doors are no exception. In this article, we explain the importance of the ADA, break down ADA door requirements, and take a closer look at how these requirements apply to some leading interior door designs.
## Door Accessibility and Interior Design
The Americans with Disabilities Act (ADA) was passed and signed into law on July 26, 1990. The ADA extends civil rights protections to disabled individuals, requires that employers make reasonable accommodations for disabilities, and institutes accessibility requirements for all public accommodations.
Consequently, the ADA’s requirements shape contemporary interior design for public spaces. The Department of Justice adopted the first ADA Standards for Accessible Design in July 1991, known as the “1991 ADA Standards” and adopted revised ADA Standards in 2010, known as the “2010 ADA Standards.“
Below, we review the most important ADA door standards. At Raydoor, we have experience developing many custom and boutique solutions that satisfy ADA requirements, and we find that the technical considerations discussed below need not sacrifice artful, visually stunning design.
#### Subscribe to the Newsletter
Email\*
raydoor.com needs the contact information you provide to us to contact you about our products and services. You may unsubscribe from these communications at anytime. For information on how to unsubscribe, as well as our privacy practices and commitment to protecting your privacy, check out our [Privacy Policy](https://raydoor.com/privacy-policy/ "Privacy Policy").
## ADA Door Guidelines
_All requirements and example images in this section are sourced from the_ [_2010 ADA Standards, Chapter 4: Accessible Routes._](https://www.ada.gov/law-and-regs/design-standards/2010-stds/#404-doors-doorways-and-gates)
_While the requirements discussed below highlight key ADA door standards, they are intended for educational purposes only. We recommend working with a vendor with experience specifying ADA-compliant designs._
### 1\. Width
The ADA requires a door opening to have a clear width of at least 32 inches. Deeper openings (> 24 inches deep) must provide a clear opening of 36 inches.
- For swinging doors, the ADA door clearance measurement is taken from the face of the door to the stop of the frame when the door is open at a 90-degree angle.
- For double doors, at least one active leaf must meet this minimum width requirement.

### 2\. Height
Door openings must have a clear height of at least 80 inches to comply with ADA standards.
### 3\. Threshold
Thresholds at doorways must not exceed ¾ inch in height for exterior sliding doors or ½ inch for other door types to comply with ADA standards. Additionally:
- Changes in level up to ¼ inch can be vertical without edge treatment, but those between ¼ inch and ½ inch must have a beveled slope of 1:2.
- If the level change exceeds ½ inch, a ramp must be installed.
- In all cases, the maneuvering space (see below) must be level, with a slope no steeper than 1:48.
### 4\. Clearance and Maneuvering Space
Clearance and maneuvering space are essential around doors to ensure individuals using wheelchairs or mobility devices can approach the door unimpeded, access door hardware, open the door, pass through, and close it behind them.The required space varies by door type and the approach direction. For example, for doors that swing toward the user, a minimum clearance of 18 inches is needed at the pull side. For doors that swing away, a minimum clearance of 12 inches is required on the push side if the door has a closer and latch.
_The following table provides a more detailed look at ADA requirements for swinging doors._
| **Type of Use:** Approach Direction | **Type of Use**:
Door or Gate Side | **Minimum Maneuvering Clearance:** Perpendicular to Doorway | **Minimum Maneuvering Clearance:**
Parallel to Doorway (beyond latch side unless noted) |
| --- | --- | --- | --- |
| From Front | Pull | 60 inches (1525 mm) | 18 inches (455 mm) |
| From Front | Push | 48 inches (1220 mm) | 0 inches (0 mm) (Add 12 inches (305 mm) if closer and latch are provided.) |
| From hinge side | Pull | 60 inches (1525 mm) | 36 inches (915 mm) |
| From hinge side | Pull | 54 inches (1370 mm) | 42 inches (1065 mm) |
| From hinge side | Push | 42 inches (1065 mm) (Add 6 inches (150 mm) if closer and latch are provided.) | 22 inches (560 mm) (Beyond hinge side.) |
| From latch side | Pull | 48 inches (1220 mm) (Add 6 inches (150 mm) if closer are provided.) | 24 inches (610 mm) |
| From latch side | Push | 42 inches (1065 mm) (Add 6 inches (150 mm) if closer is provided.) | 24 inches (610 mm) |
_As shown by the required clearances below, sliding and folding designs offer greater flexibility due to their ability to open and close without added space for swinging._
| **Approach Direction** | **Minimum Maneuvering Clearance:**
Perpendicular to Doorway | **Minimum Maneuvering Clearance:**
Parallel to Doorway (beyond stop/latch side unless noted) |
| --- | --- | --- |
| From Front | 48 inches (1220 mm) | 0 inches (0 mm) |
| From side (Doorway with no door only.) | 42 inches (1065 mm) | 0 inches (0 mm) |
| From pocket/hinge side | 42 inches (1065 mm) | 22 inches (560 mm) (Beyond pocket/hinge side.) |
| From stop/latch side | 42 inches (1065 mm) | 24 inches (610 mm) |
### 5\. Operating Force
Door hardware must not require more than five pounds of force to operate and must also be operable with one hand.
### 6\. Pulls, Handles, Thumb Turns, Locks, and Other Hardware
Accessible doors must feature hardware that is easy to operate with one hand and does not require tight grasping, pinching, or wrist twisting. Suitable designs include lever-operated mechanisms, push-type mechanisms, and U-shaped handles. For sliding doors, the operating hardware must remain exposed and functional from both sides when the door is fully open.
Door closers must be adjusted such that the time required to move the door from a position of 90 degrees open to a position of 12 degrees from the latch is five seconds minimum.
All hardware must be installed no higher than 48 inches above the finished floor.
### 7\. Surface and Projections
Projections on the face of a door must be positioned at least 34 inches above the floor or ground, and projections above this height may not extend more than four inches from the door’s surface. The push side of the door, within 10 inches of the floor or ground, must have a smooth surface that spans the entire width of the door.
## ADA Compliance for Different Types of Interior Doors
The precise application of the ADA guidelines outlined above will depend on the precise design of the door in question.
### 1\. Sliding Doors
The right solutions can fulfill ADA sliding door requirements while offering a sleek, space-saving solution. As shown above, sliding designs can simplify clearance considerations, and innovations like [Raydoor’s ceiling track system](https://raydoor.com/discover/blog/blog/freedom-from-floor-tracks/) can eliminate the need for raised thresholds, making it easier to align with ADA threshold requirements.
#### _Soft-Closing Sliding Doors_
Soft-close mechanisms are a popular upgrade in today’s sliding doors. They add a sense of luxury, reduce noises caused by operating the system, and they boost longevity by reducing daily wear and tear.
However, many soft-close mechanisms do not meet ADA standards for pull force, which typically require less than five pounds of force to open and close a door. That’s because the catch feature, which is designed to prevent slamming and ensure a smooth, controlled closing, often includes a spring and piston that can be quite stiff. As a result, this hardware often requires additional force to operate.
While some soft-close systems can be adjusted to meet ADA requirements, it’s essential to verify that the model you specify offers this adjustability.

### 2\. Swinging Doors
Swinging doors remain a versatile option for ADA compliance, provided they account for proper clearances and hardware accessibility. For example, [Raydoor’s swinging door systems](https://raydoor.com/systems/swinging/) prioritize seamless functionality, with bar-style pulls and adjustable closers for smooth operation.

### 3\. Folding Doors
[Folding door systems](https://raydoor.com/systems/folding/) combine ease of use with striking visual appeal, all offering many of the same advantages as sliding doors for meeting ADA standards. Unlike sliding doors, which move along a track, folding doors stack to one side, creating a broader opening without requiring additional wall space for panels to slide. The optimal choice will depend on the space constraints and style of a specific design.

## Explore RAYDOOR® ADA-Friendly Solutions
Ensuring ADA compliance for door design is a critical foundation for creating accessible and inclusive spaces. At Raydoor, we combine a deep understanding of accessibility standards with a commitment to elegant, functional design. Most of our products can be specified to meet ADA requirements by selecting compliant hardware.
With extensive experience aligning these technical requirements with clients’ aesthetic visions, Raydoor ensures that accessibility enhances, rather than limits, your design. [We invite you to get started discovering Raydoor design here.](https://raydoor.com/discover/)
- [Critical Considerations for Glass Conference Room Design](https://raydoor.com/discover/blog/blog/glass-conference-room/)
### Next PostCritical Considerations for Glass Conference Room Design
### Recommended For You
[](https://raydoor.com/discover/blog/blog/glass-conference-room/) [Blog](https://raydoor.com/discover/blog/blog/) [Critical Considerations for Glass Conference Room Design](https://raydoor.com/discover/blog/blog/glass-conference-room/)
### Critical Considerations for Glass Conference Room Design
Glass walls and doors blend style with practicality, making them ideal for creating flexible, productive, and visually appealing meeting spaces. In this article, we dive into the evolution of conference room design, why glass remains a leading choice, and important considerations when specifying glass conference room designs. The Role of Conference Room Design in More Flexible Workspaces Conference rooms are…

[Luke Siegel](https://raydoor.com/discover/blog/author/lukes/) January 9, 2025
[](https://raydoor.com/discover/blog/blog/room-divider-ideas/) [Blog](https://raydoor.com/discover/blog/blog/) [10 Premium, Modern Room Divider Ideas To Maximize Your Space](https://raydoor.com/discover/blog/blog/room-divider-ideas/)
### 10 Premium, Modern Room Divider Ideas To Maximize Your Space
The basic concept of dividing a room with a wall is simple, static, and centered on permanent boundaries. Sliding room dividers introduce a dynamic element to delineating space, creating an incredibly diverse array of options. The right room divider design not only separates space but empowers designers and users to enjoy that space with greater flexibility than ever. In this…

[Luke Siegel](https://raydoor.com/discover/blog/author/lukes/) December 9, 2024
[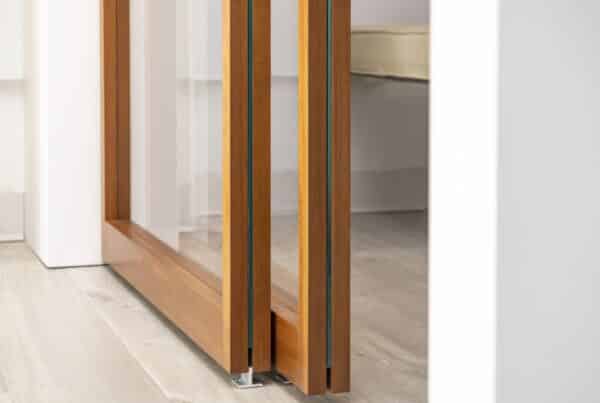](https://raydoor.com/discover/blog/blog/types-of-glass-doors/) [Blog](https://raydoor.com/discover/blog/blog/) [10 Eye-Catching Types of Glass Doors for Interior Design](https://raydoor.com/discover/blog/blog/types-of-glass-doors/)
### 10 Eye-Catching Types of Glass Doors for Interior Design
Specifying a glass door for your next project? If so, you’re in good company. Countless interior designers and architects choose glass for its enduring, sophisticated look and versatility. But with so many different products, design treatments, and customization options, there is more to choosing a glass door than meets the eye. The Raydoor team is passionate about connecting designers with…

[Luke Siegel](https://raydoor.com/discover/blog/author/lukes/) November 19, 2024
## Request a Quote
A Raydoor sliding door or wall system is a great way to diversify any interior space, no matter what the scale or scope. Tell us about your project to receive a no-obligation price quote from one of our design consultants. Feel free to send plans, photos, sketches or ideas to get started today!
[Request A Quote](https://pages.raydoor.com/request-a-quote) [Book A Consultation](https://raydoor.com/book-a-consultation/)
The starting price for a single RAYDOOR door panel is approximately **$2,000**. For a 2-panel by-passing system, the starting price is approximately **$3,200** (equates to about $500 a linear/ft.).
**Please contact us for volume purchase pricing.**
[Share](https://raydoor.com/discover/blog/blog/ada-door/# "Share this") [Tweet](https://raydoor.com/discover/blog/blog/ada-door/# "Tweet this") [Share](https://raydoor.com/discover/blog/blog/ada-door/# "Share this") [Pin](https://raydoor.com/discover/blog/blog/ada-door/# "Pin this")
All Copyrights © 2014-2025 by Sliding Walls, Doors, and Room Dividers \| Raydoor, Inc.
[Close Menu](https://raydoor.com/discover/blog/blog/ada-door/#)
[Back to top](https://raydoor.com/discover/blog/blog/ada-door/#)

# LIKE WHAT YOU SEE?
Subscribe to our newsletter and never miss any news, industry updates, and product launches.
Email\*
raydoor.com needs the contact information you provide to us to contact you about our products and services. You may unsubscribe from these communications at anytime. For information on how to unsubscribe, as well as our privacy practices and commitment to protecting your privacy, check out our [Privacy Policy](https://raydoor.com/privacy-policy/ "Privacy Policy").
Sign Up
## Glass Conference Room Design
[Skip to content](https://raydoor.com/discover/blog/blog/glass-conference-room/#content) [Skip to main content](https://raydoor.com/discover/blog/blog/glass-conference-room/#ajax-content-wrap)
[Close Search](https://raydoor.com/discover/blog/blog/glass-conference-room/#)

[Blog](https://raydoor.com/discover/blog/blog/)
# Critical Considerations for Glass Conference Room Design
By [Luke Siegel](https://raydoor.com/discover/blog/author/lukes/ "Posts by Luke Siegel")January 9, 2025March 20th, 2025[No Comments](https://raydoor.com/discover/blog/blog/glass-conference-room/#respond)
Glass walls and doors blend style with practicality, making them ideal for creating flexible, productive, and visually appealing meeting spaces. In this article, we dive into the evolution of conference room design, why glass remains a leading choice, and important considerations when specifying glass conference room designs.
## The Role of Conference Room Design in More Flexible Workspaces
Conference rooms are a classic office design feature, yet they are more pivotal than ever in today’s workspaces. As workplaces evolve to accommodate flexible schedules, hybrid work models, and consolidated office footprints, the design of conference rooms has become vital. Today’s conference rooms must now serve multiple purposes:
- Supporting seamless collaboration for in-person, virtual, and hybrid meetings.
- Offering private settings for focused discussions, training, and group collaboration.
- Readily adapting to a range of team sizes and activities.
- Aligning with modern design trends, including the open-concept offices and increased emphasis on natural light.
By prioritizing design elements that enhance privacy and foster collaboration, designers can create conference rooms that truly support the needs of today’s organizations. In this context, glass walls, doors, and room divider solutions can provide an ideal fit for today’s conference room spaces.
## The Benefits of Using Glass Walls and Doors for Meeting Spaces
Glass walls and doors are a leading choice for modern corporate design because they combine a classic visual appeal with flexible functionality, offering a range of benefits that elevate meeting spaces while directly addressing requirements for versatile, high-traffic work areas:
1. **Sophisticated aesthetics:** Glass adds a sleek, contemporary element to any space, leaving a lasting impression on clients, partners, and employees alike.
2. **Infusing natural light:** Transparent and semi-transparent glass allows natural light to flow throughout the office, creating a brighter, more energizing environment — and a spectrum of options for balancing light flow with visual privacy.
3. **Robust durability:** High-quality glass partitions and doors provide the durability needed to withstand the demands of heavy daily office use.
4. **Customizable privacy:** Frosted or tinted glass offers visual privacy while maintaining an open and inviting atmosphere, perfect for private meetings or brainstorming sessions. Film treatments can be applied to achieve tailored levels of opacity, decorative patterns, or branding elements, further enhancing privacy and aesthetic appeal. Specifying the right glass is also important for acoustic privacy.
5. **Versatile design applications**: Glass can be tailored to fit a wide variety of layouts and design preferences, making it a flexible solution for both open and enclosed meeting spaces.
_Learn more about the features and benefits of_ [_operable glass doors and walls_](https://raydoor.com/discover/blog/blog/glass-door-design/) _in office design._
## Popular Layouts and Design Trends for Conference Rooms
Designers have more options than ever before for glass wall and door design, and they are taking advantage of this newfound flexibility with creative conference room solutions.
1. **Room dividers creating conference rooms from open space:** [Freestanding, 90-degree glass walls and doors](https://raydoor.com/discover/inspiration/90-degree-room-divider/) can divide open spaces to not just separate but create conference rooms. This approach can be a great option for adding flexible spaces to open offices, with the ability to facilitate privacy, collaboration, or connectedness as the moment demands.
2. **Sliding or folding doors allow for more dynamic design:** Designs like sliding doors or folding doors help maximize the openness of conference room doorways. Compared to a traditional swinging door design, sliding doors offer an unimpeded passageway when open, facilitating easier access and a greater capacity to connect seamlessly with the surrounding space.
3. **Modular systems unlock a new level of flexibility:** Modular glass wall systems, like [demountable panels](https://raydoor.com/systems/demountable/), offer unparalleled adaptability for modern offices. These systems can be reconfigured or relocated with relative ease, making them ideal for ever-evolving, highly adaptable workspaces.
## Three Examples of Glass Conference Room Design
### 1\. Flexible Conference and Work Spaces

This project showcases how Raydoor’s sliding partitions bring a sleek, modern aesthetic to the [Chelsea Hotels office](https://raydoor.com/discover/inspiration/chelsea-hotels-office/). The design enhances natural light flow while creating flexible, private workspaces and conference areas.
### 2\. A Strikingly Modern Conference Room with Folding Doors

In this [Hafele America showroom project](https://raydoor.com/discover/inspiration/hafele-america/), Raydoor’s wood-framed partitions and folding doors define a sophisticated meeting space while maintaining a connection to the surrounding areas. [Frosted lower panels](https://raydoor.com/discover/blog/blog/frosted-wall/) provide privacy, while clear upper panels allow natural light to flow through, complementing the vibrant red seating and sleek modern design aesthetic.
### 3\. Rich Natural Light in a Stylish Architecture Office

In this example, black-framed panels add a touch of modernity that balances beautifully with [the G.P. Schafer Architect office’s classic details.](https://raydoor.com/discover/inspiration/g-p-schafer-architect/) This design enhances both the functionality and aesthetic appeal of the workspace, creating an environment that feels both timeless and contemporary.
## Decision Factors When Specifying Meeting Rooms
Every space is different, and a glass conference room should be carefully specified to reflect unique considerations for its appearance and intended function.
### Prioritize Acoustic Privacy
Acoustic privacy is one of the most critical factors to address when designing conference rooms. Evaluate the level of sound transmission control (STC) required based on the intended use of the space. Consider sound-absorbing materials for walls, ceilings, and floors, as well as furnishings and lighting fixtures that can help dampen noise. Additionally, assess the shape of the room and the ambient noise levels in both the room and surrounding areas — noise-canceling or masking devices may further enhance sound management.
### Optimize Natural Light Without Compromising Privacy
Glass conference rooms offer the advantage of natural light, but the balance between openness and privacy is key. Options like frosted or tinted glass can provide visual privacy while maintaining an open aesthetic. Be sure to consider the placement of windows and the type of glass to achieve the desired effect.
### Consider Room Shape and Size
The shape and size of a conference room directly influence its functionality and acoustics. Larger, rectangular rooms may require more robust soundproofing solutions, while smaller spaces can often utilize modular systems to maximize flexibility. Keep in mind how the room’s proportions will accommodate furniture, technology, and movement within the space.
### Plan for Flexibility
Conference rooms should be adaptable to meet changing needs. Modular systems and demountable walls allow for reconfiguration over time, ideal for dynamic organizations anticipating growth or shifting requirements.
### Leverage Custom Elements for a Unified Aesthetic
Ensure the design of the conference room aligns with the overall aesthetic of the office. Glass walls and doors can contribute to a sleek, modern look, but [custom framing, finishes, inserts, and hardware](https://raydoor.com/discover/customization/) will play a central role in melding with each space’s broader design style.
## Glass Meeting Room Alternatives
When designing conference areas, selecting the appropriate materials is crucial for balancing aesthetics, functionality, value, and safety. While glass is a popular choice for its clarity and timeless elegance, alternatives like acrylic offer distinct advantages that may better suit certain applications.
- **Safety and durability:** Acrylic is naturally shatter-resistant and flexible, reducing the risk of breakage without the need for tempering or lamination sometimes required for glass.
- **Weight**: Acrylic panels are approximately half the weight of glass, making them easier to handle, install, and operate. This reduced weight also lessens the demand on hardware, potentially extending the lifespan of movable systems.
- **Cost Efficiency:** Generally, acrylic is more cost-effective than glass, not only in material costs but also in shipping and installation, due to its lighter weight and reduced fragility.
_Learn more about the key pros and cons of_ [_glass versus acrylic glazings_](https://raydoor.com/discover/blog/blog/acrylic-vs-glass-which-is-better-for-doors-walls/) _._
## Redefine Work Environments With the Experts in Room Division
Glass walls and doors offer unmatched versatility, combining modern aesthetics with functionality to create dynamic conference spaces tailored to today’s evolving workplaces. Whether you’re optimizing for natural light, privacy, or flexible layouts, Raydoor’s expertise in room division solutions can help you achieve your vision.
[Explore our range of customizable options,](https://raydoor.com/uses/conference-room/) and see how we can help elevate your meeting space design.
- [ADA-Compliant Door Requirements and Accessibility Standards](https://raydoor.com/discover/blog/blog/ada-door/)
### Previous PostADA-Compliant Door Requirements and Accessibility Standards
- [10 Premium, Modern Room Divider Ideas To Maximize Your Space](https://raydoor.com/discover/blog/blog/room-divider-ideas/)
### Next Post10 Premium, Modern Room Divider Ideas To Maximize Your Space
### Recommended For You
[](https://raydoor.com/discover/blog/blog/ada-door/) [Blog](https://raydoor.com/discover/blog/blog/) [ADA-Compliant Door Requirements and Accessibility Standards](https://raydoor.com/discover/blog/blog/ada-door/)
### ADA-Compliant Door Requirements and Accessibility Standards
The ADA plays a central role in determining design requirements for accessible public spaces in the United States — and doors are no exception. In this article, we explain the importance of the ADA, break down ADA door requirements, and take a closer look at how these requirements apply to some leading interior door designs. Door Accessibility and Interior Design…

[Luke Siegel](https://raydoor.com/discover/blog/author/lukes/) February 4, 2025
[](https://raydoor.com/discover/blog/blog/room-divider-ideas/) [Blog](https://raydoor.com/discover/blog/blog/) [10 Premium, Modern Room Divider Ideas To Maximize Your Space](https://raydoor.com/discover/blog/blog/room-divider-ideas/)
### 10 Premium, Modern Room Divider Ideas To Maximize Your Space
The basic concept of dividing a room with a wall is simple, static, and centered on permanent boundaries. Sliding room dividers introduce a dynamic element to delineating space, creating an incredibly diverse array of options. The right room divider design not only separates space but empowers designers and users to enjoy that space with greater flexibility than ever. In this…

[Luke Siegel](https://raydoor.com/discover/blog/author/lukes/) December 9, 2024
[](https://raydoor.com/discover/blog/blog/types-of-glass-doors/) [Blog](https://raydoor.com/discover/blog/blog/) [10 Eye-Catching Types of Glass Doors for Interior Design](https://raydoor.com/discover/blog/blog/types-of-glass-doors/)
### 10 Eye-Catching Types of Glass Doors for Interior Design
Specifying a glass door for your next project? If so, you’re in good company. Countless interior designers and architects choose glass for its enduring, sophisticated look and versatility. But with so many different products, design treatments, and customization options, there is more to choosing a glass door than meets the eye. The Raydoor team is passionate about connecting designers with…

[Luke Siegel](https://raydoor.com/discover/blog/author/lukes/) November 19, 2024
## Request a Quote
A Raydoor sliding door or wall system is a great way to diversify any interior space, no matter what the scale or scope. Tell us about your project to receive a no-obligation price quote from one of our design consultants. Feel free to send plans, photos, sketches or ideas to get started today!
[Request A Quote](https://pages.raydoor.com/request-a-quote) [Book A Consultation](https://raydoor.com/book-a-consultation/)
The starting price for a single RAYDOOR door panel is approximately **$2,000**. For a 2-panel by-passing system, the starting price is approximately **$3,200** (equates to about $500 a linear/ft.).
**Please contact us for volume purchase pricing.**
[Share](https://raydoor.com/discover/blog/blog/glass-conference-room/# "Share this") [Tweet](https://raydoor.com/discover/blog/blog/glass-conference-room/# "Tweet this") [Share](https://raydoor.com/discover/blog/blog/glass-conference-room/# "Share this") [Pin](https://raydoor.com/discover/blog/blog/glass-conference-room/# "Pin this")
All Copyrights © 2014-2025 by Sliding Walls, Doors, and Room Dividers \| Raydoor, Inc.
[Close Menu](https://raydoor.com/discover/blog/blog/glass-conference-room/#)
[Back to top](https://raydoor.com/discover/blog/blog/glass-conference-room/#)

# LIKE WHAT YOU SEE?
Subscribe to our newsletter and never miss any news, industry updates, and product launches.
Email\*
raydoor.com needs the contact information you provide to us to contact you about our products and services. You may unsubscribe from these communications at anytime. For information on how to unsubscribe, as well as our privacy practices and commitment to protecting your privacy, check out our [Privacy Policy](https://raydoor.com/privacy-policy/ "Privacy Policy").
Sign Up
## Alternatives to Glass Doors
[Skip to content](https://raydoor.com/discover/blog/blog/8-stylish-alternatives-to-sliding-glass-doors-for-interior-projects/#content) [Skip to main content](https://raydoor.com/discover/blog/blog/8-stylish-alternatives-to-sliding-glass-doors-for-interior-projects/#ajax-content-wrap)
[Close Search](https://raydoor.com/discover/blog/blog/8-stylish-alternatives-to-sliding-glass-doors-for-interior-projects/#)

[Blog](https://raydoor.com/discover/blog/blog/)
# 8 Stylish Alternatives to Sliding Glass Doors for Interior Projects
By [Luke Siegel](https://raydoor.com/discover/blog/author/lukes/ "Posts by Luke Siegel")February 8, 2024March 21st, 2025[No Comments](https://raydoor.com/discover/blog/blog/8-stylish-alternatives-to-sliding-glass-doors-for-interior-projects/#respond)
### Author: Luke Siegel, Founder and CEO of Raydoor®
For interior design projects large and small, glass is one of the most well-received materials for sliding doors, operable walls, and other partition systems — and for good reason. Glass is durable, sophisticated, and extremely versatile — accommodating a wide range of interior design and architectural styles, dimensional requirements, colors and textures, and other specifications.
Glass sliding doors may be the first solution that crosses your mind when imagining how to divide a room, but it may be worth digging a bit further to find a dividing solution that better serves your project’s needs.
Depending on the timeline, aesthetic vision, and space limitations, interior designers and architects should consider alternatives to the typical sliding glass door that will not only work better functionally but also transform the space into a work of art. Let’s take a closer look.
#### Subscribe to the Newsletter
## The Case for Non-Glass Sliding Doors
In contrast to their exterior counterparts, interior doors and walls can prioritize aesthetics, privacy, and flexibility over heft, insulation, and security. As such, many interior projects tend to opt for partition materials that are lighter weight, provide ease of movement, and feel at home in their inspiration board — all attributes that many glass alternatives offer in spades.
Outside of their design features, glass alternatives may also better accommodate project demands, such as timeline (glass doors may take longer to manufacture), budget (due to both more expensive materials and complexities with installation), and logistics (glass may be more difficult to ship, install, and maintain over the long-term than lighter-weight, more durable options).
Another important differentiator between glass and lighter materials is that the latter often requires less maintenance over time. Thick, glass-paneled doors are known for adding additional wear and tear to sliding door systems — which could mean more time, money, and resources spent on your door system down the line.
## The Top 8 Sliding Glass Door Alternatives
Below, we share our top recommendations beyond sliding glass doors to consider for your next project, including both material and system alternatives.
### By Material
#### _1\. Acrylic_

Compared to glass, acrylic and other resins are known for their durability, design flexibility, and competitive price point. Their lightweight construction not only makes acrylic sliding doors easier to ship, install, and maintain but also means that these dividing systems glide in their tracks with little to no resistance.
Improved optical clarity and sturdiness make acrylic extremely versatile and suitable for a wide range of projects — from large-scale office spaces to luxury boutique hotel lobbies and beyond.
_See how we incorporate acrylic across our catalog of stunning room-dividing solutions:_
[Get Design Inspiration](https://raydoor.com/discover/inspiration/)
#### _2\. Polycarbonate_
Polycarbonate is a type of thermoplastic polymer characterized by exceptional durability, which contributes to its high scratch resistance, minimal maintenance, and long material lifespan. Acrylics and polycarbonates share several attributes that stand out against glass doors — such as their lighter weight and ease of installation — though there are key distinctions between the two worth noting.
Acrylic tends to have slightly greater optical clarity and light transmittance and is often preferred for its aesthetic qualities and glass-like appearance. Polycarbonate, on the other hand, is a slightly stronger material and has a higher impact resistance, which may make it the ideal option when durability and low upkeep are top priorities.
#### **_3\. Wood_**

Wood veneers or other solid panel inserts are favorable to glass when privacy and seclusion are paramount. As a trade-off for the lack of natural light, wood paneling creates a warm, closed-off environment that can quickly transform into an airy, inviting space when opened. Wood veneers also deliver the same natural look and feel as solid wood doors — but at a fraction of the cost and weight.
## By System
#### _4\. Swinging_

[Swinging doors](https://raydoor.com/systems/swinging/) are a timeless, elegant design element that pairs well with a myriad of architectural styles in both commercial and residential spaces. And while a large, beautiful set of swinging glass doors may easily fit on the drawing board, it’s likely less feasible to fit into your budget. Plus, the additional bulk may contribute to installation and maintenance complications down the line.
When made out of acrylic, polycarbonate, or other resins, translucent swinging doors are more affordable, lightweight, easier to operate, and last longer than glass equivalents — all while delivering the same exhilarating aesthetic appeal.
#### _5\. Bifold_

Bifold doors are a simple, affordable solution that is ideal when space is a limiting factor and functionality is just as important as presentation. Despite their near-universal appeal, however, bifolds may not even be considered if the only panel option is glass, as the extra weight can quickly constrict movement and deteriorate the system over the years.
Lighter solutions, such as acrylic and polycarbonate, again offer a critical advantage by allowing the system to fold frictionlessly and last longer than heavier systems. And when developed with a design-first mindset, bifolds can evolve from an everyday divider to a focal point in the room. Our [folding doors](https://raydoor.com/systems/folding/), for example, allow plenty of natural light into the room to help your space stay vibrant and allow the divided spaces to feel connected to a larger whole.
[Get Design Inspiration](https://raydoor.com/discover/inspiration/)
#### _6\. Demountable Panels_

Fixed panels offer the perfect balance between rigidity and flexibility. Compared to a permanent wall addition, they allow for plenty of natural light and visibility while creating distinct areas within a larger room — making for a much simpler installation process.
Our [fixed room divider panels](https://raydoor.com/systems/fixed/) can be combined with other doors and systems to meet the specific demands of your project. Combining fixed and sliding room divider panels is another effective strategy to keep costs down in situations where you do not need full openings in large spaces.
#### _7\. Barn_

Although technically a sliding door, barn doors are a popular contemporary style that typically uses wood, acrylic, or materials other than glass that are a welcome contribution to rustic or farmhouse interior designs. A great option for narrow spaces or contemporary spaces that need a warm touch, barn doors have made their way into plenty of commercial and residential projects.
#### _**8\. French**_

French doors are a distinct type of swinging door that delivers a welcoming and sophisticated quality to a room. Traditionally, french doors come in pairs and feature large, fully transparent glass panes — though other materials — such as acrylic or resins — that have the same or higher visual clarity can easily deliver the same elegant experience at a more competitive cost.
## Frequently Asked Questions
### What are the advantages and disadvantages of sliding glass doors?
Interior sliding glass doors allow abundant natural light to filter through the room, add a modern, stylish flair, and help rooms feel distinct yet connected. When used to their full potential, these systems help free up more interior space, and their easy-to-clean surface makes for simple routine upkeep.
Conversely, glass can offer less privacy if not thoughtfully installed with gaskets and seals — though you can still achieve visual privacy with privacy films or frosted glass. The extra weight is another potential disadvantage, as it can introduce complexities during installation and regular system maintenance.
### Can you replace a sliding glass door with a sliding wall?
Depending on the opening size and the flexibility you’d like your room divider to have, you may consider replacing an existing sliding door with a [sliding wall system](https://raydoor.com/systems/sliding/wall/). Large commercial spaces in particular — such as [conference rooms](https://raydoor.com/discover/blog/blog/glass-conference-room/), offices, and private gathering spaces — may benefit from having an operable wall versus a door, as the former can offer even more ways to use your space and leave a bold impression on the overall room.
### What is a lightweight alternative to sliding glass doors?
Due to its lightweight construction, high durability, and design flexibility, acrylic is an appealing glass alternative that can contribute the same look and feel as its glass contemporaries — all while shedding some of the bulk.
## Get Inspired for Your Next Project
Glass sliding doors have plenty to offer interior projects, both in terms of functionality and design sensibilities. It is, however, well worth your time to research alternatives that may be easier to install, sit at a more competitive price point, better align with functional use cases, or — perhaps most importantly — create an artistic statement that elevates the rest of the room.
Looking for more examples to fill your mood board? **[Find inspiration for your next project](https://raydoor.com/discover/inspiration/) on our website.**
[](https://cta-redirect.hubspot.com/cta/redirect/20277635/16172612-e4c6-4151-b24f-3968ec7c99b2)
- [7 Examples of Modern Hotel Lobby and Amenity Space Design](https://raydoor.com/discover/blog/blog/modern-hotel-lobby/)
### Previous Post7 Examples of Modern Hotel Lobby and Amenity Space Design
- [In The News](https://raydoor.com/discover/blog/blog/in-the-news/)
### Next PostIn The News
### Recommended For You
[](https://raydoor.com/discover/blog/blog/ada-door/) [Blog](https://raydoor.com/discover/blog/blog/) [ADA-Compliant Door Requirements and Accessibility Standards](https://raydoor.com/discover/blog/blog/ada-door/)
### ADA-Compliant Door Requirements and Accessibility Standards
The ADA plays a central role in determining design requirements for accessible public spaces in the United States — and doors are no exception. In this article, we explain the importance of the ADA, break down ADA door requirements, and take a closer look at how these requirements apply to some leading interior door designs. Door Accessibility and Interior Design…

[Luke Siegel](https://raydoor.com/discover/blog/author/lukes/) February 4, 2025
[](https://raydoor.com/discover/blog/blog/glass-conference-room/) [Blog](https://raydoor.com/discover/blog/blog/) [Critical Considerations for Glass Conference Room Design](https://raydoor.com/discover/blog/blog/glass-conference-room/)
### Critical Considerations for Glass Conference Room Design
Glass walls and doors blend style with practicality, making them ideal for creating flexible, productive, and visually appealing meeting spaces. In this article, we dive into the evolution of conference room design, why glass remains a leading choice, and important considerations when specifying glass conference room designs. The Role of Conference Room Design in More Flexible Workspaces Conference rooms are…

[Luke Siegel](https://raydoor.com/discover/blog/author/lukes/) January 9, 2025
[](https://raydoor.com/discover/blog/blog/room-divider-ideas/) [Blog](https://raydoor.com/discover/blog/blog/) [10 Premium, Modern Room Divider Ideas To Maximize Your Space](https://raydoor.com/discover/blog/blog/room-divider-ideas/)
### 10 Premium, Modern Room Divider Ideas To Maximize Your Space
The basic concept of dividing a room with a wall is simple, static, and centered on permanent boundaries. Sliding room dividers introduce a dynamic element to delineating space, creating an incredibly diverse array of options. The right room divider design not only separates space but empowers designers and users to enjoy that space with greater flexibility than ever. In this…

[Luke Siegel](https://raydoor.com/discover/blog/author/lukes/) December 9, 2024
## Request a Quote
A Raydoor sliding door or wall system is a great way to diversify any interior space, no matter what the scale or scope. Tell us about your project to receive a no-obligation price quote from one of our design consultants. Feel free to send plans, photos, sketches or ideas to get started today!
[Request A Quote](https://pages.raydoor.com/request-a-quote) [Book A Consultation](https://raydoor.com/book-a-consultation/)
The starting price for a single RAYDOOR door panel is approximately **$2,000**. For a 2-panel by-passing system, the starting price is approximately **$3,200** (equates to about $500 a linear/ft.).
**Please contact us for volume purchase pricing.**
[Share](https://raydoor.com/discover/blog/blog/8-stylish-alternatives-to-sliding-glass-doors-for-interior-projects/# "Share this") [Tweet](https://raydoor.com/discover/blog/blog/8-stylish-alternatives-to-sliding-glass-doors-for-interior-projects/# "Tweet this") [Share](https://raydoor.com/discover/blog/blog/8-stylish-alternatives-to-sliding-glass-doors-for-interior-projects/# "Share this") [Pin](https://raydoor.com/discover/blog/blog/8-stylish-alternatives-to-sliding-glass-doors-for-interior-projects/# "Pin this")
All Copyrights © 2014-2025 by Sliding Walls, Doors, and Room Dividers \| Raydoor, Inc.
[Close Menu](https://raydoor.com/discover/blog/blog/8-stylish-alternatives-to-sliding-glass-doors-for-interior-projects/#)
[Back to top](https://raydoor.com/discover/blog/blog/8-stylish-alternatives-to-sliding-glass-doors-for-interior-projects/#)

# LIKE WHAT YOU SEE?
Subscribe to our newsletter and never miss any news, industry updates, and product launches.
Email\*
raydoor.com needs the contact information you provide to us to contact you about our products and services. You may unsubscribe from these communications at anytime. For information on how to unsubscribe, as well as our privacy practices and commitment to protecting your privacy, check out our [Privacy Policy](https://raydoor.com/privacy-policy/?webInteractiveId=345151520559&webInteractiveContentId=172499237250&containerType=MODAL&pageUrl=https%3A%2F%2Fraydoor.com%2Fdiscover%2Fblog%2Fblog%2F8-stylish-alternatives-to-sliding-glass-doors-for-interior-projects%2F&portalId=20277635 "Privacy Policy").
Sign Up
## Flexible Room Dividers
[Skip to content](https://raydoor.com/discover/blog/sliding-doors/divide-a-room-without-sacrificing-flexibility/#content) [Skip to main content](https://raydoor.com/discover/blog/sliding-doors/divide-a-room-without-sacrificing-flexibility/#ajax-content-wrap)
[Close Search](https://raydoor.com/discover/blog/sliding-doors/divide-a-room-without-sacrificing-flexibility/#)

[Sliding](https://raydoor.com/discover/blog/sliding-doors/)
# How to Divide a Room without Sacrificing Flexibility
By [Luke Siegel](https://raydoor.com/discover/blog/author/lukes/ "Posts by Luke Siegel")March 20, 2025April 11th, 2025[No Comments](https://raydoor.com/discover/blog/sliding-doors/divide-a-room-without-sacrificing-flexibility/#respond)
## Summary
- Spaces today need to do more than ever, and fixed layouts aren’t capable of meeting modern demands.
- Adding flexible room dividers to businesses, hotels, and offices can make these spaces more flexible—and investing in the right system can meaningfully improve the aesthetic as well.
- The right room divider doesn’t just change how a space functions—it makes it more comfortable and inviting. Consider the finish, configuration, and custom hardware you want for any sliding door solution you invest in.
- Raydoor offers sleek, customizable sliding doors and partitions that blend seamlessly into any design while keeping spaces flexible.
- Future-proofing your space is more than trendy; it’s smart. A well-designed divider keeps up with your needs and makes every square foot work harder so you can grow your business.
#### Subscribe to the Newsletter
# How to Divide a Room without Sacrificing Flexibility
The Modern Case for Flexible Spaces
The way people use spaces—in the office, at home, or in hospitality settings like hotels and restaurants—has changed dramatically in recent years. The scarcity of real estate, the rise of multitasking, and the general pace of daily life have all contributed to the untimely death of dedicated space. Long live the multi-purpose room.
But every new age brings new challenges, and this one is no exception. Spaces must now be more adaptable than ever to meet the varied demands of people who use them.
So here’s the harsh but necessary truth: if you’re looking at a room in your building and wondering whether you should divide it or keep it open, you’re already behind the curve. You need a way to do both.
Fortunately, the technology exists. Below, our team of design experts at Raydoor helps you understand some of the most popular ways to [divide practically any space](https://raydoor.com/systems/) while improving its aesthetics and achieving the versatility you need.
## Why Dividing a Room Is a Surefire Investment
Design choices like whether or not to divide a room are not arbitrary; they have tangible value—and you could be leaving money on the table if you ignore them. The layout at your business or venue dictates how the space can be used, and how people _feel_ using it. This can impact everything from employee productivity to guest satisfaction.
Maybe you run a business where privacy is essential sometimes but collaboration is required in other moments. Or maybe you need a quick, effective way to partition a public space so that you can adapt it for different events.
Either way, upgrading your space to meet these demands makes it more profitable and helps you grow your business. Here’s a closer look at how flexible room dividers can help:

### Maximizing Space Efficiency
Traditional walls lock you into a single layout, but sliding doors and operable partitions allow you to use a space in multiple ways. This is particularly beneficial in:
- **Hotel rooms or apartments** where every square foot counts.
- **Open-plan offices** that need to balance collaboration and privacy.
- **Restaurants, hotel lobbies**, and other pre-function spaces that host events with varying needs.
### Balancing Privacy & Openness
Sometimes, a space needs to be open and inviting; other times, it needs privacy. Instead of forcing the people in one space to move somewhere else whenever their needs change, why not give them a space they can reconfigure at a moment’s notice?
Well-designed room dividers allow the users of a space to customize it so that it matches their needs—like employees who need to turn a corner of your conference room into a temporary huddle space so they can focus on an important project.
### Enhancing Aesthetics
Modern room dividers are far from the outdated accordion doors of the past. Raydoor products come with a wide variety of available finishes, materials, and styles available—which lets you incorporate them seamlessly into practically any design.
Whether you prefer wood, glass, or metal, you can find a divider that complements your space. Adding extra features like frosted glass or partial partitions can allow natural light to flow in while still maintaining privacy as needed.
### Easy Retrofitting for Existing Spaces
Unlike traditional renovations that involve costly and time-consuming construction, sliding doors and operable walls are easier to install. This makes them a great solution for:
- **Older hotels or commercial spaces with non-standard layouts**
- **Businesses who want to maximize the revenue-generating power of their spaces without major renovations**
- **Homeowners who want to update their interiors without structural changes**

## When to Use Sliding Doors & Operable Walls
The possible spaces where you can use sliding doors are practically limitless—but here are a few of the most popular areas:
- **Home Offices & Hybrid Workspaces:** If your home serves as both a living space and a workspace, sliding doors allow you to create a focused work environment during office hours and an open-plan living space the rest of the time.
- **Shared Living Areas:** In homes with multiple occupants—whether roommates or family members—sliding room dividers can help create dedicated spaces without sacrificing openness.
- **Hospitality & Event Spaces:** Hotels, restaurants, and event venues often need adaptable spaces to host different types of gatherings. Movable partitions allow a room to be expanded or divided based on the occasion.
- **Commercial Offices & Coworking Spaces:** Sliding partitions let companies create breakout rooms, private meeting areas, or larger open-plan workspaces as needed.
- **Retail & Showroom Spaces:** Retailers can use sliding walls to create dynamic layouts, adjusting the flow of a space depending on promotions, displays, or seasonal changes.
## Choosing the Right Sliding Door or Room Divider
Purchasing a room divider is a lot like purchasing a suit, in that off-the-rack solutions just won’t cut it. Yes, you can order a basic room divider for a few dollars online—but no, it won’t match your space, impress your guests, or preserve the look and feel of the room where you put it. You need a bespoke product for that.
Raydoor specializes in high-quality, customizable sliding walls and doors that enhance flexibility, style, and efficiency wherever they’re installed. Whether you need a sleek partition for a coworking space or a movable wall to reconfigure a restaurant layout, we can provide an elegant solution.

Here’s what you’ll need to consider when purchasing a sliding door system to upgrade your space:
### Materials & Finishes
The materials your room dividers use are the foundation for how they’ll look. Raydoor offers a variety of materials and finishes to match any aesthetic, including:
- **Glass panels** for transparency and openness.
- **High-quality laminate frames or real wood veneers** for warmth and texture.
- **Acrylic glazing inserts** for enhanced privacy—with custom options like solid colors or special decorative features.
[See Frames](https://raydoor.com/discover/customization/frames/)
[See Inserts](https://raydoor.com/discover/customization/inserts/)

### Different Configurations
Different spaces require different solutions. Raydoor’s selection includes:
- **Single sliding doors** for sleek, space-saving operation.
- **Bypassing doors** to maximize accessibility.
- **Wall-mounted sliding systems** for seamless integration.
- **Wing wall configurations** to provide flexible partitioning.
- **Pocket doors** that disappear into the wall for an uninterrupted look.
- **Pocket wall systems** that offer a retractable, open-concept feel.
- **Stacking doors** that allow multiple panels to slide and nest efficiently.
Those are just our sliding options. There are also **folding**, **swinging**, and **demountable** doors that let you open up your space in additional ways. Reach out to our team and we’ll help you understand the systems that are most appropriate for any area you want to open up.

### Hardware & Additional Features
Some spaces have unique needs that require [specific hardware](https://raydoor.com/discover/customization/hardware/). We can help by providing additional features like:
- **Edge pulls** to help pull sliding doors out of pockets or indicate where to grab specific panels.
- **Flush bolts** with dust-proof strikes to securely anchor doors to points in the floor.
- **Locking mechanisms** for security.
- [**Optional door tracks and guides**](https://raydoor.com/discover/customization/tracks-and-guides/)—our systems are top-mounted by default to keep your floor open, but we can add tracks to the floor as well if preferred.
## Why Choose When You Can Have Both?
Sliding doors and operable walls provide spaces with the kind of flexibility they didn’t need decades ago—but which every space needs today. They allow you to create privacy when you need it and open up a space whenever you want. It’s more than a design trend; it’s a key step in future-proofing your property.
[**Contact Raydoor today**](https://pages.raydoor.com/request-a-quote) and let one of our experts show you how to unlock the potential of any space. We’ll be happy to learn more about your needs and suggest a system that delivers the flexibility and elegance you deserve.
- [Unique Benefits of 90° Corner Doors](https://raydoor.com/discover/blog/sliding-doors/benefits-of-corner-doors/)
### Previous PostUnique Benefits of 90° Corner Doors
- [Bypassing Door Systems Enhance Luxury of the Condominium Lifestyle](https://raydoor.com/discover/blog/sliding-doors/bypassing-door-enhance-luxury-condo/)
### Next PostBypassing Door Systems Enhance Luxury of the Condominium Lifestyle
### Recommended For You
[](https://raydoor.com/discover/blog/sliding-doors/benefits-of-corner-doors/) [Sliding](https://raydoor.com/discover/blog/sliding-doors/) [Raydoor Systems](https://raydoor.com/discover/blog/raydoor-systems/) [Unique Benefits of 90° Corner Doors](https://raydoor.com/discover/blog/sliding-doors/benefits-of-corner-doors/)
### Unique Benefits of 90° Corner Doors
Summary Corner door systems use 90° sliding wall panels to divide large spaces without permanent walls or posts. This enables room configurations with more versatility and eliminates traditional boundaries. Raydoor stacking walls are ideal for corner door solutions. They feature neat panel stacking, wide opening support, lightweight TWINFRAME™ design, and seamless visual integration without bulky hardware. Successful corner door installations…

[Luke Siegel](https://raydoor.com/discover/blog/author/lukes/) June 3, 2025
[](https://raydoor.com/discover/blog/sliding-doors/bypassing-door-enhance-luxury-condo/) [Sliding](https://raydoor.com/discover/blog/sliding-doors/) [Bypassing Door Systems Enhance Luxury of the Condominium Lifestyle](https://raydoor.com/discover/blog/sliding-doors/bypassing-door-enhance-luxury-condo/)
### Bypassing Door Systems Enhance Luxury of the Condominium Lifestyle
Collins Dupont Design Group created this beautiful residence that has expansive views of the outdoors while still feeling cozy and intimate.

[Avalaunch Media](https://raydoor.com/discover/blog/author/wpchief/) April 20, 2023
[](https://raydoor.com/discover/blog/sliding-doors/design-first-customization-in-operable-walls-sliding-doors/) [Sliding](https://raydoor.com/discover/blog/sliding-doors/) [Design First Customization in Operable Walls & Sliding Doors](https://raydoor.com/discover/blog/sliding-doors/design-first-customization-in-operable-walls-sliding-doors/)
### Design First Customization in Operable Walls & Sliding Doors
Variety Of Options In the realm of operable walls and doors, many providers have a very particular niche, often based on their manufacturing methodology and material usage. Those constraints drastically limit the amount and type of options available to designers and architects, making them less flexible tools in achieving the functions the design sets out to perform as well as…

[Ryan Anderson](https://raydoor.com/discover/blog/author/ryana/) December 2, 2020
## Request a Quote
A Raydoor sliding door or wall system is a great way to diversify any interior space, no matter what the scale or scope. Tell us about your project to receive a no-obligation price quote from one of our design consultants. Feel free to send plans, photos, sketches or ideas to get started today!
[Request A Quote](https://pages.raydoor.com/request-a-quote) [Book A Consultation](https://raydoor.com/book-a-consultation/)
The starting price for a single RAYDOOR door panel is approximately **$2,000**. For a 2-panel by-passing system, the starting price is approximately **$3,200** (equates to about $500 a linear/ft.).
**Please contact us for volume purchase pricing.**
[Share](https://raydoor.com/discover/blog/sliding-doors/divide-a-room-without-sacrificing-flexibility/# "Share this") [Tweet](https://raydoor.com/discover/blog/sliding-doors/divide-a-room-without-sacrificing-flexibility/# "Tweet this") [Share](https://raydoor.com/discover/blog/sliding-doors/divide-a-room-without-sacrificing-flexibility/# "Share this") [Pin](https://raydoor.com/discover/blog/sliding-doors/divide-a-room-without-sacrificing-flexibility/# "Pin this")
All Copyrights © 2014-2025 by Sliding Walls, Doors, and Room Dividers \| Raydoor, Inc.
[Close Menu](https://raydoor.com/discover/blog/sliding-doors/divide-a-room-without-sacrificing-flexibility/#)
[Back to top](https://raydoor.com/discover/blog/sliding-doors/divide-a-room-without-sacrificing-flexibility/#)
## Luxury Condo Door Solutions
[Skip to content](https://raydoor.com/discover/blog/sliding-doors/bypassing-door-enhance-luxury-condo/#content) [Skip to main content](https://raydoor.com/discover/blog/sliding-doors/bypassing-door-enhance-luxury-condo/#ajax-content-wrap)
[Close Search](https://raydoor.com/discover/blog/sliding-doors/bypassing-door-enhance-luxury-condo/#)

[Sliding](https://raydoor.com/discover/blog/sliding-doors/)
# Bypassing Door Systems Enhance Luxury of the Condominium Lifestyle
By [Avalaunch Media](https://raydoor.com/discover/blog/author/wpchief/ "Posts by Avalaunch Media")April 20, 2023April 11th, 2025[No Comments](https://raydoor.com/discover/blog/sliding-doors/bypassing-door-enhance-luxury-condo/#respond)
## A Waterfront Home Takes Advantage of Expansive Views While Still Feeling Private
_Photos Courtesy of Lori Hamilton Photography and Collins Dupont Design Group_

How can you create a space that allows expansive views of the outdoors while still feeling cozy and intimate? [**Collins Dupont Design Group**](https://collins-dupont.com/), an award-winning design firm in Florida, created this beautiful residence that manages to do both.
This residential project utilized two separate room dividing systems, both were bypassing systems with multiple panels, each system has a unique design to complement their specific room to great effect. The first is a [**4-panel bypassing system**](https://raydoor.com/systems/sliding/bypassing/#system-details) that operates symmetrically, with doors opening in the center to give the bedroom a water view through the adjacent rooms’ panoramic glass exterior windows. The bypassing system utilizes the RAYDOOR [**“Aerial” muntin design creating kaleidoscopic patterns**](https://raydoor.com/discover/customization/patterns/#unique-patterns) as the panels move. The frame finish is a [**“Dark Pewter” veneer**](https://raydoor.com/discover/customization/frames/#veneer-frames) which adds to the richness, elevating the setting. Translucent inserts allow natural light to wash over the bedroom even when they are closed for privacy.
The second space required a smaller [**bypassing system with 3 panels**](https://raydoor.com/systems/sliding/bypassing/#system-details) that separate the home-office and study. The system utilizes the laminate [**“Sierra White” frame**](https://raydoor.com/discover/customization/frames/#laminate-frames) allowing the custom painted ombre panel to be highlighted and evoking the colors and feeling of the horizon over the water.
A floor track is employed to allow the room divider to move entirely out of the opening, making the joined spaces seem as large as possible and flowing into one another.
The overall design is light and modern without being cold, drawing inspiration from the natural beauty of the surrounding area. The RAYDOOR operable wall and door systems contribute to the function and feeling of making a moderately-sized space alternately feel large and open and then with a moment’s change feel cozy and private.
[Book A Consultation](https://raydoor.com/book-a-consultation/)

- [How to Divide a Room without Sacrificing Flexibility](https://raydoor.com/discover/blog/sliding-doors/divide-a-room-without-sacrificing-flexibility/)
### Previous PostHow to Divide a Room without Sacrificing Flexibility
- [Design First Customization in Operable Walls & Sliding Doors](https://raydoor.com/discover/blog/sliding-doors/design-first-customization-in-operable-walls-sliding-doors/)
### Next PostDesign First Customization in Operable Walls & Sliding Doors
### Recommended For You
[](https://raydoor.com/discover/blog/sliding-doors/benefits-of-corner-doors/) [Sliding](https://raydoor.com/discover/blog/sliding-doors/) [Raydoor Systems](https://raydoor.com/discover/blog/raydoor-systems/) [Unique Benefits of 90° Corner Doors](https://raydoor.com/discover/blog/sliding-doors/benefits-of-corner-doors/)
### Unique Benefits of 90° Corner Doors
Summary Corner door systems use 90° sliding wall panels to divide large spaces without permanent walls or posts. This enables room configurations with more versatility and eliminates traditional boundaries. Raydoor stacking walls are ideal for corner door solutions. They feature neat panel stacking, wide opening support, lightweight TWINFRAME™ design, and seamless visual integration without bulky hardware. Successful corner door installations…

[Luke Siegel](https://raydoor.com/discover/blog/author/lukes/) June 3, 2025
[](https://raydoor.com/discover/blog/sliding-doors/divide-a-room-without-sacrificing-flexibility/) [Sliding](https://raydoor.com/discover/blog/sliding-doors/) [How to Divide a Room without Sacrificing Flexibility](https://raydoor.com/discover/blog/sliding-doors/divide-a-room-without-sacrificing-flexibility/)
### How to Divide a Room without Sacrificing Flexibility
Summary Spaces today need to do more than ever, and fixed layouts aren’t capable of meeting modern demands. Adding flexible room dividers to businesses, hotels, and offices can make these spaces more flexible—and investing in the right system can meaningfully improve the aesthetic as well. The right room divider doesn’t just change how a space functions—it makes it more comfortable…

[Luke Siegel](https://raydoor.com/discover/blog/author/lukes/) March 20, 2025
[](https://raydoor.com/discover/blog/sliding-doors/design-first-customization-in-operable-walls-sliding-doors/) [Sliding](https://raydoor.com/discover/blog/sliding-doors/) [Design First Customization in Operable Walls & Sliding Doors](https://raydoor.com/discover/blog/sliding-doors/design-first-customization-in-operable-walls-sliding-doors/)
### Design First Customization in Operable Walls & Sliding Doors
Variety Of Options In the realm of operable walls and doors, many providers have a very particular niche, often based on their manufacturing methodology and material usage. Those constraints drastically limit the amount and type of options available to designers and architects, making them less flexible tools in achieving the functions the design sets out to perform as well as…

[Ryan Anderson](https://raydoor.com/discover/blog/author/ryana/) December 2, 2020
## Request a Quote
A Raydoor sliding door or wall system is a great way to diversify any interior space, no matter what the scale or scope. Tell us about your project to receive a no-obligation price quote from one of our design consultants. Feel free to send plans, photos, sketches or ideas to get started today!
[Request A Quote](https://pages.raydoor.com/request-a-quote) [Book A Consultation](https://raydoor.com/book-a-consultation/)
The starting price for a single RAYDOOR door panel is approximately **$2,000**. For a 2-panel by-passing system, the starting price is approximately **$3,200** (equates to about $500 a linear/ft.).
**Please contact us for volume purchase pricing.**
[Share](https://raydoor.com/discover/blog/sliding-doors/bypassing-door-enhance-luxury-condo/# "Share this") [Tweet](https://raydoor.com/discover/blog/sliding-doors/bypassing-door-enhance-luxury-condo/# "Tweet this") [Share](https://raydoor.com/discover/blog/sliding-doors/bypassing-door-enhance-luxury-condo/# "Share this") [Pin](https://raydoor.com/discover/blog/sliding-doors/bypassing-door-enhance-luxury-condo/# "Pin this")
All Copyrights © 2014-2025 by Sliding Walls, Doors, and Room Dividers \| Raydoor, Inc.
[Close Menu](https://raydoor.com/discover/blog/sliding-doors/bypassing-door-enhance-luxury-condo/#)
[Back to top](https://raydoor.com/discover/blog/sliding-doors/bypassing-door-enhance-luxury-condo/#)
## Customizable Sliding Doors
[Skip to content](https://raydoor.com/discover/blog/sliding-doors/design-first-customization-in-operable-walls-sliding-doors/#content) [Skip to main content](https://raydoor.com/discover/blog/sliding-doors/design-first-customization-in-operable-walls-sliding-doors/#ajax-content-wrap)
[Close Search](https://raydoor.com/discover/blog/sliding-doors/design-first-customization-in-operable-walls-sliding-doors/#)
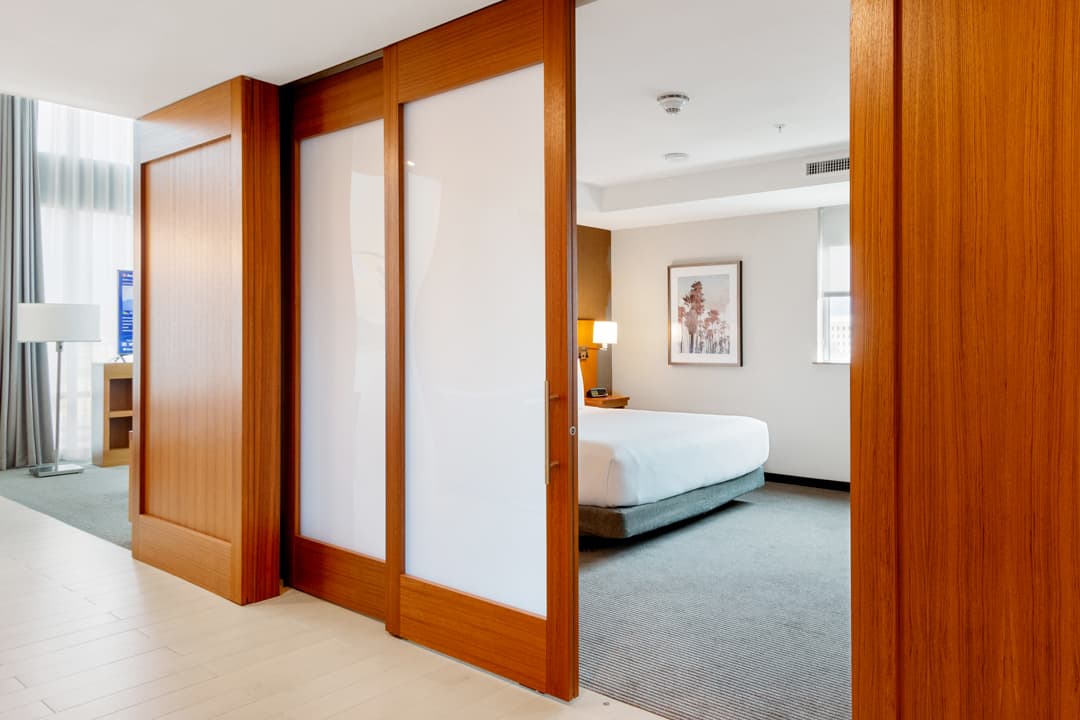
[Sliding](https://raydoor.com/discover/blog/sliding-doors/)
# Design First Customization in Operable Walls & Sliding Doors
By [Ryan Anderson](https://raydoor.com/discover/blog/author/ryana/ "Posts by Ryan Anderson")December 2, 2020April 11th, 2025[No Comments](https://raydoor.com/discover/blog/sliding-doors/design-first-customization-in-operable-walls-sliding-doors/#respond)
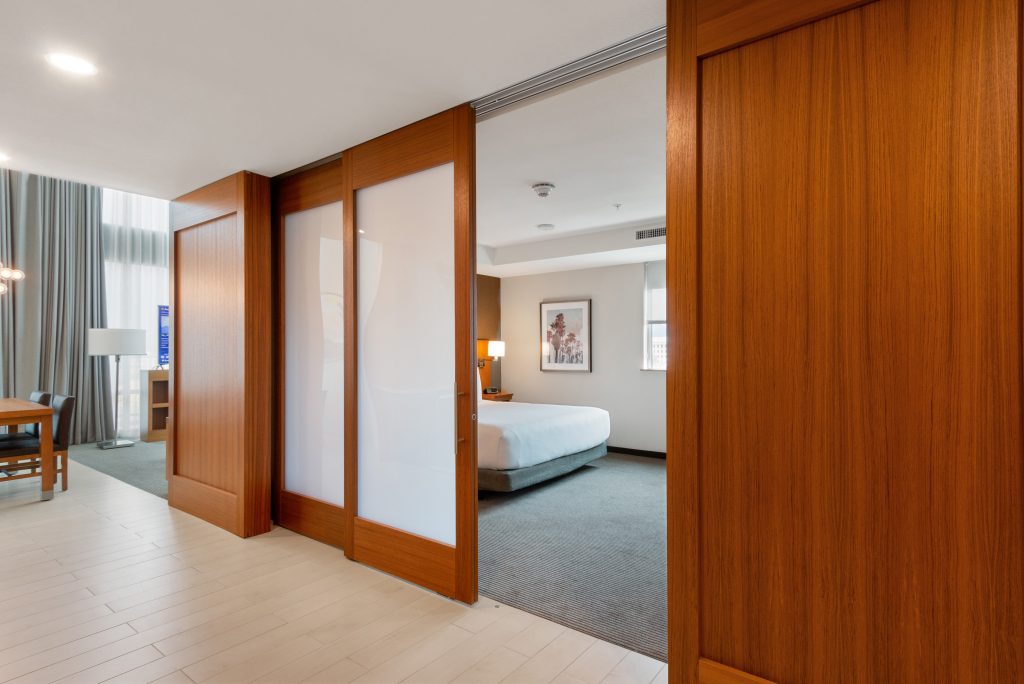
## Variety Of Options
In the realm of operable walls and doors, many providers have a very particular niche, often based on their manufacturing methodology and material usage. Those constraints drastically limit the amount and type of options available to designers and architects, making them less flexible tools in achieving the functions the design sets out to perform as well as the aesthetic. And then there are additional requirements such as compliance with ADA standards which add to the list of items that may require something special of a door system i.e. a larger bottom rail so that wheelchair users can push through.
Any architect or designer will tell you options are a must, both to meet requirements of the project and to facilitate the expression of their design. Along with the aforementioned custom bottom rail, Raydoor systems allow you to play with the door stile if you are choosing from our veneer options. Our standard 3” stile and rail suit most, but having the choice can help to integrate the doors with built-in cabinetry or other details in the space. In addition, we offer the option of lattice patterns (a muntin or series of muntins within the panel) to create divided lights within the door and just to create a unique pattern.
#### Subscribe to the Newsletter
[Book A Consultation](https://raydoor.com/book-a-consultation/)
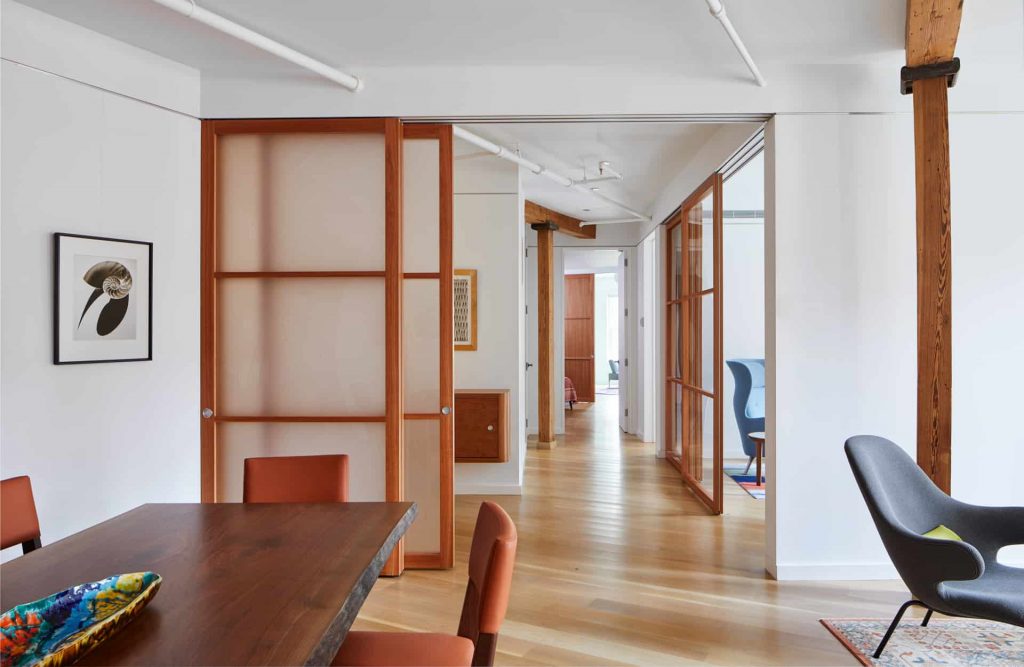
## Color To Match Any Project
If our standard laminates don’t quite match the color you’re going for on your [**sliding wall**](https://raydoor.com/systems/sliding/wall/) or **[folding door system](https://raydoor.com/systems/folding/)**, you can select from one of our clear-coated, stained or painted finishes on veneer. Taking the options one step further, we offer color-match for stains and paints and even veneer-species match. All of these are constructed specifically for your project meaning there are no sizes of doors to conform to (other than maximum sizes) – we build our systems to fit your opening.

## Project Flexibility
Continuing the theme of customization, our inserts offer varying levels of privacy from completely transparent to opaque with numerous levels in between and translucent or not as the space requires. We can also use more decorative inserts from the likes of Lumicor or 3-Form and can even accommodate custom artwork applied as film. Go really wild and make a different statement on each panel to create a kaleidoscopic effect as doors slide past one another or as they stack.
While there are certain standards and requirements as with any product, it has been Raydoor’s goal to provide designers and users with a tailored product that enhances a space and a design, even becoming a design feature if that’s preferred. Just as easily, Raydoor systems can be customized to blend seamlessly with their surroundings, sliding silently while providing added functionality without standing out. Let us help you achieve the goals of your project with the flexibility to make Raydoors your own in more ways than one.
- [Bypassing Door Systems Enhance Luxury of the Condominium Lifestyle](https://raydoor.com/discover/blog/sliding-doors/bypassing-door-enhance-luxury-condo/)
### Previous PostBypassing Door Systems Enhance Luxury of the Condominium Lifestyle
- [Sliding Wall Design Inspiration](https://raydoor.com/discover/blog/sliding-doors/sliding-wall-design-inspiration/)
### Next PostSliding Wall Design Inspiration
### Recommended For You
[](https://raydoor.com/discover/blog/sliding-doors/benefits-of-corner-doors/) [Sliding](https://raydoor.com/discover/blog/sliding-doors/) [Raydoor Systems](https://raydoor.com/discover/blog/raydoor-systems/) [Unique Benefits of 90° Corner Doors](https://raydoor.com/discover/blog/sliding-doors/benefits-of-corner-doors/)
### Unique Benefits of 90° Corner Doors
Summary Corner door systems use 90° sliding wall panels to divide large spaces without permanent walls or posts. This enables room configurations with more versatility and eliminates traditional boundaries. Raydoor stacking walls are ideal for corner door solutions. They feature neat panel stacking, wide opening support, lightweight TWINFRAME™ design, and seamless visual integration without bulky hardware. Successful corner door installations…

[Luke Siegel](https://raydoor.com/discover/blog/author/lukes/) June 3, 2025
[](https://raydoor.com/discover/blog/sliding-doors/divide-a-room-without-sacrificing-flexibility/) [Sliding](https://raydoor.com/discover/blog/sliding-doors/) [How to Divide a Room without Sacrificing Flexibility](https://raydoor.com/discover/blog/sliding-doors/divide-a-room-without-sacrificing-flexibility/)
### How to Divide a Room without Sacrificing Flexibility
Summary Spaces today need to do more than ever, and fixed layouts aren’t capable of meeting modern demands. Adding flexible room dividers to businesses, hotels, and offices can make these spaces more flexible—and investing in the right system can meaningfully improve the aesthetic as well. The right room divider doesn’t just change how a space functions—it makes it more comfortable…

[Luke Siegel](https://raydoor.com/discover/blog/author/lukes/) March 20, 2025
[](https://raydoor.com/discover/blog/sliding-doors/bypassing-door-enhance-luxury-condo/) [Sliding](https://raydoor.com/discover/blog/sliding-doors/) [Bypassing Door Systems Enhance Luxury of the Condominium Lifestyle](https://raydoor.com/discover/blog/sliding-doors/bypassing-door-enhance-luxury-condo/)
### Bypassing Door Systems Enhance Luxury of the Condominium Lifestyle
Collins Dupont Design Group created this beautiful residence that has expansive views of the outdoors while still feeling cozy and intimate.

[Avalaunch Media](https://raydoor.com/discover/blog/author/wpchief/) April 20, 2023
## Request a Quote
A Raydoor sliding door or wall system is a great way to diversify any interior space, no matter what the scale or scope. Tell us about your project to receive a no-obligation price quote from one of our design consultants. Feel free to send plans, photos, sketches or ideas to get started today!
[Request A Quote](https://pages.raydoor.com/request-a-quote) [Book A Consultation](https://raydoor.com/book-a-consultation/)
The starting price for a single RAYDOOR door panel is approximately **$2,000**. For a 2-panel by-passing system, the starting price is approximately **$3,200** (equates to about $500 a linear/ft.).
**Please contact us for volume purchase pricing.**
[Share](https://raydoor.com/discover/blog/sliding-doors/design-first-customization-in-operable-walls-sliding-doors/# "Share this") [Tweet](https://raydoor.com/discover/blog/sliding-doors/design-first-customization-in-operable-walls-sliding-doors/# "Tweet this") [Share](https://raydoor.com/discover/blog/sliding-doors/design-first-customization-in-operable-walls-sliding-doors/# "Share this") [Pin](https://raydoor.com/discover/blog/sliding-doors/design-first-customization-in-operable-walls-sliding-doors/# "Pin this")
All Copyrights © 2014-2025 by Sliding Walls, Doors, and Room Dividers \| Raydoor, Inc.
[Close Menu](https://raydoor.com/discover/blog/sliding-doors/design-first-customization-in-operable-walls-sliding-doors/#)
[Back to top](https://raydoor.com/discover/blog/sliding-doors/design-first-customization-in-operable-walls-sliding-doors/#)
## Breakfast Nook Workstation
[Skip to content](https://raydoor.com/discover/blog/case-studies/case-study-breakfast-nook-workstation/#content) [Skip to main content](https://raydoor.com/discover/blog/case-studies/case-study-breakfast-nook-workstation/#ajax-content-wrap)
[Close Search](https://raydoor.com/discover/blog/case-studies/case-study-breakfast-nook-workstation/#)

[Case Studies](https://raydoor.com/discover/blog/case-studies/) [Residential](https://raydoor.com/discover/blog/residential/)
# Case Study: Breakfast Nook Workstation
By [Ryan Anderson](https://raydoor.com/discover/blog/author/ryana/ "Posts by Ryan Anderson")November 29, 2021April 11th, 2025[No Comments](https://raydoor.com/discover/blog/case-studies/case-study-breakfast-nook-workstation/#respond)
_A breakfast nook workstation_

## Design Challenge
Find a beautiful, flexible way to make this contemporary urban kitchen feel larger and at the same time enable it to be closed off for private dining or a home office application. It was also important for the [room divider](https://raydoor.com/doors-by-use/room-dividers/) to match the millwork and allow natural light through to achieve an illuminated jewel box look.
## Solution
The RAYDOOR [Sliding Stacking Wall](https://raydoor.com/rd-products/stacking-walls/) with parallel parking area (SSPA) was chosen for its ability to fully open and close the space with no floor track required. This room divider fastens to the floor via discrete flush bolt and floor strike that resembles a small coin on the floor.
The Stacking Wall uses only a single overhead track providing the maximum usable floor space on either side of the room divider. Door panels park perfectly at the threshold of the opening enhancing the clean modern design of the jewel box when its open. White [Maple wood veneered](https://raydoor.com/design-options/door-frames/) frames were selected and stain matched to the millwork from a sample provided by the architect. [Opal translucent acrylic](https://raydoor.com/design-options/inserts/) provided the right amount of light transmission and privacy.
[Book A Consultation](https://raydoor.com/book-a-consultation/)
## Result
The result is a beautiful easy to use flex-space that enables privacy and versatility while contributing to the to the clean contemporary design of the space.
| Location | Application | System |
| --- | --- | --- |
| New York, NY | [Room Divider](https://raydoor.com/uses/room-divider/) | [Sliding Stacking Parallel](https://raydoor.com/systems/sliding/stacking/) |

- [Sound Transmission and Room Dividing](https://raydoor.com/discover/blog/case-studies/sound-transmission-and-room-dividing/)
### Previous PostSound Transmission and Room Dividing
- [Case Study: Hyatt Paseo](https://raydoor.com/discover/blog/case-studies/case-study-hyatt-paseo/)
### Next PostCase Study: Hyatt Paseo
### Recommended For You
[](https://raydoor.com/discover/blog/case-studies/sound-transmission-and-room-dividing/) [Case Studies](https://raydoor.com/discover/blog/case-studies/) [Sound Transmission and Room Dividing](https://raydoor.com/discover/blog/case-studies/sound-transmission-and-room-dividing/)
### Sound Transmission and Room Dividing
Field testing Raydoor Sound Performance We recently undertook an effort to field-test sound transmission on a selection of our room dividing systems with an independent (3rd party) engineering firm. Field testing is especially important for us (and our clients) as the built environment tends to highlight any shortcomings more critically versus what you might find in laboratory testing. It also…

[Ryan Anderson](https://raydoor.com/discover/blog/author/ryana/) May 19, 2022
[](https://raydoor.com/discover/blog/case-studies/case-study-hyatt-paseo/) [Case Studies](https://raydoor.com/discover/blog/case-studies/) [Hotels](https://raydoor.com/discover/blog/hotels/) [Case Study: Hyatt Paseo](https://raydoor.com/discover/blog/case-studies/case-study-hyatt-paseo/)
### Case Study: Hyatt Paseo
Create a retractable privacy wall within a hotel suite that is a statement piece but unimposing when closed off, yet invisible when open. Design Challenge Section off private room from main space Allow bedroom area to feel bright an airy despite small size Must be made to feel premium to match hotel’s brand Easy to use /configure Solution Stylish and…

[Ryan Anderson](https://raydoor.com/discover/blog/author/ryana/) May 5, 2020
[](https://raydoor.com/discover/blog/case-studies/case-study-marriott/) [Case Studies](https://raydoor.com/discover/blog/case-studies/) [Hotels](https://raydoor.com/discover/blog/hotels/) [Case Study: Midtown Marriott](https://raydoor.com/discover/blog/case-studies/case-study-marriott/)
### Case Study: Midtown Marriott
A center city hotel with space limitations and limited light employs room divider for dining area Design Challenge Tight space limitations Limited available light Must be made to feel premium to match hotel’s brand Must separate from larger lobby area when not in use Solution Pocket wall system that can tuck out of the way when not in use Translucent…

[Ryan Anderson](https://raydoor.com/discover/blog/author/ryana/) October 23, 2019
## Request a Quote
A Raydoor sliding door or wall system is a great way to diversify any interior space, no matter what the scale or scope. Tell us about your project to receive a no-obligation price quote from one of our design consultants. Feel free to send plans, photos, sketches or ideas to get started today!
[Request A Quote](https://pages.raydoor.com/request-a-quote) [Book A Consultation](https://raydoor.com/book-a-consultation/)
The starting price for a single RAYDOOR door panel is approximately **$2,000**. For a 2-panel by-passing system, the starting price is approximately **$3,200** (equates to about $500 a linear/ft.).
**Please contact us for volume purchase pricing.**
[Share](https://raydoor.com/discover/blog/case-studies/case-study-breakfast-nook-workstation/# "Share this") [Tweet](https://raydoor.com/discover/blog/case-studies/case-study-breakfast-nook-workstation/# "Tweet this") [Share](https://raydoor.com/discover/blog/case-studies/case-study-breakfast-nook-workstation/# "Share this") [Pin](https://raydoor.com/discover/blog/case-studies/case-study-breakfast-nook-workstation/# "Pin this")
All Copyrights © 2014-2025 by Sliding Walls, Doors, and Room Dividers \| Raydoor, Inc.
[Close Menu](https://raydoor.com/discover/blog/case-studies/case-study-breakfast-nook-workstation/#)
[Back to top](https://raydoor.com/discover/blog/case-studies/case-study-breakfast-nook-workstation/#)
## Sound Transmission Insights
[Skip to content](https://raydoor.com/discover/blog/case-studies/sound-transmission-and-room-dividing/#content) [Skip to main content](https://raydoor.com/discover/blog/case-studies/sound-transmission-and-room-dividing/#ajax-content-wrap)
[Close Search](https://raydoor.com/discover/blog/case-studies/sound-transmission-and-room-dividing/#)

[Case Studies](https://raydoor.com/discover/blog/case-studies/)
# Sound Transmission and Room Dividing
By [Ryan Anderson](https://raydoor.com/discover/blog/author/ryana/ "Posts by Ryan Anderson")May 19, 2022April 11th, 2025[No Comments](https://raydoor.com/discover/blog/case-studies/sound-transmission-and-room-dividing/#respond)
## Field testing Raydoor Sound Performance

We recently undertook an effort to field-test sound transmission on a selection of our [**room dividing systems**](https://raydoor.com/uses/room-divider/) with an independent (3rd party) engineering firm. Field testing is especially important for us (and our clients) as the built environment tends to highlight any shortcomings more critically versus what you might find in laboratory testing. It also means the numbers reflected in the testing results provide a realistic expectation for those considering a room divider as a solution for their space.
[Book A Consultation](https://raydoor.com/book-a-consultation/)
Our findings from recent sound tests indicate an ASTC rating of 12- 15 for some of our more common large room dividers. To give that some background and context, ASTC is an acronym for “apparent sound transmission class” and measures how well a partition reduces sound, whether it be from exterior to interior (i.e. windows) or from one interior space to the next (like a wall or door). From the field conditions, our consultants were able to estimate an equivalent lab-setting rating for STC from 17-20 depending on system and configuration. With the right configurations and/or added sound attenuation items like gaskets, the numbers achieved can be even higher, meaning greater sound attenuation.
A 1 STC in sound reduction is roughly equivalent to approximately 1 decibel less – a 3 decibel drop is where change becomes a perceptible difference to the human ear. Sound reduction does not work equally for all frequencies, but the ones we are most concerned with are human speech (given that Raydoor is an interior product).
#### Subscribe to the Newsletter

### What does it mean for expectations of performance in a project?
It boils down to specifying the right product for the right situation. With our product range we are ideally suited to separate spaces with similar functions on both sides of the system. Office from office, living room from den, servery from dining area are all good examples of where a Raydoor system might work best. It is important to keep in mind that Raydoor systems are very much aesthetic visual dividers – for situations that require the utmost in sound privacy they might not be ideal. That being said, discussing your needs with one of our design consultants can help us tailor solutions that serve a broad variety of needs beautifully.

### Project Flexibility
Continuing the theme of customization, our inserts offer varying levels of visual privacy from completely transparent to opaque, with numerous levels in between and translucent or not as the space requires. We can also use more decorative inserts from the likes of Lumicor or 3-Form and can even accommodate custom artwork applied as film. Go really wild and make a different statement on each panel to create a kaleidoscopic effect as doors slide past one another or as they stack.
While there are certain standards and requirements as with any product, it has been Raydoor’s goal to provide designers and users with a tailored product that enhances a space and a design, even becoming a design feature if that’s preferred. Just as easily, Raydoor systems can be customized to blend seamlessly with their surroundings, sliding silently while providing added functionality without standing out. Let us help you achieve the goals of your project with the flexibility to make Raydoors your own in more ways than one.
- [Case Study: Breakfast Nook Workstation](https://raydoor.com/discover/blog/case-studies/case-study-breakfast-nook-workstation/)
### Next PostCase Study: Breakfast Nook Workstation
### Recommended For You
[](https://raydoor.com/discover/blog/case-studies/case-study-breakfast-nook-workstation/) [Case Studies](https://raydoor.com/discover/blog/case-studies/) [Residential](https://raydoor.com/discover/blog/residential/) [Case Study: Breakfast Nook Workstation](https://raydoor.com/discover/blog/case-studies/case-study-breakfast-nook-workstation/)
### Case Study: Breakfast Nook Workstation
A breakfast nook workstation Design Challenge Find a beautiful, flexible way to make this contemporary urban kitchen feel larger and at the same time enable it to be closed off for private dining or a home office application. It was also important for the room divider to match the millwork and allow natural light through to achieve an illuminated…

[Ryan Anderson](https://raydoor.com/discover/blog/author/ryana/) November 29, 2021
[](https://raydoor.com/discover/blog/case-studies/case-study-hyatt-paseo/) [Case Studies](https://raydoor.com/discover/blog/case-studies/) [Hotels](https://raydoor.com/discover/blog/hotels/) [Case Study: Hyatt Paseo](https://raydoor.com/discover/blog/case-studies/case-study-hyatt-paseo/)
### Case Study: Hyatt Paseo
Create a retractable privacy wall within a hotel suite that is a statement piece but unimposing when closed off, yet invisible when open. Design Challenge Section off private room from main space Allow bedroom area to feel bright an airy despite small size Must be made to feel premium to match hotel’s brand Easy to use /configure Solution Stylish and…

[Ryan Anderson](https://raydoor.com/discover/blog/author/ryana/) May 5, 2020
[](https://raydoor.com/discover/blog/case-studies/case-study-marriott/) [Case Studies](https://raydoor.com/discover/blog/case-studies/) [Hotels](https://raydoor.com/discover/blog/hotels/) [Case Study: Midtown Marriott](https://raydoor.com/discover/blog/case-studies/case-study-marriott/)
### Case Study: Midtown Marriott
A center city hotel with space limitations and limited light employs room divider for dining area Design Challenge Tight space limitations Limited available light Must be made to feel premium to match hotel’s brand Must separate from larger lobby area when not in use Solution Pocket wall system that can tuck out of the way when not in use Translucent…

[Ryan Anderson](https://raydoor.com/discover/blog/author/ryana/) October 23, 2019
## Request a Quote
A Raydoor sliding door or wall system is a great way to diversify any interior space, no matter what the scale or scope. Tell us about your project to receive a no-obligation price quote from one of our design consultants. Feel free to send plans, photos, sketches or ideas to get started today!
[Request A Quote](https://pages.raydoor.com/request-a-quote) [Book A Consultation](https://raydoor.com/book-a-consultation/)
The starting price for a single RAYDOOR door panel is approximately **$2,000**. For a 2-panel by-passing system, the starting price is approximately **$3,200** (equates to about $500 a linear/ft.).
**Please contact us for volume purchase pricing.**
[Share](https://raydoor.com/discover/blog/case-studies/sound-transmission-and-room-dividing/# "Share this") [Tweet](https://raydoor.com/discover/blog/case-studies/sound-transmission-and-room-dividing/# "Tweet this") [Share](https://raydoor.com/discover/blog/case-studies/sound-transmission-and-room-dividing/# "Share this") [Pin](https://raydoor.com/discover/blog/case-studies/sound-transmission-and-room-dividing/# "Pin this")
All Copyrights © 2014-2025 by Sliding Walls, Doors, and Room Dividers \| Raydoor, Inc.
[Close Menu](https://raydoor.com/discover/blog/case-studies/sound-transmission-and-room-dividing/#)
[Back to top](https://raydoor.com/discover/blog/case-studies/sound-transmission-and-room-dividing/#)
## Room Divider Solutions
[Skip to content](https://raydoor.com/discover/blog/featured/to-divide-a-room-or-not-dont-decide/#content) [Skip to main content](https://raydoor.com/discover/blog/featured/to-divide-a-room-or-not-dont-decide/#ajax-content-wrap)
[Close Search](https://raydoor.com/discover/blog/featured/to-divide-a-room-or-not-dont-decide/#)

[Featured](https://raydoor.com/discover/blog/featured/) [Design Guides](https://raydoor.com/discover/blog/design-guides/)
# To Divide a Room or Not- Don’t Decide
By [Ryan Anderson](https://raydoor.com/discover/blog/author/ryana/ "Posts by Ryan Anderson")November 10, 2022April 11th, 2025[No Comments](https://raydoor.com/discover/blog/featured/to-divide-a-room-or-not-dont-decide/#respond)
## Evolving Workplace Flexibility

As we emerge from the worst of the pandemic with many people still working in a hybrid arrangement, direction for planning spaces can still be confusing. Some would still prefer to have some separation between themselves and others, some are eager to re-enter an open plan space and to feel that sense of community. Add to that the irregularity of schedules that comes with some working from home some of the time.
[Book A Consultation](https://raydoor.com/book-a-consultation/)
All of this makes planning space usage, whether it be an office space, hospitality space or a home more difficult. Designers can feel torn about serving one function over another, about how to provide flexibility to those who will use the space, and how to future-proof our evolving attitudes towards the workplace and other spaces we occupy.
Utilizing a room divider can help you circumvent the “this or that” debate. An operable partition can divide a room as necessary, and at a whim, reconfigure to a user’s needs. Spaces separable on demand can provide privacy when needed and openness at other times. Operable walls can help to change a space’s desired function in moments with little to no compromise.

## Cohesive Design Solutions
Through a series of tailored touches, specifying something like a [**sliding wall**](https://raydoor.com/systems/sliding/wall/) or [**folding**](https://raydoor.com/systems/folding/) [**door system**](https://raydoor.com/systems/folding/) can make it a cohesive part of a design. Customization may seem like a limited component of specifying a room divider, but the range of options may surprise some. From more affordable finishes with premium looks to truly custom color matching and unique veneers, [**sliding door frames**](https://raydoor.com/systems/sliding/single/) alone will astound with their differentiation. Add to that glazing options that vary in their opacity, translucency, color, privacy and more and you begin to see just the basics of how you can match an aesthetic or even make a statement piece with an operable partition. Conversely, you can opt for a [**pocket wall**](https://raydoor.com/systems/sliding/pocket-wall/) or [**sliding pocket door**](https://raydoor.com/systems/sliding/pocket/) that disappears when not in use.

## Project Flexibility
Beautiful flexibility can be a key component in how we invite people into the spaces we design and how we make them suit numerous use-cases. The question of whether to separate one room from another can become moot with room dividers that give you many options in how to use a space
- [Frosted Walls: Advantages, Ideas, and Use Cases](https://raydoor.com/discover/blog/design-guides/frosted-wall/)
### Previous PostFrosted Walls: Advantages, Ideas, and Use Cases
- [Sliding Wall Design Inspiration](https://raydoor.com/discover/blog/sliding-doors/sliding-wall-design-inspiration/)
### Next PostSliding Wall Design Inspiration
### Recommended For You
[](https://raydoor.com/discover/blog/design-guides/acrylic-vs-glass-which-is-better-for-doors-walls/) [Design Guides](https://raydoor.com/discover/blog/design-guides/) [Inserts](https://raydoor.com/discover/blog/inserts/) [Acrylic vs Glass: Which is better for Doors & Walls?](https://raydoor.com/discover/blog/design-guides/acrylic-vs-glass-which-is-better-for-doors-walls/)
### Acrylic vs Glass: Which is better for Doors & Walls?
Summary Acrylic is a lightweight, shatter-resistant alternative to glass that’s easier to install, operate, and maintain in sliding door systems. Raydoor acrylic inserts offer superior clarity and privacy options while reducing costs and stress on hardware. Tempered and low-iron glass provide a more traditional feel with added acoustic performance and visual transparency. Acrylic supports greater design flexibility, particularly in stacking…

[Analystics monochrome](https://raydoor.com/discover/blog/author/analystics-monochrome/) June 23, 2025
[](https://raydoor.com/discover/blog/design-guides/why-glass-wall-conference-room-adds-value/) [Design Guides](https://raydoor.com/discover/blog/design-guides/) [Offices](https://raydoor.com/discover/blog/offices/) [Inserts](https://raydoor.com/discover/blog/inserts/) [Industries](https://raydoor.com/discover/blog/industries/) [5 Ways a Glass Wall Adds Value to Your Conference Room](https://raydoor.com/discover/blog/design-guides/why-glass-wall-conference-room-adds-value/)
### 5 Ways a Glass Wall Adds Value to Your Conference Room
Summary Natural light: Glass walls bring natural light deeper into your office, improving mood, focus, and energy without sacrificing privacy. Open feel: These walls make it easy to create spatial definition while preserving openness—letting teams feel more connected and less confined. Acoustics: Properly installed glass systems can reduce noise transfer and support focused conversations in open layouts. Warm modern aesthetic:…

[Luke Siegel](https://raydoor.com/discover/blog/author/lukes/) June 3, 2025
[](https://raydoor.com/discover/blog/design-guides/interior-door-design/) [Design Guides](https://raydoor.com/discover/blog/design-guides/) [Interior Door Design: A Guide for Interior Designers](https://raydoor.com/discover/blog/design-guides/interior-door-design/)
### Interior Door Design: A Guide for Interior Designers
How do changes to how we work, relax, consume, and live impact how we interact with places we inhabit? The American Society for Interior Designers’ (ASID) 2024 Trends Outlook Report offers a thorough answer to just that. Although the report drills down into both specific commercial sectors and residential markets, their research revealed a few industry-wide, macro-level trends worth watching…

[Luke Siegel](https://raydoor.com/discover/blog/author/lukes/) July 9, 2024
## Request a Quote
A Raydoor sliding door or wall system is a great way to diversify any interior space, no matter what the scale or scope. Tell us about your project to receive a no-obligation price quote from one of our design consultants. Feel free to send plans, photos, sketches or ideas to get started today!
[Request A Quote](https://pages.raydoor.com/request-a-quote) [Book A Consultation](https://raydoor.com/book-a-consultation/)
The starting price for a single RAYDOOR door panel is approximately **$2,000**. For a 2-panel by-passing system, the starting price is approximately **$3,200** (equates to about $500 a linear/ft.).
**Please contact us for volume purchase pricing.**
[Share](https://raydoor.com/discover/blog/featured/to-divide-a-room-or-not-dont-decide/# "Share this") [Tweet](https://raydoor.com/discover/blog/featured/to-divide-a-room-or-not-dont-decide/# "Tweet this") [Share](https://raydoor.com/discover/blog/featured/to-divide-a-room-or-not-dont-decide/# "Share this") [Pin](https://raydoor.com/discover/blog/featured/to-divide-a-room-or-not-dont-decide/# "Pin this")
All Copyrights © 2014-2025 by Sliding Walls, Doors, and Room Dividers \| Raydoor, Inc.
[Close Menu](https://raydoor.com/discover/blog/featured/to-divide-a-room-or-not-dont-decide/#)
[Back to top](https://raydoor.com/discover/blog/featured/to-divide-a-room-or-not-dont-decide/#)
## Hyatt Paseo Case Study
[Skip to content](https://raydoor.com/discover/blog/case-studies/case-study-hyatt-paseo/#content) [Skip to main content](https://raydoor.com/discover/blog/case-studies/case-study-hyatt-paseo/#ajax-content-wrap)
[Close Search](https://raydoor.com/discover/blog/case-studies/case-study-hyatt-paseo/#)

[Case Studies](https://raydoor.com/discover/blog/case-studies/) [Hotels](https://raydoor.com/discover/blog/hotels/)
# Case Study: Hyatt Paseo
By [Ryan Anderson](https://raydoor.com/discover/blog/author/ryana/ "Posts by Ryan Anderson")May 5, 2020April 11th, 2025[No Comments](https://raydoor.com/discover/blog/case-studies/case-study-hyatt-paseo/#respond)
_Create a retractable privacy wall within a hotel suite that is a statement piece but unimposing when closed off, yet invisible when open._

#### Design Challenge
- Section off private room from main space
- Allow bedroom area to feel bright an airy despite small size
- Must be made to feel premium to match hotel’s brand
- Easy to use /configure
#### Solution
- Stylish and private space
- Bright spaces, even with darker woods
- Not claustrophobic despite closeness of doors to sleeping area
[Book A Consultation](https://raydoor.com/book-a-consultation/)
- [Case Study: Breakfast Nook Workstation](https://raydoor.com/discover/blog/case-studies/case-study-breakfast-nook-workstation/)
### Previous PostCase Study: Breakfast Nook Workstation
- [Case Study: Midtown Marriott](https://raydoor.com/discover/blog/case-studies/case-study-marriott/)
### Next PostCase Study: Midtown Marriott
### Recommended For You
[](https://raydoor.com/discover/blog/case-studies/sound-transmission-and-room-dividing/) [Case Studies](https://raydoor.com/discover/blog/case-studies/) [Sound Transmission and Room Dividing](https://raydoor.com/discover/blog/case-studies/sound-transmission-and-room-dividing/)
### Sound Transmission and Room Dividing
Field testing Raydoor Sound Performance We recently undertook an effort to field-test sound transmission on a selection of our room dividing systems with an independent (3rd party) engineering firm. Field testing is especially important for us (and our clients) as the built environment tends to highlight any shortcomings more critically versus what you might find in laboratory testing. It also…

[Ryan Anderson](https://raydoor.com/discover/blog/author/ryana/) May 19, 2022
[](https://raydoor.com/discover/blog/case-studies/case-study-breakfast-nook-workstation/) [Case Studies](https://raydoor.com/discover/blog/case-studies/) [Residential](https://raydoor.com/discover/blog/residential/) [Case Study: Breakfast Nook Workstation](https://raydoor.com/discover/blog/case-studies/case-study-breakfast-nook-workstation/)
### Case Study: Breakfast Nook Workstation
A breakfast nook workstation Design Challenge Find a beautiful, flexible way to make this contemporary urban kitchen feel larger and at the same time enable it to be closed off for private dining or a home office application. It was also important for the room divider to match the millwork and allow natural light through to achieve an illuminated…

[Ryan Anderson](https://raydoor.com/discover/blog/author/ryana/) November 29, 2021
[](https://raydoor.com/discover/blog/case-studies/case-study-marriott/) [Case Studies](https://raydoor.com/discover/blog/case-studies/) [Hotels](https://raydoor.com/discover/blog/hotels/) [Case Study: Midtown Marriott](https://raydoor.com/discover/blog/case-studies/case-study-marriott/)
### Case Study: Midtown Marriott
A center city hotel with space limitations and limited light employs room divider for dining area Design Challenge Tight space limitations Limited available light Must be made to feel premium to match hotel’s brand Must separate from larger lobby area when not in use Solution Pocket wall system that can tuck out of the way when not in use Translucent…

[Ryan Anderson](https://raydoor.com/discover/blog/author/ryana/) October 23, 2019
## Request a Quote
A Raydoor sliding door or wall system is a great way to diversify any interior space, no matter what the scale or scope. Tell us about your project to receive a no-obligation price quote from one of our design consultants. Feel free to send plans, photos, sketches or ideas to get started today!
[Request A Quote](https://pages.raydoor.com/request-a-quote) [Book A Consultation](https://raydoor.com/book-a-consultation/)
The starting price for a single RAYDOOR door panel is approximately **$2,000**. For a 2-panel by-passing system, the starting price is approximately **$3,200** (equates to about $500 a linear/ft.).
**Please contact us for volume purchase pricing.**
[Share](https://raydoor.com/discover/blog/case-studies/case-study-hyatt-paseo/# "Share this") [Tweet](https://raydoor.com/discover/blog/case-studies/case-study-hyatt-paseo/# "Tweet this") [Share](https://raydoor.com/discover/blog/case-studies/case-study-hyatt-paseo/# "Share this") [Pin](https://raydoor.com/discover/blog/case-studies/case-study-hyatt-paseo/# "Pin this")
All Copyrights © 2014-2025 by Sliding Walls, Doors, and Room Dividers \| Raydoor, Inc.
[Close Menu](https://raydoor.com/discover/blog/case-studies/case-study-hyatt-paseo/#)
[Back to top](https://raydoor.com/discover/blog/case-studies/case-study-hyatt-paseo/#)
## Benefits of 90° Systems
[Skip to content](https://raydoor.com/discover/blog/vlog/benefits-of-90-systems/#content) [Skip to main content](https://raydoor.com/discover/blog/vlog/benefits-of-90-systems/#ajax-content-wrap)
[Close Search](https://raydoor.com/discover/blog/vlog/benefits-of-90-systems/#)

[Vlog](https://raydoor.com/discover/blog/vlog/) [Sliding](https://raydoor.com/discover/blog/sliding-doors/)
# The Unique Benefits of 90° Systems
By [Ryan Anderson](https://raydoor.com/discover/blog/author/ryana/ "Posts by Ryan Anderson")December 11, 2019April 11th, 2025[No Comments](https://raydoor.com/discover/blog/vlog/benefits-of-90-systems/#respond)
https://vimeo.com/362404270
[Book A Consultation](https://raydoor.com/book-a-consultation/)
[Sliding systems that meet at 90°](https://raydoor.com/find-inspiration-detail/hotel-vermont-burlington-vt/) are a unique way to create “rooms within rooms.” In this quick clip founder and CEO, Luke Siegel discusses some ways to be successful with designing and installing 90° solutions.
From recommending soffits for ease of installation or helping distinguish which door should be the active door, Raydoor has the experience and know-how to help you get the most out of your next system. Reach out to our [**design consultants**](https://raydoor.com/request-a-quote/) today to learn more!
- [Sliding Wall Design Inspiration](https://raydoor.com/discover/blog/sliding-doors/sliding-wall-design-inspiration/)
### Previous PostSliding Wall Design Inspiration
- [Folding Doors vs Sliding Doors](https://raydoor.com/discover/blog/sliding-doors/when-to-use-a-sliding-door/)
### Next PostFolding Doors vs Sliding Doors
### Recommended For You
[](https://raydoor.com/discover/blog/sliding-doors/benefits-of-corner-doors/) [Sliding](https://raydoor.com/discover/blog/sliding-doors/) [Raydoor Systems](https://raydoor.com/discover/blog/raydoor-systems/) [Unique Benefits of 90° Corner Doors](https://raydoor.com/discover/blog/sliding-doors/benefits-of-corner-doors/)
### Unique Benefits of 90° Corner Doors
Summary Corner door systems use 90° sliding wall panels to divide large spaces without permanent walls or posts. This enables room configurations with more versatility and eliminates traditional boundaries. Raydoor stacking walls are ideal for corner door solutions. They feature neat panel stacking, wide opening support, lightweight TWINFRAME™ design, and seamless visual integration without bulky hardware. Successful corner door installations…

[Luke Siegel](https://raydoor.com/discover/blog/author/lukes/) June 3, 2025
[](https://raydoor.com/discover/blog/sliding-doors/divide-a-room-without-sacrificing-flexibility/) [Sliding](https://raydoor.com/discover/blog/sliding-doors/) [How to Divide a Room without Sacrificing Flexibility](https://raydoor.com/discover/blog/sliding-doors/divide-a-room-without-sacrificing-flexibility/)
### How to Divide a Room without Sacrificing Flexibility
Summary Spaces today need to do more than ever, and fixed layouts aren’t capable of meeting modern demands. Adding flexible room dividers to businesses, hotels, and offices can make these spaces more flexible—and investing in the right system can meaningfully improve the aesthetic as well. The right room divider doesn’t just change how a space functions—it makes it more comfortable…

[Luke Siegel](https://raydoor.com/discover/blog/author/lukes/) March 20, 2025
[](https://raydoor.com/discover/blog/sliding-doors/bypassing-door-enhance-luxury-condo/) [Sliding](https://raydoor.com/discover/blog/sliding-doors/) [Bypassing Door Systems Enhance Luxury of the Condominium Lifestyle](https://raydoor.com/discover/blog/sliding-doors/bypassing-door-enhance-luxury-condo/)
### Bypassing Door Systems Enhance Luxury of the Condominium Lifestyle
Collins Dupont Design Group created this beautiful residence that has expansive views of the outdoors while still feeling cozy and intimate.

[Avalaunch Media](https://raydoor.com/discover/blog/author/wpchief/) April 20, 2023
## Request a Quote
A Raydoor sliding door or wall system is a great way to diversify any interior space, no matter what the scale or scope. Tell us about your project to receive a no-obligation price quote from one of our design consultants. Feel free to send plans, photos, sketches or ideas to get started today!
[Request A Quote](https://pages.raydoor.com/request-a-quote) [Book A Consultation](https://raydoor.com/book-a-consultation/)
The starting price for a single RAYDOOR door panel is approximately **$2,000**. For a 2-panel by-passing system, the starting price is approximately **$3,200** (equates to about $500 a linear/ft.).
**Please contact us for volume purchase pricing.**
[Share](https://raydoor.com/discover/blog/vlog/benefits-of-90-systems/# "Share this") [Tweet](https://raydoor.com/discover/blog/vlog/benefits-of-90-systems/# "Tweet this") [Share](https://raydoor.com/discover/blog/vlog/benefits-of-90-systems/# "Share this") [Pin](https://raydoor.com/discover/blog/vlog/benefits-of-90-systems/# "Pin this")
All Copyrights © 2014-2025 by Sliding Walls, Doors, and Room Dividers \| Raydoor, Inc.
[Close Menu](https://raydoor.com/discover/blog/vlog/benefits-of-90-systems/#)
[Back to top](https://raydoor.com/discover/blog/vlog/benefits-of-90-systems/#)
## Midtown Marriott Case Study
[Skip to content](https://raydoor.com/discover/blog/case-studies/case-study-marriott/#content) [Skip to main content](https://raydoor.com/discover/blog/case-studies/case-study-marriott/#ajax-content-wrap)
[Close Search](https://raydoor.com/discover/blog/case-studies/case-study-marriott/#)

[Case Studies](https://raydoor.com/discover/blog/case-studies/) [Hotels](https://raydoor.com/discover/blog/hotels/)
# Case Study: Midtown Marriott
By [Ryan Anderson](https://raydoor.com/discover/blog/author/ryana/ "Posts by Ryan Anderson")October 23, 2019April 11th, 2025[No Comments](https://raydoor.com/discover/blog/case-studies/case-study-marriott/#respond)
_A center city hotel with space limitations and limited light employs room divider for dining area_

#### Design Challenge
- Tight space limitations
- Limited available light
- Must be made to feel premium to match hotel’s brand
- Must separate from larger lobby area when not in use
#### Solution
- **[Pocket wall system](https://raydoor.com/systems/sliding/pocket-wall/)** that can tuck out of the way when not in use
- Translucent panels to allow light to reach dark room
- Stylishly separates dining room when not in use without floor track
- Finishes that match with rest of lobby aesthetic
[Book A Consultation](https://raydoor.com/book-a-consultation/)
- [Case Study: Hyatt Paseo](https://raydoor.com/discover/blog/case-studies/case-study-hyatt-paseo/)
### Previous PostCase Study: Hyatt Paseo
- [Case Study: Home Office](https://raydoor.com/discover/blog/case-studies/case-study-home-office/)
### Next PostCase Study: Home Office
### Recommended For You
[](https://raydoor.com/discover/blog/case-studies/sound-transmission-and-room-dividing/) [Case Studies](https://raydoor.com/discover/blog/case-studies/) [Sound Transmission and Room Dividing](https://raydoor.com/discover/blog/case-studies/sound-transmission-and-room-dividing/)
### Sound Transmission and Room Dividing
Field testing Raydoor Sound Performance We recently undertook an effort to field-test sound transmission on a selection of our room dividing systems with an independent (3rd party) engineering firm. Field testing is especially important for us (and our clients) as the built environment tends to highlight any shortcomings more critically versus what you might find in laboratory testing. It also…

[Ryan Anderson](https://raydoor.com/discover/blog/author/ryana/) May 19, 2022
[](https://raydoor.com/discover/blog/case-studies/case-study-breakfast-nook-workstation/) [Case Studies](https://raydoor.com/discover/blog/case-studies/) [Residential](https://raydoor.com/discover/blog/residential/) [Case Study: Breakfast Nook Workstation](https://raydoor.com/discover/blog/case-studies/case-study-breakfast-nook-workstation/)
### Case Study: Breakfast Nook Workstation
A breakfast nook workstation Design Challenge Find a beautiful, flexible way to make this contemporary urban kitchen feel larger and at the same time enable it to be closed off for private dining or a home office application. It was also important for the room divider to match the millwork and allow natural light through to achieve an illuminated…

[Ryan Anderson](https://raydoor.com/discover/blog/author/ryana/) November 29, 2021
[](https://raydoor.com/discover/blog/case-studies/case-study-hyatt-paseo/) [Case Studies](https://raydoor.com/discover/blog/case-studies/) [Hotels](https://raydoor.com/discover/blog/hotels/) [Case Study: Hyatt Paseo](https://raydoor.com/discover/blog/case-studies/case-study-hyatt-paseo/)
### Case Study: Hyatt Paseo
Create a retractable privacy wall within a hotel suite that is a statement piece but unimposing when closed off, yet invisible when open. Design Challenge Section off private room from main space Allow bedroom area to feel bright an airy despite small size Must be made to feel premium to match hotel’s brand Easy to use /configure Solution Stylish and…

[Ryan Anderson](https://raydoor.com/discover/blog/author/ryana/) May 5, 2020
## Request a Quote
A Raydoor sliding door or wall system is a great way to diversify any interior space, no matter what the scale or scope. Tell us about your project to receive a no-obligation price quote from one of our design consultants. Feel free to send plans, photos, sketches or ideas to get started today!
[Request A Quote](https://pages.raydoor.com/request-a-quote) [Book A Consultation](https://raydoor.com/book-a-consultation/)
The starting price for a single RAYDOOR door panel is approximately **$2,000**. For a 2-panel by-passing system, the starting price is approximately **$3,200** (equates to about $500 a linear/ft.).
**Please contact us for volume purchase pricing.**
[Share](https://raydoor.com/discover/blog/case-studies/case-study-marriott/# "Share this") [Tweet](https://raydoor.com/discover/blog/case-studies/case-study-marriott/# "Tweet this") [Share](https://raydoor.com/discover/blog/case-studies/case-study-marriott/# "Share this") [Pin](https://raydoor.com/discover/blog/case-studies/case-study-marriott/# "Pin this")
All Copyrights © 2014-2025 by Sliding Walls, Doors, and Room Dividers \| Raydoor, Inc.
[Close Menu](https://raydoor.com/discover/blog/case-studies/case-study-marriott/#)
[Back to top](https://raydoor.com/discover/blog/case-studies/case-study-marriott/#)
## Operable Walls Guide
[Skip to content](https://raydoor.com/discover/blog/design-guides/operable-walls-multipurpose-solution/#content) [Skip to main content](https://raydoor.com/discover/blog/design-guides/operable-walls-multipurpose-solution/#ajax-content-wrap)
[Close Search](https://raydoor.com/discover/blog/design-guides/operable-walls-multipurpose-solution/#)

[Design Guides](https://raydoor.com/discover/blog/design-guides/)
# Operable Walls : Multipurpose Solution
By [Ryan Anderson](https://raydoor.com/discover/blog/author/ryana/ "Posts by Ryan Anderson")October 17, 2019April 11th, 2025[No Comments](https://raydoor.com/discover/blog/design-guides/operable-walls-multipurpose-solution/#respond)

### More With Less
Flexible space usage that comes with the use of **[room dividers](https://www.houzz.com/hznb/projects/studio-renovation-pj-vj~5829382)**(as opposed to traditional framed walls with gypsum board) is a growing trend across several markets in the building industry from **[hospitality](https://raydoor.com/discover/inspiration/?project_types=hospitality)** to small scale **[residential](https://raydoor.com/discover/inspiration/?project_types=residential)**. Whether the motivation is doing more with less space or simply not being constrained to a one room – one purpose model, a room divider can solve many issues for design and ownership entities.
Some may assume a room divider equates to an accordion door or some similarly utilitarian product, but the **[spectrum of products](https://raydoor.com/systems/)** in the room dividing space has greatly diversified in recent years. Instead of being a less than attractive add-on, room dividers (or [**operable walls**](https://archpaper.com/2018/07/interior-operable-wall/) as they are often referred to) have become an integral enhancement to spaces, often allowing for privacy while still maintaining light. Instead of cloistering off sections into dark dens with dreary and plasticky accordion folders, a modern operable wall system can continue to give the feeling of an airy open plan space while allowing separate functions to occur simultaneously side-by-side.
[Book A Consultation](https://raydoor.com/book-a-consultation/)
### Creative Possibilities
One of the biggest changes is in the way they operate, with **[multiple methods of sliding available](https://raydoor.com/systems/sliding/)** as well as folding. Whether you want panels that link to one another in a chain, to round corners to make multiple sides of a room, or to hide away in a pocket when not in use, the ways of configuring these systems are nearly endless.

### Modern Styling
Another key way room dividers have changed is **[aesthetically](https://raydoor.com/discover/customization/).** No longer confined to drab laminates, many manufacturers offer a range of finishes that can mirror woodwork finishes used elsewhere in the space, metalwork or decorative glazing. Add to that a broad range of hardware- pulls, locks etc that make the level of customization limitless.
Certainly any product that aids an architect or interior designer in producing more versatile spaces while enhancing them aesthetically is bound to see greater popularity and room dividers have most definitely become that added tool in the design community’s repertoire.
- [Sliding Wall Design Inspiration](https://raydoor.com/discover/blog/sliding-doors/sliding-wall-design-inspiration/)
### Previous PostSliding Wall Design Inspiration
- [Sliding Door Hardware - What to look for](https://raydoor.com/discover/blog/design-guides/sliding-door-hardware-what-to-look-for/)
### Next PostSliding Door Hardware - What to look for
### Recommended For You
[](https://raydoor.com/discover/blog/design-guides/acrylic-vs-glass-which-is-better-for-doors-walls/) [Design Guides](https://raydoor.com/discover/blog/design-guides/) [Inserts](https://raydoor.com/discover/blog/inserts/) [Acrylic vs Glass: Which is better for Doors & Walls?](https://raydoor.com/discover/blog/design-guides/acrylic-vs-glass-which-is-better-for-doors-walls/)
### Acrylic vs Glass: Which is better for Doors & Walls?
Summary Acrylic is a lightweight, shatter-resistant alternative to glass that’s easier to install, operate, and maintain in sliding door systems. Raydoor acrylic inserts offer superior clarity and privacy options while reducing costs and stress on hardware. Tempered and low-iron glass provide a more traditional feel with added acoustic performance and visual transparency. Acrylic supports greater design flexibility, particularly in stacking…

[Analystics monochrome](https://raydoor.com/discover/blog/author/analystics-monochrome/) June 23, 2025
[](https://raydoor.com/discover/blog/design-guides/why-glass-wall-conference-room-adds-value/) [Design Guides](https://raydoor.com/discover/blog/design-guides/) [Offices](https://raydoor.com/discover/blog/offices/) [Inserts](https://raydoor.com/discover/blog/inserts/) [Industries](https://raydoor.com/discover/blog/industries/) [5 Ways a Glass Wall Adds Value to Your Conference Room](https://raydoor.com/discover/blog/design-guides/why-glass-wall-conference-room-adds-value/)
### 5 Ways a Glass Wall Adds Value to Your Conference Room
Summary Natural light: Glass walls bring natural light deeper into your office, improving mood, focus, and energy without sacrificing privacy. Open feel: These walls make it easy to create spatial definition while preserving openness—letting teams feel more connected and less confined. Acoustics: Properly installed glass systems can reduce noise transfer and support focused conversations in open layouts. Warm modern aesthetic:…

[Luke Siegel](https://raydoor.com/discover/blog/author/lukes/) June 3, 2025
[](https://raydoor.com/discover/blog/design-guides/interior-door-design/) [Design Guides](https://raydoor.com/discover/blog/design-guides/) [Interior Door Design: A Guide for Interior Designers](https://raydoor.com/discover/blog/design-guides/interior-door-design/)
### Interior Door Design: A Guide for Interior Designers
How do changes to how we work, relax, consume, and live impact how we interact with places we inhabit? The American Society for Interior Designers’ (ASID) 2024 Trends Outlook Report offers a thorough answer to just that. Although the report drills down into both specific commercial sectors and residential markets, their research revealed a few industry-wide, macro-level trends worth watching…

[Luke Siegel](https://raydoor.com/discover/blog/author/lukes/) July 9, 2024
## Request a Quote
A Raydoor sliding door or wall system is a great way to diversify any interior space, no matter what the scale or scope. Tell us about your project to receive a no-obligation price quote from one of our design consultants. Feel free to send plans, photos, sketches or ideas to get started today!
[Request A Quote](https://pages.raydoor.com/request-a-quote) [Book A Consultation](https://raydoor.com/book-a-consultation/)
The starting price for a single RAYDOOR door panel is approximately **$2,000**. For a 2-panel by-passing system, the starting price is approximately **$3,200** (equates to about $500 a linear/ft.).
**Please contact us for volume purchase pricing.**
[Share](https://raydoor.com/discover/blog/design-guides/operable-walls-multipurpose-solution/# "Share this") [Tweet](https://raydoor.com/discover/blog/design-guides/operable-walls-multipurpose-solution/# "Tweet this") [Share](https://raydoor.com/discover/blog/design-guides/operable-walls-multipurpose-solution/# "Share this") [Pin](https://raydoor.com/discover/blog/design-guides/operable-walls-multipurpose-solution/# "Pin this")
All Copyrights © 2014-2025 by Sliding Walls, Doors, and Room Dividers \| Raydoor, Inc.
[Close Menu](https://raydoor.com/discover/blog/design-guides/operable-walls-multipurpose-solution/#)
[Back to top](https://raydoor.com/discover/blog/design-guides/operable-walls-multipurpose-solution/#)
## Sliding Door Selection Guide
[Skip to content](https://raydoor.com/discover/blog/sliding-doors/when-to-use-a-sliding-door/#content) [Skip to main content](https://raydoor.com/discover/blog/sliding-doors/when-to-use-a-sliding-door/#ajax-content-wrap)
[Close Search](https://raydoor.com/discover/blog/sliding-doors/when-to-use-a-sliding-door/#)

[Sliding](https://raydoor.com/discover/blog/sliding-doors/)
# Folding Doors vs Sliding Doors
By [Ryan Anderson](https://raydoor.com/discover/blog/author/ryana/ "Posts by Ryan Anderson")October 15, 2019April 11th, 2025[No Comments](https://raydoor.com/discover/blog/sliding-doors/when-to-use-a-sliding-door/#respond)

### Best Fit
When deciding between [**folding doors**](https://raydoor.com/systems/folding/) and [**sliding doors**](https://raydoor.com/systems/sliding/) there are several things to consider before you can select what best suits your space and usage. To address usage, it’s best to first look at what two spaces the doors will sit between. A person’s most typical encounter with a folding door might be in accessing a closet, but they can also work as a [**room divider**](https://raydoor.com/uses/room-divider/) or as a door between rooms. The same is likely true of a sliding (or bypassing) door. Many of us don’t use a folding door as commonly as something like a swinging door but a typical folding system that most people have experience with may be a bi-folding closet door. The space in front of or behind a folding system is important to examine, as the path the doors move through may impinge on something in one of those spaces. Having no space in front or behind would require an alternative to folding. Doors of this type are also typically anchored at at least one end, meaning they always fold to a particular position. If you need the flexibility to move the doors to one side or the other, a sliding door may be a better option in that instance. If maximum opening size when the doors are retracted is your top priority, then there are fewer sliding systems that fit the bill and a folding door may work best. Having an idea of how much of the opening needs to be accessible at any given point is crucial as well, i.e. maybe you need access to only half or a third of a closet at a time.
[Book A Consultation](https://raydoor.com/book-a-consultation/)
Frequency of use is an important determining factor in choosing between folding doors and sliding doors – a door system that is operated once a week versus one that it is operated multiple times a day highlights whether or not [**ease of use**](https://www.hgtv.com/remodel/interior-remodel/universal-design-principles) matters much. A similar ease of use concern is figuring out who will be operating the system. A child, an elderly person or someone with a disability will have specific concerns when operating a door that may differ from other users. Frequency and ease of use for folding doors are greatly affected by the size of the panels, but in most instances it is easier to operate a sliding door – typically they can be operated with one finger (minimal force necessary) and they don’t require a great range of movement. If the situation is less frequent, then a folding set of doors may suffice.

### Usage Options
Choosing between folding, sliding (or perhaps another type of system) may have an effect on the level of privacy or screening you wish to achieve, but they are affected by many other factors as well including how they engage with their surroundings, i.e. does it operate within the opening, in front of the opening, etc.. The type of system will dictate certain things like clearance required to operate and whether or not they can strike a wall, all of which will contribute to or minimize [**light leaks and gaps for sound to travel through**](http://vimeo%20link/).
And finally, the setting may help you decide between a folding door and a sliding door. In our experience, settings like [**hospitality**](https://raydoor.com/discover/inspiration/?project_types=hospitality) and [**offices**](https://raydoor.com/uses/home-office/) where multiple people may be using the door system and where it might see rougher use than it would by a homeowner is an important factor to weigh. A sliding door is typically more durable than a folding door – the stresses acting on a sliding door system’s hardware are less than that of a folding for a given weight of panel. Resiliency in the face of less caring use has proven to be a trait of many types of sliding systems in our experience.

### **Summing it Up**
When deciding between a folding door system and a sliding door system there are numerous things to consider. A room divider (as in a retractable wall) will have very different criteria as a solution as compared to a more basic opening like a closet door. And even beyond that there are numerous things that factor into creating an ideal solution. The best first steps steps are likely to be familiarizing yourself with the [**options available**](https://raydoor.com/systems/) and [**consulting with a trade professional**](https://raydoor.com/request-a-quote/) to help guide you to the product that will serve your needs best.
- [The Unique Benefits of 90° Systems](https://raydoor.com/discover/blog/vlog/benefits-of-90-systems/)
### Previous PostThe Unique Benefits of 90° Systems
- [Overcoming Typical Pocket Door Issues](https://raydoor.com/discover/blog/vlog/overcoming-typical-pocket-door-issues/)
### Next PostOvercoming Typical Pocket Door Issues
### Recommended For You
[](https://raydoor.com/discover/blog/sliding-doors/benefits-of-corner-doors/) [Sliding](https://raydoor.com/discover/blog/sliding-doors/) [Raydoor Systems](https://raydoor.com/discover/blog/raydoor-systems/) [Unique Benefits of 90° Corner Doors](https://raydoor.com/discover/blog/sliding-doors/benefits-of-corner-doors/)
### Unique Benefits of 90° Corner Doors
Summary Corner door systems use 90° sliding wall panels to divide large spaces without permanent walls or posts. This enables room configurations with more versatility and eliminates traditional boundaries. Raydoor stacking walls are ideal for corner door solutions. They feature neat panel stacking, wide opening support, lightweight TWINFRAME™ design, and seamless visual integration without bulky hardware. Successful corner door installations…

[Luke Siegel](https://raydoor.com/discover/blog/author/lukes/) June 3, 2025
[](https://raydoor.com/discover/blog/sliding-doors/divide-a-room-without-sacrificing-flexibility/) [Sliding](https://raydoor.com/discover/blog/sliding-doors/) [How to Divide a Room without Sacrificing Flexibility](https://raydoor.com/discover/blog/sliding-doors/divide-a-room-without-sacrificing-flexibility/)
### How to Divide a Room without Sacrificing Flexibility
Summary Spaces today need to do more than ever, and fixed layouts aren’t capable of meeting modern demands. Adding flexible room dividers to businesses, hotels, and offices can make these spaces more flexible—and investing in the right system can meaningfully improve the aesthetic as well. The right room divider doesn’t just change how a space functions—it makes it more comfortable…

[Luke Siegel](https://raydoor.com/discover/blog/author/lukes/) March 20, 2025
[](https://raydoor.com/discover/blog/sliding-doors/bypassing-door-enhance-luxury-condo/) [Sliding](https://raydoor.com/discover/blog/sliding-doors/) [Bypassing Door Systems Enhance Luxury of the Condominium Lifestyle](https://raydoor.com/discover/blog/sliding-doors/bypassing-door-enhance-luxury-condo/)
### Bypassing Door Systems Enhance Luxury of the Condominium Lifestyle
Collins Dupont Design Group created this beautiful residence that has expansive views of the outdoors while still feeling cozy and intimate.

[Avalaunch Media](https://raydoor.com/discover/blog/author/wpchief/) April 20, 2023
## Request a Quote
A Raydoor sliding door or wall system is a great way to diversify any interior space, no matter what the scale or scope. Tell us about your project to receive a no-obligation price quote from one of our design consultants. Feel free to send plans, photos, sketches or ideas to get started today!
[Request A Quote](https://pages.raydoor.com/request-a-quote) [Book A Consultation](https://raydoor.com/book-a-consultation/)
The starting price for a single RAYDOOR door panel is approximately **$2,000**. For a 2-panel by-passing system, the starting price is approximately **$3,200** (equates to about $500 a linear/ft.).
**Please contact us for volume purchase pricing.**
[Share](https://raydoor.com/discover/blog/sliding-doors/when-to-use-a-sliding-door/# "Share this") [Tweet](https://raydoor.com/discover/blog/sliding-doors/when-to-use-a-sliding-door/# "Tweet this") [Share](https://raydoor.com/discover/blog/sliding-doors/when-to-use-a-sliding-door/# "Share this") [Pin](https://raydoor.com/discover/blog/sliding-doors/when-to-use-a-sliding-door/# "Pin this")
All Copyrights © 2014-2025 by Sliding Walls, Doors, and Room Dividers \| Raydoor, Inc.
[Close Menu](https://raydoor.com/discover/blog/sliding-doors/when-to-use-a-sliding-door/#)
[Back to top](https://raydoor.com/discover/blog/sliding-doors/when-to-use-a-sliding-door/#)
## Pocket Door Solutions
[Skip to content](https://raydoor.com/discover/blog/vlog/overcoming-typical-pocket-door-issues/#content) [Skip to main content](https://raydoor.com/discover/blog/vlog/overcoming-typical-pocket-door-issues/#ajax-content-wrap)
[Close Search](https://raydoor.com/discover/blog/vlog/overcoming-typical-pocket-door-issues/#)

[Vlog](https://raydoor.com/discover/blog/vlog/) [Sliding](https://raydoor.com/discover/blog/sliding-doors/)
# Overcoming Typical Pocket Door Issues
By [Ryan Anderson](https://raydoor.com/discover/blog/author/ryana/ "Posts by Ryan Anderson")September 17, 2019April 11th, 2025[No Comments](https://raydoor.com/discover/blog/vlog/overcoming-typical-pocket-door-issues/#respond)
https://vimeo.com/362404270
### Get Most Out of Your Pocket Door
[**Pocket Doors**](https://raydoor.com/systems/sliding/pocket/) and [**Pocket Wall** s](https://raydoor.com/systems/sliding/pocket-wall/) are great solutions for limited space applications. While there are a few known issues that come with the installing pocket doors – CEO of Raydoor, Luke Siegel, takes a few minutes to discuss some of these points and to highlight the different solutions that Raydoor recommends to overcome these typical issues.
From adding access panels for service to including gaskets or carpet to seal out sound and light, Raydoor has the experience and know-how to help you get the most out of your next system. Reach out to our [**design consultants**](https://raydoor.com/request-a-quote/) today to learn more!
[Book A Consultation](https://raydoor.com/book-a-consultation/)
- [Folding Doors vs Sliding Doors](https://raydoor.com/discover/blog/sliding-doors/when-to-use-a-sliding-door/)
### Previous PostFolding Doors vs Sliding Doors
### Recommended For You
[](https://raydoor.com/discover/blog/sliding-doors/benefits-of-corner-doors/) [Sliding](https://raydoor.com/discover/blog/sliding-doors/) [Raydoor Systems](https://raydoor.com/discover/blog/raydoor-systems/) [Unique Benefits of 90° Corner Doors](https://raydoor.com/discover/blog/sliding-doors/benefits-of-corner-doors/)
### Unique Benefits of 90° Corner Doors
Summary Corner door systems use 90° sliding wall panels to divide large spaces without permanent walls or posts. This enables room configurations with more versatility and eliminates traditional boundaries. Raydoor stacking walls are ideal for corner door solutions. They feature neat panel stacking, wide opening support, lightweight TWINFRAME™ design, and seamless visual integration without bulky hardware. Successful corner door installations…

[Luke Siegel](https://raydoor.com/discover/blog/author/lukes/) June 3, 2025
[](https://raydoor.com/discover/blog/sliding-doors/divide-a-room-without-sacrificing-flexibility/) [Sliding](https://raydoor.com/discover/blog/sliding-doors/) [How to Divide a Room without Sacrificing Flexibility](https://raydoor.com/discover/blog/sliding-doors/divide-a-room-without-sacrificing-flexibility/)
### How to Divide a Room without Sacrificing Flexibility
Summary Spaces today need to do more than ever, and fixed layouts aren’t capable of meeting modern demands. Adding flexible room dividers to businesses, hotels, and offices can make these spaces more flexible—and investing in the right system can meaningfully improve the aesthetic as well. The right room divider doesn’t just change how a space functions—it makes it more comfortable…

[Luke Siegel](https://raydoor.com/discover/blog/author/lukes/) March 20, 2025
[](https://raydoor.com/discover/blog/sliding-doors/bypassing-door-enhance-luxury-condo/) [Sliding](https://raydoor.com/discover/blog/sliding-doors/) [Bypassing Door Systems Enhance Luxury of the Condominium Lifestyle](https://raydoor.com/discover/blog/sliding-doors/bypassing-door-enhance-luxury-condo/)
### Bypassing Door Systems Enhance Luxury of the Condominium Lifestyle
Collins Dupont Design Group created this beautiful residence that has expansive views of the outdoors while still feeling cozy and intimate.

[Avalaunch Media](https://raydoor.com/discover/blog/author/wpchief/) April 20, 2023
## Request a Quote
A Raydoor sliding door or wall system is a great way to diversify any interior space, no matter what the scale or scope. Tell us about your project to receive a no-obligation price quote from one of our design consultants. Feel free to send plans, photos, sketches or ideas to get started today!
[Request A Quote](https://pages.raydoor.com/request-a-quote) [Book A Consultation](https://raydoor.com/book-a-consultation/)
The starting price for a single RAYDOOR door panel is approximately **$2,000**. For a 2-panel by-passing system, the starting price is approximately **$3,200** (equates to about $500 a linear/ft.).
**Please contact us for volume purchase pricing.**
[Share](https://raydoor.com/discover/blog/vlog/overcoming-typical-pocket-door-issues/# "Share this") [Tweet](https://raydoor.com/discover/blog/vlog/overcoming-typical-pocket-door-issues/# "Tweet this") [Share](https://raydoor.com/discover/blog/vlog/overcoming-typical-pocket-door-issues/# "Share this") [Pin](https://raydoor.com/discover/blog/vlog/overcoming-typical-pocket-door-issues/# "Pin this")
All Copyrights © 2014-2025 by Sliding Walls, Doors, and Room Dividers \| Raydoor, Inc.
[Close Menu](https://raydoor.com/discover/blog/vlog/overcoming-typical-pocket-door-issues/#)
[Back to top](https://raydoor.com/discover/blog/vlog/overcoming-typical-pocket-door-issues/#)
## Sliding Door Insights
[Skip to content](https://raydoor.com/discover/blog/design-guides/when-to-use-a-sliding-door-3/#content) [Skip to main content](https://raydoor.com/discover/blog/design-guides/when-to-use-a-sliding-door-3/#ajax-content-wrap)
[Close Search](https://raydoor.com/discover/blog/design-guides/when-to-use-a-sliding-door-3/#)

[Design Guides](https://raydoor.com/discover/blog/design-guides/)
# When to use a sliding door?
By [Ryan Anderson](https://raydoor.com/discover/blog/author/ryana/ "Posts by Ryan Anderson")September 11, 2019April 11th, 2025[No Comments](https://raydoor.com/discover/blog/design-guides/when-to-use-a-sliding-door-3/#respond)

### Saving Space
Aesthetic considerations aside, there are some genuine functional advantages to sliding doors in certain situations that may add to your design considerations in using one. Perhaps the most obvious advantage to a sliding door is that clearance issues in places like a narrow hallway that may make using a traditional swing door difficult or impossible may be solved by using a sliding door instead. [**Typically a sliding door**](https://raydoor.com/systems/sliding/single/) will operate very closely to an opening and adjacent wall, eliminating the need for the broad arc that a swing door would travel through.
By not being mounted to the jamb as a hinged door would be, a sliding door opens up options in finishing a doorway. Want something without trim for a cleaner, more modern look? A sliding door makes that much easier. It also allows you to suspend the weight of a door differently – in the instance of a very thin wall built with steel studs, doorways often require extra reinforcement to cope with the weight and operating forces of a swinging door. A sliding door could allow you to transfer that to the framing above a ceiling where you may have joists that may be better at withstanding that load. It’s important to note that many sliding doors [**do not require a floor track**](https://raydoor.com/wp-content/uploads/2019/03/Solid-Divider-1.jpg) – this means you can avoid creating a threshold or cutting your floor thereby avoiding a trip hazard.
[Book A Consultation](https://raydoor.com/book-a-consultation/)
### Easy Way to Retrofit
If you have a low ceiling where building down a header may be difficult, or where aesthetically you just don’t want a separation between the ceiling of one room and the next, a sliding door allows a nearly seamless transition from one space to another. Sliding doors often offer the option of [**soft-closing**](https://www.youtube.com/watch?v=6wjJ7qZbAIk) and opening which may reduce the worry of pinched fingers – any parent (or pet-owner) would consider that an advantage. In mentioning slamming doors, something most people may not be aware of is that sliding doors offer extremely quiet operation. There are no squeaky hinges to oil and most types of sliding hardware are maintenance free. They also offer longevity – most reputable products will have been cycle-tested to ensure operability for ages without issues.

Large openings are another area where sliders can sometimes hold an advantage. Imagine a swinging door 4 or 5 feet wide – with more weight hanging further away from the hinges, the hinges are subject to greater stress. Sliders don’t suffer that issue and can be easier to operate through their range of motion when dealing with large doors. There are also numerous ways to link sliding doors to cover much larger openings.
In dealing with older homes and buildings or any place that has jambs that might be less than [**straight and plumb**](https://www.thisoldhouse.com/ask-toh/fitting-new-doors-old-openings), a sliding door can be a bit more forgiving to install. While you’ll need to have your track level, operating in front of an opening (as a sliding door does) may save you from having to correct for issues with jambs. If you have **[older woodwork](https://www.houzz.com/magazine/100-year-old-craftsman-homes-master-suite-lightens-up-stsetivw-vs~118891020)** that you’d like to preserve, not having to drill a bunch of holes and mortise with a chisel can save original details of a home.

### Functional Solutions
While a sliding door is not necessarily suited to every opening and every function, there are certainly [**numerous benefits**](http://www.architectureartdesigns.com/16-marvelous-practical-internal-sliding-doors-designs/) for many situations. It pays to examine your site conditions and weigh your options as sliding doors can sometimes provide unexpected answers to design problems.
See our [**inspiration gallery**](https://raydoor.com/discover/inspiration/) or find us on **[houzz](https://raydoor.com/find-inspiration/)** to find more inspiration for installing sliding doors or walls in your next project.
- [Sliding Door Hardware - What to look for](https://raydoor.com/discover/blog/design-guides/sliding-door-hardware-what-to-look-for/)
### Previous PostSliding Door Hardware - What to look for
### Recommended For You
[](https://raydoor.com/discover/blog/design-guides/acrylic-vs-glass-which-is-better-for-doors-walls/) [Design Guides](https://raydoor.com/discover/blog/design-guides/) [Inserts](https://raydoor.com/discover/blog/inserts/) [Acrylic vs Glass: Which is better for Doors & Walls?](https://raydoor.com/discover/blog/design-guides/acrylic-vs-glass-which-is-better-for-doors-walls/)
### Acrylic vs Glass: Which is better for Doors & Walls?
Summary Acrylic is a lightweight, shatter-resistant alternative to glass that’s easier to install, operate, and maintain in sliding door systems. Raydoor acrylic inserts offer superior clarity and privacy options while reducing costs and stress on hardware. Tempered and low-iron glass provide a more traditional feel with added acoustic performance and visual transparency. Acrylic supports greater design flexibility, particularly in stacking…

[Analystics monochrome](https://raydoor.com/discover/blog/author/analystics-monochrome/) June 23, 2025
[](https://raydoor.com/discover/blog/design-guides/why-glass-wall-conference-room-adds-value/) [Design Guides](https://raydoor.com/discover/blog/design-guides/) [Offices](https://raydoor.com/discover/blog/offices/) [Inserts](https://raydoor.com/discover/blog/inserts/) [Industries](https://raydoor.com/discover/blog/industries/) [5 Ways a Glass Wall Adds Value to Your Conference Room](https://raydoor.com/discover/blog/design-guides/why-glass-wall-conference-room-adds-value/)
### 5 Ways a Glass Wall Adds Value to Your Conference Room
Summary Natural light: Glass walls bring natural light deeper into your office, improving mood, focus, and energy without sacrificing privacy. Open feel: These walls make it easy to create spatial definition while preserving openness—letting teams feel more connected and less confined. Acoustics: Properly installed glass systems can reduce noise transfer and support focused conversations in open layouts. Warm modern aesthetic:…

[Luke Siegel](https://raydoor.com/discover/blog/author/lukes/) June 3, 2025
[](https://raydoor.com/discover/blog/design-guides/interior-door-design/) [Design Guides](https://raydoor.com/discover/blog/design-guides/) [Interior Door Design: A Guide for Interior Designers](https://raydoor.com/discover/blog/design-guides/interior-door-design/)
### Interior Door Design: A Guide for Interior Designers
How do changes to how we work, relax, consume, and live impact how we interact with places we inhabit? The American Society for Interior Designers’ (ASID) 2024 Trends Outlook Report offers a thorough answer to just that. Although the report drills down into both specific commercial sectors and residential markets, their research revealed a few industry-wide, macro-level trends worth watching…

[Luke Siegel](https://raydoor.com/discover/blog/author/lukes/) July 9, 2024
## Request a Quote
A Raydoor sliding door or wall system is a great way to diversify any interior space, no matter what the scale or scope. Tell us about your project to receive a no-obligation price quote from one of our design consultants. Feel free to send plans, photos, sketches or ideas to get started today!
[Request A Quote](https://pages.raydoor.com/request-a-quote) [Book A Consultation](https://raydoor.com/book-a-consultation/)
The starting price for a single RAYDOOR door panel is approximately **$2,000**. For a 2-panel by-passing system, the starting price is approximately **$3,200** (equates to about $500 a linear/ft.).
**Please contact us for volume purchase pricing.**
[Share](https://raydoor.com/discover/blog/design-guides/when-to-use-a-sliding-door-3/# "Share this") [Tweet](https://raydoor.com/discover/blog/design-guides/when-to-use-a-sliding-door-3/# "Tweet this") [Share](https://raydoor.com/discover/blog/design-guides/when-to-use-a-sliding-door-3/# "Share this") [Pin](https://raydoor.com/discover/blog/design-guides/when-to-use-a-sliding-door-3/# "Pin this")
All Copyrights © 2014-2025 by Sliding Walls, Doors, and Room Dividers \| Raydoor, Inc.
[Close Menu](https://raydoor.com/discover/blog/design-guides/when-to-use-a-sliding-door-3/#)
[Back to top](https://raydoor.com/discover/blog/design-guides/when-to-use-a-sliding-door-3/#)
## Home Office Case Study
[Skip to content](https://raydoor.com/discover/blog/case-studies/case-study-home-office/#content) [Skip to main content](https://raydoor.com/discover/blog/case-studies/case-study-home-office/#ajax-content-wrap)
[Close Search](https://raydoor.com/discover/blog/case-studies/case-study-home-office/#)

[Case Studies](https://raydoor.com/discover/blog/case-studies/) [Residential](https://raydoor.com/discover/blog/residential/)
# Case Study: Home Office
By [Ryan Anderson](https://raydoor.com/discover/blog/author/ryana/ "Posts by Ryan Anderson")October 6, 2018April 11th, 2025[No Comments](https://raydoor.com/discover/blog/case-studies/case-study-home-office/#respond)
_A downtown Manhattan apartment with multiple rooms needing separation and each with different needs for privacy_

#### Design Challenge
- Separation of rooms from central corridor (bedroom, living room, study)
- Differing levels of privacy needed
- Ability to open when desired
- Translucency needed for some but not all openings
#### Solution
- 3 panel [**sliding walls**](https://raydoor.com/systems/sliding/wall/) that can open up entire rooms at will
- Inserts with varying opacity for varying privacy requirements – from completely clear to opaque
- Translucency where needed – most inserts allowed light to reach central (windowless) corridor
- Gives apartment feeling of openness when walls are retracted, tying one space to next
[Book A Consultation](https://raydoor.com/book-a-consultation/)

- [Case Study: Midtown Marriott](https://raydoor.com/discover/blog/case-studies/case-study-marriott/)
### Previous PostCase Study: Midtown Marriott
- [Rowland + Broughton - Teak Stacking Door Installation](https://raydoor.com/discover/blog/case-studies/rowland-broughton-teak-stacking-door-installation/)
### Next PostRowland + Broughton - Teak Stacking Door Installation
### Recommended For You
[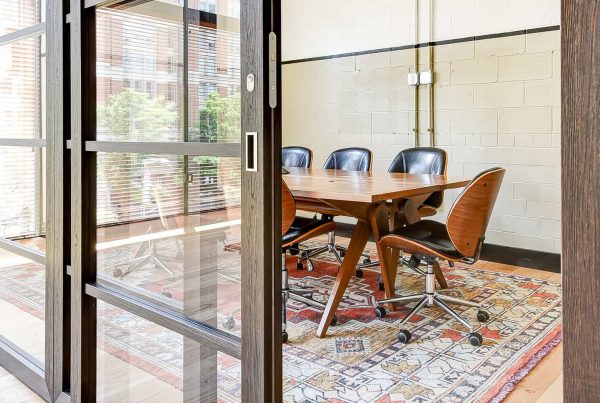](https://raydoor.com/discover/blog/case-studies/sound-transmission-and-room-dividing/) [Case Studies](https://raydoor.com/discover/blog/case-studies/) [Sound Transmission and Room Dividing](https://raydoor.com/discover/blog/case-studies/sound-transmission-and-room-dividing/)
### Sound Transmission and Room Dividing
Field testing Raydoor Sound Performance We recently undertook an effort to field-test sound transmission on a selection of our room dividing systems with an independent (3rd party) engineering firm. Field testing is especially important for us (and our clients) as the built environment tends to highlight any shortcomings more critically versus what you might find in laboratory testing. It also…

[Ryan Anderson](https://raydoor.com/discover/blog/author/ryana/) May 19, 2022
[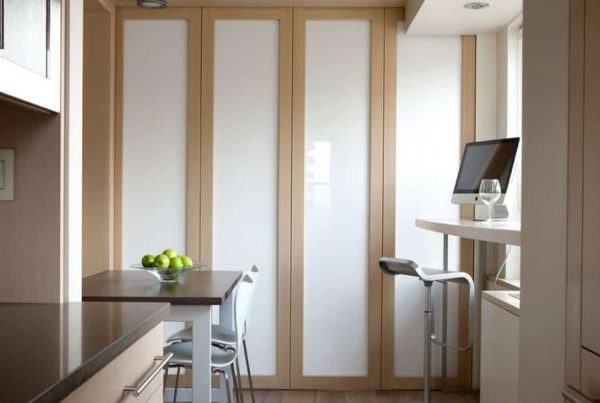](https://raydoor.com/discover/blog/case-studies/case-study-breakfast-nook-workstation/) [Case Studies](https://raydoor.com/discover/blog/case-studies/) [Residential](https://raydoor.com/discover/blog/residential/) [Case Study: Breakfast Nook Workstation](https://raydoor.com/discover/blog/case-studies/case-study-breakfast-nook-workstation/)
### Case Study: Breakfast Nook Workstation
A breakfast nook workstation Design Challenge Find a beautiful, flexible way to make this contemporary urban kitchen feel larger and at the same time enable it to be closed off for private dining or a home office application. It was also important for the room divider to match the millwork and allow natural light through to achieve an illuminated…

[Ryan Anderson](https://raydoor.com/discover/blog/author/ryana/) November 29, 2021
[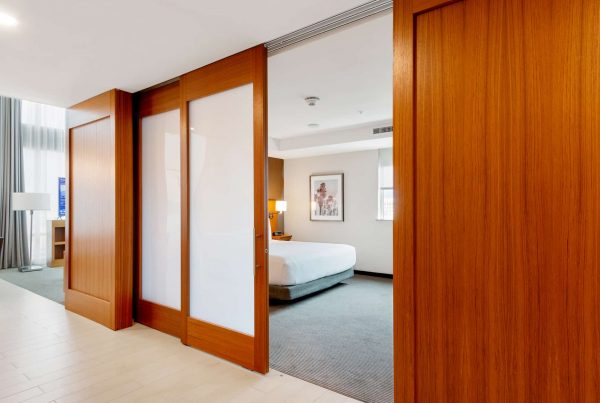](https://raydoor.com/discover/blog/case-studies/case-study-hyatt-paseo/) [Case Studies](https://raydoor.com/discover/blog/case-studies/) [Hotels](https://raydoor.com/discover/blog/hotels/) [Case Study: Hyatt Paseo](https://raydoor.com/discover/blog/case-studies/case-study-hyatt-paseo/)
### Case Study: Hyatt Paseo
Create a retractable privacy wall within a hotel suite that is a statement piece but unimposing when closed off, yet invisible when open. Design Challenge Section off private room from main space Allow bedroom area to feel bright an airy despite small size Must be made to feel premium to match hotel’s brand Easy to use /configure Solution Stylish and…

[Ryan Anderson](https://raydoor.com/discover/blog/author/ryana/) May 5, 2020
## Request a Quote
A Raydoor sliding door or wall system is a great way to diversify any interior space, no matter what the scale or scope. Tell us about your project to receive a no-obligation price quote from one of our design consultants. Feel free to send plans, photos, sketches or ideas to get started today!
[Request A Quote](https://pages.raydoor.com/request-a-quote) [Book A Consultation](https://raydoor.com/book-a-consultation/)
The starting price for a single RAYDOOR door panel is approximately **$2,000**. For a 2-panel by-passing system, the starting price is approximately **$3,200** (equates to about $500 a linear/ft.).
**Please contact us for volume purchase pricing.**
[Share](https://raydoor.com/discover/blog/case-studies/case-study-home-office/# "Share this") [Tweet](https://raydoor.com/discover/blog/case-studies/case-study-home-office/# "Tweet this") [Share](https://raydoor.com/discover/blog/case-studies/case-study-home-office/# "Share this") [Pin](https://raydoor.com/discover/blog/case-studies/case-study-home-office/# "Pin this")
All Copyrights © 2014-2025 by Sliding Walls, Doors, and Room Dividers \| Raydoor, Inc.
[Close Menu](https://raydoor.com/discover/blog/case-studies/case-study-home-office/#)
[Back to top](https://raydoor.com/discover/blog/case-studies/case-study-home-office/#)
## Teak Stacking Door
[Skip to content](https://raydoor.com/discover/blog/case-studies/rowland-broughton-teak-stacking-door-installation/#content) [Skip to main content](https://raydoor.com/discover/blog/case-studies/rowland-broughton-teak-stacking-door-installation/#ajax-content-wrap)
[Close Search](https://raydoor.com/discover/blog/case-studies/rowland-broughton-teak-stacking-door-installation/#)

[Case Studies](https://raydoor.com/discover/blog/case-studies/) [Restaurants](https://raydoor.com/discover/blog/restaurants/)
# Rowland + Broughton – Teak Stacking Door Installation
By [Ryan Anderson](https://raydoor.com/discover/blog/author/ryana/ "Posts by Ryan Anderson")March 30, 2016April 11th, 2025[No Comments](https://raydoor.com/discover/blog/case-studies/rowland-broughton-teak-stacking-door-installation/#respond)

**Location:** Matsuhisa Denver (Denver, CO)
**Firm:** Rowland + Broughton
**Finishes:** Frames – Teak \| Core – 3 Form Fray Pearl
[Book A Consultation](https://raydoor.com/book-a-consultation/)
## Design Challenge
Create a retractable private wall within a **[restaurant](https://raydoor.com/markets/restaurants/)** that feels natural, artistic, and unimposing when closed off, yet invisible when open.
### Solution
Raydoor **[sliding pocket walls](https://raydoor.com/systems/sliding/pocket-wall/)**. By matching the finishes of the restaurant within the frame of the doors and using an aesthetically pleasing acrylic core the designers were able to achieve a door panel that felt natural within the design of the space. Raydoor’s design allows for the light from the restaurant to enter the space, meaning that no additional fixtures are needed to complete the room once closed off.
This uniformity of design allows the private room to become seamless part of the main restaurant once the sliding walls are retracted. Smartly placed pockets hide the panels once retracted and a lack of floor tracks allow the restaurant to feel completely open once the wall is hidden.
### Result
The final result maximizes the revenue potential of the space. Ownership is able to sell private functions when regular business is soft. And regular business increases when smaller more “charming” spaces are created at the top and bottom of the dining hour… Then easily retracted doors open the space to accommodate the peak when the restaurant is “busy”.
- [Case Study: Home Office](https://raydoor.com/discover/blog/case-studies/case-study-home-office/)
### Previous PostCase Study: Home Office
### Recommended For You
[](https://raydoor.com/discover/blog/case-studies/sound-transmission-and-room-dividing/) [Case Studies](https://raydoor.com/discover/blog/case-studies/) [Sound Transmission and Room Dividing](https://raydoor.com/discover/blog/case-studies/sound-transmission-and-room-dividing/)
### Sound Transmission and Room Dividing
Field testing Raydoor Sound Performance We recently undertook an effort to field-test sound transmission on a selection of our room dividing systems with an independent (3rd party) engineering firm. Field testing is especially important for us (and our clients) as the built environment tends to highlight any shortcomings more critically versus what you might find in laboratory testing. It also…

[Ryan Anderson](https://raydoor.com/discover/blog/author/ryana/) May 19, 2022
[](https://raydoor.com/discover/blog/case-studies/case-study-breakfast-nook-workstation/) [Case Studies](https://raydoor.com/discover/blog/case-studies/) [Residential](https://raydoor.com/discover/blog/residential/) [Case Study: Breakfast Nook Workstation](https://raydoor.com/discover/blog/case-studies/case-study-breakfast-nook-workstation/)
### Case Study: Breakfast Nook Workstation
A breakfast nook workstation Design Challenge Find a beautiful, flexible way to make this contemporary urban kitchen feel larger and at the same time enable it to be closed off for private dining or a home office application. It was also important for the room divider to match the millwork and allow natural light through to achieve an illuminated…

[Ryan Anderson](https://raydoor.com/discover/blog/author/ryana/) November 29, 2021
[](https://raydoor.com/discover/blog/case-studies/case-study-hyatt-paseo/) [Case Studies](https://raydoor.com/discover/blog/case-studies/) [Hotels](https://raydoor.com/discover/blog/hotels/) [Case Study: Hyatt Paseo](https://raydoor.com/discover/blog/case-studies/case-study-hyatt-paseo/)
### Case Study: Hyatt Paseo
Create a retractable privacy wall within a hotel suite that is a statement piece but unimposing when closed off, yet invisible when open. Design Challenge Section off private room from main space Allow bedroom area to feel bright an airy despite small size Must be made to feel premium to match hotel’s brand Easy to use /configure Solution Stylish and…

[Ryan Anderson](https://raydoor.com/discover/blog/author/ryana/) May 5, 2020
## Request a Quote
A Raydoor sliding door or wall system is a great way to diversify any interior space, no matter what the scale or scope. Tell us about your project to receive a no-obligation price quote from one of our design consultants. Feel free to send plans, photos, sketches or ideas to get started today!
[Request A Quote](https://pages.raydoor.com/request-a-quote) [Book A Consultation](https://raydoor.com/book-a-consultation/)
The starting price for a single RAYDOOR door panel is approximately **$2,000**. For a 2-panel by-passing system, the starting price is approximately **$3,200** (equates to about $500 a linear/ft.).
**Please contact us for volume purchase pricing.**
[Share](https://raydoor.com/discover/blog/case-studies/rowland-broughton-teak-stacking-door-installation/# "Share this") [Tweet](https://raydoor.com/discover/blog/case-studies/rowland-broughton-teak-stacking-door-installation/# "Tweet this") [Share](https://raydoor.com/discover/blog/case-studies/rowland-broughton-teak-stacking-door-installation/# "Share this") [Pin](https://raydoor.com/discover/blog/case-studies/rowland-broughton-teak-stacking-door-installation/# "Pin this")
All Copyrights © 2014-2025 by Sliding Walls, Doors, and Room Dividers \| Raydoor, Inc.
[Close Menu](https://raydoor.com/discover/blog/case-studies/rowland-broughton-teak-stacking-door-installation/#)
[Back to top](https://raydoor.com/discover/blog/case-studies/rowland-broughton-teak-stacking-door-installation/#)
## RAYDOOR Edge Pull
[Skip to content](https://raydoor.com/discover/blog/hardware/new-raydoor-edge-pull/#content) [Skip to main content](https://raydoor.com/discover/blog/hardware/new-raydoor-edge-pull/#ajax-content-wrap)
[Close Search](https://raydoor.com/discover/blog/hardware/new-raydoor-edge-pull/#)

[Hardware](https://raydoor.com/discover/blog/hardware/)
# New RAYDOOR Edge Pull
By [Chris Arzoomanian](https://raydoor.com/discover/blog/author/chrisa/ "Posts by Chris Arzoomanian")July 18, 2023April 11th, 2025[No Comments](https://raydoor.com/discover/blog/hardware/new-raydoor-edge-pull/#respond)
## Feel the new way to open your RAYDOOR pocket system
_Stainless Steel // Matte Black (Open)_
_Stainless Steel // Matte Black (Closed)_
We at RAYDOOR are always thinking about how to improve room function in an artful way. We were founded on the principle that a simple solution is usually the most beautiful answer to a design problem. Focusing on one of the many elements that goes into our [**room dividing systems**](https://raydoor.com/uses/room-divider/), we sought to improve edge-mounted pulls used in situations like retrieving a sliding pocket door from within a pocket.
Our edge pulls had gone through a couple of iterations already, but we still saw room for improvement and the possibility of creating a pull that visually complemented and took advantage of our unique TWINFRAMETM design. The frame derives its name from our patented method of bonding two frames around a thin acrylic glazing layer to yield a strong yet lightweight panel. Integrating a piece of hardware between the two halves of the frame has been something we have employed throughout the RAYDOOR system lineup. This time with the edge pull, there was also the chance to improve the ease of use and care of the system.
#### Subscribe to the Newsletter

Our edge pull solution up until this point had been a nearly flush finger pull that was mortised into the edge of a RAYDOOR. It sat slightly proud of the edge and to operate one would use the end of their finger in the pull to draw the door out of the pocket. The design was limited by the force of that single fingertip operation to start the door moving. Beyond that, it was also not very manicure friendly and being a small recess took a bit of extra elbow grease to clean well.
In creating a new solution aesthetics were important, but it also could not project from the edge of the door when not in use, it needed to be simpler to operate and simpler to clean. The pull would fit within the ¼” space between the frames and be simple to install. The new premise was to reduce the traditional lever pocket door pull down to its most basic form, removing the metal housing and utilizing the door frames to hold the stainless-steel pull. The pull is water jet cut and tumbled for a smooth, even finish that feels good when handling. The edge is brush polished and laser etched with the RAYDOOR name to both call out the pull and the panel.

Accessibility is top of mind for all RAYDOOR’s systems and the new edge pull enhances in this area too – it [**does not require grasping and needs minimal dexterity and force to operate**](https://vimeo.com/840990556?share=copy), making pocket doors and room dividers more usable by more people. Pulls are intended to be handled, sometimes by multiple people, so the ease with which this new edge pull can be cleaned is an important improvement as well.
The RAYDOOR edge pull comes standard on our [**sliding pocket doors**](https://raydoor.com/systems/sliding/pocket/), [**sliding pocket walls**](https://raydoor.com/systems/sliding/pocket-wall/) and [**sliding wing walls**](https://raydoor.com/systems/sliding/wing-wall/) but can be added to any [**sliding door or operable wall system that slides**](https://raydoor.com/systems/sliding/). It is available in a brushed metal finish or satin black. This hardware piece is a great example of RAYDOOR’s pursuit of the ‘art of division’ and never leaving well enough alone.
If you’d like to learn more, our design consultants are always **[available](https://raydoor.com/book-a-consultation/)** and happy to be a partner in solving your space division needs.
- [Freedom from Floor Tracks](https://raydoor.com/discover/blog/tracks-guides/freedom-from-floor-tracks/)
### Next PostFreedom from Floor Tracks
### Recommended For You
[](https://raydoor.com/discover/blog/tracks-guides/freedom-from-floor-tracks/) [Tracks & Guides](https://raydoor.com/discover/blog/tracks-guides/) [Hardware](https://raydoor.com/discover/blog/hardware/) [Freedom from Floor Tracks](https://raydoor.com/discover/blog/tracks-guides/freedom-from-floor-tracks/)
### Freedom from Floor Tracks
Floor tracks and sliding doors typically go hand in hand with each other. Founder of Raydoor, Luke Siegel, takes a moment to discuss fundamental differences that separate traditional sliding doors from Raydoor’s trackless design.

[Luke Siegel](https://raydoor.com/discover/blog/author/lukes/) February 25, 2020
[](https://raydoor.com/discover/blog/design-guides/sliding-door-hardware-what-to-look-for/) [Design Guides](https://raydoor.com/discover/blog/design-guides/) [Hardware](https://raydoor.com/discover/blog/hardware/) [Sliding Door Hardware – What to look for](https://raydoor.com/discover/blog/design-guides/sliding-door-hardware-what-to-look-for/)
### Sliding Door Hardware – What to look for
Where to Start? So you’ve started planning a project and have seen barn doors everywhere from Pinterest to HGTV and you want to include one in your updated digs! Google search “barn door hardware” or “sliding door hardware” and you are inundated with a million options. Sifting through them can be a nightmare, so how do you know what…

[Ryan Anderson](https://raydoor.com/discover/blog/author/ryana/) October 17, 2019
## Request a Quote
A Raydoor sliding door or wall system is a great way to diversify any interior space, no matter what the scale or scope. Tell us about your project to receive a no-obligation price quote from one of our design consultants. Feel free to send plans, photos, sketches or ideas to get started today!
[Request A Quote](https://pages.raydoor.com/request-a-quote) [Book A Consultation](https://raydoor.com/book-a-consultation/)
The starting price for a single RAYDOOR door panel is approximately **$2,000**. For a 2-panel by-passing system, the starting price is approximately **$3,200** (equates to about $500 a linear/ft.).
**Please contact us for volume purchase pricing.**
[Share](https://raydoor.com/discover/blog/hardware/new-raydoor-edge-pull/# "Share this") [Tweet](https://raydoor.com/discover/blog/hardware/new-raydoor-edge-pull/# "Tweet this") [Share](https://raydoor.com/discover/blog/hardware/new-raydoor-edge-pull/# "Share this") [Pin](https://raydoor.com/discover/blog/hardware/new-raydoor-edge-pull/# "Pin this")
All Copyrights © 2014-2025 by Sliding Walls, Doors, and Room Dividers \| Raydoor, Inc.
[Close Menu](https://raydoor.com/discover/blog/hardware/new-raydoor-edge-pull/#)
[Back to top](https://raydoor.com/discover/blog/hardware/new-raydoor-edge-pull/#)
## Sliding Door Hardware Guide
[Skip to content](https://raydoor.com/discover/blog/design-guides/sliding-door-hardware-what-to-look-for/#content) [Skip to main content](https://raydoor.com/discover/blog/design-guides/sliding-door-hardware-what-to-look-for/#ajax-content-wrap)
[Close Search](https://raydoor.com/discover/blog/design-guides/sliding-door-hardware-what-to-look-for/#)

[Design Guides](https://raydoor.com/discover/blog/design-guides/) [Hardware](https://raydoor.com/discover/blog/hardware/)
# Sliding Door Hardware – What to look for
By [Ryan Anderson](https://raydoor.com/discover/blog/author/ryana/ "Posts by Ryan Anderson")October 17, 2019April 11th, 2025[No Comments](https://raydoor.com/discover/blog/design-guides/sliding-door-hardware-what-to-look-for/#respond)

### Where to Start?
So you’ve started planning a project and have seen barn doors everywhere from Pinterest to HGTV and you want to include one in your updated digs! Google search “barn door hardware” or “sliding door hardware” and you are inundated with a _million_ options. Sifting through them can be a nightmare, so how do you know what suits your scenario best? Steel or aluminum? Painted or anodized or powder-coated? Top-rolling or bottom-rolling? Not only is the task of combing through the options off-putting, the technical jargon can be intimidating. We always recommend utilizing a [**design professional for any project**](https://raydoor.com/book-a-consultation/), but if you want to go it alone (or you’re a design-pro looking for a primer/brush-up) here’s a basic run-down of what to look for.
#### Subscribe to the Newsletter
[Book A Consultation](https://raydoor.com/book-a-consultation/)

### Design Decisions
We typically suggest looking at the opening you’re putting a sliding door in front of first – you’ll want to determine whether the hardware is going to attach to the ceiling, the face of the wall, or sit on the floor. If you can attach to the face of the wall or the ceiling above, that’s usually the best route to go as you can avoid having a track on the floor – [**floor tracks**](https://raydoor.com/discover/customization/tracks-and-guides/) can sometimes be unattractive as well as a potential tripping hazard. Speaking of aesthetics, it’s important to decide whether or not you actually want to see the hardware. There are many rustic styles that emphasize the hardware with oversize wheels, large mounting straps on the door etc. More often than not, these rustic style systems are steel that is painted or powder-coated. On the more contemporary end of things, wheels are concealed and sometimes even the attachment to the door is concealed.

#### Understanding Key Terms
The **weight** **of your door** is also something to consider when deciding what material you want your hardware made out of. For most applications, an aluminum track is more than strong enough (short of doing a door Flintstone style with a slab of stone!). As mentioned before, steel is sometimes defaulted to for certain aesthetics and it’s the go to material for something like a 30ft. tall gymnasium divider. For everything else you’ll find that aluminum does the job. It comes in a variety of finishes but by far the most popular are clear anodized and “mill-finish”, which is to say unfinished (as it left the extruder).
The types of wheels are even more varied than tracks. For a light to medium-duty interior application, plastics are used as they are quiet, require minimal or no maintenance and last a long time. As weight ratings for hardware approach 300 lbs you’ll see some companies utilize ball-bearings for smoother, more durable operation, but again this is heavier than most applications require, so a needle-bearing will suffice for most. Whichever style you choose, it’s worth asking the vendor whether their hardware is **“** cycle-tested” as that’s a good indicator as to which ones are designed for long-life and trouble-free operation.
Connecting to the door can work a few different ways from a simple bracket to a more sophisticated concealed connector. Straps typically offer little to no adjustment and that can greatly affect the ease with which the door is hung (and fine-tuned). Either way you want to make sure that the connector suits your door material first. If your door is hollow-core, a face mounted strap will be difficult to use; for a frameless glass door you’ll need something that clamps to the glass panel. When fastening to something more typical like wood, you’ll want to be sure to [**pre-drill for the fasteners**](https://youtu.be/92NtPXcqZfA?t=19) to make sure you don’t split the door as you attach the bracket/strap/etc. The easiest door connector will allow you to adjust the door for levelness and height while the door is already hanging – otherwise you may need to take the door down entirely to make adjustments.
At the bottom of the door, you’ll need something to guide it so it doesn’t swing and contact the adjacent wall. If you decide against a floor track, as most people do, you find most offerings feature a small plastic guide that’s either always concealed or minimally visible. The material for the guide is less crucial than for other components as it has minimal force applied to it – if you see signs of wear that likely means the installation was slightly askew.
#### Summing it Up
Hardware can be a difficult item to evaluate, especially when shopping online, as the variety available is enormous but hopefully these key items to look/ask for will help you arrive at the right hardware for your project.
- [Operable Walls : Multipurpose Solution](https://raydoor.com/discover/blog/design-guides/operable-walls-multipurpose-solution/)
### Previous PostOperable Walls : Multipurpose Solution
- [When to use a sliding door?](https://raydoor.com/discover/blog/design-guides/when-to-use-a-sliding-door-3/)
### Next PostWhen to use a sliding door?
### Recommended For You
[](https://raydoor.com/discover/blog/design-guides/acrylic-vs-glass-which-is-better-for-doors-walls/) [Design Guides](https://raydoor.com/discover/blog/design-guides/) [Inserts](https://raydoor.com/discover/blog/inserts/) [Acrylic vs Glass: Which is better for Doors & Walls?](https://raydoor.com/discover/blog/design-guides/acrylic-vs-glass-which-is-better-for-doors-walls/)
### Acrylic vs Glass: Which is better for Doors & Walls?
Summary Acrylic is a lightweight, shatter-resistant alternative to glass that’s easier to install, operate, and maintain in sliding door systems. Raydoor acrylic inserts offer superior clarity and privacy options while reducing costs and stress on hardware. Tempered and low-iron glass provide a more traditional feel with added acoustic performance and visual transparency. Acrylic supports greater design flexibility, particularly in stacking…

[Analystics monochrome](https://raydoor.com/discover/blog/author/analystics-monochrome/) June 23, 2025
[](https://raydoor.com/discover/blog/design-guides/why-glass-wall-conference-room-adds-value/) [Design Guides](https://raydoor.com/discover/blog/design-guides/) [Offices](https://raydoor.com/discover/blog/offices/) [Inserts](https://raydoor.com/discover/blog/inserts/) [Industries](https://raydoor.com/discover/blog/industries/) [5 Ways a Glass Wall Adds Value to Your Conference Room](https://raydoor.com/discover/blog/design-guides/why-glass-wall-conference-room-adds-value/)
### 5 Ways a Glass Wall Adds Value to Your Conference Room
Summary Natural light: Glass walls bring natural light deeper into your office, improving mood, focus, and energy without sacrificing privacy. Open feel: These walls make it easy to create spatial definition while preserving openness—letting teams feel more connected and less confined. Acoustics: Properly installed glass systems can reduce noise transfer and support focused conversations in open layouts. Warm modern aesthetic:…

[Luke Siegel](https://raydoor.com/discover/blog/author/lukes/) June 3, 2025
[](https://raydoor.com/discover/blog/design-guides/interior-door-design/) [Design Guides](https://raydoor.com/discover/blog/design-guides/) [Interior Door Design: A Guide for Interior Designers](https://raydoor.com/discover/blog/design-guides/interior-door-design/)
### Interior Door Design: A Guide for Interior Designers
How do changes to how we work, relax, consume, and live impact how we interact with places we inhabit? The American Society for Interior Designers’ (ASID) 2024 Trends Outlook Report offers a thorough answer to just that. Although the report drills down into both specific commercial sectors and residential markets, their research revealed a few industry-wide, macro-level trends worth watching…

[Luke Siegel](https://raydoor.com/discover/blog/author/lukes/) July 9, 2024
## Request a Quote
A Raydoor sliding door or wall system is a great way to diversify any interior space, no matter what the scale or scope. Tell us about your project to receive a no-obligation price quote from one of our design consultants. Feel free to send plans, photos, sketches or ideas to get started today!
[Request A Quote](https://pages.raydoor.com/request-a-quote) [Book A Consultation](https://raydoor.com/book-a-consultation/)
The starting price for a single RAYDOOR door panel is approximately **$2,000**. For a 2-panel by-passing system, the starting price is approximately **$3,200** (equates to about $500 a linear/ft.).
**Please contact us for volume purchase pricing.**
[Share](https://raydoor.com/discover/blog/design-guides/sliding-door-hardware-what-to-look-for/# "Share this") [Tweet](https://raydoor.com/discover/blog/design-guides/sliding-door-hardware-what-to-look-for/# "Tweet this") [Share](https://raydoor.com/discover/blog/design-guides/sliding-door-hardware-what-to-look-for/# "Share this") [Pin](https://raydoor.com/discover/blog/design-guides/sliding-door-hardware-what-to-look-for/# "Pin this")
All Copyrights © 2014-2025 by Sliding Walls, Doors, and Room Dividers \| Raydoor, Inc.
[Close Menu](https://raydoor.com/discover/blog/design-guides/sliding-door-hardware-what-to-look-for/#)
[Back to top](https://raydoor.com/discover/blog/design-guides/sliding-door-hardware-what-to-look-for/#)
## Sliding Wall Inspiration
[Skip to content](https://raydoor.com/discover/blog/sliding-doors/sliding-wall-design-inspiration/#content) [Skip to main content](https://raydoor.com/discover/blog/sliding-doors/sliding-wall-design-inspiration/#ajax-content-wrap)
```
```
[Close Search](https://raydoor.com/discover/blog/sliding-doors/sliding-wall-design-inspiration/#)

[Sliding](https://raydoor.com/discover/blog/sliding-doors/) [Design Guides](https://raydoor.com/discover/blog/design-guides/)
# Sliding Wall Design Inspiration
By [Ryan Anderson](https://raydoor.com/discover/blog/author/ryana/ "Posts by Ryan Anderson")February 7, 2020April 11th, 2025[No Comments](https://raydoor.com/discover/blog/sliding-doors/sliding-wall-design-inspiration/#respond)

When it comes to Raydoor sliding doors and wall systems, the design possibilities are endless. We offer a wide range of [**frames, inserts, lattice, and hardware**](https://raydoor.com/uses/) that can be combined to create what can only be described as functional art.
Unsure of where to begin? Check out our [**Inspiration Gallery**](https://raydoor.com/discover/inspiration/)! Need a little more inspiration? Below are a few design ideas to get you started!
[Book A Consultation](https://raydoor.com/book-a-consultation/)
### **Go Classic!**
Do you want the design in your home to last a lifetime? Do you refuse to redecorate? Do you consider yourself a traditionalist? Try creating a classic design for your sliding wall or door utilizing the suggestions below!
Consider combining a solid frame with one of our standard acrylic inserts to create a timeless look. There are several laminate and veneer options, so one (if not many) are guaranteed to match the look of any interior space. By adding a lattice you can create a more modern feel. Raydoor offers standard horizontal and vertical lattice patterns that can add a bit of customization to your overall design. Want something new? Raydoor offers custom lattice patterns as well.
Can’t decide on just one acrylic insert? Adding a lattice allows for a multi-insert pattern. This is a way to combine several acrylics with different levels of transparency and privacy in one panel. You can let in the light while obscuring the view into and out of your space. Looking for complete and total privacy or a more traditional door look? You can swap out the acrylic insert for something solid. Our solid inserts can either match or compliment the frame of choice.

### **Go Bold!**
Feeling a little more daring? Want to create something that feels uniquely and completely you? Let your personality shine through and put together a bold Raydoor!
Did you know Raydoor can custom stain or paint the frame on your panels? You can match a paint or stain you already have in your home. Have you ever wanted a certain color in your home but can’t find furniture in that color anywhere? Raydoor can match that, too!
Lumicor offers **[custom acrylic inserts](https://www.lumicor.com/products/collections)** that you we can easily insert into our panels. Use a bold print, pattern, or color to make a statement. The best collections to find these out of the box acrylics are Luminous, Textiles, Woven Color, and Prints.
We love to see bright colors and how they inspire you!

### **Be Inspired by Nature!**
Interested in bringing the outside inside? Lumicor offers an entire **[Naturals collection](https://www.lumicor.com/products/collections/natural)** which features acrylic inserts inspired by nature. Everything from leaves to vines to bamboo are preserved for an outdoors look that never rots away.
Match one of these inserts with one of [**our wood frame options**](https://raydoor.com/explore-doors/design-options/door-frames/), such as White Maple, Timber, or Sapele. This combination will create a tranquil environment that will make any inside space feel larger.
### **Need a Little More Help?**
**[Contact us!](https://raydoor.com/request-a-quote/)**
Our team is filled with detail oriented people that are ready to help you get started! Request a quote or fill out a contact form to get started! We have a showroom in New York City that is always available for visits. You can either make an appointment or walk right in!
We hope to hear from you soon!
- [Design First Customization in Operable Walls & Sliding Doors](https://raydoor.com/discover/blog/sliding-doors/design-first-customization-in-operable-walls-sliding-doors/)
### Previous PostDesign First Customization in Operable Walls & Sliding Doors
- [The Unique Benefits of 90° Systems](https://raydoor.com/discover/blog/vlog/benefits-of-90-systems/)
### Next PostThe Unique Benefits of 90° Systems
### Recommended For You
[](https://raydoor.com/discover/blog/design-guides/acrylic-vs-glass-which-is-better-for-doors-walls/) [Design Guides](https://raydoor.com/discover/blog/design-guides/) [Inserts](https://raydoor.com/discover/blog/inserts/) [Acrylic vs Glass: Which is better for Doors & Walls?](https://raydoor.com/discover/blog/design-guides/acrylic-vs-glass-which-is-better-for-doors-walls/)
### Acrylic vs Glass: Which is better for Doors & Walls?
Summary Acrylic is a lightweight, shatter-resistant alternative to glass that’s easier to install, operate, and maintain in sliding door systems. Raydoor acrylic inserts offer superior clarity and privacy options while reducing costs and stress on hardware. Tempered and low-iron glass provide a more traditional feel with added acoustic performance and visual transparency. Acrylic supports greater design flexibility, particularly in stacking…

[Analystics monochrome](https://raydoor.com/discover/blog/author/analystics-monochrome/) June 23, 2025
[](https://raydoor.com/discover/blog/design-guides/why-glass-wall-conference-room-adds-value/) [Design Guides](https://raydoor.com/discover/blog/design-guides/) [Offices](https://raydoor.com/discover/blog/offices/) [Inserts](https://raydoor.com/discover/blog/inserts/) [Industries](https://raydoor.com/discover/blog/industries/) [5 Ways a Glass Wall Adds Value to Your Conference Room](https://raydoor.com/discover/blog/design-guides/why-glass-wall-conference-room-adds-value/)
### 5 Ways a Glass Wall Adds Value to Your Conference Room
Summary Natural light: Glass walls bring natural light deeper into your office, improving mood, focus, and energy without sacrificing privacy. Open feel: These walls make it easy to create spatial definition while preserving openness—letting teams feel more connected and less confined. Acoustics: Properly installed glass systems can reduce noise transfer and support focused conversations in open layouts. Warm modern aesthetic:…

[Luke Siegel](https://raydoor.com/discover/blog/author/lukes/) June 3, 2025
[](https://raydoor.com/discover/blog/sliding-doors/benefits-of-corner-doors/) [Sliding](https://raydoor.com/discover/blog/sliding-doors/) [Raydoor Systems](https://raydoor.com/discover/blog/raydoor-systems/) [Unique Benefits of 90° Corner Doors](https://raydoor.com/discover/blog/sliding-doors/benefits-of-corner-doors/)
### Unique Benefits of 90° Corner Doors
Summary Corner door systems use 90° sliding wall panels to divide large spaces without permanent walls or posts. This enables room configurations with more versatility and eliminates traditional boundaries. Raydoor stacking walls are ideal for corner door solutions. They feature neat panel stacking, wide opening support, lightweight TWINFRAME™ design, and seamless visual integration without bulky hardware. Successful corner door installations…

[Luke Siegel](https://raydoor.com/discover/blog/author/lukes/) June 3, 2025
## Request a Quote
A Raydoor sliding door or wall system is a great way to diversify any interior space, no matter what the scale or scope. Tell us about your project to receive a no-obligation price quote from one of our design consultants. Feel free to send plans, photos, sketches or ideas to get started today!
[Request A Quote](https://pages.raydoor.com/request-a-quote) [Book A Consultation](https://raydoor.com/book-a-consultation/)
The starting price for a single RAYDOOR door panel is approximately **$2,000**. For a 2-panel by-passing system, the starting price is approximately **$3,200** (equates to about $500 a linear/ft.).
**Please contact us for volume purchase pricing.**
[Share](https://raydoor.com/discover/blog/sliding-doors/sliding-wall-design-inspiration/# "Share this") [Tweet](https://raydoor.com/discover/blog/sliding-doors/sliding-wall-design-inspiration/# "Tweet this") [Share](https://raydoor.com/discover/blog/sliding-doors/sliding-wall-design-inspiration/# "Share this") [Pin](https://raydoor.com/discover/blog/sliding-doors/sliding-wall-design-inspiration/# "Pin this")
All Copyrights © 2014-2025 by Sliding Walls, Doors, and Room Dividers \| Raydoor, Inc.
[Close Menu](https://raydoor.com/discover/blog/sliding-doors/sliding-wall-design-inspiration/#)
[Back to top](https://raydoor.com/discover/blog/sliding-doors/sliding-wall-design-inspiration/#)
## Frosted Walls Guide
[Skip to content](https://raydoor.com/discover/blog/design-guides/frosted-wall/#content) [Skip to main content](https://raydoor.com/discover/blog/design-guides/frosted-wall/#ajax-content-wrap)
[Close Search](https://raydoor.com/discover/blog/design-guides/frosted-wall/#)

[Design Guides](https://raydoor.com/discover/blog/design-guides/) [Inserts](https://raydoor.com/discover/blog/inserts/)
# Frosted Walls: Advantages, Ideas, and Use Cases
By [Luke Siegel](https://raydoor.com/discover/blog/author/lukes/ "Posts by Luke Siegel")March 12, 2024April 11th, 2025[No Comments](https://raydoor.com/discover/blog/design-guides/frosted-wall/#respond)
Lighting, privacy, practicality, and aesthetic appeal are all important considerations that demand a designer’s attention when specifying interior projects. At the same time, practical limitations — such as budget, scope, and timeline — are unavoidable realities that may, at times, compete with the design vision. Finding solutions that work within these constraints without compromising design sensibilities is key.
As both a style-forward and sensible room-dividing solution, frosted walls and sliding doors exist at the intersection of aesthetic appeal and functional application. In this article, we’ll explore the important role frost-paneled doors and walls play in modern design and offer examples of these systems at work.
#### Subscribe to the Newsletter
## The Case for Frosted-Panel Room Dividers
Occasionally called “privacy walls,” frosted walls are perhaps best known for the visual privacy they offer over clear or fully transparent alternatives. Their exceptional light transmittance makes them a popular design element in interior spaces where natural light is otherwise limited, helping spaces feel divided without fully sacrificing natural light. As such, it’s typical for these systems to use materials that yield a high amount of light transfer, such as glass, acrylic, and polycarbonate.
But this balance between privacy and light transmittance comes with plenty of additional benefits that, at first glance, may go unnoticed. Here are a few additional reasons why frosted walls might be the right candidate for your next project.
### Softening Intense Lighting
Frosted walls are a great option to allow more light to flow into neighboring spaces, but the inverse can also be true. Frosted paneling can translate exceptionally bright, sunny areas or rooms with sterile overhead lighting into far more muted and comfortable versions of themselves.
### Simple Upkeep
Depending on the construction, frosted walls are simple to clean and maintain over time.
Frosted textures and finishes, for example, provide gentle light diffusion and a pleasant presentation at first, but it can be easy to damage the frosted finish, and fingerprints are easy to spot. Repairing such surfaces can also be costly or, at worst, impossible.
Alternatively, frosted-looking, translucent layers — such as the one shown below — that offer a glossy presentation can be much easier to clean, repair, and maintain over the long term. That’s because fine scratches, nicks, and imperfections become much more difficult to spot.

### Occupant Well-Being
Having naturally lit spaces is not only important for design appeal — it’s a big contributing factor to the overall health, safety, and welfare of a space. This is especially critical when designing workspaces or other commercial projects where occupants will spend a large percentage of their day in the building. In [one study on employee experience](https://view.com/sites/default/files/documents/Future-Workplace-The-Employee-Experience.pdf), over three-quarters of employees surveyed said that access to natural light improved their overall happiness and well-being at work.To learn more about the dynamic relationship between design and Health, Safety, and Welfare (HSW) best practices, [watch our online, on-demand HSW webinar](https://pages.raydoor.com/ceu-lp-designing-flexible-interiors) (and receive an HSW CEU credit).
### Flexible and Functional
A well-crafted frosted wall or sliding door system is subsequently one that is flexible enough to meet the demands of the space _and_ functional enough to operate with ease. Specifying the right material for the job can make a big difference here.
Lightweight resins, such as acrylic or polycarbonate, will not only allow the system to navigate along its tracks with minimal resistance but can also simplify shipping and installation (thanks to their reduced weight and resistance to shattering). And compared to glass, the structural integrity created by acrylic and polycarbonate paneling allows for larger stiles and rails that better fit the design vision — all while reducing the thickness necessary with large glass panels.
## 6 Frosted Wall and Door Ideas and Use Cases
Frosted walls are as diverse in their appearance as they are in their potential applications. Below, we share some of our favorite examples of frosted paneling in action across a range of hospitality and commercial office environments.
### 1\. Bathroom Sliding Doors

Hotel bathrooms without windows can quickly become dark and disconnected from the rest of guest rooms when cut off from natural light. Doors with translucent panels can be the only access these rooms would otherwise have to outside light.
In the example above, our [hotel sliding door](https://raydoor.com/markets/hotel-suite/) includes frosted paneling that transforms the bathroom into a fully private space when closed but still promotes a healthy flow of light — all while occupying less space than a conventional swinging door.
### 2\. Coworking Spaces for Individual Work and Collaboration

There are a number of important elements at play when designing coworking and other shared office spaces, as the environment must enable both individual work (such as phone booths and personal offices) and team collaboration (such as conference rooms and open-concept work areas). Visual privacy is also a must-have to reduce distractions outside the room and keep any sensitive information shared exclusive to those in the room.
By using frosted paneling, operable walls and doors can create a dynamic, flexible place to work where privacy does not come at the expense of collaboration, productivity, or style.
This partially frosted wall is the perfect demonstration of this versatility in action. The fusion of both frosted and fully transparent inserts helps this conference room feel secluded while still allowing for plenty of natural light from the windows just outside the room. This partial visibility also allows colleagues to see at a glance whether the space is currently occupied or available.
### 3\. Hotels That Leave a Bold First Impression

Lobbies, check-in areas, foyers, and other common areas are a guest’s first glimpse into their stay and their overall experience. But between conference halls, dining areas, event spaces, and more, these high-trafficked areas must also cater to several use cases — occasionally all at once.
The example above is a great reminder that your lobby partitions can turn large, single-purpose rooms into flexible, multi-use spaces. Thanks to its lightweight construction, it’s easy for hotel staff to quickly and seamlessly transform the space for its intended purpose, while the translucent paneling allows both spaces to feel part of a larger whole.
### 4\. Approaching Art Galleries at a New Angle

This project is a great example of how frosted panel systems can completely reinvent existing spaces. Once a much larger open room, this stacking wall system squares off at 90 degrees, which helps turn this expansive art gallery space into a secluded area for introspection when closed. And, as events and programs change over time, so too can the space to best serve the art and its spectators.
### 5\. Better Division, Better Work

Large gathering rooms are great for organization- or department-wide stand-ups, but the magnitude of the space means that these spaces can otherwise go unused by smaller, more focused parties. By segmenting the space into smaller areas via a room divider, this large presentation space can facilitate several, smaller gatherings at once and maximize its use.
### 6\. Muntin Patterns Add a Modern Touch

For an especially impressive visual presentation, consider pairing frosted paneling with a lattice or other [type of pattern](https://raydoor.com/discover/customization/patterns/). In the example above, the horizontal muntins not only create a unique visual effect when the two panels are overlaid on one another, but they also contribute to the structural integrity of the system as a whole to ensure an accent piece that lasts.
## What To Consider Before Installing a Frosted Wall
Similar to most design specifications, operable frosted walls should be evaluated from all angles — aesthetic or otherwise — to ensure the system is a long-term fixture for the interior.
1. **Material:** Glass is typically the go-to option for frosted paneling due to its timeless look, durability, and high light transmittance. On the other hand, the weight and fragility of glass add complexity to both the initial installation and any maintenance down the road. As a weighty material, glass operable systems have extra bulk that can wear down the hardware over time.
Acrylics and polycarbonates have entered the market as a [popular alternative to glass](https://raydoor.com/discover/blog/blog/8-stylish-alternatives-to-sliding-glass-doors-for-interior-projects/), as frosted resin inserts deliver the same sophisticated appearance as glass, all while reducing the weight, installation and shipping costs, upfront material expenses, and long-term maintenance.
2. **Ease of Use:** Despite their size, a highly functional wall should be simple for any end-user to operate, so it’s important to shed weight where possible without sacrificing structural integrity or appearance. Acrylic and other resins are again an ideal choice [compared to glass](https://raydoor.com/discover/blog/uncategorized/acrylic-vs-glass-which-is-better-for-doors-walls/) thanks to their lightweight constitution, allowing panels to glide seamlessly within their tracks.
3. **Light Transmission:** Once you’ve settled on frosted inserts, think through the amount of light transmission that will work best for the space. Walls and doors that are secluded in darker areas of the room may be better suited for a more translucent finish, while extremely brightly lit areas may want to use the frosted paneling to soften intense lighting.
## Frequently Asked Questions
### What Is Frosted Material?
Frosted inserts are a type of treatment on glass, acrylic, polycarbonates, and other paneling known for their translucent surface, which diffuses light and reduces visibility between spaces.
### How Are Wall Frosting Inserts Made?
Frosted walls are most commonly created by sandblasting or acid sketching clear paneling, which produces a textured surface that diffuses light and reduces optical clarity.
### What’s the Difference Between Glazed and Frosted?
While frosted walls will always have a translucent or semi-transparent layer, glazing can be opaque or fully transparent.
## Balance Privacy, Light, and Style with RAYDOOR®
Whether you need to separate bathrooms from living spaces or install multi-panel room dividers, our sliding walls and doors are made to fit your budget, timeline, and inspiration board. [Explore our frosted and translucent insert layer options](https://raydoor.com/discover/customization/inserts/) to fit your project’s needs, or [review our previous work for more inspiration](https://raydoor.com/discover/inspiration/).
[](https://cta-service-cms2.hubspot.com/web-interactives/public/v1/track/click?encryptedPayload=AVxigLLdnDW7ULXhUXxsShxeIEGpc4syQ2jX3fvSyvRgF%2FPXM8QLSiMXrF3bAP%2BauRjpLJQ1hmP4MAlXjYmoDixqf6U9At6k9nJTR3NxrlW9y9Vykvft1NwLlXX2yhNeZSZfsGw34x5CkipBCOlcFFnrr%2BYnSezP51qlh%2FTlLsacHPYwemb%2FurG%2B6k4UjrEBCUSQ4ZltfByDNJyCFcM%3D&portalId=20277635&webInteractiveId=296008405624&webInteractiveContentId=155453249824&containerType=EMBEDDED&pageUrl=https%3A%2F%2Fraydoor.com%2Fdiscover%2Fblog%2Fdesign-guides%2Ffrosted-wall%2F)
- [Flexible Space: 6 Essential Design Principles for Interior Design](https://raydoor.com/discover/blog/design-guides/flexible-space/)
### Previous PostFlexible Space: 6 Essential Design Principles for Interior Design
- [To Divide a Room or Not- Don’t Decide](https://raydoor.com/discover/blog/featured/to-divide-a-room-or-not-dont-decide/)
### Next PostTo Divide a Room or Not- Don’t Decide
### Recommended For You
[](https://raydoor.com/discover/blog/design-guides/acrylic-vs-glass-which-is-better-for-doors-walls/) [Design Guides](https://raydoor.com/discover/blog/design-guides/) [Inserts](https://raydoor.com/discover/blog/inserts/) [Acrylic vs Glass: Which is better for Doors & Walls?](https://raydoor.com/discover/blog/design-guides/acrylic-vs-glass-which-is-better-for-doors-walls/)
### Acrylic vs Glass: Which is better for Doors & Walls?
Summary Acrylic is a lightweight, shatter-resistant alternative to glass that’s easier to install, operate, and maintain in sliding door systems. Raydoor acrylic inserts offer superior clarity and privacy options while reducing costs and stress on hardware. Tempered and low-iron glass provide a more traditional feel with added acoustic performance and visual transparency. Acrylic supports greater design flexibility, particularly in stacking…

[Analystics monochrome](https://raydoor.com/discover/blog/author/analystics-monochrome/) June 23, 2025
[](https://raydoor.com/discover/blog/design-guides/why-glass-wall-conference-room-adds-value/) [Design Guides](https://raydoor.com/discover/blog/design-guides/) [Offices](https://raydoor.com/discover/blog/offices/) [Inserts](https://raydoor.com/discover/blog/inserts/) [Industries](https://raydoor.com/discover/blog/industries/) [5 Ways a Glass Wall Adds Value to Your Conference Room](https://raydoor.com/discover/blog/design-guides/why-glass-wall-conference-room-adds-value/)
### 5 Ways a Glass Wall Adds Value to Your Conference Room
Summary Natural light: Glass walls bring natural light deeper into your office, improving mood, focus, and energy without sacrificing privacy. Open feel: These walls make it easy to create spatial definition while preserving openness—letting teams feel more connected and less confined. Acoustics: Properly installed glass systems can reduce noise transfer and support focused conversations in open layouts. Warm modern aesthetic:…

[Luke Siegel](https://raydoor.com/discover/blog/author/lukes/) June 3, 2025
[](https://raydoor.com/discover/blog/design-guides/interior-door-design/) [Design Guides](https://raydoor.com/discover/blog/design-guides/) [Interior Door Design: A Guide for Interior Designers](https://raydoor.com/discover/blog/design-guides/interior-door-design/)
### Interior Door Design: A Guide for Interior Designers
How do changes to how we work, relax, consume, and live impact how we interact with places we inhabit? The American Society for Interior Designers’ (ASID) 2024 Trends Outlook Report offers a thorough answer to just that. Although the report drills down into both specific commercial sectors and residential markets, their research revealed a few industry-wide, macro-level trends worth watching…

[Luke Siegel](https://raydoor.com/discover/blog/author/lukes/) July 9, 2024
## Request a Quote
A Raydoor sliding door or wall system is a great way to diversify any interior space, no matter what the scale or scope. Tell us about your project to receive a no-obligation price quote from one of our design consultants. Feel free to send plans, photos, sketches or ideas to get started today!
[Request A Quote](https://pages.raydoor.com/request-a-quote) [Book A Consultation](https://raydoor.com/book-a-consultation/)
The starting price for a single RAYDOOR door panel is approximately **$2,000**. For a 2-panel by-passing system, the starting price is approximately **$3,200** (equates to about $500 a linear/ft.).
**Please contact us for volume purchase pricing.**
[Share](https://raydoor.com/discover/blog/design-guides/frosted-wall/# "Share this") [Tweet](https://raydoor.com/discover/blog/design-guides/frosted-wall/# "Tweet this") [Share](https://raydoor.com/discover/blog/design-guides/frosted-wall/# "Share this") [Pin](https://raydoor.com/discover/blog/design-guides/frosted-wall/# "Pin this")
All Copyrights © 2014-2025 by Sliding Walls, Doors, and Room Dividers \| Raydoor, Inc.
[Close Menu](https://raydoor.com/discover/blog/design-guides/frosted-wall/#)
[Back to top](https://raydoor.com/discover/blog/design-guides/frosted-wall/#)
## Private Office Layout Ideas
[Skip to content](https://raydoor.com/discover/blog/offices/private-office-layout/#content) [Skip to main content](https://raydoor.com/discover/blog/offices/private-office-layout/#ajax-content-wrap)
[Close Search](https://raydoor.com/discover/blog/offices/private-office-layout/#)

[Offices](https://raydoor.com/discover/blog/offices/)
# 9 Private Office Layout Ideas for Productivity and Functionality
By [Luke Siegel](https://raydoor.com/discover/blog/author/lukes/ "Posts by Luke Siegel")March 22, 2024April 11th, 2025[No Comments](https://raydoor.com/discover/blog/offices/private-office-layout/#respond)
The average person spends [90,000 hours at work](https://www.gettysburg.edu/news/stories?id=79db7b34-630c-4f49-ad32-4ab9ea48e72b) over their lifetime, meaning that our jobs — including what, where, and how we perform them — can have a huge impact on one’s overall well-being and quality of life. That’s why creating work environments that promote health, safety, satisfaction, and engagement is more than a moral or regulatory obligation for your clients; it’s essential to their bottom line.
Let’s explore the contemporary office layout designs that will make your clients’ workforces more dynamic, happy, and productive.
#### Subscribe to the Newsletter
## The Business Impact of Smart Design
Designers and architects who create fully functional office spaces do more than contemporize the space. A thoughtful layout can maximize the value per square foot and reap productivity gains that help your clients fully realize their return on investment.
- [Over 45% of employees](https://www.business.com/articles/coworking-74-of-coworkers-are-more-productive/) who use coworking spaces say their overall productivity, profits, and business connections have improved.
- [Roughly one out of five workers say](https://www.savills.co.uk/research_articles/229130/288452-0) that their office’s internal design is the number one attribute they would like to change about where they work.
- [80% of office occupiers](https://www.cbre.com/insights/reports/the-math-behind-the-hybrid-workplace) in 2024 have transitioned to hybrid work models, which may inform future office design thinking to accommodate more flexible workforces.
As the expectations of post-pandemic employers and employees evolve, maintaining a productive work atmosphere will require designers and architects to create offices that are conducive to shifting work patterns.
Here are a few private office designs to get you started:
## 9 Private Office Designs
### 1\. Make the Most of Small Private Offices

Single-person private offices can quickly become cramped, closed-off, and isolated when you’re working with limited square footage. Design choices can go a long way in giving the illusion of a much larger workspace. Focusing on natural light, for example, can make the office feel much roomier, while more practical furniture — such as wall-mounted bookshelves or cabinets that tuck neatly beneath the desk — can reduce clutter that can interfere with productivity and make a space feel small.
In the example above, the wide door opening helps this private office feel much larger and connected to the greater whole. Privacy and focus time, however, are only a “slide and lock” away.
### 2\. Rethink Open-Concept Spaces

[According to a report from Robin](https://robinpowered.com/reports/office-space-report-2023), 75% of businesses plan to reduce the square footage of their office space in 2024, yet the same report also found that nearly 90% of companies surveyed are enforcing a return to partial or full-time in-person work.
With less space to work with but more people returning to the office, flexibility will be critical to modern office design. Open-concept offices of the past could afford to provide a dedicated desk for each employee, but in hybrid-first industries, it’s much more likely that work areas will be used by multiple parties throughout the week. Make sure your technology, furniture, and overall layout are adaptable to whoever needs to use the space throughout the day.
### 3\. Safeguard with Visual Privacy

Whether you are using a private office as a small meeting space or an individual workstation for a top employee or leader, there are plenty of use cases where privacy is paramount. Visual privacy can not only keep sensitive materials from those who are not privy to them but can also cut down on distractions outside the room that would otherwise interrupt focus sessions.In addition to visual privacy solutions — such as an opaque or translucent [office sliding door](https://raydoor.com/discover/inspiration/commercial-office/) — you’ll also want to consider how [sound transmits between divided spaces](https://raydoor.com/discover/blog/blog/sound-transmission-and-room-dividing/), including private corners of the office and more open, group environments.
### 4\. Prioritize Ergonomics and Employee Wellbeing

Because employees spend so much time at their desks, sitting in meetings, and navigating the office, it’s important to make design choices that prioritize the end user’s comfort, ease of use, and health.
The traditional cubicle is a great example of an office trend that has phased out in favor of more ergonomic office layouts; as many as [93% of employees](https://finance.yahoo.com/blogs/daily-ticker/how-cubicles-became-the-norm-in-the-workplace-152304173.html?guccounter=1&guce_referrer=aHR0cHM6Ly93d3cuZ29vZ2xlLmNvbS8&guce_referrer_sig=AQAAAEXlJPj7aTHsBHBMTR2-bv0I0LF8xYNTxL7uxO_SVHioU3gdT9j7JKr0s2auuNbBzUXtnbkOJZ5EsSpSf0oQXF4CLWN3U7pv_8mvHYotihptVzcnFFS6UM-YSiNbrUpGvvZAeuuhkF1bKGFrWh7jLqZAPS6K9nJWKgE7jKNvgv-Q) dislike cubicles and attribute their rigid layouts to increased isolation, disengagement, and alienation from colleagues.
When prioritizing ergonomics and wellness in your design, specify furniture and equipment that is easily adjustable and comfortable, and give occupants ample space to move and stretch throughout the day. To learn how operable doors and walls can promote wellness in commercial office environments, [sign up for our AIA- and IDCEC-accredited HSW CEU presentation](https://pages.raydoor.com/ceu-lp-designing-flexible-interiors).
### Create Areas for Individual and Group Work

A smart division of private office space requires the flexibility to cater to multiple work styles and preferences. Small, individual booths are a smart way to create nooks for private, individual work that won’t take up all of your square footage.
### 6\. Keep Productivity High at Home

As hybrid work becomes a prevailing work model for businesses of all shapes and sizes, employees have placed increased importance on fully functional office spaces in their homes. Often, this means retrofitting an existing guest room, study space, or multi-use area into a dedicated work zone that feels separate from the rest of “home life.”
In our inspiration example above, our [home office sliding door system](https://raydoor.com/uses/home-office/) works perfectly within the confines of the existing space. When closed, the system invites privacy, deep concentration, and productivity. But when the work day is done, the system tucks away neatly to reveal a wide opening that connects the home office to the rest of the home.
### 7\. Flood Rooms with Natural Light

Natural light is the number one most important perk or office design element that employees want, according to [Harvard Business Review](https://hbr.org/2018/09/the-1-office-perk-natural-light). And while natural light is great for employees — it can improve sleep quality, reduce eye strain and headaches, and improve on-the-job engagement — it has plenty of benefits for designers and their clients, too. A focus on natural light, for example, can minimize artificial lighting in interior projects, which in turn improves energy efficiency and reduces utility costs.
That said, balancing natural lighting and privacy can be a challenge for office environments, especially when conceptualizing spaces with few to no windows. In these cases, [frosted walls and doors](https://raydoor.com/discover/blog/blog/frosted-wall/) — which transfer plenty of natural light and visually obscure — are well worth the investment.
### 8\. Aim for Accessibility

An office should work for everyone, not just some. As such, [ADA compliance](https://raydoor.com/discover/blog/blog/ada-door/) should be top of mind for every private office redesign and new build. That requires thought around entrances and exits, desk clearance space, and obstacle-free floors that will give mobility-restricted employees full access to the place they work.
Due to their size, weight, and floor tracks, some moveable room dividers can be tricky to specify within ADA standards. That’s why all of our systems can be equipped with ADA-compliant hardware and features. The lightweight design means that our systems typically require five pounds or fewer of force and require no floor tracks. Our [ADA-compliant locks and handles](https://raydoor.com/discover/customization/hardware/) are easy to operate with only a knuckle or elbow per ADA best practices.
### 9\. Add Eye-Popping Color

Color can disrupt monotonic, one-note office layouts and add an aura of excitement, creativity, and positivity to a workspace. One of our most [vibrant examples of color in a work setting](https://raydoor.com/discover/inspiration/wimberly-interiors/) incorporates a striking, bright orange into the furniture and the room divider’s inserts.
## Balance Functionality and Flair with RAYDOOR®
The right design and architectural designs can not only bring a workspace together but can also improve the well-being, engagement, and productivity of the workers who spend their work hours there. As organizations prepare for a fully flexible workforce, designers and architects who create spaces that are adaptable, multi-purpose, and dynamic are well-positioned to delight employers and employees alike.
Want to see more examples of upcoming design trends in commercial interiors? [Look no further than our inspiration gallery](https://raydoor.com/discover/inspiration/), or [talk to a Raydoor team member](https://raydoor.com/request-a-quote/) about your next project.
[](https://pages.raydoor.com/cs/c/?cta_guid=b4e4b9bb-1f9d-4b3f-a824-692cbc80d39e&signature=AAH58kFjYxwYQIfqzg9R5p6YMEv9S4BrWw&portal_id=20277635&placement_guid=4c9e4c42-5c31-4725-862d-94f8593731d5&click=547f96af-9b47-4557-a030-5d269806d320&redirect_url=APefjpH6p8UuoHNJnO7J-w3GPjNx4JHV4zlKsw_-j1EcuclqeatUHrb4SqDrk7gMB7WBt-YPW6Ed7IFn27g9Q1E9lHQzDFP14ceP0YKiE_df6v7qvN8Q146hQZqZQNKWNEMQLZlgld9PvPbOhWBR2K9Wm33bsNxSEo_fzgZ6jloeGuuPEHtRRbAvnQDAvLF5BQIERW5eWXTe&hsutk=&canon=https%3A%2F%2Fraydoor.com%2Fdiscover%2Fblog%2Foffices%2Fprivate-office-layout%2F&ts=1759848774844)
- [5 Medical Office Design Ideas and Trends for 2024](https://raydoor.com/discover/blog/offices/medical-office-design-ideas/)
### Previous Post5 Medical Office Design Ideas and Trends for 2024
- [Light In The Workplace](https://raydoor.com/discover/blog/offices/light-in-the-workplace/)
### Next PostLight In The Workplace
### Recommended For You
[](https://raydoor.com/discover/blog/design-guides/why-glass-wall-conference-room-adds-value/) [Design Guides](https://raydoor.com/discover/blog/design-guides/) [Offices](https://raydoor.com/discover/blog/offices/) [Inserts](https://raydoor.com/discover/blog/inserts/) [Industries](https://raydoor.com/discover/blog/industries/) [5 Ways a Glass Wall Adds Value to Your Conference Room](https://raydoor.com/discover/blog/design-guides/why-glass-wall-conference-room-adds-value/)
### 5 Ways a Glass Wall Adds Value to Your Conference Room
Summary Natural light: Glass walls bring natural light deeper into your office, improving mood, focus, and energy without sacrificing privacy. Open feel: These walls make it easy to create spatial definition while preserving openness—letting teams feel more connected and less confined. Acoustics: Properly installed glass systems can reduce noise transfer and support focused conversations in open layouts. Warm modern aesthetic:…

[Luke Siegel](https://raydoor.com/discover/blog/author/lukes/) June 3, 2025
[](https://raydoor.com/discover/blog/offices/medical-office-design-ideas/) [Offices](https://raydoor.com/discover/blog/offices/) [Healthcare](https://raydoor.com/discover/blog/healthcare/) [5 Medical Office Design Ideas and Trends for 2024](https://raydoor.com/discover/blog/offices/medical-office-design-ideas/)
### 5 Medical Office Design Ideas and Trends for 2024
Just how much does design contribute to the overall efficacy of healthcare spaces? The answer is more than you might think. Healthcare is a rapidly evolving industry, and design considerations in this vertical are no exception. However, the core tenets of effective medical office architecture and design — patient and staff wellness, in particular — stand resolute. The Future of…

[Luke Siegel](https://raydoor.com/discover/blog/author/lukes/) April 29, 2024
[](https://raydoor.com/discover/blog/offices/light-in-the-workplace/) [Offices](https://raydoor.com/discover/blog/offices/) [Light In The Workplace](https://raydoor.com/discover/blog/offices/light-in-the-workplace/)
### Light In The Workplace
Sliding walls and operable partitions are a great way to maximize the available light for an entire workplace. CEO Luke Siegel sits down to discuss the benefits dividing office spaces with transparent walls to allow more light to reach the area within.

[Luke Siegel](https://raydoor.com/discover/blog/author/lukes/) April 21, 2020
## Request a Quote
A Raydoor sliding door or wall system is a great way to diversify any interior space, no matter what the scale or scope. Tell us about your project to receive a no-obligation price quote from one of our design consultants. Feel free to send plans, photos, sketches or ideas to get started today!
[Request A Quote](https://pages.raydoor.com/request-a-quote) [Book A Consultation](https://raydoor.com/book-a-consultation/)
The starting price for a single RAYDOOR door panel is approximately **$2,000**. For a 2-panel by-passing system, the starting price is approximately **$3,200** (equates to about $500 a linear/ft.).
**Please contact us for volume purchase pricing.**
[Share](https://raydoor.com/discover/blog/offices/private-office-layout/# "Share this") [Tweet](https://raydoor.com/discover/blog/offices/private-office-layout/# "Tweet this") [Share](https://raydoor.com/discover/blog/offices/private-office-layout/# "Share this") [Pin](https://raydoor.com/discover/blog/offices/private-office-layout/# "Pin this")
All Copyrights © 2014-2025 by Sliding Walls, Doors, and Room Dividers \| Raydoor, Inc.
[Close Menu](https://raydoor.com/discover/blog/offices/private-office-layout/#)
[Back to top](https://raydoor.com/discover/blog/offices/private-office-layout/#)
## Medical Office Design Ideas
[Skip to content](https://raydoor.com/discover/blog/offices/medical-office-design-ideas/#content) [Skip to main content](https://raydoor.com/discover/blog/offices/medical-office-design-ideas/#ajax-content-wrap)
[Close Search](https://raydoor.com/discover/blog/offices/medical-office-design-ideas/#)

[Offices](https://raydoor.com/discover/blog/offices/) [Healthcare](https://raydoor.com/discover/blog/healthcare/)
# 5 Medical Office Design Ideas and Trends for 2024
By [Luke Siegel](https://raydoor.com/discover/blog/author/lukes/ "Posts by Luke Siegel")April 29, 2024April 11th, 2025[No Comments](https://raydoor.com/discover/blog/offices/medical-office-design-ideas/#respond)
Just how much does design contribute to the overall efficacy of healthcare spaces? The answer is more than you might think.
Healthcare is a rapidly evolving industry, and design considerations in this vertical are no exception. However, the core tenets of effective medical office architecture and design — patient and staff wellness, in particular — stand resolute.
#### Subscribe to the Newsletter
## The Future of Medical Office Interior Design
In an effort to prioritize functionality, reduce contamination, and maximize operations, medical offices have historically placed little importance on interior design elements in their spaces. But research suggests that smart healthcare interior design contributes more than aesthetic appeal — it can directly impact occupant wellness and the functionality of the space.
In an [article for Harvard Business Review](https://hbr.org/2015/10/better-healing-from-better-hospital-design), healthcare design strategist Yuhgo Yamaguchi argues that thoughtful design in hospitals, medical offices, and other healthcare facilities can not only elevate patient and staff experiences, but can also contribute to improved patient outcomes, staff productivity, and profits.
Yamaguchi’s research points toward what some call “patient-centric” design, which is characterized by layouts, furniture, and aesthetics that foremost support the comfort, safety, and overall wellness of patients. Patient-centric designs tend to feature ample natural lighting, natural materials, large windows, calming common areas, and quiet, private individual spaces — all of which we’ll explore in greater detail below.
_To learn more about health and wellness in design,_ [_watch our on-demand presentation_](https://pages.raydoor.com/ceu-lp-designing-flexible-interiors) _(and receive 1 HSW CEU credit toward AIA and/or IDCEC)._
## 5 Contemporary Medical Office Trends
So how do future-ready healthcare spaces influence design today? Below are a few examples of our previous work in the healthcare industry that balance the needs of patients, staff, and the business.
[](https://cta-service-cms2.hubspot.com/web-interactives/public/v1/track/click?encryptedPayload=AVxigLIKOfcIjwMWfwFexuB4s0AemSwZHRc8s2elltLHSo3W8DQjedXNkZ95nmkByyHMNDcQXmLBxjWzWJKqcMi%2BQTJ82GO7lMmNqMx74MZP%2FQHiv6cLfWACQau1YPWyr5GFjp0Ln8ga1cO47XzYKVNKolFWeTn8Vk%2Fs2M66XPIggoZMWz%2B%2FaQ%3D%3D&portalId=20277635&webInteractiveId=317383126665&webInteractiveContentId=162987273475&containerType=EMBEDDED&pageUrl=https%3A%2F%2Fraydoor.com%2Fdiscover%2Fblog%2Foffices%2Fmedical-office-design-ideas%2F)
### 1\. Privacy
Visual and auditory privacy are top concerns for both patients and healthcare staff — and for good reason. In addition to supporting HIPAA privacy requirements, patients in private rooms often report a higher quality of care (compared to those who share a room) and [are more likely to recommend a hospital to their friends and family](https://www.ncbi.nlm.nih.gov/pmc/articles/PMC9972040/). Full-room privacy also strongly correlates to improved communication between physicians and their patients.
The key is specifying design features that promote privacy without sacrificing other aspects of patient-centric design, such as natural lighting, flexibility, and accessibility. Our [healthcare room dividing solutions](https://raydoor.com/markets/healthcare/) have found their way into hospitals, outpatient facilities, private practices, and more for those very reasons.
Raydoor solutions provide critical visual privacy for exam rooms, check-in carrels, and reception areas without compromising on design vision. Our translucent and [frosted inserts](https://raydoor.com/discover/blog/blog/frosted-wall/) offer a sophisticated look and feel and allow an abundance of light transmission — all while obscuring visibility when the room is closed off.
### 2\. ADA Requirements

[ADA-compliant design](https://raydoor.com/discover/blog/blog/ada-door/) is important for any commercial project, but healthcare buildings, in particular, have much to consider to ensure accessible design. In fact, the ADA includes statutes that are specific to medical providers and their clinics. [Per the ADA website](https://www.ada.gov/resources/medical-care-mobility/), this includes “full and equal access to their health care services and facilities” as well as “reasonable modifications to policies, practices, and procedures when necessary to make health care services fully available to individuals with disabilities.”
Raydoor systems include or can be equipped with several ADA-friendly features that help ensure that all patients receive the medical care they need.
Our ADA-compliant [door handles and privacy locks](https://raydoor.com/discover/customization/hardware/) are universally designed for easy access between partitioned spaces, and the lightweight construction of our systems offers a host of benefits that improve end-user ease of use and overall accessibility. First, many of our systems require less than one pound of force to open (ADA compliance requires less than five pounds of force), which also contributes to a light, seamless experience when operating the system. Second, because Raydoor systems are light enough to operate without a floor track, they provide unobstructed wheelchair access between partitioned spaces.
Watch the vlog below to learn more about our accessible, trackless technology.
https://vimeo.com/393540165
### 3\. Disinfection Protocol

Design elements in medical offices can’t just serve as art statements — they must also fit within the facility’s cleaning and sanitation protocols. Furniture and equipment should be specified to withstand cleaning sprays, wipes, and other solutions without losing their luster over time.
Compared to privacy curtains, a sliding door or dividing wall system can be much easier to clean and keep in compliance with cleaning and health standards, as the former is often subject to discoloration and stains over time. Research conducted by the [American Journal of Infection Control (AJIC)](https://pubmed.ncbi.nlm.nih.gov/22464039/) found that 92% of medical curtains tested were contaminated with bacteria within one week.
In contrast, many of our frames — [such as our new ash laminate](https://raydoor.com/discover/blog/blog/more-color-in-2023-ash-milano/) — are well-equipped to handle the rigors of medical offices. Even better, the simulated grain texture contributes to a natural look and feel that can help facilities feel warmer, more comfortable, and more peaceful for patients.
### 4\. Staff Productivity

The benefits of patient-centered design extend to healthcare teams and support staff, too. It’s well documented that workplace designs that feature ample natural lighting, privacy, and noise reduction are more likely to enjoy highly engaged, happy, and productive employees. [One study found](https://www.ncbi.nlm.nih.gov/pmc/articles/PMC4031400/) that office workers with more natural light exposure had better and longer sleep at night, were more physically active, and had an overall improved quality of life compared to those with less light exposure.
Part of the reason why Raydoor systems resonate so strongly in medical offices is because of their ability to transmit natural light throughout interior spaces. When you choose Raydoor, you choose a room divider that makes a bold artistic statement on the room while simultaneously promoting the health, safety, and wellness of staff and patients alike.
### 5\. Flexibility and Functionality

Another major influence on modern medical office design is the prevalence of telehealth appointments.
Healthcare offices faced an enormous influx of virtual appointments due to the COVID-19 pandemic. From 2019 to 2021, telemedicine use among physicians [increased by a staggering 71.1%](https://www.cdc.gov/nchs/products/databriefs/db493.htm), according to the CDC. Today, patients are more likely to prefer a hybrid model, meeting with healthcare providers in person when most appropriate, but still having the option to connect online.
As medical practitioners adjust to a hybrid-model approach, their offices will need to acclimate to accommodate both in-person and virtual appointments. As such, we anticipate flexibility, versatility, and multi-use qualities as essential parameters of healthcare design in the years to come.
## Frequently Asked Questions
### What Are the Design Considerations for a Doctor’s Office?
As we covered above, doctor’s offices should be designed with careful consideration toward patient privacy, accessibility, comfort, staff productivity, and creating a comfortable environment for occupants.
### What Makes a Medical Office Look Modern?
Sleek, minimalist elements and warm, contemporary lighting are both hallmarks of contemporary medical office design. As hospitals, private practices, outpatient centers, and other healthcare facilities place increased importance on the architectural and design layouts of their spaces, it’s important to enlist the help of a professional. Commercial interior designers can help facilitate a cohesive design that builds in privacy, ease of operation, natural light, and other design features that can promote speedier recoveries and an improved patient experience.
### How Do I Make the Most of a Medical Facility Space?
Although this will vary based on the type of medical facility, maximizing useable space with flexible designs, efficient layouts, and multi-use spaces is a common throughline.
## Transform Healthcare Interiors With Our Help
As healthcare institutions place more importance on the appearance, layout, and functionality of their spaces, interior designers and architects who work with the healthcare sector have an exciting opportunity to improve the well-being of those seeking help.
See why our solutions are uniquely positioned to meet these new trends in healthcare interior design. [Learn about our door and wall systems for healthcare](https://raydoor.com/markets/healthcare/).
[](https://cta-service-cms2.hubspot.com/web-interactives/public/v1/track/click?encryptedPayload=AVxigLKAUsnjhYicjcuFJtbul31oFuJYK5UQNLazpN2SAhcfQrN5i7jeAcAq16EFLgtc8z6hNExVY4OKUi8rWzqKVsZTvABykU8FGKBVlaZkKbfOOeSSkSSvX%2FdNm0hlBBTHAbtgp8AxYsRoTO3rBId0DzDS8RBh%2BG7IhE1PkepvNxbAiUtMT%2Flm3ugn1io%3D&portalId=20277635&webInteractiveId=317384742957&webInteractiveContentId=162987273486&containerType=EMBEDDED&pageUrl=https%3A%2F%2Fraydoor.com%2Fdiscover%2Fblog%2Foffices%2Fmedical-office-design-ideas%2F)
- [Improving Hospital Room Design for Better Patient Outcomes](https://raydoor.com/discover/blog/healthcare/improving-hospital-room-design-better-patient-outcomes/)
### Previous PostImproving Hospital Room Design for Better Patient Outcomes
- [9 Private Office Layout Ideas for Productivity and Functionality](https://raydoor.com/discover/blog/offices/private-office-layout/)
### Next Post9 Private Office Layout Ideas for Productivity and Functionality
### Recommended For You
[](https://raydoor.com/discover/blog/design-guides/why-glass-wall-conference-room-adds-value/) [Design Guides](https://raydoor.com/discover/blog/design-guides/) [Offices](https://raydoor.com/discover/blog/offices/) [Inserts](https://raydoor.com/discover/blog/inserts/) [Industries](https://raydoor.com/discover/blog/industries/) [5 Ways a Glass Wall Adds Value to Your Conference Room](https://raydoor.com/discover/blog/design-guides/why-glass-wall-conference-room-adds-value/)
### 5 Ways a Glass Wall Adds Value to Your Conference Room
Summary Natural light: Glass walls bring natural light deeper into your office, improving mood, focus, and energy without sacrificing privacy. Open feel: These walls make it easy to create spatial definition while preserving openness—letting teams feel more connected and less confined. Acoustics: Properly installed glass systems can reduce noise transfer and support focused conversations in open layouts. Warm modern aesthetic:…

[Luke Siegel](https://raydoor.com/discover/blog/author/lukes/) June 3, 2025
[](https://raydoor.com/discover/blog/healthcare/improving-hospital-room-design-better-patient-outcomes/) [Healthcare](https://raydoor.com/discover/blog/healthcare/) [Industries](https://raydoor.com/discover/blog/industries/) [Improving Hospital Room Design for Better Patient Outcomes](https://raydoor.com/discover/blog/healthcare/improving-hospital-room-design-better-patient-outcomes/)
### Improving Hospital Room Design for Better Patient Outcomes
Summary: Better hospital room design supports healing. Design choices directly impact patient recovery, stress levels, infection risk, and staff efficiency—making thoughtful spatial planning a key part of modern healthcare. Raydoor systems improve privacy, cleanliness, and mobility. From translucent sliding doors that protect dignity while letting in light to trackless designs that simplify cleaning and movement, Raydoor helps optimize hospital workflows…

[Luke Siegel](https://raydoor.com/discover/blog/author/lukes/) April 30, 2025
[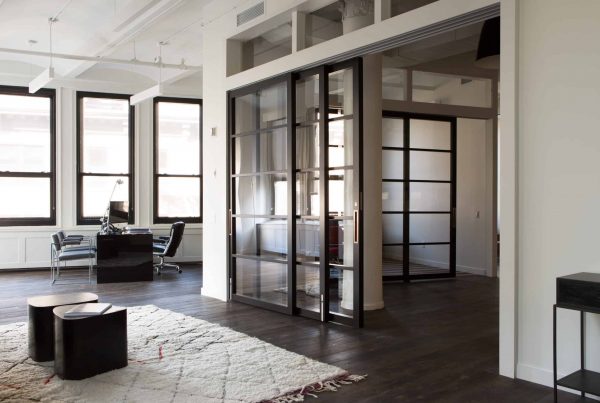](https://raydoor.com/discover/blog/offices/private-office-layout/) [Offices](https://raydoor.com/discover/blog/offices/) [9 Private Office Layout Ideas for Productivity and Functionality](https://raydoor.com/discover/blog/offices/private-office-layout/)
### 9 Private Office Layout Ideas for Productivity and Functionality
The average person spends 90,000 hours at work over their lifetime, meaning that our jobs — including what, where, and how we perform them — can have a huge impact on one’s overall well-being and quality of life. That’s why creating work environments that promote health, safety, satisfaction, and engagement is more than a moral or regulatory obligation for your clients;…

[Luke Siegel](https://raydoor.com/discover/blog/author/lukes/) March 22, 2024
## Request a Quote
A Raydoor sliding door or wall system is a great way to diversify any interior space, no matter what the scale or scope. Tell us about your project to receive a no-obligation price quote from one of our design consultants. Feel free to send plans, photos, sketches or ideas to get started today!
[Request A Quote](https://pages.raydoor.com/request-a-quote) [Book A Consultation](https://raydoor.com/book-a-consultation/)
The starting price for a single RAYDOOR door panel is approximately **$2,000**. For a 2-panel by-passing system, the starting price is approximately **$3,200** (equates to about $500 a linear/ft.).
**Please contact us for volume purchase pricing.**
[Share](https://raydoor.com/discover/blog/offices/medical-office-design-ideas/# "Share this") [Tweet](https://raydoor.com/discover/blog/offices/medical-office-design-ideas/# "Tweet this") [Share](https://raydoor.com/discover/blog/offices/medical-office-design-ideas/# "Share this") [Pin](https://raydoor.com/discover/blog/offices/medical-office-design-ideas/# "Pin this")
All Copyrights © 2014-2025 by Sliding Walls, Doors, and Room Dividers \| Raydoor, Inc.
[Close Menu](https://raydoor.com/discover/blog/offices/medical-office-design-ideas/#)
[Back to top](https://raydoor.com/discover/blog/offices/medical-office-design-ideas/#)
## Flexible Space Design
[Skip to content](https://raydoor.com/discover/blog/design-guides/flexible-space/#content) [Skip to main content](https://raydoor.com/discover/blog/design-guides/flexible-space/#ajax-content-wrap)
[Close Search](https://raydoor.com/discover/blog/design-guides/flexible-space/#)

[Design Guides](https://raydoor.com/discover/blog/design-guides/)
# Flexible Space: 6 Essential Design Principles for Interior Design
By [Luke Siegel](https://raydoor.com/discover/blog/author/lukes/ "Posts by Luke Siegel")June 3, 2024April 11th, 2025[No Comments](https://raydoor.com/discover/blog/design-guides/flexible-space/#respond)
Interior designers and architects spend their days considering the functionality of the spaces they create: how people will use a certain room, and how they should feel inside of it. The challenge — and excitement — comes from finding a balance between the appearance of the room and the function it must serve.
So, what happens when an interior’s function needs to serve multiple uses? How can you curate spaces that can be reshaped or transformed for several applications without compromising on your design vision? The answer is evident: more flexible space design.
In this article, we argue why flexibility _is_ functionality and provide you with a few essential principles for inspiration.
#### Subscribe to the Newsletter
## Understanding the Flexible Space Trend in Interior Design
Though you could argue that flexibility has always had its place in design, both residential and nonresidential interiors have seen much higher demand for more flexible spaces in the years after the COVID-19 pandemic, caused in large part by the new expectations occupants place on the places where they live, work, vacation, exercise, and gather.
Various sectors have adopted flexible design principles to better serve the new expectations of employees, customers, and visitors alike. [Office designs](https://interiordesign.net/designwire/top-trends-from-asids-2024-outlook/), for example, must cater to a much wider range of employees as hybrid work becomes the new normal. As a result, many companies have [renovated their existing offices](https://interiordesign.net/designwire/top-trends-from-asids-2024-outlook/) to accommodate workers who may only spend a few hours each week connecting and collaborating with their colleagues. Well-designed, productive, and engaging on-site facilities are non-negotiable for employees who could otherwise choose to work from the comfort of their own homes.
Residential spaces have experienced a similar blurring between spaces within the home. A spare bedroom may now also need to function as a workspace.
Flexible designs must also be accessible — both to satisfy compliance requirements and to ensure that everyone can interact with the space at their level of ability. This is one of the many reasons why dynamic design choices are prevalent in facilities with large patient bodies, such as [senior living centers](https://raydoor.com/discover/inspiration/osborn-senior-living/), [medical offices](https://raydoor.com/discover/blog/blog/medical-office-design-ideas/), and physical therapy clinics.
## The Benefits of Flexibility in Design
The current prevalence of more adaptable, dynamic, and multi-use spaces may largely be caused by the increasing demand for flexibility, but there are plenty of additional benefits to this design philosophy that make it worth consideration.
- **Cost efficiency:** By thoughtfully engineering highly adaptable spaces from the onset, designers and architects can help their clients maximize their current square footage, which can reduce the total amount of space they need to lease. In fact, 2023 research from [Global Commerce Real Estate Services](https://www.cbre.com/insights/briefs/whats-next-for-flex-rising-demand-supports-viability-of-flexible-office-industry) revealed that the number one motivator for investing in more flexible spaces was to reduce capital expenditures.
- **Sustainability:** In their [2024 Trends Report](https://www.youtube.com/watch?v=uxdt7gOv5Es), ASID shares that sustainability is one of the most important factors for modern consumers and designers alike. Creating spaces for both current and future use cases can mitigate substantial remodels down the line that would require new materials to complete.
- **Improved productivity and well-being:** For commercial offices in particular, flexible workstations not only improve the employee experience; they maximize productivity and on-the-job engagement. [A recent survey](https://www.cushmanwakefield.com/en/united-states/news/2022/09/new-report-shows-flexible-office-space-as-increasingly-important-part-of-workplace-strategy) found that employees who started to use flexible office spaces wanted to increase their time spent on site, citing benefits like [personal wellness](https://pages.raydoor.com/ceu-lp-designing-flexible-interiors), improved collaboration, and access to the right technology.
## 6 Principles for Dynamic, Flexible, and Functional Space Design
So, what does a flexible design philosophy look like in practice? We see the pillars below as a common throughline when thinking of how to divide a space.
### 1\. Durability

As with any movable or interactive design feature, using durable materials, hardware, and technology is well worth the investment to ensure that the system remains easy to operate and use over time. Weight is another important consideration when specifying sliding doors and walls in particular, as too much bulk can deteriorate the system more quickly and lead to frequent upkeep.
[Compared to sliding systems that use glass glazings](https://raydoor.com/discover/blog/uncategorized/acrylic-vs-glass-which-is-better-for-doors-walls/), for example, acrylic-based solutions bring the same “wow” factor while simultaneously mitigating expensive maintenance or replacement costs in the future. The image above is just one example of how acrylic paneled sliding systems can radically transform the look of larger spaces while also promoting privacy and collaboration.
### 2\. Lighting

Lighting is, of course, an important factor for any design project, but the stakes are arguably higher in rooms that are divided or will take multiple forms. When rooms are divided, access to light sources can become diminished or cut off entirely, resulting in areas that receive little to no natural light and feel disjointed from the rest of the area.
True to our name, Raydoor solutions thoughtfully divide spaces without compromising on light transmittance throughout the room. All of our systems can be made with translucent or transparent materials, which allow light to evenly and abundantly filter through a space.
### 3\. Artful Division

Artful room division can help bring different areas of the space to life by facilitating both privacy and community. On the other hand, division for the sake of division can feel unnatural, obstructive, and disjointed. This is especially true when room dividers take up a significant amount of real estate, even when closed.
When researching how to divide a multi-function space, consider systems that have sleek profiles and can be tucked away neatly when not in use. The video below is a great example of how a large sliding wall can blend into the background when stored or serve as a stunning feature of the room when displayed.
https://vimeo.com/831702343
Dividing solutions are typically first considered for their practical applications, which means that design or aesthetic appeal is often secondary. Our products are built on the belief that sliding doors and walls can do more than partition a space — they can bring the atmosphere to life.
### 4\. Layout and Circulation

Careful planning of your layout and circulation is crucial to ensure that the area can adapt easily without obstructing the flow of movement. Your layout should prioritize clear, logical pathways that connect different parts of the space, avoiding bottlenecks and providing accessibility.
As you think about where you will place furniture, doors, or other specifications, consider the expected foot traffic for each potential application, and be sure to provide ample space for movement during peak usage.
For many projects, room dividers are a powerful tool in a designer’s arsenal for creating multi-floorplan spaces, but the floor tracks required for heavy, larger systems can be a big limitation. When the dividing solution is not in use, the floor tracks can visually interrupt the space. Plus, recessed and surface tracks with larger profiles can obstruct movement between spaces, make it difficult to relocate movable furniture, and challenge [ADA best practices](https://raydoor.com/discover/blog/blog/ada-door/).
Due to their lightweight construction, our room-dividing systems can be installed without a floor track. Trackless solutions work in concert with movable furniture and other fixtures to permit multiple layouts that end users will find simple and intuitive to utilize.
### 5\. Cohesion

A common design challenge when mapping out spaces intended for multiple uses is figuring out how each subsection can feel distinct without losing the cohesion of the whole. Large, pre-function spaces are a great example, as they tend to have a clear set of functions that they need to fill — often at the same time. A senior living community, for instance, may include a lobby area, a dining space, a welcome center, and more.
A recent project from architecture firm [THW Design](https://www.thw.com/), which is pictured above, is a great example of how cohesive design elements can distinguish each space within an otherwise continuous room and still maintain a unified look and feel. Each space was defined with a unique ceiling treatment, and the custom-designed sliding walls created unique spaces, intimacy, and privacy — all while further elevating the biophilic design with a branch-like laser-cut wood overlay.
### 6\. Ease of Operation

A flexible space can only serve multiple functions when end users feel empowered to use the division features. In this context, a positive user experience comes down to systems that are easy to reconfigure and simple to operate.
Again, a lightweight build is a key contributing factor to the user friendliness of sliding doors and walls, as it can reduce the physical effort needed to move partitions. Acrylic panels, for example, offer a perfect balance of strength and ease of handling compared to more traditional materials. [Fine-tuned hardware](https://raydoor.com/discover/customization/hardware/), such as ergonomic pulls and latches, can also contribute to the overall user friendliness of your room dividers.
## Reenvision Interior Spaces with RAYDOOR®
The shift towards flexible interior spaces reflects a broader transformation in our approach to design that prioritizes adaptability, efficiency, and inclusivity. As we navigate changes in how we live, work, and interact, the principles of flexible design offer invaluable solutions that ensure spaces are not only beautiful but also fully functional and sustainable for future needs. Ready to find the right room-dividing solution for your next project? [Browse our wide range of systems](https://raydoor.com/systems/), or [get in touch with one of our design experts](https://raydoor.com/book-a-consultation/) today.
- [Interior Door Design: A Guide for Interior Designers](https://raydoor.com/discover/blog/design-guides/interior-door-design/)
### Previous PostInterior Door Design: A Guide for Interior Designers
- [Frosted Walls: Advantages, Ideas, and Use Cases](https://raydoor.com/discover/blog/design-guides/frosted-wall/)
### Next PostFrosted Walls: Advantages, Ideas, and Use Cases
### Recommended For You
[](https://raydoor.com/discover/blog/design-guides/acrylic-vs-glass-which-is-better-for-doors-walls/) [Design Guides](https://raydoor.com/discover/blog/design-guides/) [Inserts](https://raydoor.com/discover/blog/inserts/) [Acrylic vs Glass: Which is better for Doors & Walls?](https://raydoor.com/discover/blog/design-guides/acrylic-vs-glass-which-is-better-for-doors-walls/)
### Acrylic vs Glass: Which is better for Doors & Walls?
Summary Acrylic is a lightweight, shatter-resistant alternative to glass that’s easier to install, operate, and maintain in sliding door systems. Raydoor acrylic inserts offer superior clarity and privacy options while reducing costs and stress on hardware. Tempered and low-iron glass provide a more traditional feel with added acoustic performance and visual transparency. Acrylic supports greater design flexibility, particularly in stacking…

[Analystics monochrome](https://raydoor.com/discover/blog/author/analystics-monochrome/) June 23, 2025
[](https://raydoor.com/discover/blog/design-guides/why-glass-wall-conference-room-adds-value/) [Design Guides](https://raydoor.com/discover/blog/design-guides/) [Offices](https://raydoor.com/discover/blog/offices/) [Inserts](https://raydoor.com/discover/blog/inserts/) [Industries](https://raydoor.com/discover/blog/industries/) [5 Ways a Glass Wall Adds Value to Your Conference Room](https://raydoor.com/discover/blog/design-guides/why-glass-wall-conference-room-adds-value/)
### 5 Ways a Glass Wall Adds Value to Your Conference Room
Summary Natural light: Glass walls bring natural light deeper into your office, improving mood, focus, and energy without sacrificing privacy. Open feel: These walls make it easy to create spatial definition while preserving openness—letting teams feel more connected and less confined. Acoustics: Properly installed glass systems can reduce noise transfer and support focused conversations in open layouts. Warm modern aesthetic:…

[Luke Siegel](https://raydoor.com/discover/blog/author/lukes/) June 3, 2025
[](https://raydoor.com/discover/blog/design-guides/interior-door-design/) [Design Guides](https://raydoor.com/discover/blog/design-guides/) [Interior Door Design: A Guide for Interior Designers](https://raydoor.com/discover/blog/design-guides/interior-door-design/)
### Interior Door Design: A Guide for Interior Designers
How do changes to how we work, relax, consume, and live impact how we interact with places we inhabit? The American Society for Interior Designers’ (ASID) 2024 Trends Outlook Report offers a thorough answer to just that. Although the report drills down into both specific commercial sectors and residential markets, their research revealed a few industry-wide, macro-level trends worth watching…

[Luke Siegel](https://raydoor.com/discover/blog/author/lukes/) July 9, 2024
## Request a Quote
A Raydoor sliding door or wall system is a great way to diversify any interior space, no matter what the scale or scope. Tell us about your project to receive a no-obligation price quote from one of our design consultants. Feel free to send plans, photos, sketches or ideas to get started today!
[Request A Quote](https://pages.raydoor.com/request-a-quote) [Book A Consultation](https://raydoor.com/book-a-consultation/)
The starting price for a single RAYDOOR door panel is approximately **$2,000**. For a 2-panel by-passing system, the starting price is approximately **$3,200** (equates to about $500 a linear/ft.).
**Please contact us for volume purchase pricing.**
[Share](https://raydoor.com/discover/blog/design-guides/flexible-space/# "Share this") [Tweet](https://raydoor.com/discover/blog/design-guides/flexible-space/# "Tweet this") [Share](https://raydoor.com/discover/blog/design-guides/flexible-space/# "Share this") [Pin](https://raydoor.com/discover/blog/design-guides/flexible-space/# "Pin this")
All Copyrights © 2014-2025 by Sliding Walls, Doors, and Room Dividers \| Raydoor, Inc.
[Close Menu](https://raydoor.com/discover/blog/design-guides/flexible-space/#)
[Back to top](https://raydoor.com/discover/blog/design-guides/flexible-space/#)
## Senior Living Design
[Skip to content](https://raydoor.com/discover/blog/hospitality/cardinal-senior-living/#content) [Skip to main content](https://raydoor.com/discover/blog/hospitality/cardinal-senior-living/#ajax-content-wrap)
[Close Search](https://raydoor.com/discover/blog/hospitality/cardinal-senior-living/#)

[Hospitality](https://raydoor.com/discover/blog/hospitality/)
# Case Study: Defining Pre-Function Senior-Living Spaces With Operable Walls
By [Luke Siegel](https://raydoor.com/discover/blog/author/lukes/ "Posts by Luke Siegel")June 11, 2024April 11th, 2025[No Comments](https://raydoor.com/discover/blog/hospitality/cardinal-senior-living/#respond)

Located in the bustling North Hills District of Raleigh, Kisco Senior Living sought the expertise of [THW Design](https://www.thw.com/projects/49-senior-living/362-cardinal-north-hills) during a major expansion of their Cardinal community: a brand new, 18-story tower with over 190 independent- and assisted-living residences. Their objective was to integrate the new tower seamlessly into the existing community, preserving its inclusive atmosphere and providing all residents with full access to the building’s new amenities.
## The Design Challenge

A primary challenge for the THW team was a central lounge, dining, and bar area — a long, linear pre-function space that connected the new tower to a central courtyard and the rest of the community.
This social hub not only needed to house these three different program venues, but it also needed to serve as a multi-functional space and remain accessible during non-dining hours — all while preserving a relatively open concept where the entire community could gather.
> _“Raydoor’s attention to detail and customer-centric approach made them the ideal partner for this project. Their team provided outstanding support and helped us achieve a perfect balance between functionality and style.”_
>
> — Elena Lasker, Interior Designer, THW DESIGN
## The RAYDOOR® Impact

In addition to other design elements, such as unique ceiling treatments in each of the lounge, dining, and bar areas, the THW team utilized a stunning Raydoor solution to divide the pre-function space. The [sliding operable wall’s](https://raydoor.com/systems/sliding/wall/) custom design included intricate, laser-cut inserts that resembled tree branches, further amplifying THW Design’s primary concept to “bring the outdoors in” and promote wellness-centered biophilia design.
_**Want to learn more about the benefits of flexible interior design on occupant health, safety, and wellness?**_ [**_Watch our online, on-demand video_**](https://pages.raydoor.com/ceu-lp-designing-flexible-interiors) _**and earn a CEU credit towards AIA and/or IDCEC.**_
Our division solution also provided much-needed flexibility, given the space’s multiple uses, while simultaneously defining each area, creating privacy, and preserving light and visual access.
## Results and Benefits
> _“Raydoor’s operable walls were a design game changer. Their sleek and functional construction not only maximized the space but also preserved the visual connection across communal areas, enhancing both the beauty and utility of our work.”_
>
> — Elena Lasker, Interior Designer, THW DESIGN
Raydoor’s architectural solutions facilitated a stronger physical and social connection within the community. The flexibility offered by the room-dividing solution enabled the space to transform according to resident needs, hosting everything from quiet afternoons to lively social gatherings.
We look forward to bringing our expertise to your next project and transforming your spaces into something truly special. [Talk with one of our design experts](https://raydoor.com/book-a-consultation/) today to get started.
- [Luxury Entrances for Hotel Dining Rooms & Breakfast Nooks](https://raydoor.com/discover/blog/hospitality/luxury-entrances-hotel-dining-rooms-breakfast-nooks/)
### Previous PostLuxury Entrances for Hotel Dining Rooms & Breakfast Nooks
### Recommended For You
[](https://raydoor.com/discover/blog/case-studies/rowland-broughton-teak-stacking-door-installation/) [Case Studies](https://raydoor.com/discover/blog/case-studies/) [Restaurants](https://raydoor.com/discover/blog/restaurants/) [Rowland + Broughton – Teak Stacking Door Installation](https://raydoor.com/discover/blog/case-studies/rowland-broughton-teak-stacking-door-installation/)
### Rowland + Broughton – Teak Stacking Door Installation
Do you need to create a private room within an existing space? Check out our Case Study on Matsuhisa Denver.

[Ryan Anderson](https://raydoor.com/discover/blog/author/ryana/) March 30, 2016
[](https://raydoor.com/discover/blog/design-guides/when-to-use-a-sliding-door-3/) [Design Guides](https://raydoor.com/discover/blog/design-guides/) [When to use a sliding door?](https://raydoor.com/discover/blog/design-guides/when-to-use-a-sliding-door-3/)
### When to use a sliding door?
Aesthetic considerations aside, there are some genuine functional advantages to sliding doors in certain situations that may add to your design considerations in using one.

[Ryan Anderson](https://raydoor.com/discover/blog/author/ryana/) September 11, 2019
[](https://raydoor.com/discover/blog/vlog/overcoming-typical-pocket-door-issues/) [Vlog](https://raydoor.com/discover/blog/vlog/) [Sliding](https://raydoor.com/discover/blog/sliding-doors/) [Overcoming Typical Pocket Door Issues](https://raydoor.com/discover/blog/vlog/overcoming-typical-pocket-door-issues/)
### Overcoming Typical Pocket Door Issues
https://vimeo.com/362404270 Get Most Out of Your Pocket Door Pocket Doors and Pocket Walls are great solutions for limited space applications. While there are a few known issues that come with the installing pocket doors - CEO of Raydoor, Luke Siegel, takes a few minutes to discuss some of these points and to highlight the different solutions that Raydoor recommends…

[Ryan Anderson](https://raydoor.com/discover/blog/author/ryana/) September 17, 2019
## Request a Quote
A Raydoor sliding door or wall system is a great way to diversify any interior space, no matter what the scale or scope. Tell us about your project to receive a no-obligation price quote from one of our design consultants. Feel free to send plans, photos, sketches or ideas to get started today!
[Request A Quote](https://pages.raydoor.com/request-a-quote) [Book A Consultation](https://raydoor.com/book-a-consultation/)
The starting price for a single RAYDOOR door panel is approximately **$2,000**. For a 2-panel by-passing system, the starting price is approximately **$3,200** (equates to about $500 a linear/ft.).
**Please contact us for volume purchase pricing.**
[Share](https://raydoor.com/discover/blog/hospitality/cardinal-senior-living/# "Share this") [Tweet](https://raydoor.com/discover/blog/hospitality/cardinal-senior-living/# "Tweet this") [Share](https://raydoor.com/discover/blog/hospitality/cardinal-senior-living/# "Share this") [Pin](https://raydoor.com/discover/blog/hospitality/cardinal-senior-living/# "Pin this")
All Copyrights © 2014-2025 by Sliding Walls, Doors, and Room Dividers \| Raydoor, Inc.
[Close Menu](https://raydoor.com/discover/blog/hospitality/cardinal-senior-living/#)
[Back to top](https://raydoor.com/discover/blog/hospitality/cardinal-senior-living/#)
## Interior Door Design Guide
[Skip to content](https://raydoor.com/discover/blog/design-guides/interior-door-design/#content) [Skip to main content](https://raydoor.com/discover/blog/design-guides/interior-door-design/#ajax-content-wrap)
[Close Search](https://raydoor.com/discover/blog/design-guides/interior-door-design/#)

[Design Guides](https://raydoor.com/discover/blog/design-guides/)
# Interior Door Design: A Guide for Interior Designers
By [Luke Siegel](https://raydoor.com/discover/blog/author/lukes/ "Posts by Luke Siegel")July 9, 2024April 11th, 2025[No Comments](https://raydoor.com/discover/blog/design-guides/interior-door-design/#respond)
How do changes to how we work, relax, consume, and live impact how we interact with places we inhabit? The American Society for Interior Designers’ (ASID) [2024 Trends Outlook Report](https://www.asid.org/resources/resources/view/resource-center/355) offers a thorough answer to just that.
Although the report drills down into both specific commercial sectors and residential markets, their research revealed a few industry-wide, macro-level trends worth watching out for. That includes a increased desired for design that facilitates connection and community, the blurring of lines between work and home spaces, and an emphasis on sustainable- and wellness-centered living.
The intersection of these trends lies in more flexible design. As homes, offices, and other commercial spaces operate from smaller footprints, interior design must trend toward decisions that maximize square footage, offer flexible usage, and activate the space with elements that are both beautiful and dynamic. Dividing solutions, including interior sliding doors and operable walls, present a powerful opportunity in this respect.
Let’s explore the relationship between emerging interior design trends and how they may influence door designs and specifications.
#### Subscribe to the Newsletter
## Interior Door Trends
First, let’s take a closer look at some of the top design trends teased above and how the right dividing solution can enter the conversation.
[](https://cta-service-cms2.hubspot.com/web-interactives/public/v1/track/click?encryptedPayload=AVxigLKM2nMGQviGSzn2LOBKHT5zsYxqQx4sLpZWBXuaNMPamUCtOz6LGMjMZDyipaENMeEQQ4eULwJeR1RoKczZQC4WRUci5qKX7gEm4OpYQZu6eT5x59EaOouq1WhS10H2L%2F3CeO8oOnVv4Q4urZ9CDqaGFRJFqkoNN7PE7gL%2FfBWMVu34xx3F%2Bp496Go%3D&portalId=20277635&webInteractiveId=317384742957&webInteractiveContentId=162987273486&containerType=EMBEDDED&pageUrl=https%3A%2F%2Fraydoor.com%2Fdiscover%2Fblog%2Fdesign-guides%2Finterior-door-design%2F)
### Biophilic Design

Biophilic design — or that which takes inspiration from outdoor elements and environments — is at the forefront of both contemporary commercial and residential design, especially within urban environments where access to green outdoor space is limited.
The phenomenon is not surprising; humans have long recognized the effects of nature on wellness and health. Biophilic design in workplaces is reported to [improve productivity by 6%](https://greenplantsforgreenbuildings.org/wp-content/uploads/2015/08/Human-Spaces-Report-Biophilic-Global_Impact_Biophilic_Design.pdf), and 27% of workers say that the physical environment where they work is a key desirable factor when job hunting.
The right door can contribute to the biophilic vision of a space in a few ways:
- **Material considerations:** Choose [frames and finishes](https://raydoor.com/discover/customization/frames/) that showcase a natural look and feel.
- **Light transfer:** For a design trend that is all about “letting the outside in,” perhaps nothing is more important than natural light. To help natural light sources fully saturate a room, biophilic dividing solutions should be made with inserts that promote total or very high light transference.
- **Patterns or textures:** Muntin patterns that use curves or more organic shapes can also further convey natural influences on the space.
### Sustainability

Whether a new build or a retrofit, interior designers and architects play a critical role in creating more environmentally friendly interiors — a trend that is increasingly top of mind for many consumers, and for good reason. By some estimates, using green materials can reduce greenhouse gas emissions [by upwards of 30%](https://auramodernhome.com/blogs/the-modern/sustainability-stats-every-interior-designer-should-know) and energy consumption by up to 50%.
When specifying interior doors, consider the following sustainability features:
- **Durability:** Doors and other operable fixtures are liable to wear down over time, requiring heavy maintenance or wholesale system replacement.
- **Sustainably-sourced materials:** If sustainability is a top project priority, then consider specifying doors made from recycled or recyclable sources.
- **Natural light:** Lighting accounts for [15% of the average household’s electricity consumption](https://www.energy.gov/energysaver/lighting-choices-save-you-money). Room-dividing solutions that can bring light deeper into spaces will not only capitalize on the benefits of natural light (as we discussed above) but can also encourage occupants to reduce their artificial light usage.
### Blended Spaces

[Flexible spaces](https://raydoor.com/discover/blog/blog/flexible-space/) are a prevailing design philosophy in 2024 for a host of reasons. Workers have adapted to — and often prefer — the hybrid work models they initially adopted at the onset of the COVID-19 pandemic. As ASID’s trends report observes, an increase in single-occupant residences has many renters and homeowners more comfortable living with less square footage — so long as they can get creative with how they use the limited space.
Again, the right room dividing solution or door can lend itself to multi-functionality and flexible layouts. Sliding doors and walls are the clear winner in this category, as they can provide privacy and separation between spaces (when in use) or unite multiple areas within a single, larger space (when stowed away).
## Interior Door Considerations for Designers and Architects
Before you design with the ideas already explored in mind, there are a few other determining factors to your sliding door’s design that may influence your final decision.
### Frequency and Ease of Use
Designing with the end user in mind is never a bad adage, but it’s particularly important when specifying large or complex room-dividing systems. Certain openings may require systems where designated operators or end-user education is necessary. That may be reason enough to choose a simple system in cases where a room divider will be moved frequently or if a designated operator will not be routinely available.
### Mounting
When it comes to mounting straight sliding solutions, there are three primary methods to consider:
- Recessed mounting, where panels are above the ceiling line, offers the quietest operation.
- Flush mounting provides the cleanest look, seamlessly blending with the surrounding decor.
- Surface mounting, often used in retrofits or to achieve an exposed track look, is typically the most cost-effective option.
### Code Compliance
Building code requirements may also inform the material, design, and system choices you make during the specification process.
- **Sound Transmission Class (STC) ratings** measure how well a door (or other room feature) reduces noise.
- **ADA compliance** outlines [several parameters for entrances and interior doors](https://www.access-board.gov/ada/guides/chapter-4-entrances-doors-and-gates/), including door opening width and height, latches and handles, and maximum threshold height.
- **Fire code regulations**, such as those outlined in the International Building Code, may also impact the swinging direction and means of egress.
### Budget
Budget conversations always have their place in the decision-making process, and there are several factors that can contribute to the total cost of a room division solution, starting with the system you choose. More flexible or complex solutions may come at a higher price point than those prioritizing simplicity and access. Complex systems may be more difficult to install as well, which is another cost to anticipate.
Panel design can also impact the bottom line; ornate or custom designs tend to be more costly than simpler ones — but the investment can be well worth it if the door or wall will be a primary design feature. Additionally, the weight and structure of the panels matter: lighter panels are easier to mount and maintain, while heavier panels may wear down more quickly over time, which may tack on additional maintenance costs.
_**Our comprehensive HSW CEU course covers these design considerations and more.**_ [**_Watch it online_**](https://pages.raydoor.com/ceu-lp-designing-flexible-interiors) _**and receive an IDCEC or AIA Credit.**_
## Bring Your Design Vision To Life
Interior doors are a powerful asset for any designer’s toolbox — especially for those looking to incorporate emerging trends into their own projects. Want to learn more about the role sliding doors and walls could play in your interior design? [Our design brochure](https://pages.raydoor.com/catalog) has plenty of inspiration to get you started.
- [5 Ways a Glass Wall Adds Value to Your Conference Room](https://raydoor.com/discover/blog/design-guides/why-glass-wall-conference-room-adds-value/)
### Previous Post5 Ways a Glass Wall Adds Value to Your Conference Room
- [Flexible Space: 6 Essential Design Principles for Interior Design](https://raydoor.com/discover/blog/design-guides/flexible-space/)
### Next PostFlexible Space: 6 Essential Design Principles for Interior Design
### Recommended For You
[](https://raydoor.com/discover/blog/design-guides/acrylic-vs-glass-which-is-better-for-doors-walls/) [Design Guides](https://raydoor.com/discover/blog/design-guides/) [Inserts](https://raydoor.com/discover/blog/inserts/) [Acrylic vs Glass: Which is better for Doors & Walls?](https://raydoor.com/discover/blog/design-guides/acrylic-vs-glass-which-is-better-for-doors-walls/)
### Acrylic vs Glass: Which is better for Doors & Walls?
Summary Acrylic is a lightweight, shatter-resistant alternative to glass that’s easier to install, operate, and maintain in sliding door systems. Raydoor acrylic inserts offer superior clarity and privacy options while reducing costs and stress on hardware. Tempered and low-iron glass provide a more traditional feel with added acoustic performance and visual transparency. Acrylic supports greater design flexibility, particularly in stacking…

[Analystics monochrome](https://raydoor.com/discover/blog/author/analystics-monochrome/) June 23, 2025
[](https://raydoor.com/discover/blog/design-guides/why-glass-wall-conference-room-adds-value/) [Design Guides](https://raydoor.com/discover/blog/design-guides/) [Offices](https://raydoor.com/discover/blog/offices/) [Inserts](https://raydoor.com/discover/blog/inserts/) [Industries](https://raydoor.com/discover/blog/industries/) [5 Ways a Glass Wall Adds Value to Your Conference Room](https://raydoor.com/discover/blog/design-guides/why-glass-wall-conference-room-adds-value/)
### 5 Ways a Glass Wall Adds Value to Your Conference Room
Summary Natural light: Glass walls bring natural light deeper into your office, improving mood, focus, and energy without sacrificing privacy. Open feel: These walls make it easy to create spatial definition while preserving openness—letting teams feel more connected and less confined. Acoustics: Properly installed glass systems can reduce noise transfer and support focused conversations in open layouts. Warm modern aesthetic:…

[Luke Siegel](https://raydoor.com/discover/blog/author/lukes/) June 3, 2025
[](https://raydoor.com/discover/blog/design-guides/flexible-space/) [Design Guides](https://raydoor.com/discover/blog/design-guides/) [Flexible Space: 6 Essential Design Principles for Interior Design](https://raydoor.com/discover/blog/design-guides/flexible-space/)
### Flexible Space: 6 Essential Design Principles for Interior Design
Interior designers and architects spend their days considering the functionality of the spaces they create: how people will use a certain room, and how they should feel inside of it. The challenge — and excitement — comes from finding a balance between the appearance of the room and the function it must serve. So, what happens when an interior's function needs to serve…

[Luke Siegel](https://raydoor.com/discover/blog/author/lukes/) June 3, 2024
## Request a Quote
A Raydoor sliding door or wall system is a great way to diversify any interior space, no matter what the scale or scope. Tell us about your project to receive a no-obligation price quote from one of our design consultants. Feel free to send plans, photos, sketches or ideas to get started today!
[Request A Quote](https://pages.raydoor.com/request-a-quote) [Book A Consultation](https://raydoor.com/book-a-consultation/)
The starting price for a single RAYDOOR door panel is approximately **$2,000**. For a 2-panel by-passing system, the starting price is approximately **$3,200** (equates to about $500 a linear/ft.).
**Please contact us for volume purchase pricing.**
[Share](https://raydoor.com/discover/blog/design-guides/interior-door-design/# "Share this") [Tweet](https://raydoor.com/discover/blog/design-guides/interior-door-design/# "Tweet this") [Share](https://raydoor.com/discover/blog/design-guides/interior-door-design/# "Share this") [Pin](https://raydoor.com/discover/blog/design-guides/interior-door-design/# "Pin this")
All Copyrights © 2014-2025 by Sliding Walls, Doors, and Room Dividers \| Raydoor, Inc.
[Close Menu](https://raydoor.com/discover/blog/design-guides/interior-door-design/#)
[Back to top](https://raydoor.com/discover/blog/design-guides/interior-door-design/#)
## Trackless Sliding Solutions
[Skip to content](https://raydoor.com/discover/blog/tracks-guides/freedom-from-floor-tracks/#content) [Skip to main content](https://raydoor.com/discover/blog/tracks-guides/freedom-from-floor-tracks/#ajax-content-wrap)
[Close Search](https://raydoor.com/discover/blog/tracks-guides/freedom-from-floor-tracks/#)

[Tracks & Guides](https://raydoor.com/discover/blog/tracks-guides/) [Hardware](https://raydoor.com/discover/blog/hardware/)
# Freedom from Floor Tracks
By [Luke Siegel](https://raydoor.com/discover/blog/author/lukes/ "Posts by Luke Siegel")February 25, 2020April 22nd, 2025[No Comments](https://raydoor.com/discover/blog/tracks-guides/freedom-from-floor-tracks/#respond)
## Summary
- Floor tracks are common in sliding door systems—but often come with downsides like dust buildup and trip hazards.
- Raydoor designs sliding doors and walls that don’t require floor tracks. This offers a visually cleaner and more practical way to divide spaces.
- Features like concealed guides, flush bolts, and telescoping hardware provide stability without the need for visible floor hardware. These are included in Raydoor’s sliding systems if you need them—not add-ons you have to worry about later.
- Raydoor’s systems are available in both single and multi-panel configurations, making them ideal for restaurants, offices, and hotel suites.
- With trackless design as the default, Raydoor can help you preserve the full beauty of an open space while giving you the ability to partition it for any purpose when you need it.
If you’ve ever opened a sliding partition and been greeted by a groove in the floor, you’ve seen the quiet compromise that most systems ask you to make. It’s subtle, but ever-present: a physical reminder that the room is usually something else—that it’s meant to be divided.
If you want to really open up a room for large groups, activities, or sheer ambience, it’s nice to have a way to do it that doesn’t leave those distracting lines. A way that makes the whole room feel just as beautiful as each of the partitioned sections.
At Raydoor, we think a space should feel like whatever you need it to be in the moment. Not divided. Not temporary. Just seamless. That’s why we design [state-of-the-art trackless sliding door and wall systems](https://raydoor.com/systems/sliding/)—so you can divide your space when you want, and erase the boundaries when you don’t.

## Hear It from an Expert
We’ve broken down what you need to know about our trackless sliding systems below—but you can also watch this video from our founder, Luke Siegel, where he explains the difference they can make in his own words:
[Get a no-obligation quote for your sliding door system here](https://pages.raydoor.com/request-a-quote)—or keep reading to learn more about tracked vs. trackless systems.
## Why Floor Tracks Are Common—But Not Necessarily Better
If you’re like most people, you probably assume that most sliding door systems—especially commercial ones—default to floor tracks because they provide added stability. But outside of certain use cases, that’s actually not the case.
In certain contexts, floor tracks can be useful. They’re good for keeping heavy panels in line, especially when the door system is expected to do double duty as a wall, a whiteboard, or something more utilitarian. That’s fine in places like classrooms or high-traffic boardrooms—which is why we can offer our [door systems with tracks and guides](https://raydoor.com/discover/customization/tracks-and-guides/) as well.
But aside from those cases we just mentioned, you can almost always get the kind of functionality you want from our sliding door systems without needing to install a track that alters the look and feel of your flooring. On top of that, many doors with floor tracks introduce other issues that can make them more trouble than you bargained for.
### The Hidden Downsides of Floor Tracks
Floor tracks come with tradeoffs beyond the way they impact your space’s appearance. They can also change things like the maintenance, safety, and value of your space. Consider the following:
- They collect dust and debris, which means they often need frequent maintenance
- They introduce a tripping hazard—especially in public or multi-use spaces
- Sliding heavy doors on tracks can leave visual scars on the floor that never fully disappear if the doors and tracks are removed in the future
So while floor tracks can be useful in some situations, we don’t believe they should be the default option for sliding systems. There are cleaner, simpler, and more beautiful ways to divide a space.

## Raydoor’s Take: Clean Floors & Seamless Transitions
At Raydoor, we’ve spent years developing a patented system that delivers comparable stability to a floor track—but without the need for a track itself. Our panels are crafted using lightweight but structurally sound acrylic glazing inserts sandwiched between two frames. This process essentially turns each insert into a structural element, which creates additional possibilities for securing it when you slide your panel or panels open.

### Different Ways to Slide Open a Door—No Tracks Required
Here are a few of the different options Raydoor systems can use to guide and secure sliding door systems:
- **Concealed guides** that are just a few inches long, installed near the threshold to help the door glide into place without needing a full track. These guides slot naturally into the recess between the frames on each panel, beneath the edge of the insert.
- **Flush bolts with dust-proof floor strikes** that keep doors stable when stationary—without being visible or intrusive. Instead of installing an entire track along your floor, the strike sits near the threshold and is barely visible.
[See More Hardware](https://raydoor.com/discover/customization/hardware/)

### Connecting Multiple Sliding Panels
These options aren’t just for single sliding doors or walls, either—they’re available to help you create sliding systems with as many configurations as your space requires. Here are some other features we automatically incorporate in our sliding wall systems to help these more complex setups operate more efficiently and elegantly:
- **Overlapping frames** that visually slim down when the doors are closed, creating a cleaner, brighter appearance.
- **Patented telescoping hardware** that securely connects multi-panel wall systems so each panel follows the next when pulled.
These features are thoughtfully built into our systems so you don’t have to worry about adding them. You just get a clean, functional solution by default.
## A Better Floor Means a Better Room
When the floor is clean and uninterrupted, it changes how people experience the space. The room feels whole. It doesn’t betray its alternate functions. When the panels are open, it feels like it was always meant to be that way.
That makes a difference for restaurants hosting private events, offices toggling between open collaboration and closed meetings, or hotel suites designed to transform from shared to secluded.
And when a floor track is absolutely necessary, Raydoor offers that too. But we always start with the question: what’s the most beautiful, functional way to divide this space—and can we do it without the track?
**Learn More:** [How to Divide a Room without Sacrificing Flexibility](https://raydoor.com/discover/blog/sliding-doors/divide-a-room-without-sacrificing-flexibility/)
## Let Your Floor Breathe with Raydoor
The ability to divide large spaces into smaller ones as needed is increasingly vital for many businesses—and a growing residential trend as well, with more people working from home. But the way you do it shouldn’t force you to compromise the beauty of a big open space when you want to enjoy one.
At Raydoor, we believe design should elevate a space—not restrict it. That’s why our floor-track-free systems allow you to define and redefine rooms without mechanical clutter or unnecessary boundaries.
[Contact us today](https://pages.raydoor.com/request-a-quote) to see how we can help you create a cleaner, more flexible layout from the ground up.
- [New RAYDOOR Edge Pull](https://raydoor.com/discover/blog/hardware/new-raydoor-edge-pull/)
### Previous PostNew RAYDOOR Edge Pull
- [Sliding Door Hardware - What to look for](https://raydoor.com/discover/blog/design-guides/sliding-door-hardware-what-to-look-for/)
### Next PostSliding Door Hardware - What to look for
### Recommended For You
[](https://raydoor.com/discover/blog/hardware/new-raydoor-edge-pull/) [Hardware](https://raydoor.com/discover/blog/hardware/) [New RAYDOOR Edge Pull](https://raydoor.com/discover/blog/hardware/new-raydoor-edge-pull/)
### New RAYDOOR Edge Pull
Feel the new way to open your RAYDOOR pocket system Stainless Steel // Matte Black (Open) Stainless Steel // Matte Black (Closed) We at RAYDOOR are always thinking about how to improve room function in an artful way. We were founded on the principle that a simple solution is usually the most beautiful answer to a design problem. Focusing on…

[Chris Arzoomanian](https://raydoor.com/discover/blog/author/chrisa/) July 18, 2023
[](https://raydoor.com/discover/blog/design-guides/sliding-door-hardware-what-to-look-for/) [Design Guides](https://raydoor.com/discover/blog/design-guides/) [Hardware](https://raydoor.com/discover/blog/hardware/) [Sliding Door Hardware – What to look for](https://raydoor.com/discover/blog/design-guides/sliding-door-hardware-what-to-look-for/)
### Sliding Door Hardware – What to look for
Where to Start? So you’ve started planning a project and have seen barn doors everywhere from Pinterest to HGTV and you want to include one in your updated digs! Google search “barn door hardware” or “sliding door hardware” and you are inundated with a million options. Sifting through them can be a nightmare, so how do you know what…

[Ryan Anderson](https://raydoor.com/discover/blog/author/ryana/) October 17, 2019
## Request a Quote
A Raydoor sliding door or wall system is a great way to diversify any interior space, no matter what the scale or scope. Tell us about your project to receive a no-obligation price quote from one of our design consultants. Feel free to send plans, photos, sketches or ideas to get started today!
[Request A Quote](https://pages.raydoor.com/request-a-quote) [Book A Consultation](https://raydoor.com/book-a-consultation/)
The starting price for a single RAYDOOR door panel is approximately **$2,000**. For a 2-panel by-passing system, the starting price is approximately **$3,200** (equates to about $500 a linear/ft.).
**Please contact us for volume purchase pricing.**
[Share](https://raydoor.com/discover/blog/tracks-guides/freedom-from-floor-tracks/# "Share this") [Tweet](https://raydoor.com/discover/blog/tracks-guides/freedom-from-floor-tracks/# "Tweet this") [Share](https://raydoor.com/discover/blog/tracks-guides/freedom-from-floor-tracks/# "Share this") [Pin](https://raydoor.com/discover/blog/tracks-guides/freedom-from-floor-tracks/# "Pin this")
All Copyrights © 2014-2025 by Sliding Walls, Doors, and Room Dividers \| Raydoor, Inc.
[Close Menu](https://raydoor.com/discover/blog/tracks-guides/freedom-from-floor-tracks/#)
[Back to top](https://raydoor.com/discover/blog/tracks-guides/freedom-from-floor-tracks/#)
## Light in the Workplace
[Skip to content](https://raydoor.com/discover/blog/offices/light-in-the-workplace/#content) [Skip to main content](https://raydoor.com/discover/blog/offices/light-in-the-workplace/#ajax-content-wrap)
[Close Search](https://raydoor.com/discover/blog/offices/light-in-the-workplace/#)

[Offices](https://raydoor.com/discover/blog/offices/)
# Light In The Workplace
By [Luke Siegel](https://raydoor.com/discover/blog/author/lukes/ "Posts by Luke Siegel")April 21, 2020April 29th, 2025[No Comments](https://raydoor.com/discover/blog/offices/light-in-the-workplace/#respond)
## Summary
- Natural light is the number one most requested workplace feature by employees. It outranks even fitness centers and childcare, and has been shown to improve sleep, energy, and productivity.
- Raydoor’s translucent sliding walls help offices share light across spaces without sacrificing privacy or flexibility.
- These partitions allow for reconfigurable breakout areas, meeting rooms, and quiet zones that still feel bright and open.
- Sliding walls can redistribute light from executive suites to the office at large. This maximizes square footage and enhances overall morale.
- According to the American Institute of Architects, natural light can contribute to over $60 per square foot in combined productivity and health benefits over ten years.
Walk into any modern office, and you’ll probably see glass walls, open floor plans, and shared workspaces. That’s not an arbitrary design trend—it serves an extremely practical purpose, and it’s a reflection of what the modern workforce wants.
Light.
According to research from Future Workplace, access to natural light ranks as the [number one feature employees look for in their workspace](https://www.forbes.com/sites/jeffsteele/2022/02/08/must-add-ingredient-for-return-to-the-workplace-light/). It ranks above amenities like fitness centers, free snacks, and even childcare.
That’s how powerful good lighting is—and the benefits go beyond aesthetics. Natural light leads to better sleep, higher energy levels, and increased productivity—all of which increase the revenue-generating potential of your business. In other words, bringing a little light into your office should pay for itself.
But how do you light up your employees’ lives without compromising privacy, noise control, or flexibility? Here at Raydoor, we’ve got some ideas.
Our translucent [sliding walls and partitions](https://raydoor.com/systems/sliding/) make it easy to divide spaces while allowing light to flow through. Your people get the focus _and_ the comfort they need—and you get a happier, more effective workforce. Read on to learn how.

## The Power of Light in the Office
Work doesn’t need to be drab or dull—in fact, it’s better for everyone when the office is a bright and beautiful place. Workers with regular exposure to natural light during the week are [more physically active and better rested](https://pmc.ncbi.nlm.nih.gov/articles/PMC4031400/) than those who work in windowless environments.
It’s no surprise, then, that openness and natural light are two of the most requested design features among Millennial and Gen Z workers. Younger employees tend to prefer open office layouts—despite the potential for noise—because they often allow access to views of the outside, as well as facilitating social connection and collaboration.
This presents a golden opportunity for businesses. With the right space planning, you can:
- Make the most of your building’s access to daylight
- Share those benefits with more employees (not just the corner office crowd)
- Create a workspace that feels open but still supports focus and privacy
## Divide Your Space—But Keep the Light
Of course, it’s not always practical to have everyone work in an open-plan space. At most businesses, individual team members need a certain amount of privacy so they can focus on solo tasks.
Stuffing them into bleak cubicles isn’t the answer, since it eliminates those benefits of natural lighting we talked about earlier. So what are you supposed to do?
We have a motto at Raydoor, and it’s one of the core ideas behind how we build our products. **Divide your space—but keep the light.**
Our sliding door and wall systems are designed to let you partition spaces as needed without making them feel completely cut off from the office. You can use them to temporarily create spaces like:
- Breakout areas
- Meeting rooms
- Huddle spaces
- Quiet zones
… and more. But best of all? The transparent or translucent acrylic glazing in Raydoor panels let in light so that these areas still feel bright and friendly. And when you’re done with them, you can simply open up the panels to connect those areas to the rest of the space again.
Reconfiguring your workplace has never been easier—or brighter.
### How Raydoor Systems Support Modern Workspaces
- **Translucent panels** that maintain privacy while diffusing light
- **Top-mounted sliding hardware** that keeps floors clear and uninterrupted
- **Modular configurations** that can be added to, repositioned, or removed as needs evolve
- **Durable construction** that holds up in high-use environments like busy offices and coworking spaces
**Learn More:** [Discover Freedom from Floor Tracks](https://raydoor.com/discover/blog/blog/freedom-from-floor-tracks/)
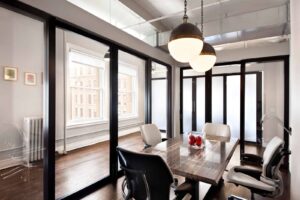
## How Sliding Walls Can Democratize the Office
### Turning Executive Suites into Shared Spaces so Everyone Benefits
For decades, the best-lit spots in an office—like corner offices with windows—have been treated as perks reserved for upper management. But smart space planning can make that light accessible to everyone.
Sliding partitions with translucent panels allow you to borrow light from these premium areas and distribute it more evenly throughout your floor plan. This not only improves employee experience—it also helps your business make better use of every square foot so you can work more efficiently and generate more revenue.
### Visual Privacy Without Isolation
Sometimes you need separation—but you don’t want to feel walled in. That’s where the flexibility of translucent dividers really shines. Raydoor panels let you:
- Separate spaces while keeping them visually connected
- Let teams feel part of the larger office, even when they’re working privately
- Maintain access to natural light throughout the day

## How More Natural Light Improves Your ROI
When we say brighter spaces generate more revenue, we can back it up. According to research from the American Institute of Architects, natural light is one of several “high performance design elements” that produce [measurable financial gains](https://www.aia.org/roi-healthier-more-productive-occupants) via both increased productivity and better employee health.
Specifically, over a 10 year period, these design elements lead to total net values of:
- $55.47 per sq. ft. for increased productivity
- $9.03 per sq. ft. for improved health and wellness (via reduced absenteeism and missed work time)
Other design elements that fell into the category of “high performance” included indoor air quality, comfortable temperatures, and natural elements.
Add up the numbers and you can see for yourself—letting in the light practically pays for itself.
## Bring Light to More of Your Office with Raydoor
Raydoor has helped companies of all sizes reimagine how they use space, light, and layout. Our floor trackless sliding systems let you divide work areas, meeting rooms, or lounge zones while preserving the feel of an open office.
It’s time to rethink how your workspace works. [Contact us today](https://pages.raydoor.com/request-a-quote) to explore sliding wall and partition options that support light, privacy, and productivity—all in one beautiful, reconfigurable package.
- [9 Private Office Layout Ideas for Productivity and Functionality](https://raydoor.com/discover/blog/offices/private-office-layout/)
### Previous Post9 Private Office Layout Ideas for Productivity and Functionality
### Recommended For You
[](https://raydoor.com/discover/blog/design-guides/why-glass-wall-conference-room-adds-value/) [Design Guides](https://raydoor.com/discover/blog/design-guides/) [Offices](https://raydoor.com/discover/blog/offices/) [Inserts](https://raydoor.com/discover/blog/inserts/) [Industries](https://raydoor.com/discover/blog/industries/) [5 Ways a Glass Wall Adds Value to Your Conference Room](https://raydoor.com/discover/blog/design-guides/why-glass-wall-conference-room-adds-value/)
### 5 Ways a Glass Wall Adds Value to Your Conference Room
Summary Natural light: Glass walls bring natural light deeper into your office, improving mood, focus, and energy without sacrificing privacy. Open feel: These walls make it easy to create spatial definition while preserving openness—letting teams feel more connected and less confined. Acoustics: Properly installed glass systems can reduce noise transfer and support focused conversations in open layouts. Warm modern aesthetic:…

[Luke Siegel](https://raydoor.com/discover/blog/author/lukes/) June 3, 2025
[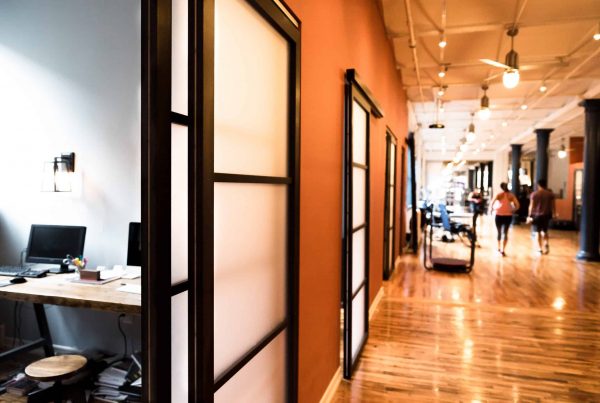](https://raydoor.com/discover/blog/offices/medical-office-design-ideas/) [Offices](https://raydoor.com/discover/blog/offices/) [Healthcare](https://raydoor.com/discover/blog/healthcare/) [5 Medical Office Design Ideas and Trends for 2024](https://raydoor.com/discover/blog/offices/medical-office-design-ideas/)
### 5 Medical Office Design Ideas and Trends for 2024
Just how much does design contribute to the overall efficacy of healthcare spaces? The answer is more than you might think. Healthcare is a rapidly evolving industry, and design considerations in this vertical are no exception. However, the core tenets of effective medical office architecture and design — patient and staff wellness, in particular — stand resolute. The Future of…

[Luke Siegel](https://raydoor.com/discover/blog/author/lukes/) April 29, 2024
[](https://raydoor.com/discover/blog/offices/private-office-layout/) [Offices](https://raydoor.com/discover/blog/offices/) [9 Private Office Layout Ideas for Productivity and Functionality](https://raydoor.com/discover/blog/offices/private-office-layout/)
### 9 Private Office Layout Ideas for Productivity and Functionality
The average person spends 90,000 hours at work over their lifetime, meaning that our jobs — including what, where, and how we perform them — can have a huge impact on one’s overall well-being and quality of life. That’s why creating work environments that promote health, safety, satisfaction, and engagement is more than a moral or regulatory obligation for your clients;…

[Luke Siegel](https://raydoor.com/discover/blog/author/lukes/) March 22, 2024
## Request a Quote
A Raydoor sliding door or wall system is a great way to diversify any interior space, no matter what the scale or scope. Tell us about your project to receive a no-obligation price quote from one of our design consultants. Feel free to send plans, photos, sketches or ideas to get started today!
[Request A Quote](https://pages.raydoor.com/request-a-quote) [Book A Consultation](https://raydoor.com/book-a-consultation/)
The starting price for a single RAYDOOR door panel is approximately **$2,000**. For a 2-panel by-passing system, the starting price is approximately **$3,200** (equates to about $500 a linear/ft.).
**Please contact us for volume purchase pricing.**
[Share](https://raydoor.com/discover/blog/offices/light-in-the-workplace/# "Share this") [Tweet](https://raydoor.com/discover/blog/offices/light-in-the-workplace/# "Tweet this") [Share](https://raydoor.com/discover/blog/offices/light-in-the-workplace/# "Share this") [Pin](https://raydoor.com/discover/blog/offices/light-in-the-workplace/# "Pin this")
All Copyrights © 2014-2025 by Sliding Walls, Doors, and Room Dividers \| Raydoor, Inc.
[Close Menu](https://raydoor.com/discover/blog/offices/light-in-the-workplace/#)
[Back to top](https://raydoor.com/discover/blog/offices/light-in-the-workplace/#)
## Hospital Room Design
[Skip to content](https://raydoor.com/discover/blog/healthcare/improving-hospital-room-design-better-patient-outcomes/#content) [Skip to main content](https://raydoor.com/discover/blog/healthcare/improving-hospital-room-design-better-patient-outcomes/#ajax-content-wrap)
[Close Search](https://raydoor.com/discover/blog/healthcare/improving-hospital-room-design-better-patient-outcomes/#)

[Healthcare](https://raydoor.com/discover/blog/healthcare/) [Industries](https://raydoor.com/discover/blog/industries/)
# Improving Hospital Room Design for Better Patient Outcomes
By [Luke Siegel](https://raydoor.com/discover/blog/author/lukes/ "Posts by Luke Siegel")April 30, 2025June 3rd, 2025[No Comments](https://raydoor.com/discover/blog/healthcare/improving-hospital-room-design-better-patient-outcomes/#respond)
## Summary:
- Better hospital room design supports healing. Design choices directly impact patient recovery, stress levels, infection risk, and staff efficiency—making thoughtful spatial planning a key part of modern healthcare.
- Raydoor systems improve privacy, cleanliness, and mobility. From translucent sliding doors that protect dignity while letting in light to trackless designs that simplify cleaning and movement, Raydoor helps optimize hospital workflows and patient care.
- Flexible layouts enable rooms to adapt. Modular options like stacking walls and demountable panels allow hospitals to reconfigure spaces as needed—whether for new care models, staff changes, or evolving patient needs.
- Staff visibility and patient connection matter. Raydoor’s translucent panels and pivot door systems offer visual access without intruding, and help support patient-family interaction with better flow between zones.
- Comfort and control improve outcomes. Custom finishes, warm materials, and natural light help make rooms feel less clinical and more healing—because design isn’t just about space; it’s about how people feel in it.
Every detail matters in healthcare environments—including room design. A thoughtfully designed hospital room can directly influence patient recovery times, infection rates, staff efficiency, and overall well-being.
As hospitals evolve to meet higher standards for patient-centered care, architects and facility managers are rethinking how physical spaces can be reconfigured to support health and wellness. Here’s how room design can be a powerful tool for improving outcomes in healthcare settings—and where [Raydoor systems can help make the difference](https://raydoor.com/systems/).
## 1\. Enhanced Privacy
Privacy is a cornerstone of patient dignity, and it also promotes effective care. Patients need visual and acoustic separation from others to feel safe and respected during consultations, examinations, and rest. Improved privacy can also reduce patient stress and enhance overall satisfaction with their hospital experience.

### The Solution: Sliding Room Dividers
[Raydoor’s sliding doors](https://raydoor.com/systems/sliding/single/) and walls offer a flexible way to maintain privacy or open up the space when required—while still letting in ambient light through our TWINFRAME™ acrylic glaze inserts. Features include:
- Optional locking hardware to add security and discretion
- Translucent glazing for visual separation without closing off the space
- All of our systems can be designed with no floor track, reducing tripping hazards and simplifying cleaning
## 2\. Noise Reduction
Excessive noise in hospitals is a [well-documented source of patient stress](https://pmc.ncbi.nlm.nih.gov/articles/PMC4152942/) and sleep disruption. Effective noise control supports better rest, faster recovery, and fewer medical errors due to communication lapses or distractions.
### The Solution: Acoustic Dampening
Adding design features like soundproofing foam for walls and door panels can help dampen ambient noise from hallways and adjacent rooms. This allows patients to rest and recover without disruptions.
Raydoor’s sliding and folding wall systems are primarily designed to help facilitate visual privacy—but they can easily be augmented with soundproofing materials to reduce noise as well. Here are a few examples of how adding one of our systems can make hospital rooms less noisy:
- Can be specified with thicker or layered glazing options for acoustic performance
- Break up larger, noisier spaces into more peaceful patient zones
- Easy to install and reconfigure as needs change
## 3\. Improved Infection Control
Cleanability and infection prevention are top priorities in every healthcare setting. Traditional walls and doors can be hard to disinfect thoroughly, especially around tracks, hinges, and seams. Room dividers and barriers must be designed with hygiene in mind.

### The Solution: Trackless Sliding Doors and Smooth-Surface Materials
Raydoor systems eliminate the need for floor tracks and minimize hard-to-clean hardware. Even [our swinging door systems](https://raydoor.com/systems/swinging/) are designed to operate without jambs and incorporate other components where they can’t easily pick up dust or germs. Features include:
- Top-mounted tracks to reduce contact points and simplify floor sanitation
- Panels made from non-porous, easy-to-clean acrylic glazing
- Minimal hardware and concealed hinges for streamlined maintenance
## 4\. Better Patient & Staff Mobility
Efficient movement through hospital rooms reduces caregiver strain and supports patient safety. Clunky doors or rigid layouts can get in the way of both.
### The Solution: Wide-Clearance Sliding or Folding Wall Systems
[Raydoor’s sliding walls](https://raydoor.com/systems/sliding/wall/) allow for generous clearance when retracted—ideal for bed transfers, wheelchair access, and equipment movement. Here are a few of the benefits:
- Up to 100% opening clearance with no floor track
- Systems can span large openings without taking up swing space
- Lightweight construction to support easy, one-handed operation
## 5\. Increased Comfort & Well-Being
Design factors that make patients feel more at home can actually help them get better. For example, [natural light can play a significant role in patient recovery](https://pmc.ncbi.nlm.nih.gov/articles/PMC6287302/). That means making rooms feel warm and personal—even temporarily—can significantly improve outcomes.
### The Solution: Dividers with Customizable Glazing & Frame Options
Opaque room dividers leave patients in the dark unless their beds are near exterior walls—but translucent dividers that protect privacy while letting in natural light allow everyone to benefit.
Raydoor systems offer dozens of frame finishes and [acrylic inserts](https://raydoor.com/discover/customization/inserts/) to enhance the look and feel of any room. Options include:
- Warm wood veneer options to create a residential, comforting feel
- Frosted or linen-like glazing to add softness while protecting privacy
- All systems can be designed to seamlessly match the interior aesthetic

## 6\. Flexibility in Room Usage
Healthcare spaces often need to evolve—converting a waiting area to an exam space or turning one large room into two private ones. Walls that can easily adapt allow facilities to maximize their available space.
### The Solution: Sliding, Folding, or Stacking Walls
All Raydoor systems are highly modular and perfect for reconfiguring open spaces. [Our stacking walls](https://raydoor.com/systems/sliding/stacking/) are especially versatile, allowing you to move them in unexpected ways to facilitate easier privacy or access to your space.
- Panels stack neatly either parallel or perpendicular to the track
- Optional pivot doors allow for ADA-compliant egress
- Also great for flexible-use areas like pre-op bays, family waiting zones, or consult rooms
## 7\. Easier Monitoring by Staff
While privacy is important, visibility also plays a role in keeping patients safe. Staff need to quickly assess conditions without intruding, especially in high-acuity units or pediatric wings.
### The Solution: Translucent Panel Systems with Partial Visibility
Raydoor’s customizable insert panels let you balance openness and oversight.
- Choose levels of opacity to allow monitoring without sacrificing dignity
- Large panel sizes and clear upper sections preserve line-of-sight
- Systems can be used to divide patient spaces while keeping staff engaged
## 8\. Improved Patient & Family Interaction
Healing is an emotional process as well as a clinical one. Room design that accommodates family presence can contribute to better outcomes and stronger patient support systems.
### The Solution: Pivoting Swinging Doors for Private Family Areas
Raydoor’s swinging doors create inviting entries and exit points between patient areas and adjoining family zones.
- Concealed pivot hardware for smooth operation and minimal visual disruption
- Double-panel options allow for grander entries or larger clearances
- Easy to integrate into demountable walls or hybrid room layouts
## Design Hospital Rooms That Heal with Solutions from Raydoor
Hospital room design isn’t just about compliance or construction—it’s about care. At Raydoor, we work with healthcare architects, interior designers, and facilities managers to bring spaces to life in a way that promotes healing, safety, and human dignity.
It’s time to reimagine your spaces and go a step further for the people who rely on them. [Request a quote](https://pages.raydoor.com/request-a-quote) to speak with a Raydoor design specialist who can help you determine the best system for your needs.
- [Luxury Entrances for Hotel Dining Rooms & Breakfast Nooks](https://raydoor.com/discover/blog/hospitality/luxury-entrances-hotel-dining-rooms-breakfast-nooks/)
### Previous PostLuxury Entrances for Hotel Dining Rooms & Breakfast Nooks
- [5 Medical Office Design Ideas and Trends for 2024](https://raydoor.com/discover/blog/offices/medical-office-design-ideas/)
### Next Post5 Medical Office Design Ideas and Trends for 2024
### Recommended For You
[](https://raydoor.com/discover/blog/design-guides/why-glass-wall-conference-room-adds-value/) [Design Guides](https://raydoor.com/discover/blog/design-guides/) [Offices](https://raydoor.com/discover/blog/offices/) [Inserts](https://raydoor.com/discover/blog/inserts/) [Industries](https://raydoor.com/discover/blog/industries/) [5 Ways a Glass Wall Adds Value to Your Conference Room](https://raydoor.com/discover/blog/design-guides/why-glass-wall-conference-room-adds-value/)
### 5 Ways a Glass Wall Adds Value to Your Conference Room
Summary Natural light: Glass walls bring natural light deeper into your office, improving mood, focus, and energy without sacrificing privacy. Open feel: These walls make it easy to create spatial definition while preserving openness—letting teams feel more connected and less confined. Acoustics: Properly installed glass systems can reduce noise transfer and support focused conversations in open layouts. Warm modern aesthetic:…

[Luke Siegel](https://raydoor.com/discover/blog/author/lukes/) June 3, 2025
[](https://raydoor.com/discover/blog/hospitality/luxury-entrances-hotel-dining-rooms-breakfast-nooks/) [Hospitality](https://raydoor.com/discover/blog/hospitality/) [Industries](https://raydoor.com/discover/blog/industries/) [Luxury Entrances for Hotel Dining Rooms & Breakfast Nooks](https://raydoor.com/discover/blog/hospitality/luxury-entrances-hotel-dining-rooms-breakfast-nooks/)
### Luxury Entrances for Hotel Dining Rooms & Breakfast Nooks
Summary: A luxurious entrance from the lobby to your dining room or breakfast nook sets the tone for your guests’ experience and supports privacy, light transmittance, and design cohesion. Raydoor systems combine beauty and function, offering custom glazing, wood veneers, and patterns to create privacy without isolation and maintain sightlines when open. Sliding doors and walls provide clean lines, no…

[Luke Siegel](https://raydoor.com/discover/blog/author/lukes/) June 3, 2025
[](https://raydoor.com/discover/blog/offices/medical-office-design-ideas/) [Offices](https://raydoor.com/discover/blog/offices/) [Healthcare](https://raydoor.com/discover/blog/healthcare/) [5 Medical Office Design Ideas and Trends for 2024](https://raydoor.com/discover/blog/offices/medical-office-design-ideas/)
### 5 Medical Office Design Ideas and Trends for 2024
Just how much does design contribute to the overall efficacy of healthcare spaces? The answer is more than you might think. Healthcare is a rapidly evolving industry, and design considerations in this vertical are no exception. However, the core tenets of effective medical office architecture and design — patient and staff wellness, in particular — stand resolute. The Future of…

[Luke Siegel](https://raydoor.com/discover/blog/author/lukes/) April 29, 2024
## Request a Quote
A Raydoor sliding door or wall system is a great way to diversify any interior space, no matter what the scale or scope. Tell us about your project to receive a no-obligation price quote from one of our design consultants. Feel free to send plans, photos, sketches or ideas to get started today!
[Request A Quote](https://pages.raydoor.com/request-a-quote) [Book A Consultation](https://raydoor.com/book-a-consultation/)
The starting price for a single RAYDOOR door panel is approximately **$2,000**. For a 2-panel by-passing system, the starting price is approximately **$3,200** (equates to about $500 a linear/ft.).
**Please contact us for volume purchase pricing.**
[Share](https://raydoor.com/discover/blog/healthcare/improving-hospital-room-design-better-patient-outcomes/# "Share this") [Tweet](https://raydoor.com/discover/blog/healthcare/improving-hospital-room-design-better-patient-outcomes/# "Tweet this") [Share](https://raydoor.com/discover/blog/healthcare/improving-hospital-room-design-better-patient-outcomes/# "Share this") [Pin](https://raydoor.com/discover/blog/healthcare/improving-hospital-room-design-better-patient-outcomes/# "Pin this")
All Copyrights © 2014-2025 by Sliding Walls, Doors, and Room Dividers \| Raydoor, Inc.
[Close Menu](https://raydoor.com/discover/blog/healthcare/improving-hospital-room-design-better-patient-outcomes/#)
[Back to top](https://raydoor.com/discover/blog/healthcare/improving-hospital-room-design-better-patient-outcomes/#)
## Luxury Hotel Entrances
[Skip to content](https://raydoor.com/discover/blog/hospitality/luxury-entrances-hotel-dining-rooms-breakfast-nooks/#content) [Skip to main content](https://raydoor.com/discover/blog/hospitality/luxury-entrances-hotel-dining-rooms-breakfast-nooks/#ajax-content-wrap)
[Close Search](https://raydoor.com/discover/blog/hospitality/luxury-entrances-hotel-dining-rooms-breakfast-nooks/#)

[Hospitality](https://raydoor.com/discover/blog/hospitality/) [Industries](https://raydoor.com/discover/blog/industries/)
# Luxury Entrances for Hotel Dining Rooms & Breakfast Nooks
By [Luke Siegel](https://raydoor.com/discover/blog/author/lukes/ "Posts by Luke Siegel")June 3, 2025[No Comments](https://raydoor.com/discover/blog/hospitality/luxury-entrances-hotel-dining-rooms-breakfast-nooks/#respond)
## Summary:
- A luxurious entrance from the lobby to your dining room or breakfast nook sets the tone for your guests’ experience and supports privacy, light transmittance, and design cohesion.
- Raydoor systems combine beauty and function, offering custom glazing, wood veneers, and patterns to create privacy without isolation and maintain sightlines when open.
- Sliding doors and walls provide clean lines, no floor track, and flexible sizing—ideal for both cozy nooks and full dining rooms.
- Folding doors stack neatly, offer refined aesthetics with concealed hinges, and are perfect for entries that need both privacy and everyday usability.
- Pocket doors retract fully into the wall for a seamless look, making them ideal for transforming shared spaces like breakfast nooks into private dining areas when needed.
First impressions matter—especially in hospitality. Your guests want their experience to feel memorable the moment they arrive in your space, and that means investing in your lobby design.
One of the most memorable ways to elevate your guests’ arrival experience is by designing a luxurious, thoughtfully crafted entryway to your hotel’s dining room or breakfast nook. The transitions from your lobby to these food service areas are some of the first thresholds visitors will cross once they’ve checked in—which means they set the tone for everything to follow.
[Raydoor’s versatile room divider solutions](https://raydoor.com/systems/) allow you to seamlessly partition these areas in ways that provide privacy for the people using them while elevating your lobby design. Read on and learn how to enhance your guest experience with our help.

## Design Elements That Define a Luxury Look
Any entrance that opens up from your hotel lobby into a dining area needs to be visually arresting—because every guest in your hotel will lay eyes on it. But looking nice at a glance isn’t enough. The aesthetic also has to be deployable in a way that serves your guests and their needs.
The right door system must be able to:
- Create privacy for guests in the dining space without making them feel isolated
- Allow natural light from windows in the dining spaces to flow into the communal areas
- Preserve sightlines when not in use
- Close easily to manage sound and foot traffic
- Make openings feel intentional and cohesive—no matter how large or small they are
Raydoor systems are designed to do all of this and more. With options for custom glazing, premium wood veneers, and striking patterns, it’s easy to tailor your sliding or folding solution to match the design language of your hotel—whether you’re channeling a boutique vibe or the atmosphere of a grand resort.
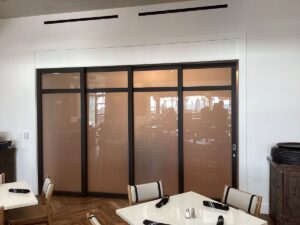
## Sliding Systems: Effortless Function with Clean Design
Sliding doors and walls are a natural fit for hotel lobby transitions. They allow for generous openings, easy access, and clean visual lines—perfect for an upscale yet unobtrusive look.
Raydoor’s sliding doors make ideal dividers for breakfast nooks tucked into cozy areas, while our larger, multi-panel sliding walls create elegant partitions for full dining rooms. Both types use our patented TWINFRAME™ technology to sandwich the insert layer between two frames—making it a structural element as well as a thing of beauty.
### Why Raydoor Sliding Systems Work for Dining Entrances
- No floor track required—your elegant flooring remains preserved
- Offer privacy while letting in light with [translucent or semi-opaque insert options](https://raydoor.com/discover/customization/inserts/)
- Lightweight construction allows for effortless use by staff and guests
- [Optional locking hardware](https://raydoor.com/discover/customization/hardware/) makes it easy to manage access when needed
Sliding systems can span wide or narrow openings—as walls or doors, respectively—and are easy to reconfigure if the needs of your layout change over time. But if you want something that offers a more traditional visual effect, you might consider folding doors instead.
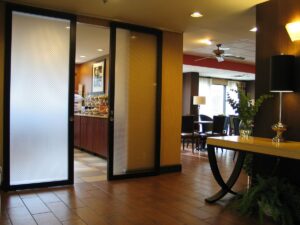
### Explore our Sliding Systems
- [**Single**](https://raydoor.com/systems/sliding/single/)
- [**Bypassing**](https://raydoor.com/systems/sliding/bypassing/)
- [**Wall**](https://raydoor.com/systems/sliding/wall/)
- [**Wing Wall**](https://raydoor.com/systems/sliding/wing-wall/)
- [**Stacking**](https://raydoor.com/systems/sliding/stacking/)
**Ideal For:**
- Mid-century Modern
- Industrial
## Folding Doors: Compact Style That Makes a Bold Statement
Folding doors use a hinge between panels to swing inwards or outwards when opened, bringing the panels together. Raydoor’s folding systems stack neatly at the edges of the openings to your dining areas to maximize clearance while remaining visually present and supporting the interior design your hotel has cultivated.
### Why Raydoor Folding Doors Are Great for Hotel Dining Areas
- Invisible hinges and concealed hardware for a refined, modern look
- Perfect for entrances that need both privacy and flexibility
- Fully customizable with a range of finishes, glazings, and patterns
These doors make it easy to provide the high-end feel of a bespoke installation while remaining practical and easy to use—so you can accommodate the everyday traffic and responsibilities of the bustling hospitality industry.
### Explore our Folding Systems
- [**Folding Doors**](https://raydoor.com/systems/folding/)
- [**Folding Walls**](https://raydoor.com/systems/folding-wall/)
**Ideal For:**
- Traditional
- Scandanavian
## Pocket Doors: Luxury That Disappears Into the Background
Sometimes the most luxurious design choice is one that disappears when you don’t need it. Pocket door systems are ideal for spaces that benefit from flexibility—such as breakfast nooks that transition from public to private throughout the day.
We go a step further than other similar systems as well, by using our unique pocket concealment panels to hide the gap for the pocket itself. This allows the partition for your dining area to effectively disappear when you’re not using it.
### Raydoor Pocket Wall Benefits for Lobbies
- Doors fully retract into a wall pocket for an open, airy feel
- Seamless hardware and trackless floor design
- Perfect for creating temporary divisions without visual disruption
- Optional concealment panels hide gaps when doors are in use
With these systems, you get high-performance functionality wrapped in a minimalist, polished look.
### Explore our Pocket Sliding Systems
- [**Pocket**](https://raydoor.com/systems/sliding/pocket/)
- [**Pocket Wall**](https://raydoor.com/systems/sliding/pocket-wall/)
**Ideal For:**
- Art Deco
- Transitional
## Elevate Your Lobby With a Custom Dining Room Entrance
The lobby is your hotel’s handshake—and the transition into the dining space is part of that experience. If you keep going with that metaphor, your room dividers are kind of like your hotel’s cufflinks: you might not always think about them, but everyone notices them when they’re tasteful and well-chosen.
Whether you’re looking to add softness, transparency, or a bold architectural feature, Raydoor can help you bring your vision to life. [Tell us about your project](https://pages.raydoor.com/request-a-quote) to receive a no-obligation quote and connect with one of our design consultants to explore what’s possible with Raydoor systems.
- [5 Ways a Glass Wall Adds Value to Your Conference Room](https://raydoor.com/discover/blog/design-guides/why-glass-wall-conference-room-adds-value/)
### Previous Post5 Ways a Glass Wall Adds Value to Your Conference Room
- [Improving Hospital Room Design for Better Patient Outcomes](https://raydoor.com/discover/blog/healthcare/improving-hospital-room-design-better-patient-outcomes/)
### Next PostImproving Hospital Room Design for Better Patient Outcomes
### Recommended For You
[](https://raydoor.com/discover/blog/design-guides/why-glass-wall-conference-room-adds-value/) [Design Guides](https://raydoor.com/discover/blog/design-guides/) [Offices](https://raydoor.com/discover/blog/offices/) [Inserts](https://raydoor.com/discover/blog/inserts/) [Industries](https://raydoor.com/discover/blog/industries/) [5 Ways a Glass Wall Adds Value to Your Conference Room](https://raydoor.com/discover/blog/design-guides/why-glass-wall-conference-room-adds-value/)
### 5 Ways a Glass Wall Adds Value to Your Conference Room
Summary Natural light: Glass walls bring natural light deeper into your office, improving mood, focus, and energy without sacrificing privacy. Open feel: These walls make it easy to create spatial definition while preserving openness—letting teams feel more connected and less confined. Acoustics: Properly installed glass systems can reduce noise transfer and support focused conversations in open layouts. Warm modern aesthetic:…

[Luke Siegel](https://raydoor.com/discover/blog/author/lukes/) June 3, 2025
[](https://raydoor.com/discover/blog/healthcare/improving-hospital-room-design-better-patient-outcomes/) [Healthcare](https://raydoor.com/discover/blog/healthcare/) [Industries](https://raydoor.com/discover/blog/industries/) [Improving Hospital Room Design for Better Patient Outcomes](https://raydoor.com/discover/blog/healthcare/improving-hospital-room-design-better-patient-outcomes/)
### Improving Hospital Room Design for Better Patient Outcomes
Summary: Better hospital room design supports healing. Design choices directly impact patient recovery, stress levels, infection risk, and staff efficiency—making thoughtful spatial planning a key part of modern healthcare. Raydoor systems improve privacy, cleanliness, and mobility. From translucent sliding doors that protect dignity while letting in light to trackless designs that simplify cleaning and movement, Raydoor helps optimize hospital workflows…

[Luke Siegel](https://raydoor.com/discover/blog/author/lukes/) April 30, 2025
[](https://raydoor.com/discover/blog/hospitality/cardinal-senior-living/) [Hospitality](https://raydoor.com/discover/blog/hospitality/) [Case Study: Defining Pre-Function Senior-Living Spaces With Operable Walls](https://raydoor.com/discover/blog/hospitality/cardinal-senior-living/)
### Case Study: Defining Pre-Function Senior-Living Spaces With Operable Walls
Located in the bustling North Hills District of Raleigh, Kisco Senior Living sought the expertise of THW Design during a major expansion of their Cardinal community: a brand new, 18-story tower with over 190 independent- and assisted-living residences. Their objective was to integrate the new tower seamlessly into the existing community, preserving its inclusive atmosphere and providing all residents with…

[Luke Siegel](https://raydoor.com/discover/blog/author/lukes/) June 11, 2024
## Request a Quote
A Raydoor sliding door or wall system is a great way to diversify any interior space, no matter what the scale or scope. Tell us about your project to receive a no-obligation price quote from one of our design consultants. Feel free to send plans, photos, sketches or ideas to get started today!
[Request A Quote](https://pages.raydoor.com/request-a-quote) [Book A Consultation](https://raydoor.com/book-a-consultation/)
The starting price for a single RAYDOOR door panel is approximately **$2,000**. For a 2-panel by-passing system, the starting price is approximately **$3,200** (equates to about $500 a linear/ft.).
**Please contact us for volume purchase pricing.**
[Share](https://raydoor.com/discover/blog/hospitality/luxury-entrances-hotel-dining-rooms-breakfast-nooks/# "Share this") [Tweet](https://raydoor.com/discover/blog/hospitality/luxury-entrances-hotel-dining-rooms-breakfast-nooks/# "Tweet this") [Share](https://raydoor.com/discover/blog/hospitality/luxury-entrances-hotel-dining-rooms-breakfast-nooks/# "Share this") [Pin](https://raydoor.com/discover/blog/hospitality/luxury-entrances-hotel-dining-rooms-breakfast-nooks/# "Pin this")
All Copyrights © 2014-2025 by Sliding Walls, Doors, and Room Dividers \| Raydoor, Inc.
[Close Menu](https://raydoor.com/discover/blog/hospitality/luxury-entrances-hotel-dining-rooms-breakfast-nooks/#)
[Back to top](https://raydoor.com/discover/blog/hospitality/luxury-entrances-hotel-dining-rooms-breakfast-nooks/#)
## Benefits of Corner Doors
[Skip to content](https://raydoor.com/discover/blog/sliding-doors/benefits-of-corner-doors/#content) [Skip to main content](https://raydoor.com/discover/blog/sliding-doors/benefits-of-corner-doors/#ajax-content-wrap)
[Close Search](https://raydoor.com/discover/blog/sliding-doors/benefits-of-corner-doors/#)
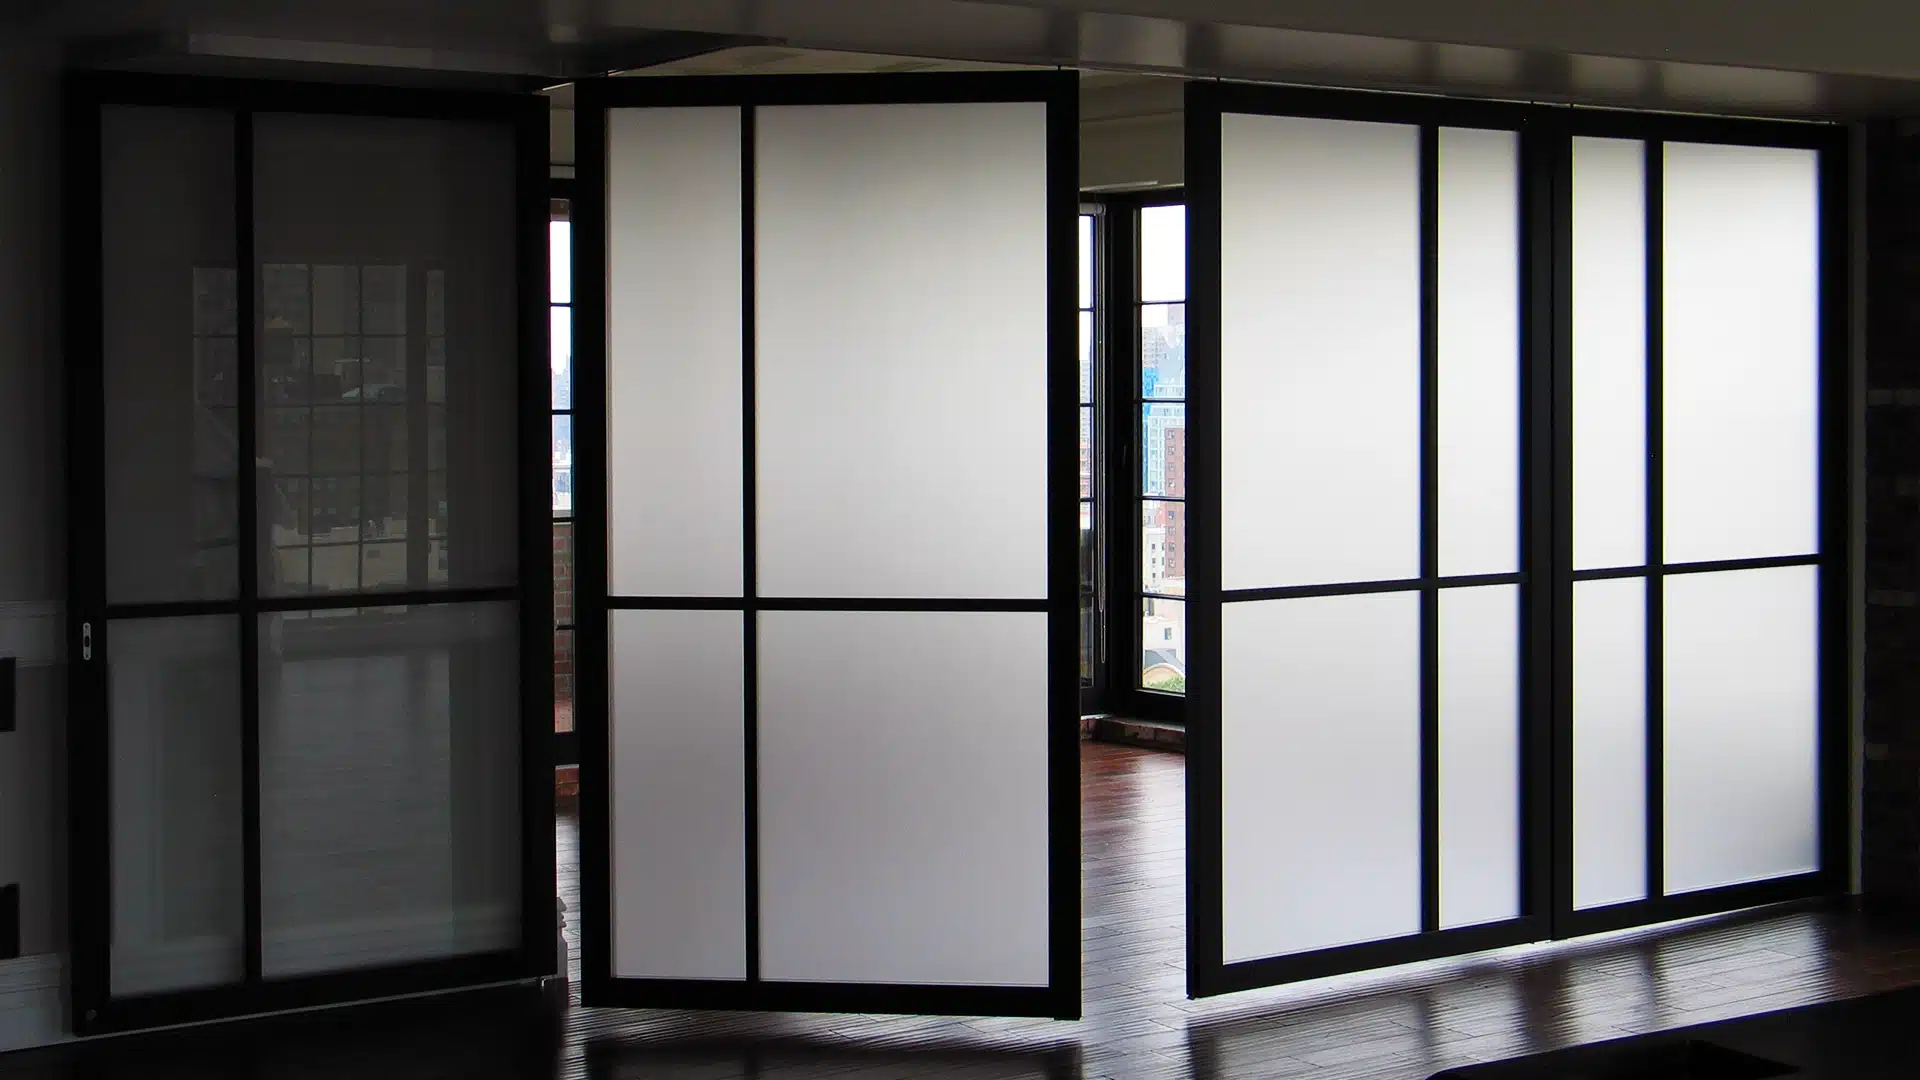
[Sliding](https://raydoor.com/discover/blog/sliding-doors/) [Raydoor Systems](https://raydoor.com/discover/blog/raydoor-systems/)
# Unique Benefits of 90° Corner Doors
By [Luke Siegel](https://raydoor.com/discover/blog/author/lukes/ "Posts by Luke Siegel")June 3, 2025[No Comments](https://raydoor.com/discover/blog/sliding-doors/benefits-of-corner-doors/#respond)
## Summary
- Corner door systems use 90° sliding wall panels to divide large spaces without permanent walls or posts. This enables room configurations with more versatility and eliminates traditional boundaries.
- Raydoor stacking walls are ideal for corner door solutions. They feature neat panel stacking, wide opening support, lightweight TWINFRAME™ design, and seamless visual integration without bulky hardware.
- Successful corner door installations require proper soffit design for structural support, clean track alignment, and adequate stacking space. Early planning can make installation smoother and improve long-term performance.
- Identifying an active door improves traffic flow, usability, and ADA compliance. This makes the system more adaptable to a wide range of user needs and preferences.
- Raydoor systems provide easy customization, no-floor-track operation, and flexible glazing options—perfect for creating adaptable, high-performing spaces in commercial and hospitality environments.
# Designing Flexible, Elegant Spaces with 90° Corner Doors
When you need to divide a large area into smaller rooms but don’t want to commit to permanent walls, a corner door can offer an elegant, flexible solution. These systems use 90° sliding wall panels that seamlessly converge to create separate spaces within larger ones when required—and can separate to restore the original layout again within seconds.
Unlike traditional construction, these corner door systems allow you to section off meeting areas, create semi-private dining rooms, or add temporary breakout spaces in hospitality settings. Installation is faster, disruption is minimal, and the original space remains fully usable whenever the walls are retracted.
The right [sliding solutions](https://raydoor.com/systems/sliding/) make it easy to partition your environment while bringing in natural light and facilitating flow between areas. Below, our team at Raydoor shows you how a corner door can obliterate the boundaries that come with traditional rooms and provide unlimited design possibilities for your space.

## Why Raydoor Stacking Walls Are Ideal for Corner Door Solutions
Our [Stacking Wall systems](https://raydoor.com/systems/sliding/stacking/) are a unique type of sliding system ideally suited to making corner doors work—and they also look beautiful doing it.
Unlike basic sliding door systems or rigid partitions by other manufacturers, Raydoor stacking walls:
- **Allow panels to retract cleanly and stack neatly** at the edge of the opening when not in use, preserving openness and visual continuity.
- **Support wide openings** without the limitations of heavy swing doors or cumbersome folding partitions.
- **Enable highly flexible space division**, giving you control over how much of the space is open or closed at any given time.
- **Offer multiple stacking configurations**, either parallel or perpendicular to the track. This allows you to create a 90° corner door system that more precisely matches the design of your space.
- **Use our patented TWINFRAME™ panel design**, which provides lightweight durability while allowing natural light to pass through and enhance your space’s aesthetic appeal.
Many other systems require floor tracks, use bulky hardware, or compromise the visual harmony of your interior design. Raydoor stacking walls eliminate those issues—delivering smooth operation, refined finishes, and seamless transitions that emphasize simplicity and functionality in your space.

## Key Tips for Designing Successful Corner Door Systems
Your corner door will rely on tracks that meet at an angle—typically 90°—allowing you to create corners and rooms at will within larger spaces. When you do this correctly, it allows spaces to be repurposed quickly and easily. Here are some tips we recommend:
### Choose a Soffit Setup That Simplifies Installation
A soffit—an enclosed space above the doors—provides critical support for tracks and hardware. Designing your space with the right soffit setup is the best way to ensure a smoother and faster installation.
When planning a soffit for your 90° corner door system, you’ll need to:
- Pre-plan the track layout so that tracks meet cleanly at the corner.
- Ensure structural support is properly placed to avoid sagging or misalignment.
- Allow adequate space for your panels to stack, based on your specific system configuration.
The best way to achieve this is by working with us to plan your installation so that we can provide appropriate guidance. Getting the soffit right from the beginning saves you time, reduces potential installation complexity, and improves the long-term performance of your system.

### Identify an Active Door to Improve Flow
In a corner door system, it’s important to think about which door panel will be the “active” door—the one most frequently operated. Determining this early helps guide design choices and user experience.
Here are some key considerations:
- Position the active door for the most natural flow of traffic through the space.
- Choose appropriate hardware (such as pulls or locks) for the active panel to support frequent use.
- Ensure ADA compliance where necessary for accessibility.
- Consider a clear active panel to improve ease of use and help maintain the system’s clean, organized appearance.

## Design Flexible Spaces That Adapt, Impress, & Perform
A well-designed corner door system does more than divide space—it enhances it. With Raydoor stacking walls, you can achieve the visual transparency, privacy, flexibility, and aesthetic harmony that today’s commercial and hospitality spaces demand.
Our systems make it easier to configure high-performing interiors without sacrificing light, flow, or beauty.
If you’re ready to transform your space with a flexible, high-end 90° sliding wall solution, Raydoor is ready to help. Our experts will work with you to tailor a system that fits your layout, goals, and design vision.
[Request a Quote](https://pages.raydoor.com/request-a-quote)

## FAQ About Designing Corner Door Systems
### Can corner doors improve soundproofing in my space?
Our room dividers are primarily designed to enhance visual privacy within spaces—but there are several steps you can take to reduce noise transmission between areas as well.
- Install carpeting in adjacent spaces to dampen sound.
- Add a threshold where the door panels meet the floor to reduce noise transmission.
- Use edge gaskets on the sides of doors to create a tighter seal against adjacent walls or panels.
- Install a recessed niche at the strike wall to allow the sliding door to “kiss” the wall, improving acoustic and light control.
[Learn more about sound transmission and room dividers here](https://raydoor.com/discover/blog/blog/sound-transmission-and-room-dividing/).
### Can Raydoor systems be used in high-traffic commercial areas?
Yes! Raydoor systems are lightweight, durable, and designed for frequent use in commercial spaces like offices, restaurants, and hospitality venues. Here are [seven examples of modern hotel lobby and amenity space design](https://raydoor.com/discover/blog/blog/modern-hotel-lobby/) that use our products.
### Do Raydoor stacking walls require floor tracks?
No. Our stacking walls operate with top-mounted tracks only, preserving clean, uninterrupted floors without trip hazards or cleaning challenges. [Learn more about the benefits of finding freedom from floor tracks](https://raydoor.com/discover/blog/blog/freedom-from-floor-tracks/).
### What glazing options are available?
Raydoor offers a wide range of acrylic inserts, including translucent, opaque, and decorative options that allow light transmission while maintaining privacy. [Explore our full range of inserts here](https://raydoor.com/discover/customization/inserts/).
- [How to Divide a Room without Sacrificing Flexibility](https://raydoor.com/discover/blog/sliding-doors/divide-a-room-without-sacrificing-flexibility/)
### Next PostHow to Divide a Room without Sacrificing Flexibility
### Recommended For You
[](https://raydoor.com/discover/blog/sliding-doors/divide-a-room-without-sacrificing-flexibility/) [Sliding](https://raydoor.com/discover/blog/sliding-doors/) [How to Divide a Room without Sacrificing Flexibility](https://raydoor.com/discover/blog/sliding-doors/divide-a-room-without-sacrificing-flexibility/)
### How to Divide a Room without Sacrificing Flexibility
Summary Spaces today need to do more than ever, and fixed layouts aren’t capable of meeting modern demands. Adding flexible room dividers to businesses, hotels, and offices can make these spaces more flexible—and investing in the right system can meaningfully improve the aesthetic as well. The right room divider doesn’t just change how a space functions—it makes it more comfortable…

[Luke Siegel](https://raydoor.com/discover/blog/author/lukes/) March 20, 2025
[](https://raydoor.com/discover/blog/sliding-doors/bypassing-door-enhance-luxury-condo/) [Sliding](https://raydoor.com/discover/blog/sliding-doors/) [Bypassing Door Systems Enhance Luxury of the Condominium Lifestyle](https://raydoor.com/discover/blog/sliding-doors/bypassing-door-enhance-luxury-condo/)
### Bypassing Door Systems Enhance Luxury of the Condominium Lifestyle
Collins Dupont Design Group created this beautiful residence that has expansive views of the outdoors while still feeling cozy and intimate.

[Avalaunch Media](https://raydoor.com/discover/blog/author/wpchief/) April 20, 2023
[](https://raydoor.com/discover/blog/sliding-doors/design-first-customization-in-operable-walls-sliding-doors/) [Sliding](https://raydoor.com/discover/blog/sliding-doors/) [Design First Customization in Operable Walls & Sliding Doors](https://raydoor.com/discover/blog/sliding-doors/design-first-customization-in-operable-walls-sliding-doors/)
### Design First Customization in Operable Walls & Sliding Doors
Variety Of Options In the realm of operable walls and doors, many providers have a very particular niche, often based on their manufacturing methodology and material usage. Those constraints drastically limit the amount and type of options available to designers and architects, making them less flexible tools in achieving the functions the design sets out to perform as well as…

[Ryan Anderson](https://raydoor.com/discover/blog/author/ryana/) December 2, 2020
## Request a Quote
A Raydoor sliding door or wall system is a great way to diversify any interior space, no matter what the scale or scope. Tell us about your project to receive a no-obligation price quote from one of our design consultants. Feel free to send plans, photos, sketches or ideas to get started today!
[Request A Quote](https://pages.raydoor.com/request-a-quote) [Book A Consultation](https://raydoor.com/book-a-consultation/)
The starting price for a single RAYDOOR door panel is approximately **$2,000**. For a 2-panel by-passing system, the starting price is approximately **$3,200** (equates to about $500 a linear/ft.).
**Please contact us for volume purchase pricing.**
[Share](https://raydoor.com/discover/blog/sliding-doors/benefits-of-corner-doors/# "Share this") [Tweet](https://raydoor.com/discover/blog/sliding-doors/benefits-of-corner-doors/# "Tweet this") [Share](https://raydoor.com/discover/blog/sliding-doors/benefits-of-corner-doors/# "Share this") [Pin](https://raydoor.com/discover/blog/sliding-doors/benefits-of-corner-doors/# "Pin this")
All Copyrights © 2014-2025 by Sliding Walls, Doors, and Room Dividers \| Raydoor, Inc.
[Close Menu](https://raydoor.com/discover/blog/sliding-doors/benefits-of-corner-doors/#)
[Back to top](https://raydoor.com/discover/blog/sliding-doors/benefits-of-corner-doors/#)
## Glass Wall Benefits
[Skip to content](https://raydoor.com/discover/blog/design-guides/why-glass-wall-conference-room-adds-value/#content) [Skip to main content](https://raydoor.com/discover/blog/design-guides/why-glass-wall-conference-room-adds-value/#ajax-content-wrap)
[Close Search](https://raydoor.com/discover/blog/design-guides/why-glass-wall-conference-room-adds-value/#)
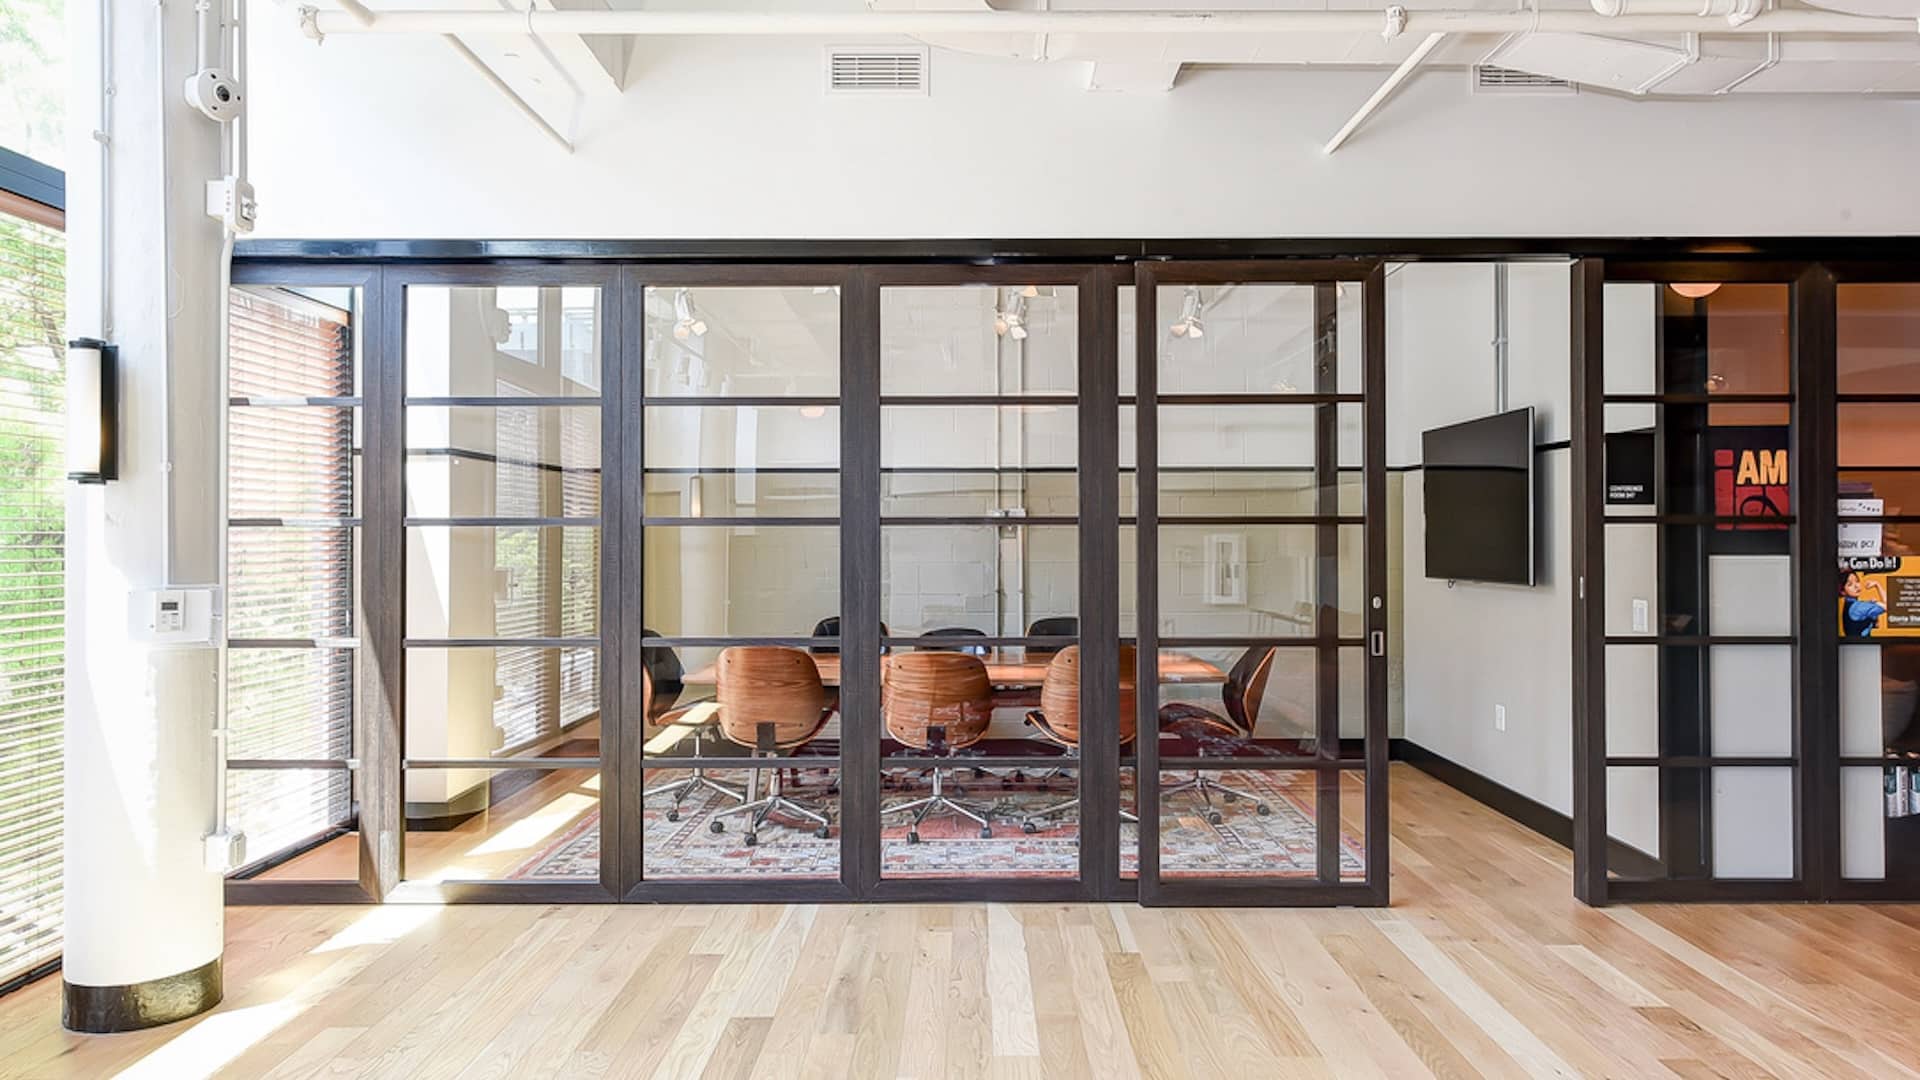
[Design Guides](https://raydoor.com/discover/blog/design-guides/) [Offices](https://raydoor.com/discover/blog/offices/) [Inserts](https://raydoor.com/discover/blog/inserts/) [Industries](https://raydoor.com/discover/blog/industries/)
# 5 Ways a Glass Wall Adds Value to Your Conference Room
By [Luke Siegel](https://raydoor.com/discover/blog/author/lukes/ "Posts by Luke Siegel")June 3, 2025[No Comments](https://raydoor.com/discover/blog/design-guides/why-glass-wall-conference-room-adds-value/#respond)
## Summary
- Natural light: Glass walls bring natural light deeper into your office, improving mood, focus, and energy without sacrificing privacy.
- Open feel: These walls make it easy to create spatial definition while preserving openness—letting teams feel more connected and less confined.
- Acoustics: Properly installed glass systems can reduce noise transfer and support focused conversations in open layouts.
- Warm modern aesthetic: Raydoor’s framing options and wood finishes offer a warmer, more refined aesthetic than typical glass partitions.
- Flexible configurations—from sliding to stacking—make it easy to adapt your space to evolving team needs.
The conference room can be so much more than just a meeting space—a hub for collaboration, decision-making, event hosting and culture-building.
The more easily you can reconfigure this central office space to meet the needs of different groups or projects, the more potential it has to facilitate groundbreaking work and generate revenue for your business.
As workplaces continue to embrace flexibility, openness, and intentional design, glass walls have become a popular alternative to traditional solid partitions. Solutions like Raydoor’s [TWINFRAME® sliding panels](https://raydoor.com/systems/sliding/) elevate the functionality and adaptability of a room, simultaneously giving it a more refined and connected feel.
A glass wall for your conference room can offer more than just a good view. See how the right system can enhance your office space and add value:

## 1\. Enhancing Natural Light
Natural light is one of the most powerful tools in workplace design. It:
- Improves mood
- Supports focus
- Creates a more welcoming environment for both employees and clients
- Lets light flow (while solid walls cut light short)
- Improves energy efficiency and reduces utility costs
By choosing a glass wall system, you extend the reach of natural daylight deep into your office—especially valuable in spaces with limited window access. Whether your conference room is at the core of your floorplan or off to one side, glass partitions help eliminate dark corners. Increased natural light reduces dependence on artificial lighting and results in energy efficiency and savings.
**Raydoor Insight:** Our Tempered Glass Inserts are available in both standard and low-iron varieties, which offer more clarity and light transmission than traditional glass. This gives our wall and door systems the premium ability to improve productivity in modern workspaces while beautifying the space.
**Learn More:** [Light In The Workplace](https://raydoor.com/discover/blog/offices/light-in-the-workplace/)
## 2\. Creating an Open Feel
Open-concept offices aren’t just a trend—they reflect a shift in workplace preferences for more agile, adaptable spaces. But openness doesn’t have to mean chaos. Glass walls strike the perfect balance between transparency and spatial definition.
A glass conference room allows you and your team to maintain sightlines while providing subtle separation between areas. This preserves a sense of connection and flow between office areas—but still provides enclosure to support focused discussions.
The benefits of this open space approach to office design are manifold. It can promote teamwork, increase collaboration, facilitate knowledge sharing, and create a more engaging work environment.
**Raydoor Insight:** Raydoor systems—built on our original TWINFRAME® design—combine structure with a lighter visual presence, and our newer glass insert options make that presence even more subtle while retaining full functionality.
## 3\. Improving Acoustics
While open layouts foster collaboration, they can also raise questions around noise control. Conference rooms must support clear conversation without spilling into surrounding spaces—and vice versa.
With the right materials and installation, a glass wall can support acoustic separation while maintaining transparency. Sound can be further managed by adding floor thresholds or sealing edges with gaskets.
**Raydoor Insight:** Our signature systems have always focused on visual privacy and light transmission, but they can also be easily enhanced for better acoustic performance. Glass inserts paired with the right system configuration make it easy to create a clear enclosure that offers noticeable noise reduction. If sound dampening is a priority for you, bring it up during your consultation with our team and we’ll be happy to provide recommendations.
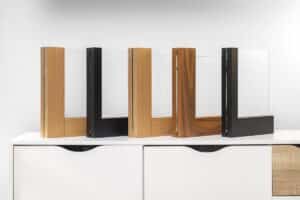
## 4\. Modern Aesthetic Appeal
Nothing dates an office faster than drywall and hollow-core doors. Glass, on the other hand, lends itself to a more timeless, elegant aesthetic—one that can work equally well in tech-forward start-ups and traditional professional environments.
While many glass walls or doors rely on industrial black framing, Raydoor offers an alternative that is a unique balance of modern lines with the warmth of traditional materials: wood frame finishes, options for subtle lattice and insert patterns, and architectural framing options that help glass feel more personal and less sterile. Think boutique hotel meets professional utility.
**Raydoor Insight:** Choose from minimalist framing with narrow stiles and rails—or opt for premium wood veneer finishes that soften the look and bring warmth into the space. Low-iron glass provides clearer views and crisper design lines.
**Learn More:** [Explore Raydoor’s Frame Options Here](https://raydoor.com/discover/customization/frames/)

## 5\. Versatility in Design
A dynamic conference room that can be easily reconfigured and repurposed makes the most of valuable real estate. By optimizing space utilization, multi-purpose office spaces can help companies save money on rent and operations. The same amount of square footage can be adjusted to accommodate numerous uses—private meeting rooms, open hubs for brainstorming sessions and presentations, office parties, quiet zones—lending unlimited design possibilities.
A well-designed glass wall system allows your conference room to adapt with your needs. Whether you’re looking for a fixed partition, a sliding divider that opens the room to a larger space, or a flexible corner solution, glass gives you options—without sacrificing style or structure.
**Raydoor Insight:** From sliding to stacking to pocket systems, Raydoor’s glass walls can be configured for almost any layout. Panels can even meet at corners or make use of demountable framing to create semi-permanent rooms that evolve as your office does.
**Learn More:** [Critical Considerations for Glass Conference Room Design](https://raydoor.com/discover/blog/blog/glass-conference-room/)
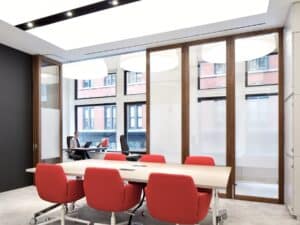
## Design Your Space for Light, Openness, & Possibility
Choosing a glass wall system isn’t just a design decision—it’s a strategy for maximizing flexibility, promoting employee wellness, and expressing your brand’s values through your physical environment.
Whether you’re redesigning a single room or reimagining your entire office layout, thoughtful partitions can make all the difference. And with the right materials and framing choices, the possibilities are nearly endless.
Want to learn what’s possible for your space? [Request a quote](https://pages.raydoor.com/request-a-quote) and talk to a Raydoor consultant to explore how a glass conference wall system can support your goals.
- [Acrylic vs Glass: Which is better for Doors & Walls?](https://raydoor.com/discover/blog/design-guides/acrylic-vs-glass-which-is-better-for-doors-walls/)
### Previous PostAcrylic vs Glass: Which is better for Doors & Walls?
- [Luxury Entrances for Hotel Dining Rooms & Breakfast Nooks](https://raydoor.com/discover/blog/hospitality/luxury-entrances-hotel-dining-rooms-breakfast-nooks/)
### Next PostLuxury Entrances for Hotel Dining Rooms & Breakfast Nooks
### Recommended For You
[](https://raydoor.com/discover/blog/design-guides/acrylic-vs-glass-which-is-better-for-doors-walls/) [Design Guides](https://raydoor.com/discover/blog/design-guides/) [Inserts](https://raydoor.com/discover/blog/inserts/) [Acrylic vs Glass: Which is better for Doors & Walls?](https://raydoor.com/discover/blog/design-guides/acrylic-vs-glass-which-is-better-for-doors-walls/)
### Acrylic vs Glass: Which is better for Doors & Walls?
Summary Acrylic is a lightweight, shatter-resistant alternative to glass that’s easier to install, operate, and maintain in sliding door systems. Raydoor acrylic inserts offer superior clarity and privacy options while reducing costs and stress on hardware. Tempered and low-iron glass provide a more traditional feel with added acoustic performance and visual transparency. Acrylic supports greater design flexibility, particularly in stacking…

[Analystics monochrome](https://raydoor.com/discover/blog/author/analystics-monochrome/) June 23, 2025
[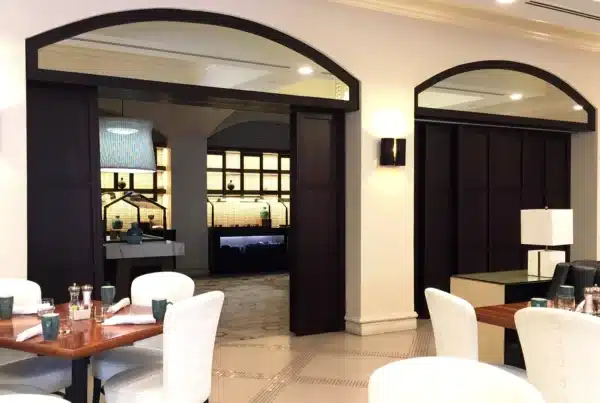](https://raydoor.com/discover/blog/hospitality/luxury-entrances-hotel-dining-rooms-breakfast-nooks/) [Hospitality](https://raydoor.com/discover/blog/hospitality/) [Industries](https://raydoor.com/discover/blog/industries/) [Luxury Entrances for Hotel Dining Rooms & Breakfast Nooks](https://raydoor.com/discover/blog/hospitality/luxury-entrances-hotel-dining-rooms-breakfast-nooks/)
### Luxury Entrances for Hotel Dining Rooms & Breakfast Nooks
Summary: A luxurious entrance from the lobby to your dining room or breakfast nook sets the tone for your guests’ experience and supports privacy, light transmittance, and design cohesion. Raydoor systems combine beauty and function, offering custom glazing, wood veneers, and patterns to create privacy without isolation and maintain sightlines when open. Sliding doors and walls provide clean lines, no…

[Luke Siegel](https://raydoor.com/discover/blog/author/lukes/) June 3, 2025
[](https://raydoor.com/discover/blog/healthcare/improving-hospital-room-design-better-patient-outcomes/) [Healthcare](https://raydoor.com/discover/blog/healthcare/) [Industries](https://raydoor.com/discover/blog/industries/) [Improving Hospital Room Design for Better Patient Outcomes](https://raydoor.com/discover/blog/healthcare/improving-hospital-room-design-better-patient-outcomes/)
### Improving Hospital Room Design for Better Patient Outcomes
Summary: Better hospital room design supports healing. Design choices directly impact patient recovery, stress levels, infection risk, and staff efficiency—making thoughtful spatial planning a key part of modern healthcare. Raydoor systems improve privacy, cleanliness, and mobility. From translucent sliding doors that protect dignity while letting in light to trackless designs that simplify cleaning and movement, Raydoor helps optimize hospital workflows…

[Luke Siegel](https://raydoor.com/discover/blog/author/lukes/) April 30, 2025
## Request a Quote
A Raydoor sliding door or wall system is a great way to diversify any interior space, no matter what the scale or scope. Tell us about your project to receive a no-obligation price quote from one of our design consultants. Feel free to send plans, photos, sketches or ideas to get started today!
[Request A Quote](https://pages.raydoor.com/request-a-quote) [Book A Consultation](https://raydoor.com/book-a-consultation/)
The starting price for a single RAYDOOR door panel is approximately **$2,000**. For a 2-panel by-passing system, the starting price is approximately **$3,200** (equates to about $500 a linear/ft.).
**Please contact us for volume purchase pricing.**
[Share](https://raydoor.com/discover/blog/design-guides/why-glass-wall-conference-room-adds-value/# "Share this") [Tweet](https://raydoor.com/discover/blog/design-guides/why-glass-wall-conference-room-adds-value/# "Tweet this") [Share](https://raydoor.com/discover/blog/design-guides/why-glass-wall-conference-room-adds-value/# "Share this") [Pin](https://raydoor.com/discover/blog/design-guides/why-glass-wall-conference-room-adds-value/# "Pin this")
All Copyrights © 2014-2025 by Sliding Walls, Doors, and Room Dividers \| Raydoor, Inc.
[Close Menu](https://raydoor.com/discover/blog/design-guides/why-glass-wall-conference-room-adds-value/#)
[Back to top](https://raydoor.com/discover/blog/design-guides/why-glass-wall-conference-room-adds-value/#)
## Acrylic vs Glass
[Skip to content](https://raydoor.com/discover/blog/design-guides/acrylic-vs-glass-which-is-better-for-doors-walls/#content) [Skip to main content](https://raydoor.com/discover/blog/design-guides/acrylic-vs-glass-which-is-better-for-doors-walls/#ajax-content-wrap)
[Close Search](https://raydoor.com/discover/blog/design-guides/acrylic-vs-glass-which-is-better-for-doors-walls/#)

[Design Guides](https://raydoor.com/discover/blog/design-guides/) [Inserts](https://raydoor.com/discover/blog/inserts/)
# Acrylic vs Glass: Which is better for Doors & Walls?
By [Analystics monochrome](https://raydoor.com/discover/blog/author/analystics-monochrome/ "Posts by Analystics monochrome")June 23, 2025[No Comments](https://raydoor.com/discover/blog/design-guides/acrylic-vs-glass-which-is-better-for-doors-walls/#respond)
## Summary
- Acrylic is a lightweight, shatter-resistant alternative to glass that’s easier to install, operate, and maintain in sliding door systems.
- Raydoor acrylic inserts offer superior clarity and privacy options while reducing costs and stress on hardware.
- Tempered and low-iron glass provide a more traditional feel with added acoustic performance and visual transparency.
- Acrylic supports greater design flexibility, particularly in stacking and folding wall systems where weight matters.
- Both glass and acrylic are available in most Raydoor systems—let your space’s needs, aesthetic, and function guide you to the right choice.
The materials you choose to partition your interior spaces impact everything from installation to everyday usability. **Glass** and **acrylic** panels offer very different benefits for sliding doors and operable walls.
Many people simply assume glass is the only option because they don’t know acrylic solutions exist. But in some cases , the unique benefits of acrylic glazing make it worth serious consideration—especially in modern spaces with flexible needs.
At Raydoor, we’ve been using **lightweight acrylic inserts** in our **TWINFRAME®** system for more than two decades. More recently, we’ve also begun offering **tempered and low-iron glass** in many of our door and wall solutions to meet the evolving needs of our clients. Both materials have their place—it’s all about understanding when to use which.
This guide breaks down the pros and cons of acrylic vs. glass in the context of [interior sliding doors and wall systems](https://raydoor.com/systems/sliding/) to help you make an informed decision.
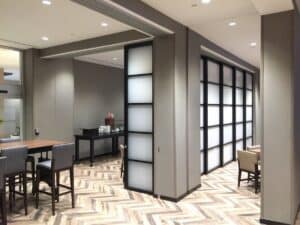
## What Is Acrylic Glazing?
Acrylic glazing is a lightweight, shatter-resistant resin sheet that’s available in a wide variety of:
- Colors and tints
- Opacities
- Textures and patterns
Raydoor acrylic inserts are available in several decorative styles, including translucent and opaque finishes that enhance both [**natural light transmission**](https://raydoor.com/discover/blog/offices/light-in-the-workplace/) and **privacy**.
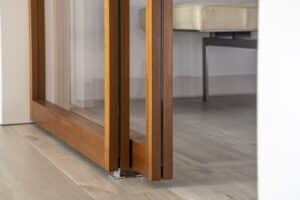
## What Is Tempered Glass?
Tempered glass used in interior walls and doors is heat-treated for safety. In some cases, it’s laminated with a plastic interlayer to prevent dangerous shattering.
The glass panels we use in Raydoor systems are:
- Available in **standard tempered** or **low-iron clear** for better clarity
- Thicker and heavier than acrylic, requiring reinforced support
- Designed to enhance both **visual openness** and **acoustic separation**
**Learn More:** [Interior Glass Door and Wall Design: A Complete Guide](https://raydoor.com/discover/blog/blog/glass-door-design/)
## Acrylic vs. Glass for Doors & Walls
Use this chart to compare key performance and design factors between the two materials:
| Criteria | **Glass** | **Acrylic** |
| --- | --- | --- |
| **Safety** | Must be tempered or laminated—adds cost | Naturally impact-resistant and flexible |
| **Weight** | Roughly twice as heavy as acrylic for the same panel size | Lightweight—easier to ship, handle, and install |
| **Optical Clarity** | High only with premium (low-iron) glass | Very high across most styles |
| **Installation** | Requires heavy-duty support and large crews | Installs easily with minimal equipment |
| **Design Flexibility** | Limited by weight—larger panels require thicker frames | Enables slimmer or more stylized framing |
| **Ease of Use** | Heavier weight makes sliding more difficult | Glides effortlessly due to reduced weight |
| **Repairability** | Durable; minor scratches manageable on unlaminated panels | Surface scratches can be polished out on untextured acrylic |
| **Maintenance** | Higher wear on hardware due to weight | Less hardware strain = fewer maintenance issues |
| **Recyclability** | Tempered and laminated glass are hard or impossible to recycle | Highly recyclable—Raydoor’s Opal is up to 100% recycled content |
| **Price** | Higher due to material, shipping, and labor costs | Lower cost of materials and simpler installation |
## Which Raydoor Systems Work with Acrylic?
Acrylic inserts can be used in **all Raydoor product categories**, including:
- Sliding doors and walls (single, bypass, wall, wing wall, pocket, stacking)
- Folding doors and folding wall systems
- Demountable systems for modular room division
Popular applications include:
- Glass-like office partitions with less weight
- Residential sliding panels with privacy inserts
- Conference room dividers that maximize natural light
- Lightweight room dividers for high-traffic commercial spaces
### When Should You Choose Acrylic?
Choose acrylic when you prioritize:
- **Easier installation** with lower labor and equipment needs
- **Better impact resistance** and reduced risk of breakage
- **Lightweight operation** that’s ideal for sliding and stacking
- **Cost savings** on both product and install
- **Design flexibility** with more insert and framing options
Acrylic also performs exceptionally well in high-use spaces, which include:
- Commercial offices
- Hospitality venues
- Multipurpose rooms
- Residential interiors with adaptable layouts
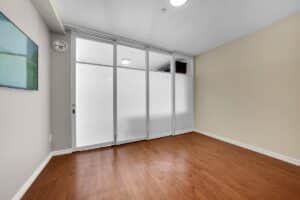
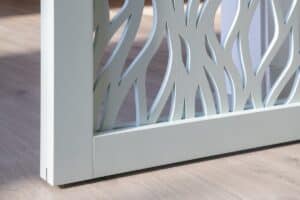
## Raydoor Glass Systems: What to Know
Raydoor now offers **tempered** and **low-iron glass inserts** in many systems. These are ideal when:
- **Acoustic performance** is a priority
- You want **unmatched visual clarity**
- A more traditional **glass aesthetic** is desired
Our glass systems are available in:
- Multiple sliding, folding, and stacking configurations
- Narrow stile framing options for a sleek, contemporary appearance
- Wood veneer frame options for a warmer, custom look
## Ready to Choose the Right Glazing for Your Space?
Whether you’re designing a collaborative workspace, a private office, or a flexible living area, choosing the right panel material is key to balancing aesthetics, performance, and ease of use. Both acrylic and glass have strengths—what matters most is how those strengths align with your space’s function and your design vision.
At Raydoor, we’ll walk you through the options and help you design a system that works as beautifully as it looks.
[Request a quote today](https://pages.raydoor.com/request-a-quote) to speak with a Raydoor consultant and get expert guidance on the best material, configuration, and finish for your doors or walls. We’re here to help you get a clear vision of the best options for your space.
## Mini FAQ: Raydoor Glass vs. Acrylic
### Can I mix glass and acrylic in the same system?
Yes. Our design team can help you blend materials strategically for both function and appearance.
### Is acrylic more prone to scratching?
It can scratch more easily than glass—but many minor scratches can be buffed or polished out, especially with untextured inserts.
### Does glass offer better sound control?
Tempered glass generally provides better acoustic separation, especially when paired with gaskets and thresholds.
### Which material is better for large openings?
Acrylic is often preferred due to its lightweight properties, but Raydoor stacking and pocket walls with tempered glass are also an option for larger spans.
### Is acrylic less “premium” than glass?
Not at all. Acrylic inserts can look just as high-end—especially with decorative finishes, clean lines, and refined wood frames. [Explore all of our design options here](https://raydoor.com/discover/).
- [5 Ways a Glass Wall Adds Value to Your Conference Room](https://raydoor.com/discover/blog/design-guides/why-glass-wall-conference-room-adds-value/)
### Next Post5 Ways a Glass Wall Adds Value to Your Conference Room
### Recommended For You
[](https://raydoor.com/discover/blog/design-guides/why-glass-wall-conference-room-adds-value/) [Design Guides](https://raydoor.com/discover/blog/design-guides/) [Offices](https://raydoor.com/discover/blog/offices/) [Inserts](https://raydoor.com/discover/blog/inserts/) [Industries](https://raydoor.com/discover/blog/industries/) [5 Ways a Glass Wall Adds Value to Your Conference Room](https://raydoor.com/discover/blog/design-guides/why-glass-wall-conference-room-adds-value/)
### 5 Ways a Glass Wall Adds Value to Your Conference Room
Summary Natural light: Glass walls bring natural light deeper into your office, improving mood, focus, and energy without sacrificing privacy. Open feel: These walls make it easy to create spatial definition while preserving openness—letting teams feel more connected and less confined. Acoustics: Properly installed glass systems can reduce noise transfer and support focused conversations in open layouts. Warm modern aesthetic:…

[Luke Siegel](https://raydoor.com/discover/blog/author/lukes/) June 3, 2025
[](https://raydoor.com/discover/blog/design-guides/interior-door-design/) [Design Guides](https://raydoor.com/discover/blog/design-guides/) [Interior Door Design: A Guide for Interior Designers](https://raydoor.com/discover/blog/design-guides/interior-door-design/)
### Interior Door Design: A Guide for Interior Designers
How do changes to how we work, relax, consume, and live impact how we interact with places we inhabit? The American Society for Interior Designers’ (ASID) 2024 Trends Outlook Report offers a thorough answer to just that. Although the report drills down into both specific commercial sectors and residential markets, their research revealed a few industry-wide, macro-level trends worth watching…

[Luke Siegel](https://raydoor.com/discover/blog/author/lukes/) July 9, 2024
[](https://raydoor.com/discover/blog/design-guides/flexible-space/) [Design Guides](https://raydoor.com/discover/blog/design-guides/) [Flexible Space: 6 Essential Design Principles for Interior Design](https://raydoor.com/discover/blog/design-guides/flexible-space/)
### Flexible Space: 6 Essential Design Principles for Interior Design
Interior designers and architects spend their days considering the functionality of the spaces they create: how people will use a certain room, and how they should feel inside of it. The challenge — and excitement — comes from finding a balance between the appearance of the room and the function it must serve. So, what happens when an interior's function needs to serve…

[Luke Siegel](https://raydoor.com/discover/blog/author/lukes/) June 3, 2024
## Request a Quote
A Raydoor sliding door or wall system is a great way to diversify any interior space, no matter what the scale or scope. Tell us about your project to receive a no-obligation price quote from one of our design consultants. Feel free to send plans, photos, sketches or ideas to get started today!
[Request A Quote](https://pages.raydoor.com/request-a-quote) [Book A Consultation](https://raydoor.com/book-a-consultation/)
The starting price for a single RAYDOOR door panel is approximately **$2,000**. For a 2-panel by-passing system, the starting price is approximately **$3,200** (equates to about $500 a linear/ft.).
**Please contact us for volume purchase pricing.**
[Share](https://raydoor.com/discover/blog/design-guides/acrylic-vs-glass-which-is-better-for-doors-walls/# "Share this") [Tweet](https://raydoor.com/discover/blog/design-guides/acrylic-vs-glass-which-is-better-for-doors-walls/# "Tweet this") [Share](https://raydoor.com/discover/blog/design-guides/acrylic-vs-glass-which-is-better-for-doors-walls/# "Share this") [Pin](https://raydoor.com/discover/blog/design-guides/acrylic-vs-glass-which-is-better-for-doors-walls/# "Pin this")
All Copyrights © 2014-2025 by Sliding Walls, Doors, and Room Dividers \| Raydoor, Inc.
[Close Menu](https://raydoor.com/discover/blog/design-guides/acrylic-vs-glass-which-is-better-for-doors-walls/#)
[Back to top](https://raydoor.com/discover/blog/design-guides/acrylic-vs-glass-which-is-better-for-doors-walls/#)
## Sliding Bypass Resources
[Skip to content](https://raydoor.com/resources/downloads/sb3/#content) [Skip to main content](https://raydoor.com/resources/downloads/sb3/#ajax-content-wrap)
[Close Search](https://raydoor.com/resources/downloads/sb3/#)
# Sliding Bypass, 3-Panel Resources

## CAD/Revit Files
- CAD - Sliding Bypassing - 3 panel (SB3) - Model 225 [Download Now](https://20277635.fs1.hubspotusercontent-na1.net/hubfs/20277635/Drawings/CAD%20-%20DWGs/RD%20Systems/SB/Sliding%20Bypassing%203%20panel.dwg)
- CAD - Sliding Bypassing - 3 panel (SB3) - w/Soft Close [Download Now](https://20277635.fs1.hubspotusercontent-na1.net/hubfs/20277635/Drawings/CAD%20-%20DWGs/Slido%20Systems/SB/Sliding%20Bypassing%203%20panel%20Soft%20Close.dwg)
## System Drawings
- Sliding Bypassing - 3 panel (SB3) - Model 225 [Download pdf](https://raydoor.com/wp-content/uploads/2022/10/System-Drawings_SB3-RD.pdf)
- Sliding Bypassing - 3 panel (SB3) - w/Soft Close [Download pdf](https://raydoor.com/wp-content/uploads/2022/10/System-Drawings_SB3-SC.pdf)
## Installation Guides & Other Details
- Sliding Bypass - Spec Sheet [Download pdf](https://raydoor.com/wp-content/uploads/2022/10/Install-Manual_Spec-Sheet.pdf)
- Sliding Bypass-3 Panel-Options [Download pdf](https://raydoor.com/wp-content/uploads/2022/10/Sliding-Bypass-3-Panel-Options.pdf)
- Installation Manual - Sliding Bypass With Low Pro Mount [Download pdf](https://raydoor.com/wp-content/uploads/2022/10/Install-Manual_Sliding-With-Low-Pro-Mount.pdf)
- Installation Manual - Sliding Bypass With Low Pro Mount Wall Mounted [Download pdf](https://raydoor.com/wp-content/uploads/2022/10/Install-Manual_Slider-With-Low-Pro-Mount-Wall-Mounted.pdf)
## Videos
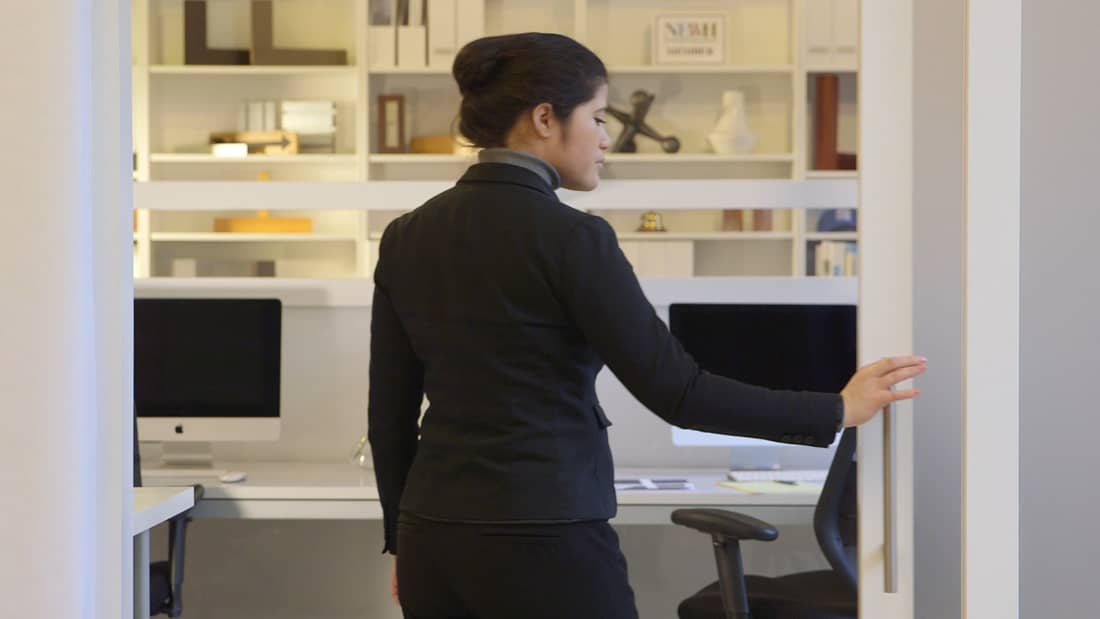
### Sliding Bypass (SB2)
A great way to add versatility to any space, our sliding bypass systems are an easy and functional solution for dividing rooms.

### Why Raydoor?
Our patented TWINFRAME™ sliding door design and proprietary no floor track installation are signature features.
[Back to All Resources](https://raydoor.com/resources/downloads/)
## Request a Quote
A Raydoor sliding door or wall system is a great way to diversify any interior space, no matter what the scale or scope. Tell us about your project to receive a no-obligation price quote from one of our design consultants. Feel free to send plans, photos, sketches or ideas to get started today!
[Request A Quote](https://pages.raydoor.com/request-a-quote) [Book A Consultation](https://raydoor.com/book-a-consultation/)
The starting price for a single RAYDOOR door panel is approximately **$2,000**. For a 2-panel by-passing system, the starting price is approximately **$3,200** (equates to about $500 a linear/ft.).
**Please contact us for volume purchase pricing.**
All Copyrights © 2014-2025 by Sliding Walls, Doors, and Room Dividers \| Raydoor, Inc.
[Close Menu](https://raydoor.com/resources/downloads/sb3/#)
[Back to top](https://raydoor.com/resources/downloads/sb3/#)
## Book a consultation with our experts today!
**Email**\*
**First name**
What is your Role in the project?\*
We work with Architects, Interior Designers, Contractors, etc. to provide sliding door and room dividing solutions.
Homeowner
Business Owner/End user
Architect
Interior Designer
Builder/Contractor
**What type of project is it?**\*Please SelectResidentialCommercialHospitalityHealthcareRetailOtherInstitutionalSenior LivingResidential - Multi Unit
Mobile phone number\*
Submit
## Single Sliding Resources
[Skip to content](https://raydoor.com/resources/downloads/s1/#content) [Skip to main content](https://raydoor.com/resources/downloads/s1/#ajax-content-wrap)
[Close Search](https://raydoor.com/resources/downloads/s1/#)
# Single Sliding Resources

## CAD/Revit Files
- CAD - Single Sliding (S1) Model 225 [Download Now](https://20277635.fs1.hubspotusercontent-na1.net/hubfs/20277635/Drawings/CAD%20-%20DWGs/RD%20Systems/S/Sliding%201%20panel.dwg)
- CAD - Single Sliding (S1) Wall Mount [Download Now](https://20277635.fs1.hubspotusercontent-na1.net/hubfs/20277635/Drawings/CAD%20-%20DWGs/RD%20Systems/S/Sliding%201%20panel%20Wall%20Mount.dwg)
- CAD - Single Sliding (S1) Wall Mount Soft Close [Download Now](https://20277635.fs1.hubspotusercontent-na1.net/hubfs/20277635/Drawings/CAD%20-%20DWGs/Slido%20Systems/S/Sliding%201%20panel%20Wall%20Mount%20Soft%20Close.dwg)
- CAD - Single Sliding (S1) Model 225 1 Side Overlap [Download Now](https://20277635.fs1.hubspotusercontent-na1.net/hubfs/20277635/Drawings/CAD%20-%20DWGs/RD%20Systems/S/Sliding%201%20panel%201%20Side%20Overlap.dwg)
- CAD - Single Sliding (S1) 1 Side Overlap Soft Close [Download Now](https://20277635.fs1.hubspotusercontent-na1.net/hubfs/20277635/Drawings/CAD%20-%20DWGs/Slido%20Systems/S/Sliding%201%20panel%201%20Side%20Overlap%20Soft%20Close.dwg)
- CAD - Single Sliding (S1) Model 225 - 1 Side Overlap Wall Mount [Download Now](https://20277635.fs1.hubspotusercontent-na1.net/hubfs/20277635/Drawings/CAD%20-%20DWGs/RD%20Systems/S/Sliding%201%20panel%201%20Side%20Overlap%20Wall%20Mount.dwg)
- Revit - Single Sliding (S1) Model 225 w/ Soft Close [Download Now](https://20277635.fs1.hubspotusercontent-na1.net/hubfs/20277635/Drawings/Revit/Soft%20Close%20Sliding/S/Slido-1%20Panel-S1-revit.rfa)
## System Drawings
- Single Sliding (S1) Model 225 [Download pdf](https://raydoor.com/wp-content/uploads/2022/07/System-Drawing_S1-RD.pdf)
- Single Sliding (S1) Wall Mount [Download pdf](https://raydoor.com/wp-content/uploads/2022/07/System-Drawing_S1-WM-RD.pdf)
- Single Sliding (S1) Wall Mount Soft Close [Download pdf](https://raydoor.com/wp-content/uploads/2022/07/System-Drawing_S1-WM-SC.pdf)
- Single Sliding (S1) Model 225 1 Side Overlap [Download pdf](https://raydoor.com/wp-content/uploads/2022/07/System-Drawing_S1-1SO-RD.pdf)
- Single Sliding (S1) 1 Side Overlap Soft Close [Download pdf](https://raydoor.com/wp-content/uploads/2022/07/System-Drawing_S1-1SO-SC.pdf)
- Single Sliding (S1) Model 225 - 1 Side Overlap Wall Mount [Download pdf](https://raydoor.com/wp-content/uploads/2022/07/System-Drawing_S1-1SO-WM-RD.pdf)
- Single Sliding (S1) Model 225 - 1 Side Overlap Wall Mount Soft Close [Download pdf](https://raydoor.com/wp-content/uploads/2022/07/System-Drawing_S1-1SO-WM-SC.pdf)
## Installation Guides & Other Details
- Single Sliding Spec Sheet [Download pdf](https://raydoor.com/wp-content/uploads/2022/07/System-Info_Sliding-Single.pdf)
- Sliding-1 Panel-Options [Download pdf](https://raydoor.com/wp-content/uploads/2022/07/Sliding-1-Panel-Options.pdf)
- Single Sliding (S1) Options 1 Side Overlap [Download pdf](https://raydoor.com/wp-content/uploads/2022/07/System-Details_S1-1SO.pdf)
- Installation Manual for Sliding with Low Profile Mount [Download pdf](https://raydoor.com/wp-content/uploads/2022/07/Manual_Sliding-With-Low-Profile-Mount.pdf)
- Installation Manual for Wall Mounted Sliding with Low Profile Mount [Download pdf](https://raydoor.com/wp-content/uploads/2022/07/Manual_Sliding-With-Low-Profile-Mount-Wall-Mounted.pdf)
## Videos
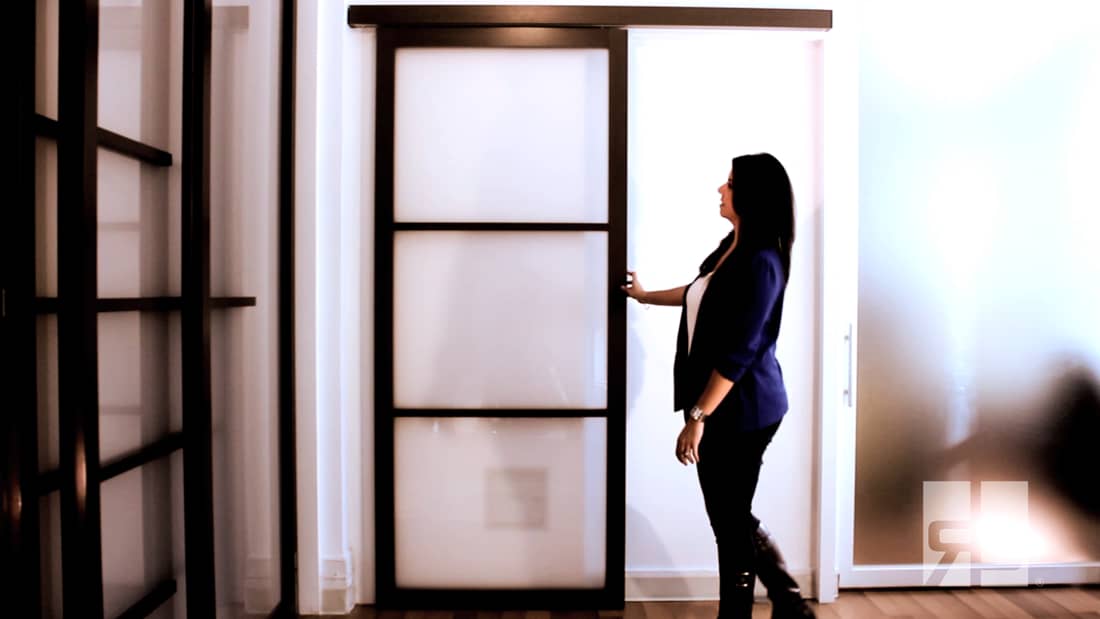
### Sliding Door (S1)
Great for bathrooms, bedrooms, offices, pantries, closets and areas where narrow hallways restrict swing door movement. Each door uses a small surface mounted floor guide to help align and stabilize the door where it overlaps with the wall. Optional brackets and fascia trim available for wall mounting our standard track (barn door style).
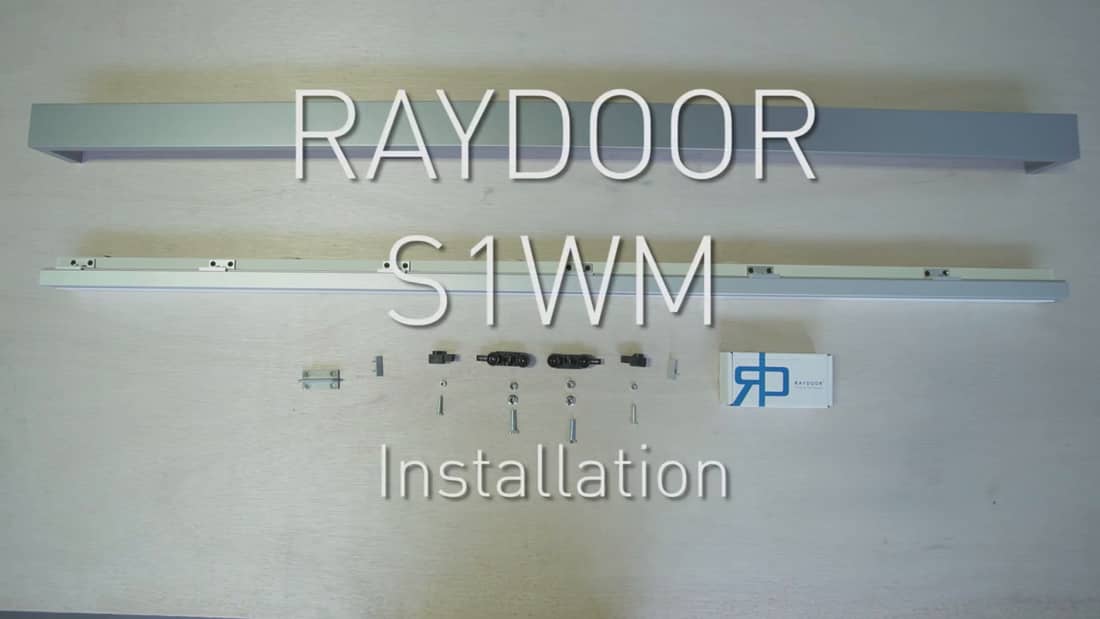
### How To Install A RAYDOOR Wall Mounted Slider (S1-WM)
Our easy to install wall-mounted slider is great for bedrooms, bathrooms, offices, pantries, closets. Each door uses a small surface mounted floor guide to help align and stabilize the door where it overlaps with the wall.

### Why Raydoor?
A sliding wall and sliding door company, with over 14 years of experience dedicated to pursuing the art and technology of interior division. Our patented TWINFRAME™ sliding door design and proprietary no floor track installation are signature features.
[Back to All Resources](https://raydoor.com/resources/downloads/)
## Request a Quote
A Raydoor sliding door or wall system is a great way to diversify any interior space, no matter what the scale or scope. Tell us about your project to receive a no-obligation price quote from one of our design consultants. Feel free to send plans, photos, sketches or ideas to get started today!
[Request A Quote](https://pages.raydoor.com/request-a-quote) [Book A Consultation](https://raydoor.com/book-a-consultation/)
The starting price for a single RAYDOOR door panel is approximately **$2,000**. For a 2-panel by-passing system, the starting price is approximately **$3,200** (equates to about $500 a linear/ft.).
**Please contact us for volume purchase pricing.**
All Copyrights © 2014-2025 by Sliding Walls, Doors, and Room Dividers \| Raydoor, Inc.
[Close Menu](https://raydoor.com/resources/downloads/s1/#)
[Back to top](https://raydoor.com/resources/downloads/s1/#)
## Book a consultation with our experts today!
**Email**\*
**First name**
What is your Role in the project?\*
We work with Architects, Interior Designers, Contractors, etc. to provide sliding door and room dividing solutions.
Homeowner
Business Owner/End user
Architect
Interior Designer
Builder/Contractor
**What type of project is it?**\*Please SelectResidentialCommercialHospitalityHealthcareRetailOtherInstitutionalSenior LivingResidential - Multi Unit
Mobile phone number\*
Submit
## Sliding Wall Resources
[Skip to content](https://raydoor.com/resources/downloads/sw3/#content) [Skip to main content](https://raydoor.com/resources/downloads/sw3/#ajax-content-wrap)
[Close Search](https://raydoor.com/resources/downloads/sw3/#)
# Sliding Wall, 3-Panel Resources

## CAD/Revit Files
- CAD - Sliding Wall - 3 panel (SW3) [Download Now](https://20277635.fs1.hubspotusercontent-na1.net/hubfs/20277635/Drawings/CAD%20-%20DWGs/RD%20Systems/SW/Sliding%20Wall%203%20panel.dwg)
- CAD - Sliding Wall - 3 Panel (SW3) - With Soft Close [Download Now](https://20277635.fs1.hubspotusercontent-na1.net/hubfs/20277635/Drawings/CAD%20-%20DWGs/Slido%20Systems/SW/Sliding%20Wall%203%20panel%20Soft%20Close.dwg)
- Revit - Sliding Wall - 3 panel (SW3) [Download Now](https://20277635.fs1.hubspotusercontent-na1.net/hubfs/20277635/Drawings/Revit/RD%20Hardware%20Sliding/SW/Sliding%20Wall%203%20panel)
- Revit - Sliding Wall - 3 Panel (SW3) - With Soft Close [Download Now](https://20277635.fs1.hubspotusercontent-na1.net/hubfs/20277635/Drawings/Revit/Soft%20Close%20Sliding/SW/Slido-3%20Panel-SW3-XRDLP-revit.rfa)
## System Drawings
- Sliding Wall - 3 panel (SW3) [Download pdf](https://raydoor.com/wp-content/uploads/2022/10/System-Drawings_SW3-RD.pdf)
- Sliding Wall - 3 Panel (SW3) - With Soft Close [Download pdf](https://raydoor.com/wp-content/uploads/2022/10/System-Drawings_SW3-SC.pdf)
## Installation Guides & Other Details
- Sliding Wall - Spec Sheet [Download pdf](https://raydoor.com/wp-content/uploads/2022/10/Install-Manual_Sliding-Wall_Spec-Sheet.pdf)
- Sliding Wall-3 Panel-Options [Download pdf](https://raydoor.com/wp-content/uploads/2022/10/Sliding-Wall-3-Panel-Options.pdf)
- Installation Manual - Sliding Wall With Low Pro Mount [Download pdf](https://raydoor.com/wp-content/uploads/2022/10/Install-Manual_Sliding-Wall-With-Low-Pro-Mount-Manual_SW-SWW-SPW-XRDLP-manual-HDrgs-2017.pdf)
## Videos
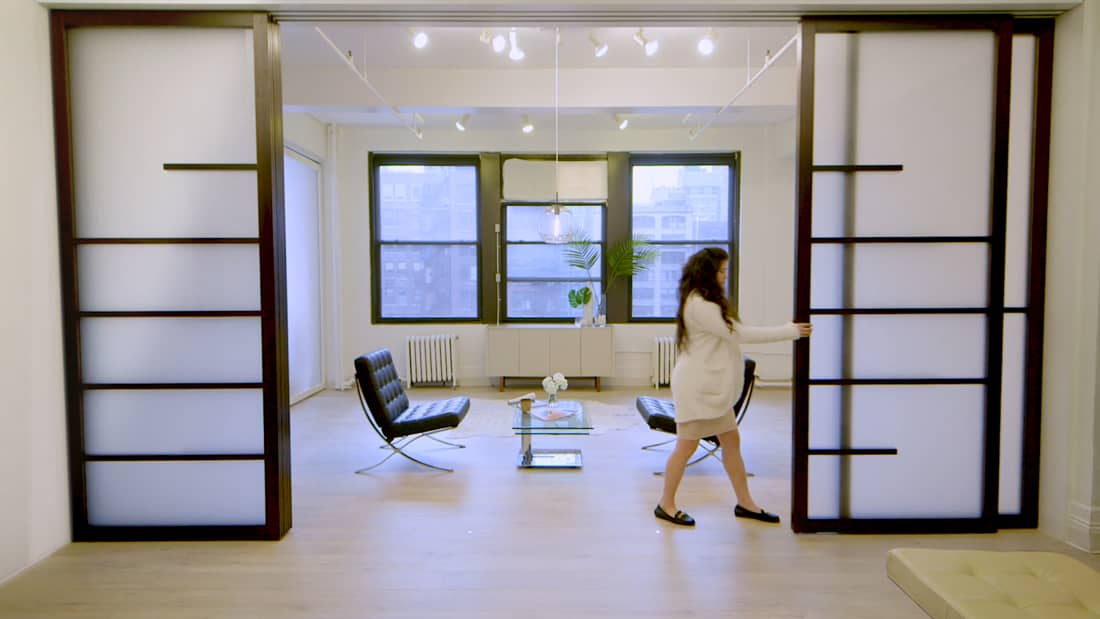
### Sliding Wall (SW5)
Our 5 panel Sliding Wall in action.
### Sliding Wall - Short Installation Video
A short look at how to install our Sliding Wall systems
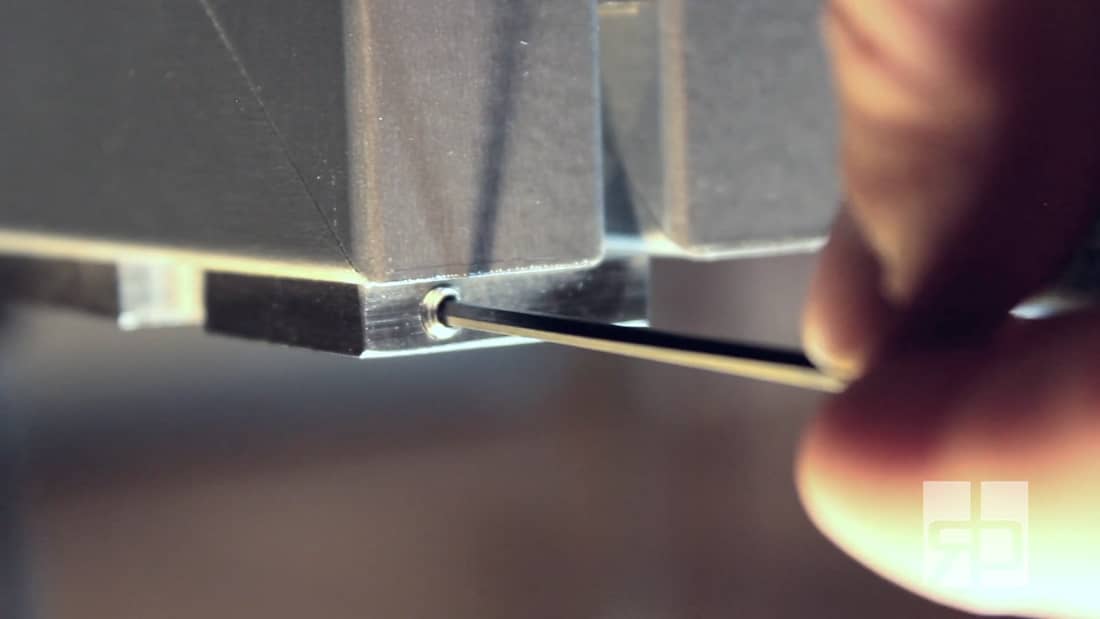
### Heavy Duty Raydoor Guiding System - Installation
A look at additional hardware used by our Sliding Wall systems
[Back to All Resources](https://raydoor.com/resources/downloads/)
## Request a Quote
A Raydoor sliding door or wall system is a great way to diversify any interior space, no matter what the scale or scope. Tell us about your project to receive a no-obligation price quote from one of our design consultants. Feel free to send plans, photos, sketches or ideas to get started today!
[Request A Quote](https://pages.raydoor.com/request-a-quote) [Book A Consultation](https://raydoor.com/book-a-consultation/)
The starting price for a single RAYDOOR door panel is approximately **$2,000**. For a 2-panel by-passing system, the starting price is approximately **$3,200** (equates to about $500 a linear/ft.).
**Please contact us for volume purchase pricing.**
All Copyrights © 2014-2025 by Sliding Walls, Doors, and Room Dividers \| Raydoor, Inc.
[Close Menu](https://raydoor.com/resources/downloads/sw3/#)
[Back to top](https://raydoor.com/resources/downloads/sw3/#)
## Book a consultation with our experts today!
**Email**\*
**First name**
What is your Role in the project?\*
We work with Architects, Interior Designers, Contractors, etc. to provide sliding door and room dividing solutions.
Homeowner
Business Owner/End user
Architect
Interior Designer
Builder/Contractor
**What type of project is it?**\*Please SelectResidentialCommercialHospitalityHealthcareRetailOtherInstitutionalSenior LivingResidential - Multi Unit
Mobile phone number\*
Submit
## Sliding Wall Resources
[Skip to content](https://raydoor.com/resources/downloads/sw4/#content) [Skip to main content](https://raydoor.com/resources/downloads/sw4/#ajax-content-wrap)
[Close Search](https://raydoor.com/resources/downloads/sw4/#)
# Sliding Wall, 4-Panel Resources

## CAD/Revit Files
- CAD - Sliding Wall - 4 panel (SW4) [Download Now](https://20277635.fs1.hubspotusercontent-na1.net/hubfs/20277635/Drawings/CAD%20-%20DWGs/RD%20Systems/SW/Sliding%20Wall%204%20panel.dwg)
- CAD - Sliding Wall - 4 Panel (SW4) - With Soft Close [Download Now](https://20277635.fs1.hubspotusercontent-na1.net/hubfs/20277635/Drawings/CAD%20-%20DWGs/Slido%20Systems/SW/Sliding%20Wall%204%20panel%20Soft%20Close.dwg)
- Revit - Sliding Wall - 4 panel (SW4) [Download Now](https://20277635.fs1.hubspotusercontent-na1.net/hubfs/20277635/Drawings/Revit/RD%20Hardware%20Sliding/SW/Sliding%20Wall%204%20panel)
- Revit - Sliding Wall - 4 Panel (SW4) - With Soft Close [Download Now](https://20277635.fs1.hubspotusercontent-na1.net/hubfs/20277635/Drawings/Revit/Soft%20Close%20Sliding/SW/Slido-4%20Panel-SW4-XRDLP-revit.rfa)
## System Drawings
- Sliding Wall - 4 panel (SW4) [Download pdf](https://raydoor.com/wp-content/uploads/2022/10/System-Drawings_SW4-RD.pdf)
- Sliding Wall - 4 Panel (SW4) - With Soft Close [Download pdf](https://raydoor.com/wp-content/uploads/2022/10/System-Drawings_SW4-SC.pdf)
## Installation Guides & Other Details
- Sliding Wall - Spec Sheet [Download pdf](https://raydoor.com/wp-content/uploads/2022/10/Install-Manual_Sliding-Wall_Spec-Sheet.pdf)
- Sliding Wall-4 Panel-Options [Download pdf](https://raydoor.com/wp-content/uploads/2022/10/Sliding-Wall-4-Panel-Options.pdf)
- Installation Manual - Sliding Wall With Low Pro Mount [Download pdf](https://raydoor.com/wp-content/uploads/2022/10/Install-Manual_Sliding-Wall-With-Low-Pro-Mount-Manual_SW-SWW-SPW-XRDLP-manual-HDrgs-2017.pdf)
## Videos

### Sliding Wall (SW5)
Our 5 panel Sliding Wall in action.

### Sliding Wall - Short Installation Video
A short look at how to install our Sliding Wall systems

### Heavy Duty Raydoor Guiding System - Installation
A look at additional hardware used by our Sliding Wall systems
[Back to All Resources](https://raydoor.com/resources/downloads/)
## Request a Quote
A Raydoor sliding door or wall system is a great way to diversify any interior space, no matter what the scale or scope. Tell us about your project to receive a no-obligation price quote from one of our design consultants. Feel free to send plans, photos, sketches or ideas to get started today!
[Request A Quote](https://pages.raydoor.com/request-a-quote) [Book A Consultation](https://raydoor.com/book-a-consultation/)
The starting price for a single RAYDOOR door panel is approximately **$2,000**. For a 2-panel by-passing system, the starting price is approximately **$3,200** (equates to about $500 a linear/ft.).
**Please contact us for volume purchase pricing.**
All Copyrights © 2014-2025 by Sliding Walls, Doors, and Room Dividers \| Raydoor, Inc.
[Close Menu](https://raydoor.com/resources/downloads/sw4/#)
[Back to top](https://raydoor.com/resources/downloads/sw4/#)
## Book a consultation with our experts today!
**Email**\*
**First name**
What is your Role in the project?\*
We work with Architects, Interior Designers, Contractors, etc. to provide sliding door and room dividing solutions.
Homeowner
Business Owner/End user
Architect
Interior Designer
Builder/Contractor
**What type of project is it?**\*Please SelectResidentialCommercialHospitalityHealthcareRetailOtherInstitutionalSenior LivingResidential - Multi Unit
Mobile phone number\*
Submit
## Sliding Wall Resources
[Skip to content](https://raydoor.com/resources/downloads/sw5/#content) [Skip to main content](https://raydoor.com/resources/downloads/sw5/#ajax-content-wrap)
[Close Search](https://raydoor.com/resources/downloads/sw5/#)
# Sliding Wall, 5-Panel Resources

## CAD/Revit Files
- CAD - Sliding Wall - 5 panel (SW5) - Model 225 [Download Now](https://20277635.fs1.hubspotusercontent-na1.net/hubfs/20277635/Drawings/CAD%20-%20DWGs/RD%20Systems/SW/Sliding%20Wall%205%20panel.dwg)
- CAD - Sliding Wall - 5 panel (SW5) with Soft Close [Download Now](https://20277635.fs1.hubspotusercontent-na1.net/hubfs/20277635/Drawings/CAD%20-%20DWGs/Slido%20Systems/SW/Sliding%20Wall%205%20panel%20Soft%20Close.dwg)
- Revit - Sliding Wall - 5 panel (SW5) - Model 225 [Download Now](https://20277635.fs1.hubspotusercontent-na1.net/hubfs/20277635/Drawings/Revit/RD%20Hardware%20Sliding/SW/Sliding%20Wall%205%20panel)
- Revit - Sliding Wall - 5 panel (SW5) with Soft Close [Download Now](https://20277635.fs1.hubspotusercontent-na1.net/hubfs/20277635/Drawings/Revit/Soft%20Close%20Sliding/SW/Slido-5%20Panel-SW5-XRDLP-revit.rfa)
## System Drawings
- Sliding Wall - 5 panel (SW5) - Model 225 [Download pdf](https://raydoor.com/wp-content/uploads/2022/10/System-Drawings_SW5-RD.pdf)
- Sliding Wall - 5 panel (SW5) with Soft Close [Download pdf](https://raydoor.com/wp-content/uploads/2022/10/System-Drawings_SW5-SC.pdf)
## Installation Guides & Other Details
- Sliding Wall - Spec Sheet [Download pdf](https://raydoor.com/wp-content/uploads/2022/10/Install-Manual_Sliding-Wall_Spec-Sheet.pdf)
- Sliding Wall-5 Panel-Options [Download pdf](https://raydoor.com/wp-content/uploads/2022/10/Sliding-Wall-5-Panel-Options.pdf)
- Installation Manual - Sliding Wall With Low Pro Mount [Download pdf](https://raydoor.com/wp-content/uploads/2022/10/Install-Manual_Sliding-Wall-With-Low-Pro-Mount-Manual_SW-SWW-SPW-XRDLP-manual-HDrgs-2017.pdf)
## Videos

### Sliding Wall (SW5)
Our 5 panel Sliding Wall in action.

### Sliding Wall - Short Installation Video
A short look at how to install our Sliding Wall systems

### Heavy Duty Raydoor Guiding System - Installation
A look at additional hardware used by our Sliding Wall systems
[Back to All Resources](https://raydoor.com/resources/downloads/)
## Request a Quote
A Raydoor sliding door or wall system is a great way to diversify any interior space, no matter what the scale or scope. Tell us about your project to receive a no-obligation price quote from one of our design consultants. Feel free to send plans, photos, sketches or ideas to get started today!
[Request A Quote](https://pages.raydoor.com/request-a-quote) [Book A Consultation](https://raydoor.com/book-a-consultation/)
The starting price for a single RAYDOOR door panel is approximately **$2,000**. For a 2-panel by-passing system, the starting price is approximately **$3,200** (equates to about $500 a linear/ft.).
**Please contact us for volume purchase pricing.**
All Copyrights © 2014-2025 by Sliding Walls, Doors, and Room Dividers \| Raydoor, Inc.
[Close Menu](https://raydoor.com/resources/downloads/sw5/#)
[Back to top](https://raydoor.com/resources/downloads/sw5/#)
## Book a consultation with our experts today!
**Email**\*
**First name**
What is your Role in the project?\*
We work with Architects, Interior Designers, Contractors, etc. to provide sliding door and room dividing solutions.
Homeowner
Business Owner/End user
Architect
Interior Designer
Builder/Contractor
**What type of project is it?**\*Please SelectResidentialCommercialHospitalityHealthcareRetailOtherInstitutionalSenior LivingResidential - Multi Unit
Mobile phone number\*
Submit
## Sliding Wall Resources
[Skip to content](https://raydoor.com/resources/downloads/sw5s/#content) [Skip to main content](https://raydoor.com/resources/downloads/sw5s/#ajax-content-wrap)
[Close Search](https://raydoor.com/resources/downloads/sw5s/#)
# Sliding Wall, 5-Panel Symmetrical Resources

## CAD/Revit Files
- CAD - Sliding Wall - 5 panel Symmetrical (SW5S) [Download Now](https://20277635.fs1.hubspotusercontent-na1.net/hubfs/20277635/Drawings/CAD%20-%20DWGs/RD%20Systems/SW/Sliding%20Wall%205%20panel%20SYM.dwg)
- CAD - Sliding Wall - 5 panel Symmetrical (SW5S) Soft Close [Download Now](https://20277635.fs1.hubspotusercontent-na1.net/hubfs/20277635/Drawings/CAD%20-%20DWGs/Slido%20Systems/SW/Sliding%20Wall%205%20panel%20SYM%20Soft%20Close.dwg)
- Revit - Sliding Wall - 5 panel Symmetrical (SW5S) [Download Now](https://20277635.fs1.hubspotusercontent-na1.net/hubfs/20277635/Drawings/Revit/RD%20Hardware%20Sliding/SW/Sliding%20Wall%205%20panel%20SYM)
- Revit - Sliding Wall - 5 panel Symmetrical (SW5S) Soft Close [Download Now](https://20277635.fs1.hubspotusercontent-na1.net/hubfs/20277635/Drawings/Revit/Soft%20Close%20Sliding/SW/Slido-5S%20Panel-SW5S-XRDLP-revit.rfa)
## System Drawings
- Sliding Wall - 5 panel Symmetrical (SW5S) [Download pdf](https://raydoor.com/wp-content/uploads/2022/10/System-Drawings_SW5S-RD.pdf)
- Sliding Wall - 5 panel Symmetrical (SW5S) Soft Close [Download pdf](https://raydoor.com/wp-content/uploads/2022/10/Sliding-Wall-5-panel-SYM-Soft-Close.pdf)
## Installation Guides & Other Details
- Sliding Wall - Spec Sheet [Download pdf](https://raydoor.com/wp-content/uploads/2022/10/Install-Manual_Sliding-Wall_Spec-Sheet.pdf)
- Sliding Wall-5 Panel-Symmetrical-Options [Download pdf](https://raydoor.com/wp-content/uploads/2022/10/Sliding-Wall-5-Panel-Symmetrical-Options.pdf)
- Installation Manual - Sliding Wall With Low Pro Mount [Download pdf](https://raydoor.com/wp-content/uploads/2022/10/Install-Manual_Sliding-Wall-With-Low-Pro-Mount-Manual_SW-SWW-SPW-XRDLP-manual-HDrgs-2017.pdf)
## Videos

### Sliding Wall (SW5)
Our 5 panel Sliding Wall in action.

### Sliding Wall - Short Installation Video
A short look at how to install our Sliding Wall systems

### Heavy Duty Raydoor Guiding System - Installation
A look at additional hardware used by our Sliding Wall systems
[Back to All Resources](https://raydoor.com/resources/downloads/)
## Request a Quote
A Raydoor sliding door or wall system is a great way to diversify any interior space, no matter what the scale or scope. Tell us about your project to receive a no-obligation price quote from one of our design consultants. Feel free to send plans, photos, sketches or ideas to get started today!
[Request A Quote](https://pages.raydoor.com/request-a-quote) [Book A Consultation](https://raydoor.com/book-a-consultation/)
The starting price for a single RAYDOOR door panel is approximately **$2,000**. For a 2-panel by-passing system, the starting price is approximately **$3,200** (equates to about $500 a linear/ft.).
**Please contact us for volume purchase pricing.**
All Copyrights © 2014-2025 by Sliding Walls, Doors, and Room Dividers \| Raydoor, Inc.
[Close Menu](https://raydoor.com/resources/downloads/sw5s/#)
[Back to top](https://raydoor.com/resources/downloads/sw5s/#)
## Book a consultation with our experts today!
**Email**\*
**First name**
What is your Role in the project?\*
We work with Architects, Interior Designers, Contractors, etc. to provide sliding door and room dividing solutions.
Homeowner
Business Owner/End user
Architect
Interior Designer
Builder/Contractor
**What type of project is it?**\*Please SelectResidentialCommercialHospitalityHealthcareRetailOtherInstitutionalSenior LivingResidential - Multi Unit
Mobile phone number\*
Submit
## Sliding Wall Resources
[Skip to content](https://raydoor.com/resources/downloads/sw6s/#content) [Skip to main content](https://raydoor.com/resources/downloads/sw6s/#ajax-content-wrap)
[Close Search](https://raydoor.com/resources/downloads/sw6s/#)
# Sliding Wall, 6-Panel Symmetrical Resources

## CAD/Revit Files
- CAD - Sliding Wall - 6 panel Symmetrical (SW6S) [Download Now](https://20277635.fs1.hubspotusercontent-na1.net/hubfs/20277635/Drawings/CAD%20-%20DWGs/RD%20Systems/SW/Sliding%20Wall%206%20panel%20SYM.dwg)
- CAD - Sliding Wall - 6 panel Symmetrical (SW6S) With Soft Close [Download Now](https://20277635.fs1.hubspotusercontent-na1.net/hubfs/20277635/Drawings/CAD%20-%20DWGs/Slido%20Systems/SW/Sliding%20Wall%206%20panel%20SYM%20Soft%20Close.dwg)
- Revit - Sliding Wall - 6 panel Symmetrical (SW6S) [Download Now](https://20277635.fs1.hubspotusercontent-na1.net/hubfs/20277635/Drawings/Revit/RD%20Hardware%20Sliding/SW/Sliding%20Wall%206%20panel%20SYM)
- Revit - Sliding Wall - 6 panel Symmetrical (SW6S) With Soft Close [Download Now](https://20277635.fs1.hubspotusercontent-na1.net/hubfs/20277635/Drawings/Revit/Soft%20Close%20Sliding/SW/Slido-6S%20Panel-SW6S-XRDLP-revit.rfa)
## System Drawings
- Sliding Wall - 6 panel Symmetrical (SW6S) [Download pdf](https://raydoor.com/wp-content/uploads/2022/10/System-Drawings_SW6S-RD.pdf)
- Sliding Wall - 6 panel Symmetrical (SW6S) With Soft Close [Download pdf](https://raydoor.com/wp-content/uploads/2022/10/System-Drawings_SW6S-SC.pdf)
## Installation Guides & Other Details
- Sliding Wall - Spec Sheet [Download pdf](https://raydoor.com/wp-content/uploads/2022/10/Install-Manual_Sliding-Wall_Spec-Sheet.pdf)
- Sliding Wall - 6 panel - Symmetrical (SW6S) - Options [Download pdf](https://raydoor.com/wp-content/uploads/2022/10/Sliding-Wall-6-Panel-Symmetrical-Options.pdf)
- Installation Manual - Sliding Wall With Low Pro Mount [Download pdf](https://raydoor.com/wp-content/uploads/2022/10/Install-Manual_Sliding-Wall-With-Low-Pro-Mount-Manual_SW-SWW-SPW-XRDLP-manual-HDrgs-2017.pdf)
## Videos

### Sliding Wall (SW5)
Our 5 panel Sliding Wall in action.

### Sliding Wall - Short Installation Video
A short look at how to install our Sliding Wall systems

### Heavy Duty Raydoor Guiding System - Installation
A look at additional hardware used by our Sliding Wall systems
[Back to All Resources](https://raydoor.com/resources/downloads/)
## Request a Quote
A Raydoor sliding door or wall system is a great way to diversify any interior space, no matter what the scale or scope. Tell us about your project to receive a no-obligation price quote from one of our design consultants. Feel free to send plans, photos, sketches or ideas to get started today!
[Request A Quote](https://pages.raydoor.com/request-a-quote) [Book A Consultation](https://raydoor.com/book-a-consultation/)
The starting price for a single RAYDOOR door panel is approximately **$2,000**. For a 2-panel by-passing system, the starting price is approximately **$3,200** (equates to about $500 a linear/ft.).
**Please contact us for volume purchase pricing.**
All Copyrights © 2014-2025 by Sliding Walls, Doors, and Room Dividers \| Raydoor, Inc.
[Close Menu](https://raydoor.com/resources/downloads/sw6s/#)
[Back to top](https://raydoor.com/resources/downloads/sw6s/#)
## Book a consultation with our experts today!
**Email**\*
**First name**
What is your Role in the project?\*
We work with Architects, Interior Designers, Contractors, etc. to provide sliding door and room dividing solutions.
Homeowner
Business Owner/End user
Architect
Interior Designer
Builder/Contractor
**What type of project is it?**\*Please SelectResidentialCommercialHospitalityHealthcareRetailOtherInstitutionalSenior LivingResidential - Multi Unit
Mobile phone number\*
Submit
## Sliding Wing Wall Resources
[Skip to content](https://raydoor.com/resources/downloads/sww2/#content) [Skip to main content](https://raydoor.com/resources/downloads/sww2/#ajax-content-wrap)
[Close Search](https://raydoor.com/resources/downloads/sww2/#)
# Sliding Wing Wall, 2-Panel Resources

## CAD/Revit Files
- CAD - Sliding Wing Wall - 2 Panel (SWW2) [Download Now](https://20277635.fs1.hubspotusercontent-na1.net/hubfs/20277635/Drawings/CAD%20-%20DWGs/RD%20Systems/SWW/Sliding%20Wing%20Wall%202%20panel.dwg)
- CAD - Sliding Wing Wall - 2 Panel (SWW2) - With Soft Close [Download Now](https://20277635.fs1.hubspotusercontent-na1.net/hubfs/20277635/Drawings/CAD%20-%20DWGs/Slido%20Systems/SWW/Sliding%20Wing%20Wall%202%20panel%20Soft%20Close.dwg)
- Revit - Sliding Wing Wall - 2 Panel (SWW2) [Download Now](https://20277635.fs1.hubspotusercontent-na1.net/hubfs/20277635/Drawings/Revit/RD%20Hardware%20Sliding/SWW/Sliding%20Wing%20Wall%202%20panel)
- Revit - Sliding Wing Wall - 2 Panel (SWW2) - With Soft Close [Download Now](https://20277635.fs1.hubspotusercontent-na1.net/hubfs/20277635/Drawings/Revit/Soft%20Close%20Sliding/SWW/Slido-2%20Panel-SWW2-XRDLP-revit.rfa)
## System Drawings
- Sliding Wing Wall - 2 Panel (SWW2) [Download pdf](https://raydoor.com/wp-content/uploads/2022/10/System-Drawings_SWW2-RD.pdf)
- Sliding Wing Wall - 2 Panel (SWW2) - With Soft Close [Download pdf](https://raydoor.com/wp-content/uploads/2022/10/System-Drawings_SWW2-SC.pdf)
## Installation Guides & Other Details
- Sliding Wing Wall-2 Panel-Options [Download pdf](https://raydoor.com/wp-content/uploads/2022/10/Sliding-Wing-Wall-2-Panel-Options.pdf)
- Sliding Wing Wall\_Spec Sheet [Download pdf](https://raydoor.com/wp-content/uploads/2022/10/Install-Manual_Sliding-Wing-Wall_Spec-Sheet.pdf)
- Installation Manual - Sliding Wing Wall With Low Profile Mount [Download pdf](https://raydoor.com/wp-content/uploads/2022/10/Sliding-Wing-Wall_With-Low-Profile-Mount-Manual.pdf)
- Installation Manual - (SW-SWW-SPW) Low Profile with Soft Close [Download pdf](https://raydoor.com/wp-content/uploads/2022/10/SOFT-CLOSE-SW-SWW-SPW-install-RGS-install.pdf)
## Videos

### Heavy Duty Raydoor Guiding System - Installation
Heavy Duty Raydoor Guiding System – Installation Video
### How To Install A RAYDOOR Sliding Wing Wall (SWW)
Sliding Wing Wall – Full Install Video
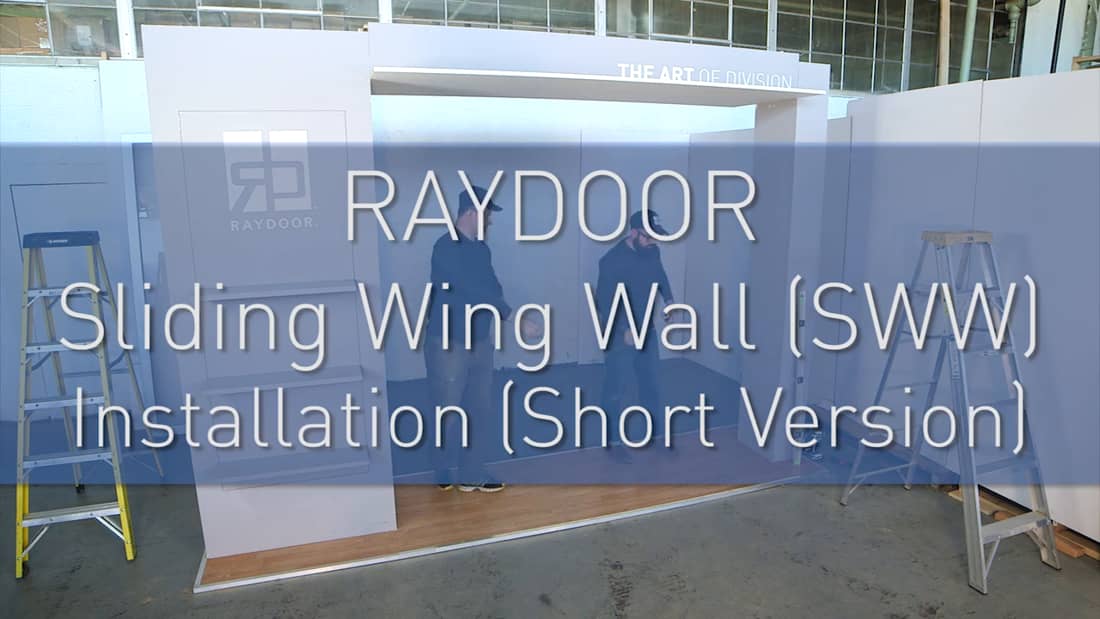
### Sliding Wing Wall - Short Install Video
Sliding Wing Wall – Full Install Video
[Back to All Resources](https://raydoor.com/resources/downloads/)
## Request a Quote
A Raydoor sliding door or wall system is a great way to diversify any interior space, no matter what the scale or scope. Tell us about your project to receive a no-obligation price quote from one of our design consultants. Feel free to send plans, photos, sketches or ideas to get started today!
[Request A Quote](https://pages.raydoor.com/request-a-quote) [Book A Consultation](https://raydoor.com/book-a-consultation/)
The starting price for a single RAYDOOR door panel is approximately **$2,000**. For a 2-panel by-passing system, the starting price is approximately **$3,200** (equates to about $500 a linear/ft.).
**Please contact us for volume purchase pricing.**
All Copyrights © 2014-2025 by Sliding Walls, Doors, and Room Dividers \| Raydoor, Inc.
[Close Menu](https://raydoor.com/resources/downloads/sww2/#)
[Back to top](https://raydoor.com/resources/downloads/sww2/#)
## Book a consultation with our experts today!
**Email**\*
**First name**
What is your Role in the project?\*
We work with Architects, Interior Designers, Contractors, etc. to provide sliding door and room dividing solutions.
Homeowner
Business Owner/End user
Architect
Interior Designer
Builder/Contractor
**What type of project is it?**\*Please SelectResidentialCommercialHospitalityHealthcareRetailOtherInstitutionalSenior LivingResidential - Multi Unit
Mobile phone number\*
Submit
## Sliding Wing Wall Resources
[Skip to content](https://raydoor.com/resources/downloads/sww3/#content) [Skip to main content](https://raydoor.com/resources/downloads/sww3/#ajax-content-wrap)
[Close Search](https://raydoor.com/resources/downloads/sww3/#)
# Sliding Wing Wall, 3-Panel Resources

## CAD/Revit Files
- CAD - Sliding Wing Wall - 3 Panel (SWW3) [Download Now](https://20277635.fs1.hubspotusercontent-na1.net/hubfs/20277635/Drawings/CAD%20-%20DWGs/RD%20Systems/SWW/Sliding%20Wing%20Wall%203%20panel.dwg)
- CAD - Sliding Wing Wall - 3 Panel (SWW3) - w/Soft Close [Download Now](https://20277635.fs1.hubspotusercontent-na1.net/hubfs/20277635/Drawings/CAD%20-%20DWGs/Slido%20Systems/SWW/Sliding%20Wing%20Wall%203%20panel%20Soft%20Close.dwg)
- Revit - Sliding Wing Wall - 3 Panel (SWW3) [Download Now](https://20277635.fs1.hubspotusercontent-na1.net/hubfs/20277635/Drawings/Revit/RD%20Hardware%20Sliding/SWW/Sliding%20Wing%20Wall%203%20panel)
- Revit - Sliding Wing Wall - 3 Panel (SWW3) - w/Soft Close [Download Now](https://20277635.fs1.hubspotusercontent-na1.net/hubfs/20277635/Drawings/Revit/Soft%20Close%20Sliding/SWW/Slido-3%20Panel-SWW3-XRDLP-revit.rfa)
## System Drawings
- Sliding Wing Wall - 3 Panel (SWW3) [Download pdf](https://raydoor.com/wp-content/uploads/2022/10/System-Drawings_SWW3-RD.pdf)
- Sliding Wing Wall - 3 Panel (SWW3) - w/Soft Close [Download pdf](https://raydoor.com/wp-content/uploads/2022/10/System-Drawings_SWW3-SC.pdf)
## Installation Guides & Other Details
- Sliding Wing Wall-3 Panel-Options [Download pdf](https://raydoor.com/wp-content/uploads/2022/10/Sliding-Wing-Wall-3-Panel-Options.pdf)
- Sliding Wing Wall\_Spec Sheet [Download pdf](https://raydoor.com/wp-content/uploads/2022/10/Install-Manual_Sliding-Wing-Wall_Spec-Sheet.pdf)
- Installation Manual - Sliding Wing Wall With Low Profile Mount [Download pdf](https://raydoor.com/wp-content/uploads/2022/10/Sliding-Wing-Wall_With-Low-Profile-Mount-Manual.pdf)
- Installation Manual - (SW-SWW-SPW) Low Profile with Soft Close [Download pdf](https://raydoor.com/wp-content/uploads/2022/10/SOFT-CLOSE-SW-SWW-SPW-install-RGS-install.pdf)
## Videos

### Heavy Duty Raydoor Guiding System - Installation
Heavy Duty Raydoor Guiding System – Installation Video

### How To Install A RAYDOOR Sliding Wing Wall (SWW)
Sliding Wing Wall – Full Install Video

### Sliding Wing Wall - Short Install Video
Sliding Wing Wall – Full Install Video
[Back to All Resources](https://raydoor.com/resources/downloads/)
## Request a Quote
A Raydoor sliding door or wall system is a great way to diversify any interior space, no matter what the scale or scope. Tell us about your project to receive a no-obligation price quote from one of our design consultants. Feel free to send plans, photos, sketches or ideas to get started today!
[Request A Quote](https://pages.raydoor.com/request-a-quote) [Book A Consultation](https://raydoor.com/book-a-consultation/)
The starting price for a single RAYDOOR door panel is approximately **$2,000**. For a 2-panel by-passing system, the starting price is approximately **$3,200** (equates to about $500 a linear/ft.).
**Please contact us for volume purchase pricing.**
All Copyrights © 2014-2025 by Sliding Walls, Doors, and Room Dividers \| Raydoor, Inc.
[Close Menu](https://raydoor.com/resources/downloads/sww3/#)
[Back to top](https://raydoor.com/resources/downloads/sww3/#)
## Book a consultation with our experts today!
**Email**\*
**First name**
What is your Role in the project?\*
We work with Architects, Interior Designers, Contractors, etc. to provide sliding door and room dividing solutions.
Homeowner
Business Owner/End user
Architect
Interior Designer
Builder/Contractor
**What type of project is it?**\*Please SelectResidentialCommercialHospitalityHealthcareRetailOtherInstitutionalSenior LivingResidential - Multi Unit
Mobile phone number\*
Submit
## Sliding Wing Wall Resources
[Skip to content](https://raydoor.com/resources/downloads/sww4/#content) [Skip to main content](https://raydoor.com/resources/downloads/sww4/#ajax-content-wrap)
[Close Search](https://raydoor.com/resources/downloads/sww4/#)
# Sliding Wing Wall, 4-Panel Resources

## CAD/Revit Files
- CAD - Sliding Wing Wall - 4 Panel (SWW4) [Download Now](https://20277635.fs1.hubspotusercontent-na1.net/hubfs/20277635/Drawings/CAD%20-%20DWGs/RD%20Systems/SWW/Sliding%20Wing%20Wall%204%20panel.dwg)
- CAD - Sliding Wing Wall - 4 Panel (SWW4) - With Soft Close [Download Now](https://20277635.fs1.hubspotusercontent-na1.net/hubfs/20277635/Drawings/CAD%20-%20DWGs/Slido%20Systems/SWW/Sliding%20WIng%20Wall%204%20panel%20Soft%20Close.dwg)
- Revit - Sliding Wing Wall - 4 Panel (SWW4) [Download Now](https://20277635.fs1.hubspotusercontent-na1.net/hubfs/20277635/Drawings/Revit/RD%20Hardware%20Sliding/SWW/Sliding%20Wing%20Wall%204%20panel)
- Revit - Sliding Wing Wall - 4 Panel (SWW4) - With Soft Close [Download Now](https://20277635.fs1.hubspotusercontent-na1.net/hubfs/20277635/Drawings/Revit/Soft%20Close%20Sliding/SWW/Slido-4%20Panel-SWW4-XRDLP-revit.rfa)
## System Drawings
- Sliding Wing Wall - 4 Panel (SWW4) [Download pdf](https://raydoor.com/wp-content/uploads/2022/10/System-Drawings_SWW4-RD.pdf)
- Sliding Wing Wall - 4 Panel (SWW4) - With Soft Close [Download pdf](https://raydoor.com/wp-content/uploads/2022/10/System-Drawings_SWW4-SC.pdf)
## Installation Guides & Other Details
- Sliding Wing Wall-4 Panel-Options [Download pdf](https://raydoor.com/wp-content/uploads/2022/10/Sliding-Wing-Wall-4-Panel-Options.pdf)
- Sliding Wing Wall\_Spec Sheet [Download pdf](https://raydoor.com/wp-content/uploads/2022/10/Install-Manual_Sliding-Wing-Wall_Spec-Sheet.pdf)
- Installation Manual - Sliding Wing Wall With Low Profile Mount [Download pdf](https://raydoor.com/wp-content/uploads/2022/10/Sliding-Wing-Wall_With-Low-Profile-Mount-Manual.pdf)
- Installation Manual - (SW-SWW-SPW) Low Profile with Soft Close [Download pdf](https://raydoor.com/wp-content/uploads/2022/10/SOFT-CLOSE-SW-SWW-SPW-install-RGS-install.pdf)
## Videos

### Heavy Duty Raydoor Guiding System - Installation
Heavy Duty Raydoor Guiding System – Installation Video

### How To Install A RAYDOOR Sliding Wing Wall (SWW)
Sliding Wing Wall – Full Install Video

### Sliding Wing Wall - Short Install Video
Sliding Wing Wall – Full Install Video
[Back to All Resources](https://raydoor.com/resources/downloads/)
## Request a Quote
A Raydoor sliding door or wall system is a great way to diversify any interior space, no matter what the scale or scope. Tell us about your project to receive a no-obligation price quote from one of our design consultants. Feel free to send plans, photos, sketches or ideas to get started today!
[Request A Quote](https://pages.raydoor.com/request-a-quote) [Book A Consultation](https://raydoor.com/book-a-consultation/)
The starting price for a single RAYDOOR door panel is approximately **$2,000**. For a 2-panel by-passing system, the starting price is approximately **$3,200** (equates to about $500 a linear/ft.).
**Please contact us for volume purchase pricing.**
All Copyrights © 2014-2025 by Sliding Walls, Doors, and Room Dividers \| Raydoor, Inc.
[Close Menu](https://raydoor.com/resources/downloads/sww4/#)
[Back to top](https://raydoor.com/resources/downloads/sww4/#)
## Book a consultation with our experts today!
**Email**\*
**First name**
What is your Role in the project?\*
We work with Architects, Interior Designers, Contractors, etc. to provide sliding door and room dividing solutions.
Homeowner
Business Owner/End user
Architect
Interior Designer
Builder/Contractor
**What type of project is it?**\*Please SelectResidentialCommercialHospitalityHealthcareRetailOtherInstitutionalSenior LivingResidential - Multi Unit
Mobile phone number\*
Submit
## Sliding Wing Wall Resources
[Skip to content](https://raydoor.com/resources/downloads/sww4s/#content) [Skip to main content](https://raydoor.com/resources/downloads/sww4s/#ajax-content-wrap)
[Close Search](https://raydoor.com/resources/downloads/sww4s/#)
# Sliding Wing Wall, 4-Panel Symmetrical Resources

## CAD/Revit Files
- CAD - Sliding Wing Wall - 4 Panel Symmetrical (SWW4S) [Download Now](https://20277635.fs1.hubspotusercontent-na1.net/hubfs/20277635/Drawings/CAD%20-%20DWGs/RD%20Systems/SWW/Sliding%20Wing%20Wall%204%20panel%20SYM.dwg)
- CAD - Sliding Wing Wall - 4 Panel Symmetrical (SWW4S) - With Soft Close [Download Now](https://20277635.fs1.hubspotusercontent-na1.net/hubfs/20277635/Drawings/CAD%20-%20DWGs/Slido%20Systems/SWW/Sliding%20Wing%20Wall%204%20panel%20SYM%20Soft%20Close.dwg)
- Revit - Sliding Wing Wall - 4 Panel Symmetrical (SWW4S) [Download Now](https://20277635.fs1.hubspotusercontent-na1.net/hubfs/20277635/Drawings/Revit/RD%20Hardware%20Sliding/SWW/Sliding%20Wing%20Wall%204%20panel%20SYM)
- Revit - Sliding Wing Wall - 4 Panel Symmetrical (SWW4S) - With Soft Close [Download Now](https://20277635.fs1.hubspotusercontent-na1.net/hubfs/20277635/Drawings/Revit/Soft%20Close%20Sliding/SWW/Slido-4S%20Panel-SWW4S-XRDLP-revit.rfa)
## System Drawings
- Sliding Wing Wall - 4 Panel Symmetrical (SWW4S) [Download pdf](https://raydoor.com/wp-content/uploads/2022/10/System-Drawings_SWW4S-RD.pdf)
- Sliding Wing Wall - 4 Panel Symmetrical (SWW4S) - With Soft Close [Download pdf](https://raydoor.com/wp-content/uploads/2022/10/System-Drawings_SWW4S-SC.pdf)
## Installation Guides & Other Details
- Sliding Wing Wall-4 Panel-Symmetrical-Options [Download pdf](https://raydoor.com/wp-content/uploads/2022/10/Sliding-Wing-Wall-4-Panel-Symmetrical-Options.pdf)
- Sliding Wing Wall\_Spec Sheet [Download pdf](https://raydoor.com/wp-content/uploads/2022/10/Install-Manual_Sliding-Wing-Wall_Spec-Sheet.pdf)
- Installation Manual - Sliding Wing Wall With Low Profile Mount [Download pdf](https://raydoor.com/wp-content/uploads/2022/10/Sliding-Wing-Wall_With-Low-Profile-Mount-Manual.pdf)
- Installation Manual - (SW-SWW-SPW) Low Profile with Soft Close [Download pdf](https://raydoor.com/wp-content/uploads/2022/10/SOFT-CLOSE-SW-SWW-SPW-install-RGS-install.pdf)
## Videos

### Heavy Duty Raydoor Guiding System - Installation
Heavy Duty Raydoor Guiding System – Installation Video

### How To Install A RAYDOOR Sliding Wing Wall (SWW)
Sliding Wing Wall – Full Install Video

### Sliding Wing Wall - Short Install Video
Sliding Wing Wall – Full Install Video
[Back to All Resources](https://raydoor.com/resources/downloads/)
## Request a Quote
A Raydoor sliding door or wall system is a great way to diversify any interior space, no matter what the scale or scope. Tell us about your project to receive a no-obligation price quote from one of our design consultants. Feel free to send plans, photos, sketches or ideas to get started today!
[Request A Quote](https://pages.raydoor.com/request-a-quote) [Book A Consultation](https://raydoor.com/book-a-consultation/)
The starting price for a single RAYDOOR door panel is approximately **$2,000**. For a 2-panel by-passing system, the starting price is approximately **$3,200** (equates to about $500 a linear/ft.).
**Please contact us for volume purchase pricing.**
All Copyrights © 2014-2025 by Sliding Walls, Doors, and Room Dividers \| Raydoor, Inc.
[Close Menu](https://raydoor.com/resources/downloads/sww4s/#)
[Back to top](https://raydoor.com/resources/downloads/sww4s/#)
## Book a consultation with our experts today!
**Email**\*
**First name**
What is your Role in the project?\*
We work with Architects, Interior Designers, Contractors, etc. to provide sliding door and room dividing solutions.
Homeowner
Business Owner/End user
Architect
Interior Designer
Builder/Contractor
**What type of project is it?**\*Please SelectResidentialCommercialHospitalityHealthcareRetailOtherInstitutionalSenior LivingResidential - Multi Unit
Mobile phone number\*
Submit
## Sliding Wing Wall Resources
[Skip to content](https://raydoor.com/resources/downloads/sww6s/#content) [Skip to main content](https://raydoor.com/resources/downloads/sww6s/#ajax-content-wrap)
[Close Search](https://raydoor.com/resources/downloads/sww6s/#)
# Sliding Wing Wall, 6-Panel Symmetrical Resources

## CAD/Revit Files
- CAD - Sliding Wing Wall - 6 Panel - Symmetrical (SWW6S) - Model 225 [Download Now](https://20277635.fs1.hubspotusercontent-na1.net/hubfs/20277635/Drawings/CAD%20-%20DWGs/RD%20Systems/SWW/Sliding%20Wing%20Wall%206%20panel%20SYM.dwg)
- CAD - Sliding Wing Wall - 6 Panel - Symmetrical (SWW6S) with Soft Close [Download Now](https://20277635.fs1.hubspotusercontent-na1.net/hubfs/20277635/Drawings/CAD%20-%20DWGs/Slido%20Systems/SWW/Sliding%20Wing%20Wall%206%20panel%20SYM%20Soft%20Close.dwg)
- Revit - Sliding Wing Wall - 6 Panel - Symmetrical (SWW6S) - Model 225 [Download Now](https://20277635.fs1.hubspotusercontent-na1.net/hubfs/20277635/Drawings/Revit/RD%20Hardware%20Sliding/SWW/Sliding%20Wing%20Wall%206%20panel%20SYM)
- Revit - Sliding Wing Wall - 6 Panel - Symmetrical (SWW6S) with Soft Close [Download Now](https://20277635.fs1.hubspotusercontent-na1.net/hubfs/20277635/Drawings/Revit/Soft%20Close%20Sliding/SWW/Slido-6S%20Panel-SWW6S-XRDLP-revit.rfa)
## System Drawings
- Sliding Wing Wall - 6 Panel - Symmetrical (SWW6S) - Model 225 [Download pdf](https://raydoor.com/wp-content/uploads/2022/10/System-Drawings_SWW6S-RD.pdf)
- Sliding Wing Wall - 6 Panel - Symmetrical (SWW6S) with Soft Close [Download pdf](https://raydoor.com/wp-content/uploads/2022/10/Sliding-Wing-Wall-6-panel-SYM-Soft-Close.pdf)
## Installation Guides & Other Details
- Sliding Wing Wall-6 Panel-Symmetrical-Options [Download pdf](https://raydoor.com/wp-content/uploads/2022/10/Sliding-Wing-Wall-6-Panel-Symmetrical-Options.pdf)
- Sliding Wing Wall\_Spec Sheet [Download pdf](https://raydoor.com/wp-content/uploads/2022/10/Install-Manual_Sliding-Wing-Wall_Spec-Sheet.pdf)
- Installation Manual - Sliding Wing Wall With Low Profile Mount [Download pdf](https://raydoor.com/wp-content/uploads/2022/10/Sliding-Wing-Wall_With-Low-Profile-Mount-Manual.pdf)
- Installation Manual - (SW-SWW-SPW) Low Profile with Soft Close [Download pdf](https://raydoor.com/wp-content/uploads/2022/10/SOFT-CLOSE-SW-SWW-SPW-install-RGS-install.pdf)
## Videos

### Heavy Duty Raydoor Guiding System - Installation
Heavy Duty Raydoor Guiding System – Installation Video

### How To Install A RAYDOOR Sliding Wing Wall (SWW)
Sliding Wing Wall – Full Install Video

### Sliding Wing Wall - Short Install Video
Sliding Wing Wall – Full Install Video
[Back to All Resources](https://raydoor.com/resources/downloads/)
## Request a Quote
A Raydoor sliding door or wall system is a great way to diversify any interior space, no matter what the scale or scope. Tell us about your project to receive a no-obligation price quote from one of our design consultants. Feel free to send plans, photos, sketches or ideas to get started today!
[Request A Quote](https://pages.raydoor.com/request-a-quote) [Book A Consultation](https://raydoor.com/book-a-consultation/)
The starting price for a single RAYDOOR door panel is approximately **$2,000**. For a 2-panel by-passing system, the starting price is approximately **$3,200** (equates to about $500 a linear/ft.).
**Please contact us for volume purchase pricing.**
All Copyrights © 2014-2025 by Sliding Walls, Doors, and Room Dividers \| Raydoor, Inc.
[Close Menu](https://raydoor.com/resources/downloads/sww6s/#)
[Back to top](https://raydoor.com/resources/downloads/sww6s/#)
## Book a consultation with our experts today!
**Email**\*
**First name**
What is your Role in the project?\*
We work with Architects, Interior Designers, Contractors, etc. to provide sliding door and room dividing solutions.
Homeowner
Business Owner/End user
Architect
Interior Designer
Builder/Contractor
**What type of project is it?**\*Please SelectResidentialCommercialHospitalityHealthcareRetailOtherInstitutionalSenior LivingResidential - Multi Unit
Mobile phone number\*
Submit
## Sliding Pocket Door Resources
[Skip to content](https://raydoor.com/resources/downloads/sp1/#content) [Skip to main content](https://raydoor.com/resources/downloads/sp1/#ajax-content-wrap)
[Close Search](https://raydoor.com/resources/downloads/sp1/#)
# Sliding Pocket, 1-Panel Resources

## CAD/Revit Files
- CAD - Sliding Pocket - 1 Panel [Download Now](https://20277635.fs1.hubspotusercontent-na1.net/hubfs/20277635/Drawings/CAD%20-%20DWGs/RD%20Systems/SP/Sliding%20Pocket%201%20panel.dwg)
- CAD - Sliding Pocket - 1 Panel w/Soft Close [Download Now](https://20277635.fs1.hubspotusercontent-na1.net/hubfs/20277635/Drawings/CAD%20-%20DWGs/Slido%20Systems/SP/Sliding%20Pocket%201%20panel%20Soft%20Close.dwg)
- Revit - Sliding Pocket - 1 Panel [Download Now](https://20277635.fs1.hubspotusercontent-na1.net/hubfs/20277635/Drawings/Revit/RD%20Hardware%20Sliding/SP/2%20Panel-SP2-XRDLP-revit.rfa)
- Revit - Sliding Pocket - 1 Panel w/Soft Close [Download Now](https://20277635.fs1.hubspotusercontent-na1.net/hubfs/20277635/Drawings/Revit/Soft%20Close%20Sliding/SP/Slido-1%20Panel-SP1-XRDLP-revit.rfa)
## System Drawings
- Sliding Pocket - 1 Panel [Download pdf](https://raydoor.com/wp-content/uploads/2022/10/System-Drawings_SP1-RD.pdf)
- Sliding Pocket - 1 Panel w/Soft Close [Download pdf](https://raydoor.com/wp-content/uploads/2022/10/System-Drawings_SP1-SC.pdf)
## Installation Guides & Other Details
- Sliding Pocket - 1 Panel-Options [Download pdf](https://raydoor.com/wp-content/uploads/2022/10/Sliding-Pocket-1-Panel-Options.pdf)
- Sliding Pocket - Spec Sheet [Download pdf](https://raydoor.com/wp-content/uploads/2022/10/Install-Manual_Spec-Sheet-1.pdf)
- Install Manual - Sliding Pocket Low Pro Mount [Download pdf](https://raydoor.com/wp-content/uploads/2022/10/Install-Manual_Slider-With-Low-Pro-Mount.pdf)
## Videos

### Raydoor Frame Finishes
Raydoors come with a variety of custom frame options
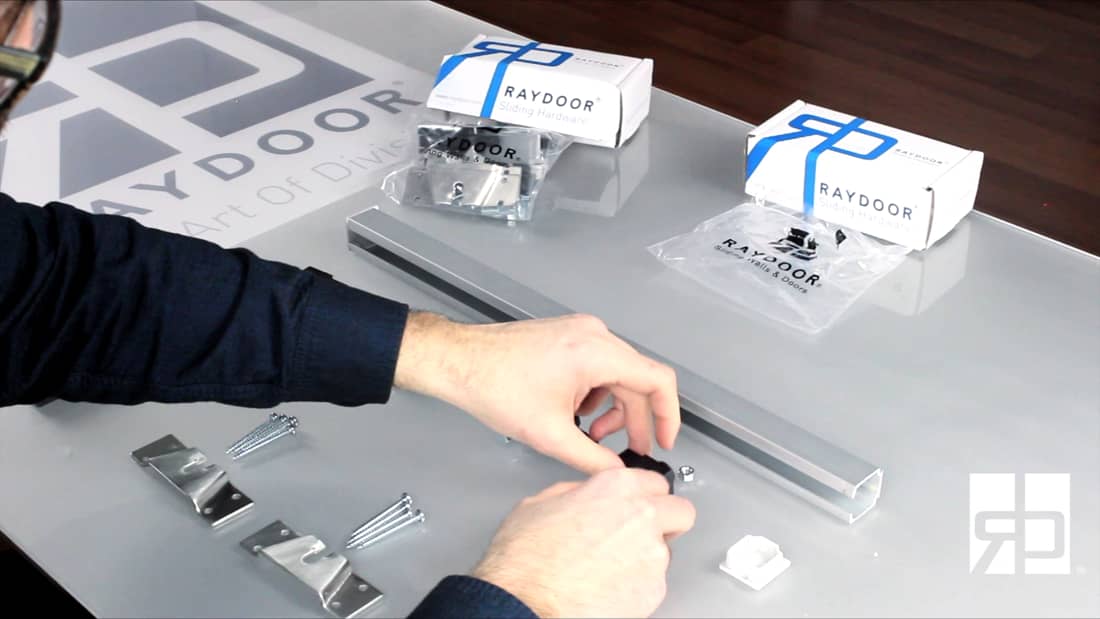
### Raydoor Sliding Kit assembly
A look at assembling our sliding hardware.

### Why Raydoor?
Our patented TWINFRAME™ sliding door design and proprietary no floor track installation are signature features.
[Back to All Resources](https://raydoor.com/resources/downloads/)
## Request a Quote
A Raydoor sliding door or wall system is a great way to diversify any interior space, no matter what the scale or scope. Tell us about your project to receive a no-obligation price quote from one of our design consultants. Feel free to send plans, photos, sketches or ideas to get started today!
[Request A Quote](https://pages.raydoor.com/request-a-quote) [Book A Consultation](https://raydoor.com/book-a-consultation/)
The starting price for a single RAYDOOR door panel is approximately **$2,000**. For a 2-panel by-passing system, the starting price is approximately **$3,200** (equates to about $500 a linear/ft.).
**Please contact us for volume purchase pricing.**
All Copyrights © 2014-2025 by Sliding Walls, Doors, and Room Dividers \| Raydoor, Inc.
[Close Menu](https://raydoor.com/resources/downloads/sp1/#)
[Back to top](https://raydoor.com/resources/downloads/sp1/#)
## Book a consultation with our experts today!
**Email**\*
**First name**
What is your Role in the project?\*
We work with Architects, Interior Designers, Contractors, etc. to provide sliding door and room dividing solutions.
Homeowner
Business Owner/End user
Architect
Interior Designer
Builder/Contractor
**What type of project is it?**\*Please SelectResidentialCommercialHospitalityHealthcareRetailOtherInstitutionalSenior LivingResidential - Multi Unit
Mobile phone number\*
Submit
## Swinging 1-Panel Resources
[Skip to content](https://raydoor.com/resources/downloads/pv1/#content) [Skip to main content](https://raydoor.com/resources/downloads/pv1/#ajax-content-wrap)
[Close Search](https://raydoor.com/resources/downloads/pv1/#)
# Swinging, 1-Panel Resources

## CAD/Revit Files
- CAD - Swinging - 1 Panel (PV1) - Model 225 [Download Now](https://20277635.fs1.hubspotusercontent-na1.net/hubfs/20277635/Drawings/CAD%20-%20DWGs/RD%20Systems/PV/Pivot%201%20panel%20Roller%20Latch.dwg)
## System Drawings
- Swinging - 1 Panel (PV1) - Model 225 [Download pdf](https://raydoor.com/wp-content/uploads/2022/10/System-Drawings_PV1C-Standard.pdf)
## Installation Guides & Other Details
- Swinging - Spec Sheet [Download pdf](https://raydoor.com/wp-content/uploads/2022/10/Install-Manual_Swinging_Swinging-Spec.pdf)
- Swinging - 1 Panel (PV1) - Options [Download pdf](https://raydoor.com/wp-content/uploads/2022/10/Pivot-1-Panel-Options.pdf)
- Install Manual - Swinging With Ball Catch (PV-C) [Download pdf](https://raydoor.com/wp-content/uploads/2022/10/Swining-With-Ball-Catch-PV-C-ball-catch-2016.pdf)
## Videos

### Why Raydoor?
Our patented TWINFRAME™ sliding door design and proprietary no floor track installation are signature features.

### Raydoor Frame Finishes
Raydoor panels come in a wide variety of custom frames.
[Back to All Resources](https://raydoor.com/resources/downloads/)
## Request a Quote
A Raydoor sliding door or wall system is a great way to diversify any interior space, no matter what the scale or scope. Tell us about your project to receive a no-obligation price quote from one of our design consultants. Feel free to send plans, photos, sketches or ideas to get started today!
[Request A Quote](https://pages.raydoor.com/request-a-quote) [Book A Consultation](https://raydoor.com/book-a-consultation/)
The starting price for a single RAYDOOR door panel is approximately **$2,000**. For a 2-panel by-passing system, the starting price is approximately **$3,200** (equates to about $500 a linear/ft.).
**Please contact us for volume purchase pricing.**
All Copyrights © 2014-2025 by Sliding Walls, Doors, and Room Dividers \| Raydoor, Inc.
[Close Menu](https://raydoor.com/resources/downloads/pv1/#)
[Back to top](https://raydoor.com/resources/downloads/pv1/#)
## Book a consultation with our experts today!
**Email**\*
**First name**
What is your Role in the project?\*
We work with Architects, Interior Designers, Contractors, etc. to provide sliding door and room dividing solutions.
Homeowner
Business Owner/End user
Architect
Interior Designer
Builder/Contractor
**What type of project is it?**\*Please SelectResidentialCommercialHospitalityHealthcareRetailOtherInstitutionalSenior LivingResidential - Multi Unit
Mobile phone number\*
Submit
## Swinging 2-Panel Resources
[Skip to content](https://raydoor.com/resources/downloads/pv2s/#content) [Skip to main content](https://raydoor.com/resources/downloads/pv2s/#ajax-content-wrap)
[Close Search](https://raydoor.com/resources/downloads/pv2s/#)
# Swinging, 2-Panel Resources

## CAD/Revit Files
- CAD - Swinging -2 Panel - Symmetrical (PV2S) [Download Now](https://20277635.fs1.hubspotusercontent-na1.net/hubfs/20277635/Drawings/CAD%20-%20DWGs/RD%20Systems/PV/Pivot%202%20panel%20SYM%20Roller%20Latch.dwg)
## System Drawings
- Swinging - 2 Panel (PV2) - Model 225 [Download pdf](https://raydoor.com/wp-content/uploads/2022/10/System-Drawings_225_STAND_PV2S_ball_catch_.pdf)
## Installation Guides & Other Details
- Swinging -2 Panel - Symmetrical (PV2S)- Options [Download pdf](https://raydoor.com/wp-content/uploads/2022/10/Pivot-2-Panel-Symmetrical-Options.pdf)
- Install Manual - Swinging With Ball Catch (PV-C) [Download pdf](https://raydoor.com/wp-content/uploads/2022/10/Swining-With-Ball-Catch-PV-C-ball-catch-2016.pdf)
- Swinging - Spec Sheet [Download pdf](https://raydoor.com/wp-content/uploads/2022/10/Install-Manual_Swinging_Swinging-Spec.pdf)
## Videos

### Why Raydoor?
Our patented TWINFRAME™ sliding door design and proprietary no floor track installation are signature features.

### Raydoor Frame Finishes
Raydoor panels come in a wide variety of custom frames.
[Back to All Resources](https://raydoor.com/resources/downloads/)
## Request a Quote
A Raydoor sliding door or wall system is a great way to diversify any interior space, no matter what the scale or scope. Tell us about your project to receive a no-obligation price quote from one of our design consultants. Feel free to send plans, photos, sketches or ideas to get started today!
[Request A Quote](https://pages.raydoor.com/request-a-quote) [Book A Consultation](https://raydoor.com/book-a-consultation/)
The starting price for a single RAYDOOR door panel is approximately **$2,000**. For a 2-panel by-passing system, the starting price is approximately **$3,200** (equates to about $500 a linear/ft.).
**Please contact us for volume purchase pricing.**
All Copyrights © 2014-2025 by Sliding Walls, Doors, and Room Dividers \| Raydoor, Inc.
[Close Menu](https://raydoor.com/resources/downloads/pv2s/#)
[Back to top](https://raydoor.com/resources/downloads/pv2s/#)
## Book a consultation with our experts today!
**Email**\*
**First name**
What is your Role in the project?\*
We work with Architects, Interior Designers, Contractors, etc. to provide sliding door and room dividing solutions.
Homeowner
Business Owner/End user
Architect
Interior Designer
Builder/Contractor
**What type of project is it?**\*Please SelectResidentialCommercialHospitalityHealthcareRetailOtherInstitutionalSenior LivingResidential - Multi Unit
Mobile phone number\*
Submit
## Sliding Bypass Resources
[Skip to content](https://raydoor.com/resources/downloads/sb2/#content) [Skip to main content](https://raydoor.com/resources/downloads/sb2/#ajax-content-wrap)
[Close Search](https://raydoor.com/resources/downloads/sb2/#)
# Sliding Bypass, 2-Panel Resources

## CAD/Revit Files
- CAD - Sliding Bypassing - 2 panel (SB2) [Download Now](https://20277635.fs1.hubspotusercontent-na1.net/hubfs/20277635/Drawings/CAD%20-%20DWGs/RD%20Systems/SB/Sliding%20Bypassing%202%20panel.dwg)
- CAD - Sliding Bypassing - 2 panel (SB2) Soft Close [Download Now](https://20277635.fs1.hubspotusercontent-na1.net/hubfs/20277635/Drawings/CAD%20-%20DWGs/Slido%20Systems/SB/Sliding%20Bypassing%202%20panel%20Soft%20Close.dwg)
- Revit - Sliding Bypassing - 2 panel (SB2) [Download Now](https://20277635.fs1.hubspotusercontent-na1.net/hubfs/20277635/Drawings/Revit/RD%20Hardware%20Sliding/SB/2%20Panel-SB2-XRDLP-revit.rfa)
- Revit - CAD - Sliding Bypassing - 2 panel (SB2) Soft Close [Download Now](https://20277635.fs1.hubspotusercontent-na1.net/hubfs/20277635/Drawings/Revit/Soft%20Close%20Sliding/SB/Slido-2%20Panel-SB2-XRDLP-revit.rfa)
## System Drawings
- Sliding Bypassing - 2 panel (SB2) [Download pdf](https://raydoor.com/wp-content/uploads/2022/10/System-Drawings_SB2-RD.pdf)
- Sliding Bypassing - 2 panel (SB2) Soft Close [Download pdf](https://raydoor.com/wp-content/uploads/2022/10/System-Drawings_SB2-SC.pdf)
## Installation Guides & Other Details
- Sliding Bypass - Spec Sheet [Download pdf](https://raydoor.com/wp-content/uploads/2022/10/Install-Manual_Spec-Sheet.pdf)
- Sliding Bypass-2 Panel-Options [Download pdf](https://raydoor.com/wp-content/uploads/2022/10/Sliding-Bypass-2-Panel-Options.pdf)
- Installation Manual - Sliding Bypass With Low Pro Mount [Download pdf](https://raydoor.com/wp-content/uploads/2022/10/Install-Manual_Sliding-With-Low-Pro-Mount.pdf)
- Installation Manual - Sliding Bypass With Low Pro Mount Wall Mounted [Download pdf](https://raydoor.com/wp-content/uploads/2022/10/Install-Manual_Slider-With-Low-Pro-Mount-Wall-Mounted.pdf)
## Videos

### Sliding Bypass (SB2)
A great way to add versatility to any space, our sliding bypass systems are an easy and functional solution for dividing rooms.

### Why Raydoor?
Our patented TWINFRAME™ sliding door design and proprietary no floor track installation are signature features.
[Back to All Resources](https://raydoor.com/resources/downloads/)
## Request a Quote
A Raydoor sliding door or wall system is a great way to diversify any interior space, no matter what the scale or scope. Tell us about your project to receive a no-obligation price quote from one of our design consultants. Feel free to send plans, photos, sketches or ideas to get started today!
[Request A Quote](https://pages.raydoor.com/request-a-quote) [Book A Consultation](https://raydoor.com/book-a-consultation/)
The starting price for a single RAYDOOR door panel is approximately **$2,000**. For a 2-panel by-passing system, the starting price is approximately **$3,200** (equates to about $500 a linear/ft.).
**Please contact us for volume purchase pricing.**
All Copyrights © 2014-2025 by Sliding Walls, Doors, and Room Dividers \| Raydoor, Inc.
[Close Menu](https://raydoor.com/resources/downloads/sb2/#)
[Back to top](https://raydoor.com/resources/downloads/sb2/#)
## Book a consultation with our experts today!
**Email**\*
**First name**
What is your Role in the project?\*
We work with Architects, Interior Designers, Contractors, etc. to provide sliding door and room dividing solutions.
Homeowner
Business Owner/End user
Architect
Interior Designer
Builder/Contractor
**What type of project is it?**\*Please SelectResidentialCommercialHospitalityHealthcareRetailOtherInstitutionalSenior LivingResidential - Multi Unit
Mobile phone number\*
Submit
## Sliding Bypass Resources
[Skip to content](https://raydoor.com/resources/downloads/sb4/#content) [Skip to main content](https://raydoor.com/resources/downloads/sb4/#ajax-content-wrap)
[Close Search](https://raydoor.com/resources/downloads/sb4/#)
# Sliding Bypass, 4-Panel Resources

## CAD/Revit Files
- CAD - Sliding Bypassing - 4 panel (SB4) - Model 225 [Download Now](https://20277635.fs1.hubspotusercontent-na1.net/hubfs/20277635/Drawings/CAD%20-%20DWGs/RD%20Systems/SB/Sliding%20Bypassing%204%20panel.dwg)
- CAD - Sliding Bypassing 4 panel SYM Soft Close [Download Now](https://20277635.fs1.hubspotusercontent-na1.net/hubfs/20277635/Drawings/CAD%20-%20DWGs/Slido%20Systems/SB/Sliding%20Bypassing%204%20panel%20SYM%20Soft%20Close.dwg)
- Revit - Sliding Bypassing - 4 panel (SB4) - Model 225 [Download Now](https://20277635.fs1.hubspotusercontent-na1.net/hubfs/20277635/Drawings/Revit/RD%20Hardware%20Sliding/SB/4%20Panel-SB4-XRDLP-revit.rfa)
- Revit - Sliding Bypassing 4 panel SYM Soft Close [Download Now](https://20277635.fs1.hubspotusercontent-na1.net/hubfs/20277635/Drawings/Revit/Soft%20Close%20Sliding/SB/Slido-4%20Panel-SB4-XRDLP-revit.rfa)
## System Drawings
- Sliding Bypassing - 4 panel (SB4) - Model 225 [Download pdf](https://raydoor.com/wp-content/uploads/2022/10/System-Drawings_SB4-RD.pdf)
## Installation Guides & Other Details
- Sliding Bypass-4 Panel-Options [Download pdf](https://raydoor.com/wp-content/uploads/2022/10/Sliding-Bypass-4-Panel-Options.pdf)
- Sliding Bypass - Spec Sheet [Download pdf](https://raydoor.com/wp-content/uploads/2022/10/Install-Manual_Spec-Sheet.pdf)
- Installation Manual - Sliding Bypass With Low Pro Mount [Download pdf](https://raydoor.com/wp-content/uploads/2022/10/Install-Manual_Sliding-With-Low-Pro-Mount.pdf)
- Installation Manual - Sliding Bypass With Low Pro Mount Wall Mounted [Download pdf](https://raydoor.com/wp-content/uploads/2022/10/Install-Manual_Slider-With-Low-Pro-Mount-Wall-Mounted.pdf)
## Videos

### Sliding Bypass (SB2)
A great way to add versatility to any space, our sliding bypass systems are an easy and functional solution for dividing rooms.

### Why Raydoor?
Our patented TWINFRAME™ sliding door design and proprietary no floor track installation are signature features.
[Back to All Resources](https://raydoor.com/resources/downloads/)
## Request a Quote
A Raydoor sliding door or wall system is a great way to diversify any interior space, no matter what the scale or scope. Tell us about your project to receive a no-obligation price quote from one of our design consultants. Feel free to send plans, photos, sketches or ideas to get started today!
[Request A Quote](https://pages.raydoor.com/request-a-quote) [Book A Consultation](https://raydoor.com/book-a-consultation/)
The starting price for a single RAYDOOR door panel is approximately **$2,000**. For a 2-panel by-passing system, the starting price is approximately **$3,200** (equates to about $500 a linear/ft.).
**Please contact us for volume purchase pricing.**
All Copyrights © 2014-2025 by Sliding Walls, Doors, and Room Dividers \| Raydoor, Inc.
[Close Menu](https://raydoor.com/resources/downloads/sb4/#)
[Back to top](https://raydoor.com/resources/downloads/sb4/#)
## Book a consultation with our experts today!
**Email**\*
**First name**
What is your Role in the project?\*
We work with Architects, Interior Designers, Contractors, etc. to provide sliding door and room dividing solutions.
Homeowner
Business Owner/End user
Architect
Interior Designer
Builder/Contractor
**What type of project is it?**\*Please SelectResidentialCommercialHospitalityHealthcareRetailOtherInstitutionalSenior LivingResidential - Multi Unit
Mobile phone number\*
Submit
## Sliding Bypass Resources
[Skip to content](https://raydoor.com/resources/downloads/sb4s/#content) [Skip to main content](https://raydoor.com/resources/downloads/sb4s/#ajax-content-wrap)
[Close Search](https://raydoor.com/resources/downloads/sb4s/#)
# Sliding Bypass, 4-Panel Symmetrical Resources

## CAD/Revit Files
- CAD - Sliding Bypassing - 4 panel symmetrical (SB4S) - Model 225 [Download Now](https://20277635.fs1.hubspotusercontent-na1.net/hubfs/20277635/Drawings/CAD%20-%20DWGs/Slido%20Systems/SB/Sliding%20Bypassing%204%20panel%20SYM.dwg)
- CAD - Sliding Bypassing - 4 panel symmetrical (SB4S) - w/Soft Close [Download Now](https://20277635.fs1.hubspotusercontent-na1.net/hubfs/20277635/Drawings/CAD%20-%20DWGs/Slido%20Systems/SB/Sliding%20Bypassing%204%20panel%20SYM%20Soft%20Close.dwg)
- Revit - Sliding Bypassing - 4 panel symmetrical (SB4S) - Model 225 [Download Now](https://20277635.fs1.hubspotusercontent-na1.net/hubfs/20277635/Drawings/Revit/RD%20Hardware%20Sliding/SB/4S%20Panel-SB4S-XRDLP-revit.rfa)
- Revit - Sliding Bypassing - 4 panel symmetrical (SB4S) - w/Soft Close [Download Now](https://20277635.fs1.hubspotusercontent-na1.net/hubfs/20277635/Drawings/Revit/Soft%20Close%20Sliding/SB/Slido-4S%20Panel-SB4S-XRDLP-revit.rfa)
## System Drawings
- Sliding Bypassing - 4 panel symmetrical (SB4S) - Model 225 [Download pdf](https://raydoor.com/wp-content/uploads/2022/10/System-Drawings_SB4S-RD.pdf)
- Sliding Bypassing - 4 panel symmetrical (SB4S) - w/Soft Close [Download pdf](https://raydoor.com/wp-content/uploads/2022/10/System-Drawings_SB4S-SC.pdf)
## Installation Guides & Other Details
- Sliding Bypass-4 Panel-Symmetrical-Options [Download pdf](https://raydoor.com/wp-content/uploads/2022/10/Sliding-Bypass-4-Panel-Symmetrical-Options.pdf)
- Sliding Bypass - Spec Sheet [Download pdf](https://raydoor.com/wp-content/uploads/2022/10/Install-Manual_Spec-Sheet.pdf)
- Installation Manual - Sliding Bypass With Low Pro Mount [Download pdf](https://raydoor.com/wp-content/uploads/2022/10/Install-Manual_Sliding-With-Low-Pro-Mount.pdf)
- Installation Manual - Sliding Bypass With Low Pro Mount Wall Mounted [Download pdf](https://raydoor.com/wp-content/uploads/2022/10/Install-Manual_Slider-With-Low-Pro-Mount-Wall-Mounted.pdf)
- Installation Manual - Sliding Bypass With Low Pro Mount [Download pdf](https://raydoor.com/wp-content/uploads/2022/10/Install-Manual_Sliding-With-Low-Pro-Mount.pdf)
## Videos

### Sliding Bypass (SB2)
A great way to add versatility to any space, our sliding bypass systems are an easy and functional solution for dividing rooms.

### Why Raydoor?
Our patented TWINFRAME™ sliding door design and proprietary no floor track installation are signature features.
[Back to All Resources](https://raydoor.com/resources/downloads/)
## Request a Quote
A Raydoor sliding door or wall system is a great way to diversify any interior space, no matter what the scale or scope. Tell us about your project to receive a no-obligation price quote from one of our design consultants. Feel free to send plans, photos, sketches or ideas to get started today!
[Request A Quote](https://pages.raydoor.com/request-a-quote) [Book A Consultation](https://raydoor.com/book-a-consultation/)
The starting price for a single RAYDOOR door panel is approximately **$2,000**. For a 2-panel by-passing system, the starting price is approximately **$3,200** (equates to about $500 a linear/ft.).
**Please contact us for volume purchase pricing.**
All Copyrights © 2014-2025 by Sliding Walls, Doors, and Room Dividers \| Raydoor, Inc.
[Close Menu](https://raydoor.com/resources/downloads/sb4s/#)
[Back to top](https://raydoor.com/resources/downloads/sb4s/#)
## Book a consultation with our experts today!
**Email**\*
**First name**
What is your Role in the project?\*
We work with Architects, Interior Designers, Contractors, etc. to provide sliding door and room dividing solutions.
Homeowner
Business Owner/End user
Architect
Interior Designer
Builder/Contractor
**What type of project is it?**\*Please SelectResidentialCommercialHospitalityHealthcareRetailOtherInstitutionalSenior LivingResidential - Multi Unit
Mobile phone number\*
Submit
## Sliding Bypass Resources
[Skip to content](https://raydoor.com/resources/downloads/sb5/#content) [Skip to main content](https://raydoor.com/resources/downloads/sb5/#ajax-content-wrap)
[Close Search](https://raydoor.com/resources/downloads/sb5/#)
# Sliding Bypass, 5-Panel Resources

## CAD/Revit Files
- CAD - Sliding Bypassing - 5 panel (SB5) - Model 225 [Download Now](https://20277635.fs1.hubspotusercontent-na1.net/hubfs/20277635/Drawings/CAD%20-%20DWGs/RD%20Systems/SB/Sliding%20Bypassing%205%20panel.dwg)
- CAD - Sliding Bypassing - 5 panel (SB5) - w/Soft Close [Download Now](https://20277635.fs1.hubspotusercontent-na1.net/hubfs/20277635/Drawings/CAD%20-%20DWGs/Slido%20Systems/SB/Sliding%20Bypassing%205%20panel%20Soft%20Close.dwg)
- Revit - Sliding Bypassing - 5 panel (SB5) - Model 225 [Download Now](https://20277635.fs1.hubspotusercontent-na1.net/hubfs/20277635/Drawings/Revit/RD%20Hardware%20Sliding/SB/5%20Panel-SB5-XRDLP-revit.rfa)
- Revit - Sliding Bypassing - 5 panel (SB5) - w/Soft Close [Download Now](https://20277635.fs1.hubspotusercontent-na1.net/hubfs/20277635/Drawings/Revit/Soft%20Close%20Sliding/SB/Slido-5%20Panel-SB5-XRDLP-revit.rfa)
## System Drawings
- Sliding Bypassing - 5 panel (SB5) - Model 225 [Download pdf](https://raydoor.com/wp-content/uploads/2022/10/System-Drawings_SB5-RD.pdf)
- Sliding Bypassing - 5 panel (SB5) - w/Soft Close [Download pdf](https://raydoor.com/wp-content/uploads/2022/10/System-Drawings_SB5-SC.pdf)
## Installation Guides & Other Details
- Sliding Bypass-5 Panel-Options [Download pdf](https://raydoor.com/wp-content/uploads/2022/10/Sliding-Bypass-5-Panel-Options.pdf)
- Sliding Bypass - Spec Sheet [Download pdf](https://raydoor.com/wp-content/uploads/2022/10/Install-Manual_Spec-Sheet.pdf)
- Installation Manual - Sliding Bypass With Low Pro Mount [Download pdf](https://raydoor.com/wp-content/uploads/2022/10/Install-Manual_Sliding-With-Low-Pro-Mount.pdf)
- Installation Manual - Sliding Bypass With Low Pro Mount Wall Mounted [Download pdf](https://raydoor.com/wp-content/uploads/2022/10/Install-Manual_Slider-With-Low-Pro-Mount-Wall-Mounted.pdf)
## Videos

### Sliding Bypass (SB2)
A great way to add versatility to any space, our sliding bypass systems are an easy and functional solution for dividing rooms.

### Why Raydoor?
Our patented TWINFRAME™ sliding door design and proprietary no floor track installation are signature features.
[Back to All Resources](https://raydoor.com/resources/downloads/)
## Request a Quote
A Raydoor sliding door or wall system is a great way to diversify any interior space, no matter what the scale or scope. Tell us about your project to receive a no-obligation price quote from one of our design consultants. Feel free to send plans, photos, sketches or ideas to get started today!
[Request A Quote](https://pages.raydoor.com/request-a-quote) [Book A Consultation](https://raydoor.com/book-a-consultation/)
The starting price for a single RAYDOOR door panel is approximately **$2,000**. For a 2-panel by-passing system, the starting price is approximately **$3,200** (equates to about $500 a linear/ft.).
**Please contact us for volume purchase pricing.**
All Copyrights © 2014-2025 by Sliding Walls, Doors, and Room Dividers \| Raydoor, Inc.
[Close Menu](https://raydoor.com/resources/downloads/sb5/#)
[Back to top](https://raydoor.com/resources/downloads/sb5/#)
## Book a consultation with our experts today!
**Email**\*
**First name**
What is your Role in the project?\*
We work with Architects, Interior Designers, Contractors, etc. to provide sliding door and room dividing solutions.
Homeowner
Business Owner/End user
Architect
Interior Designer
Builder/Contractor
**What type of project is it?**\*Please SelectResidentialCommercialHospitalityHealthcareRetailOtherInstitutionalSenior LivingResidential - Multi Unit
Mobile phone number\*
Submit
## Sliding Pocket Resources
[Skip to content](https://raydoor.com/resources/downloads/sp2s/#content) [Skip to main content](https://raydoor.com/resources/downloads/sp2s/#ajax-content-wrap)
[Close Search](https://raydoor.com/resources/downloads/sp2s/#)
# Sliding Pocket, 2-Panel Symmetrical Resources

## CAD/Revit Files
- CAD - Sliding Pocket - 2 Panel - Symmetrical (SP2S) [Download Now](https://20277635.fs1.hubspotusercontent-na1.net/hubfs/20277635/Drawings/CAD%20-%20DWGs/RD%20Systems/SP/Sliding%20Pocket%202%20panel%20SYM.dwg)
- CAD - Sliding Pocket - 2 Panel - Symmetrical (SP2S) - w/Soft Close [Download Now](https://20277635.fs1.hubspotusercontent-na1.net/hubfs/20277635/Drawings/CAD%20-%20DWGs/Slido%20Systems/SP/Sliding%20Pocket%202%20panel%20SYM%20Soft%20Close.dwg)
## System Drawings
- Sliding Pocket - 2 Panel - Symmetrical (SP2S) [Download pdf](https://raydoor.com/wp-content/uploads/2022/10/System-Drawings_SP2S-RD.pdf)
- Sliding Pocket - 2 Panel - Symmetrical (SP2S) - w/Soft Close [Download pdf](https://raydoor.com/wp-content/uploads/2022/10/System-Drawings_SP2S-SC.pdf)
## Installation Guides & Other Details
- Sliding Pocket-2 Panel-Symmetrical-Options [Download pdf](https://raydoor.com/wp-content/uploads/2022/10/Sliding-Pocket-2-Panel-Symmetrical-Options.pdf)
- Sliding Pocket - Spec Sheet [Download pdf](https://raydoor.com/wp-content/uploads/2022/10/Install-Manual_Spec-Sheet-1.pdf)
- Install Manual - Sliding Pocket Low Pro Mount [Download pdf](https://raydoor.com/wp-content/uploads/2022/10/Install-Manual_Slider-With-Low-Pro-Mount.pdf)
## Videos

### Raydoor Frame Finishes
Raydoors come with a variety of custom frame options

### Raydoor Sliding Kit assembly
A look at assembling our sliding hardware.

### Why Raydoor?
Our patented TWINFRAME™ sliding door design and proprietary no floor track installation are signature features.
[Back to All Resources](https://raydoor.com/resources/downloads/)
## Request a Quote
A Raydoor sliding door or wall system is a great way to diversify any interior space, no matter what the scale or scope. Tell us about your project to receive a no-obligation price quote from one of our design consultants. Feel free to send plans, photos, sketches or ideas to get started today!
[Request A Quote](https://pages.raydoor.com/request-a-quote) [Book A Consultation](https://raydoor.com/book-a-consultation/)
The starting price for a single RAYDOOR door panel is approximately **$2,000**. For a 2-panel by-passing system, the starting price is approximately **$3,200** (equates to about $500 a linear/ft.).
**Please contact us for volume purchase pricing.**
All Copyrights © 2014-2025 by Sliding Walls, Doors, and Room Dividers \| Raydoor, Inc.
[Close Menu](https://raydoor.com/resources/downloads/sp2s/#)
[Back to top](https://raydoor.com/resources/downloads/sp2s/#)
## Book a consultation with our experts today!
**Email**\*
**First name**
What is your Role in the project?\*
We work with Architects, Interior Designers, Contractors, etc. to provide sliding door and room dividing solutions.
Homeowner
Business Owner/End user
Architect
Interior Designer
Builder/Contractor
**What type of project is it?**\*Please SelectResidentialCommercialHospitalityHealthcareRetailOtherInstitutionalSenior LivingResidential - Multi Unit
Mobile phone number\*
Submit
## Sliding Pocket Wall Resources
[Skip to content](https://raydoor.com/resources/downloads/spw2/#content) [Skip to main content](https://raydoor.com/resources/downloads/spw2/#ajax-content-wrap)
[Close Search](https://raydoor.com/resources/downloads/spw2/#)
# Sliding Pocket Wall, 2-Panel Resources
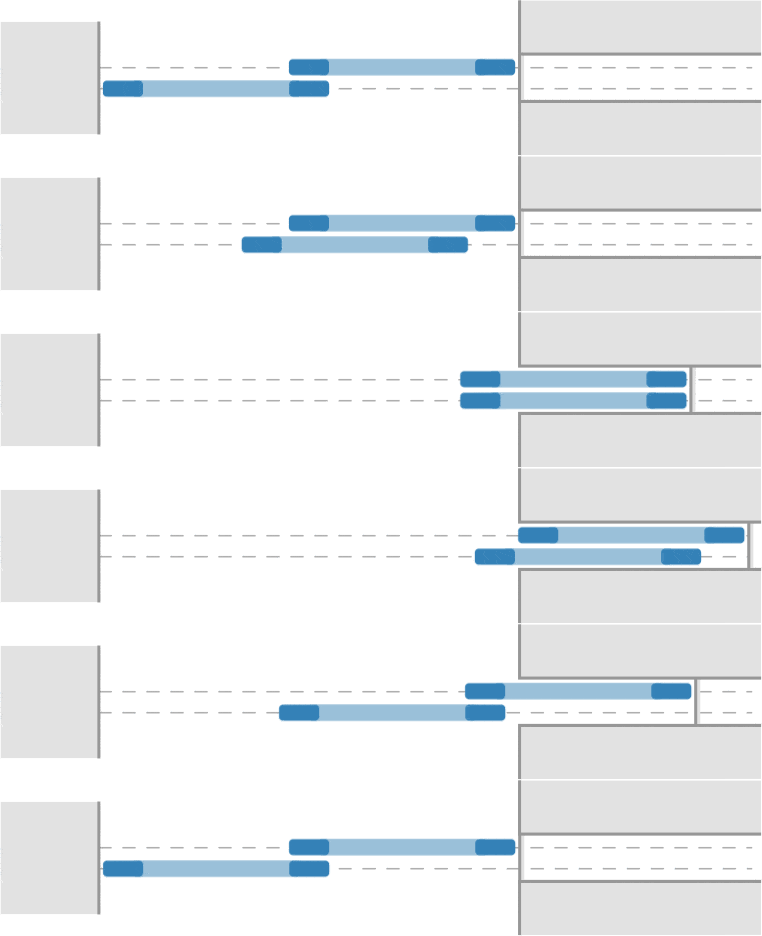
## CAD/Revit Files
- CAD - Sliding Pocket Wall - 2 Panel [Download Now](https://20277635.fs1.hubspotusercontent-na1.net/hubfs/20277635/Drawings/CAD%20-%20DWGs/RD%20Systems/SPW/Sliding%20Pocket%20Wall%202%20panel.dwg)
- CAD - Sliding Pocket Wall - 2 Panel - W/Soft Close [Download Now](https://20277635.fs1.hubspotusercontent-na1.net/hubfs/20277635/Drawings/CAD%20-%20DWGs/Slido%20Systems/SPW/Sliding%20Pocket%20Wall%202%20panel%20Soft%20Close.dwg)
- Revit - Sliding Pocket Wall - 2 Panel [Download Now](https://20277635.fs1.hubspotusercontent-na1.net/hubfs/20277635/Drawings/Revit/RD%20Hardware%20Sliding/SPW/Pocket/Sliding%20Pocket%20Wall%202%20panel%20Pocket)
- Revit - Sliding Pocket Wall - 2 Panel - W/Soft Close [Download Now](https://20277635.fs1.hubspotusercontent-na1.net/hubfs/20277635/Drawings/Revit/Soft%20Close%20Sliding/SPW/Slido-2%20Panel-SPW2-XRDLP-revit.rfa)
## System Drawings
- Sliding Pocket Wall - 2 Panel [Download pdf](https://raydoor.com/wp-content/uploads/2022/10/System-Drawings_SPW2-RD.pdf)
- Sliding Pocket Wall - 2 Panel - W/Soft Close [Download pdf](https://raydoor.com/wp-content/uploads/2022/10/System-Drawings_SPW2-SC.pdf)
## Installation Guides & Other Details
- Sliding Pocket Wall - 2 Panel-Options [Download pdf](https://raydoor.com/wp-content/uploads/2022/10/Sliding-Pocket-Wall-2-Panel-Options.pdf)
- Sliding Pocket Wall - Spec Sheet [Download pdf](https://raydoor.com/wp-content/uploads/2022/10/Install-Manual_Spec-Sheet-2.pdf)
- Installation Manual - Sliding Pocket Wall - Low Profile Mount [Download pdf](https://raydoor.com/wp-content/uploads/2022/10/Install-Manual_Sliding-Pocket-Wall-With-Low-Profile-Mount-Manual.pdf)
- Installation Manual - (SW-SWW-SPW) Low Profile with Soft Close [Download pdf](https://raydoor.com/wp-content/uploads/2022/10/SOFT-CLOSE-SW-SWW-SPW-install-RGS-install.pdf)
## Videos
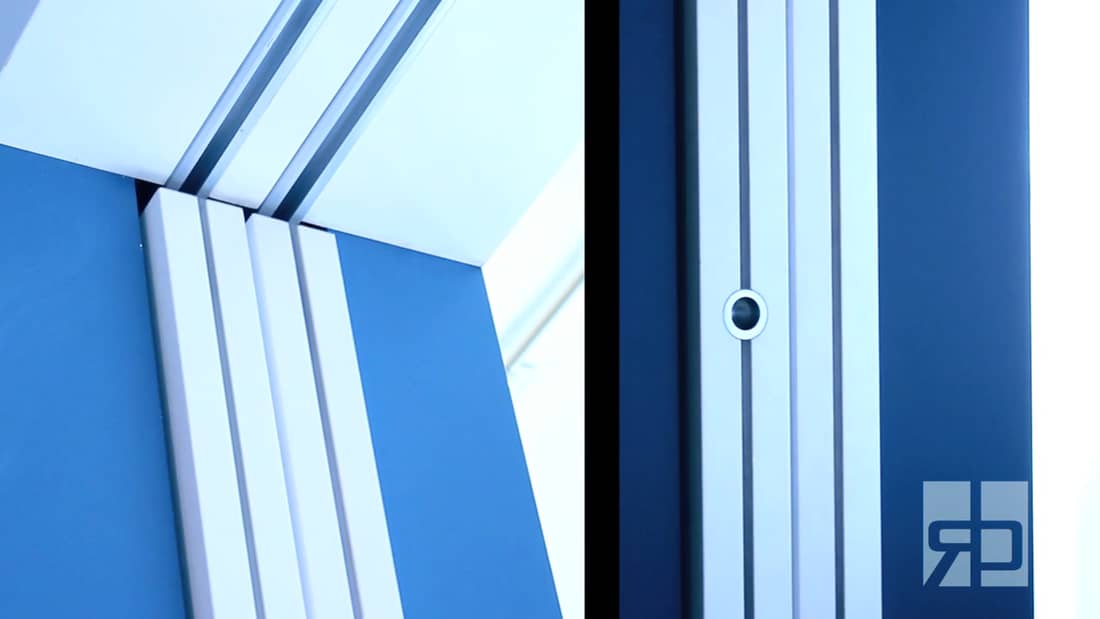
### Sliding Pocket Wall (SPW)
See our Sliding Pocket Wall in action.

### Transforming Banquet Room
Sliding Pocket Wall for dividing a dining room
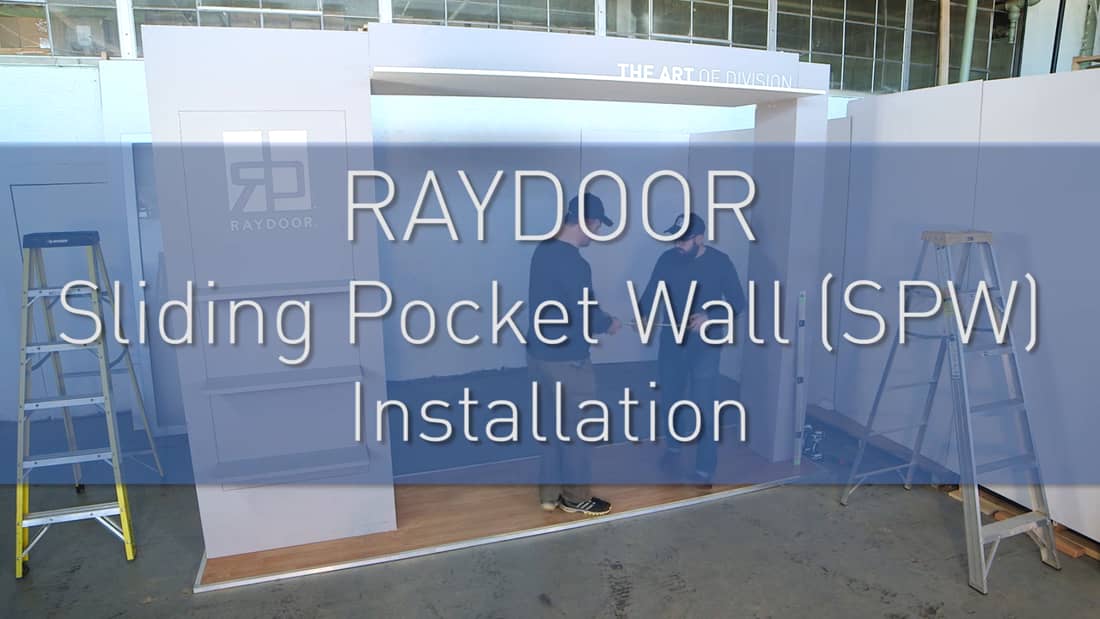
### How To Install A RAYDOOR Sliding Pocket Wall (SPW)
Sliding Pocket Wall – Full Install Video
[Back to All Resources](https://raydoor.com/resources/downloads/)
## Request a Quote
A Raydoor sliding door or wall system is a great way to diversify any interior space, no matter what the scale or scope. Tell us about your project to receive a no-obligation price quote from one of our design consultants. Feel free to send plans, photos, sketches or ideas to get started today!
[Request A Quote](https://pages.raydoor.com/request-a-quote) [Book A Consultation](https://raydoor.com/book-a-consultation/)
The starting price for a single RAYDOOR door panel is approximately **$2,000**. For a 2-panel by-passing system, the starting price is approximately **$3,200** (equates to about $500 a linear/ft.).
**Please contact us for volume purchase pricing.**
All Copyrights © 2014-2025 by Sliding Walls, Doors, and Room Dividers \| Raydoor, Inc.
[Close Menu](https://raydoor.com/resources/downloads/spw2/#)
[Back to top](https://raydoor.com/resources/downloads/spw2/#)
## Book a consultation with our experts today!
**Email**\*
**First name**
What is your Role in the project?\*
We work with Architects, Interior Designers, Contractors, etc. to provide sliding door and room dividing solutions.
Homeowner
Business Owner/End user
Architect
Interior Designer
Builder/Contractor
**What type of project is it?**\*Please SelectResidentialCommercialHospitalityHealthcareRetailOtherInstitutionalSenior LivingResidential - Multi Unit
Mobile phone number\*
Submit
## Sliding Pocket Wall Resources
[Skip to content](https://raydoor.com/resources/downloads/spw3/#content) [Skip to main content](https://raydoor.com/resources/downloads/spw3/#ajax-content-wrap)
[Close Search](https://raydoor.com/resources/downloads/spw3/#)
# Sliding Pocket Wall, 3-Panel Resources

## CAD/Revit Files
- CAD - Sliding Pocket Wall - 3 Panel [Download Now](https://20277635.fs1.hubspotusercontent-na1.net/hubfs/20277635/Drawings/CAD%20-%20DWGs/RD%20Systems/SPW/Sliding%20Pocket%20Wall%203%20panel.dwg)
- CAD - Sliding Pocket Wall - 3 Panel - With Soft Close [Download Now](https://20277635.fs1.hubspotusercontent-na1.net/hubfs/20277635/Drawings/CAD%20-%20DWGs/Slido%20Systems/SPW/Sliding%20Pocket%20Wall%203%20panel%20Soft%20Close.dwg)
- Revit - Sliding Pocket Wall - 3 Panel [Download Now](https://20277635.fs1.hubspotusercontent-na1.net/hubfs/20277635/Drawings/Revit/RD%20Hardware%20Sliding/SPW/Pocket/Sliding%20Pocket%20Wall%203%20panel%20Pocket)
- Revit - Sliding Pocket Wall - 3 Panel - With Soft Close [Download Now](https://20277635.fs1.hubspotusercontent-na1.net/hubfs/20277635/Drawings/Revit/Soft%20Close%20Sliding/SPW/Slido-3%20Panel-SPW3-XRDLP-revit.rfa)
## System Drawings
- Sliding Pocket Wall - 3 Panel [Download pdf](https://raydoor.com/wp-content/uploads/2022/10/System-Drawings_SPW3-RD.pdf)
- Sliding Pocket Wall - 3 Panel - With Soft Close [Download pdf](https://raydoor.com/wp-content/uploads/2022/10/System-Drawings_SPW3-SC.pdf)
## Installation Guides & Other Details
- Sliding Pocket Wall - 3 Panel-Options [Download pdf](https://raydoor.com/wp-content/uploads/2022/10/Sliding-Pocket-Wall-3-Panel-Options.pdf)
- Sliding Pocket Wall - Spec Sheet [Download pdf](https://raydoor.com/wp-content/uploads/2022/10/Install-Manual_Spec-Sheet-2.pdf)
- Installation Manual - Sliding Pocket Wall - Low Profile Mount [Download pdf](https://raydoor.com/wp-content/uploads/2022/10/Install-Manual_Sliding-Pocket-Wall-With-Low-Profile-Mount-Manual.pdf)
- Installation Manual - (SW-SWW-SPW) Low Profile with Soft Close [Download pdf](https://raydoor.com/wp-content/uploads/2022/10/SOFT-CLOSE-SW-SWW-SPW-install-RGS-install.pdf)
## Videos

### Sliding Pocket Wall (SPW)
See our Sliding Pocket Wall in action.

### Transforming Banquet Room
Sliding Pocket Wall for dividing a dining room

### How To Install A RAYDOOR Sliding Pocket Wall (SPW)
Sliding Pocket Wall – Full Install Video
[Back to All Resources](https://raydoor.com/resources/downloads/)
## Request a Quote
A Raydoor sliding door or wall system is a great way to diversify any interior space, no matter what the scale or scope. Tell us about your project to receive a no-obligation price quote from one of our design consultants. Feel free to send plans, photos, sketches or ideas to get started today!
[Request A Quote](https://pages.raydoor.com/request-a-quote) [Book A Consultation](https://raydoor.com/book-a-consultation/)
The starting price for a single RAYDOOR door panel is approximately **$2,000**. For a 2-panel by-passing system, the starting price is approximately **$3,200** (equates to about $500 a linear/ft.).
**Please contact us for volume purchase pricing.**
All Copyrights © 2014-2025 by Sliding Walls, Doors, and Room Dividers \| Raydoor, Inc.
[Close Menu](https://raydoor.com/resources/downloads/spw3/#)
[Back to top](https://raydoor.com/resources/downloads/spw3/#)
## Book a consultation with our experts today!
**Email**\*
**First name**
What is your Role in the project?\*
We work with Architects, Interior Designers, Contractors, etc. to provide sliding door and room dividing solutions.
Homeowner
Business Owner/End user
Architect
Interior Designer
Builder/Contractor
**What type of project is it?**\*Please SelectResidentialCommercialHospitalityHealthcareRetailOtherInstitutionalSenior LivingResidential - Multi Unit
Mobile phone number\*
Submit
## Sliding Pocket Wall Resources
[Skip to content](https://raydoor.com/resources/downloads/spw4/#content) [Skip to main content](https://raydoor.com/resources/downloads/spw4/#ajax-content-wrap)
[Close Search](https://raydoor.com/resources/downloads/spw4/#)
# Sliding Pocket Wall, 4-Panel Resources

## CAD/Revit Files
- CAD - Sliding Pocket Wall - 4 Panel [Download Now](https://20277635.fs1.hubspotusercontent-na1.net/hubfs/20277635/Drawings/CAD%20-%20DWGs/RD%20Systems/SPW/Sliding%20Pocket%20Wall%204%20panel.dwg)
- CAD - Sliding Pocket Wall - 4 Panel - w/Soft Close [Download Now](https://20277635.fs1.hubspotusercontent-na1.net/hubfs/20277635/Drawings/CAD%20-%20DWGs/Slido%20Systems/SPW/Sliding%20Pocket%20Wall%204%20panel%20Soft%20Close.dwg)
- Revit - Sliding Pocket Wall - 4 Panel [Download Now](https://20277635.fs1.hubspotusercontent-na1.net/hubfs/20277635/Drawings/Revit/RD%20Hardware%20Sliding/SPW/Pocket/Sliding%20Pocket%20Wall%204%20panel%20Pocket)
- Revit - Sliding Pocket Wall - 4 Panel - w/Soft Close [Download Now](https://20277635.fs1.hubspotusercontent-na1.net/hubfs/20277635/Drawings/Revit/Soft%20Close%20Sliding/SPW/Slido-4%20Panel-SPW4-XRDLP-revit.rfa)
## System Drawings
- Sliding Pocket Wall - 4 Panel [Download pdf](https://raydoor.com/wp-content/uploads/2022/10/System-Drawings_SPW4-RD.pdf)
- Sliding Pocket Wall - 4 Panel - w/Soft Close [Download pdf](https://raydoor.com/wp-content/uploads/2022/10/System-Drawings_SPW4-SC.pdf)
## Installation Guides & Other Details
- Sliding Pocket Wall - 4 Panel-Options [Download pdf](https://raydoor.com/wp-content/uploads/2022/10/Sliding-Pocket-Wall-4-Panel-Options.pdf)
- Sliding Pocket Wall - Spec Sheet [Download pdf](https://raydoor.com/wp-content/uploads/2022/10/Install-Manual_Spec-Sheet-2.pdf)
- Installation Manual - Sliding Pocket Wall - Low Profile Mount [Download pdf](https://raydoor.com/wp-content/uploads/2022/10/Install-Manual_Sliding-Pocket-Wall-With-Low-Profile-Mount-Manual.pdf)
- Installation Manual - (SW-SWW-SPW) Low Profile with Soft Close [Download pdf](https://raydoor.com/wp-content/uploads/2022/10/SOFT-CLOSE-SW-SWW-SPW-install-RGS-install.pdf)
## Videos

### Sliding Pocket Wall (SPW)
See our Sliding Pocket Wall in action.

### Transforming Banquet Room
Sliding Pocket Wall for dividing a dining room

### How To Install A RAYDOOR Sliding Pocket Wall (SPW)
Sliding Pocket Wall – Full Install Video
[Back to All Resources](https://raydoor.com/resources/downloads/)
## Request a Quote
A Raydoor sliding door or wall system is a great way to diversify any interior space, no matter what the scale or scope. Tell us about your project to receive a no-obligation price quote from one of our design consultants. Feel free to send plans, photos, sketches or ideas to get started today!
[Request A Quote](https://pages.raydoor.com/request-a-quote) [Book A Consultation](https://raydoor.com/book-a-consultation/)
The starting price for a single RAYDOOR door panel is approximately **$2,000**. For a 2-panel by-passing system, the starting price is approximately **$3,200** (equates to about $500 a linear/ft.).
**Please contact us for volume purchase pricing.**
All Copyrights © 2014-2025 by Sliding Walls, Doors, and Room Dividers \| Raydoor, Inc.
[Close Menu](https://raydoor.com/resources/downloads/spw4/#)
[Back to top](https://raydoor.com/resources/downloads/spw4/#)
## Book a consultation with our experts today!
**Email**\*
**First name**
What is your Role in the project?\*
We work with Architects, Interior Designers, Contractors, etc. to provide sliding door and room dividing solutions.
Homeowner
Business Owner/End user
Architect
Interior Designer
Builder/Contractor
**What type of project is it?**\*Please SelectResidentialCommercialHospitalityHealthcareRetailOtherInstitutionalSenior LivingResidential - Multi Unit
Mobile phone number\*
Submit
## Sliding Pocket Wall Resources
[Skip to content](https://raydoor.com/resources/downloads/spw4s/#content) [Skip to main content](https://raydoor.com/resources/downloads/spw4s/#ajax-content-wrap)
[Close Search](https://raydoor.com/resources/downloads/spw4s/#)
# Sliding Pocket Wall, 4-Panel Symmetrical Resources

## CAD/Revit Files
- CAD - Sliding Pocket Wall - 4 Panel Symmetrical [Download Now](https://20277635.fs1.hubspotusercontent-na1.net/hubfs/20277635/Drawings/CAD%20-%20DWGs/RD%20Systems/SPW/Sliding%20Pocket%20Wall%204%20panel%20SYM.dwg)
- CAD - Sliding Pocket Wall - 4 Panel Symmetrical - w/Soft Close [Download Now](https://20277635.fs1.hubspotusercontent-na1.net/hubfs/20277635/Drawings/CAD%20-%20DWGs/Slido%20Systems/SPW/Sliding%20Pocket%20Wall%204%20panel%20SYM%20Soft%20Close.dwg)
- Revit - Sliding Pocket Wall - 4 Panel Symmetrical [Download Now](https://20277635.fs1.hubspotusercontent-na1.net/hubfs/20277635/Drawings/Revit/RD%20Hardware%20Sliding/SPW/Pocket/Sliding%20Pocket%20Wall%204%20panel%20SYM%20Pocket)
- Revit - Sliding Pocket Wall - 4 Panel Symmetrical - w/Soft Close [Download Now](https://20277635.fs1.hubspotusercontent-na1.net/hubfs/20277635/Drawings/Revit/Soft%20Close%20Sliding/SPW/Slido-4S%20Panel-SPW4S-XRDLP-revit.rfa)
## System Drawings
- Sliding Pocket Wall - 4 Panel Symmetrical [Download pdf](https://raydoor.com/wp-content/uploads/2022/10/System-Drawings_SPW4S-RD.pdf)
- Sliding Pocket Wall - 4 Panel Symmetrical - w/Soft Close [Download pdf](https://raydoor.com/wp-content/uploads/2022/10/System-Drawings_SPW4S-SC.pdf)
## Installation Guides & Other Details
- Sliding Pocket Wall - Spec Sheet [Download pdf](https://raydoor.com/wp-content/uploads/2022/10/Install-Manual_Spec-Sheet-2.pdf)
- Sliding Pocket Wall - 4 Panel-Symmetrical-Options [Download pdf](https://raydoor.com/wp-content/uploads/2022/10/Sliding-Pocket-Wall-4-Panel-Symmetrical-Options.pdf)
- Installation Manual - Sliding Pocket Wall - Low Profile Mount [Download pdf](https://raydoor.com/wp-content/uploads/2022/10/Install-Manual_Sliding-Pocket-Wall-With-Low-Profile-Mount-Manual.pdf)
- Installation Manual - (SW-SWW-SPW) Low Profile with Soft Close [Download pdf](https://raydoor.com/wp-content/uploads/2022/10/SOFT-CLOSE-SW-SWW-SPW-install-RGS-install.pdf)
## Videos

### Sliding Pocket Wall (SPW)
See our Sliding Pocket Wall in action.

### Transforming Banquet Room
Sliding Pocket Wall for dividing a dining room

### How To Install A RAYDOOR Sliding Pocket Wall (SPW)
Sliding Pocket Wall – Full Install Video
[Back to All Resources](https://raydoor.com/resources/downloads/)
## Request a Quote
A Raydoor sliding door or wall system is a great way to diversify any interior space, no matter what the scale or scope. Tell us about your project to receive a no-obligation price quote from one of our design consultants. Feel free to send plans, photos, sketches or ideas to get started today!
[Request A Quote](https://pages.raydoor.com/request-a-quote) [Book A Consultation](https://raydoor.com/book-a-consultation/)
The starting price for a single RAYDOOR door panel is approximately **$2,000**. For a 2-panel by-passing system, the starting price is approximately **$3,200** (equates to about $500 a linear/ft.).
**Please contact us for volume purchase pricing.**
All Copyrights © 2014-2025 by Sliding Walls, Doors, and Room Dividers \| Raydoor, Inc.
[Close Menu](https://raydoor.com/resources/downloads/spw4s/#)
[Back to top](https://raydoor.com/resources/downloads/spw4s/#)
## Book a consultation with our experts today!
**Email**\*
**First name**
What is your Role in the project?\*
We work with Architects, Interior Designers, Contractors, etc. to provide sliding door and room dividing solutions.
Homeowner
Business Owner/End user
Architect
Interior Designer
Builder/Contractor
**What type of project is it?**\*Please SelectResidentialCommercialHospitalityHealthcareRetailOtherInstitutionalSenior LivingResidential - Multi Unit
Mobile phone number\*
Submit
## Sliding Pocket Wall Resources
[Skip to content](https://raydoor.com/resources/downloads/spw6s/#content) [Skip to main content](https://raydoor.com/resources/downloads/spw6s/#ajax-content-wrap)
[Close Search](https://raydoor.com/resources/downloads/spw6s/#)
# Sliding Pocket Wall, 6-Panel Symmetrical Resources

## CAD/Revit Files
- CAD - Sliding Pocket Wall - 6 Panel Symmetrical [Download Now](https://20277635.fs1.hubspotusercontent-na1.net/hubfs/20277635/Drawings/CAD%20-%20DWGs/RD%20Systems/SPW/Sliding%20Pocket%20Wall%206%20panel%20SYM.dwg)
- CAD - Sliding Pocket Wall - 6 Panel Symmetrical w/ Soft Close [Download Now](https://20277635.fs1.hubspotusercontent-na1.net/hubfs/20277635/Drawings/CAD%20-%20DWGs/Slido%20Systems/SPW/Sliding%20Pocket%20Wall%206%20panel%20SYM%20Soft%20Close.dwg)
- Revit - Sliding Pocket Wall - 6 Panel Symmetrical [Download Now](https://20277635.fs1.hubspotusercontent-na1.net/hubfs/20277635/Drawings/Revit/RD%20Hardware%20Sliding/SPW/Pocket/Sliding%20Pocket%20Wall%206%20panel%20SYM%20Pocket)
- Revit - Sliding Pocket Wall - 6 Panel Symmetrical w/ Soft Close [Download Now](https://20277635.fs1.hubspotusercontent-na1.net/hubfs/20277635/Drawings/Revit/Soft%20Close%20Sliding/SPW/Slido-6S%20Panel-SPW6S-XRDLP-revit.rfa)
## System Drawings
- Sliding Pocket Wall - 6 Panel Symmetrical [Download pdf](https://raydoor.com/wp-content/uploads/2022/10/System-Drawings_SPW6S-RD.pdf)
## Installation Guides & Other Details
- Sliding Pocket Wall - Spec Sheet [Download pdf](https://raydoor.com/wp-content/uploads/2022/10/Install-Manual_Spec-Sheet-2.pdf)
- Sliding Pocket Wall - 6 Panel-Symmetrical-Options [Download pdf](https://raydoor.com/wp-content/uploads/2022/10/Sliding-Pocket-Wall-6-Panel-Symmetrical-Options-1.pdf)
- Installation Manual - Sliding Pocket Wall - Low Profile Mount [Download pdf](https://raydoor.com/wp-content/uploads/2022/10/Install-Manual_Sliding-Pocket-Wall-With-Low-Profile-Mount-Manual.pdf)
- Installation Manual - (SW-SWW-SPW) Low Profile with Soft Close [Download pdf](https://raydoor.com/wp-content/uploads/2022/10/SOFT-CLOSE-SW-SWW-SPW-install-RGS-install.pdf)
## Videos

### Sliding Pocket Wall (SPW)
See our Sliding Pocket Wall in action.

### Transforming Banquet Room
Sliding Pocket Wall for dividing a dining room

### How To Install A RAYDOOR Sliding Pocket Wall (SPW)
Sliding Pocket Wall – Full Install Video
[Back to All Resources](https://raydoor.com/resources/downloads/)
## Request a Quote
A Raydoor sliding door or wall system is a great way to diversify any interior space, no matter what the scale or scope. Tell us about your project to receive a no-obligation price quote from one of our design consultants. Feel free to send plans, photos, sketches or ideas to get started today!
[Request A Quote](https://pages.raydoor.com/request-a-quote) [Book A Consultation](https://raydoor.com/book-a-consultation/)
The starting price for a single RAYDOOR door panel is approximately **$2,000**. For a 2-panel by-passing system, the starting price is approximately **$3,200** (equates to about $500 a linear/ft.).
**Please contact us for volume purchase pricing.**
All Copyrights © 2014-2025 by Sliding Walls, Doors, and Room Dividers \| Raydoor, Inc.
[Close Menu](https://raydoor.com/resources/downloads/spw6s/#)
[Back to top](https://raydoor.com/resources/downloads/spw6s/#)
## Book a consultation with our experts today!
**Email**\*
**First name**
What is your Role in the project?\*
We work with Architects, Interior Designers, Contractors, etc. to provide sliding door and room dividing solutions.
Homeowner
Business Owner/End user
Architect
Interior Designer
Builder/Contractor
**What type of project is it?**\*Please SelectResidentialCommercialHospitalityHealthcareRetailOtherInstitutionalSenior LivingResidential - Multi Unit
Mobile phone number\*
Submit
## Sliding Stacking SSPA3 Resources
[Skip to content](https://raydoor.com/resources/downloads/sspa3/#content) [Skip to main content](https://raydoor.com/resources/downloads/sspa3/#ajax-content-wrap)
[Close Search](https://raydoor.com/resources/downloads/sspa3/#)
# Sliding Stacking Parallel, 3-Panel Resources

## CAD/Revit Files
- CAD - Sliding Stacking Parallel - 3 Panel (SSPA3) [Download Now](https://20277635.fs1.hubspotusercontent-na1.net/hubfs/20277635/Drawings/CAD%20-%20DWGs/RD%20Systems/SS/Sliding%20Stacking%20Parallel/Sliding%20Stacking%20Parallel%203%20panel.dwg)
- Revit - Sliding Stacking Parallel - 3 Panel (SSPA3) [Download Now](https://20277635.fs1.hubspotusercontent-na1.net/hubfs/20277635/Drawings/Revit/Stacking/SSPA/RAYDOOR-SSPA3.rfa)
## System Drawings
- Sliding Stacking Parallel - 3 Panel (SSPA3) [Download pdf](https://raydoor.com/wp-content/uploads/2022/10/System-Drawings_STANDARD_SSPA3.pdf)
## Info Sheets
- Sliding Stacking Parallel (SSPA) Spec Sheet [Download pdf](https://raydoor.com/wp-content/uploads/2022/10/Sliding-Stacking-Parallel-SSPA-Spec-Sheet_SSPA_Spec.pdf)
- Sliding Stacking Install Manual [Download pdf](https://raydoor.com/wp-content/uploads/2022/10/Sliding-Stacking-Install-Manual_SS-manual.pdf)
## Videos
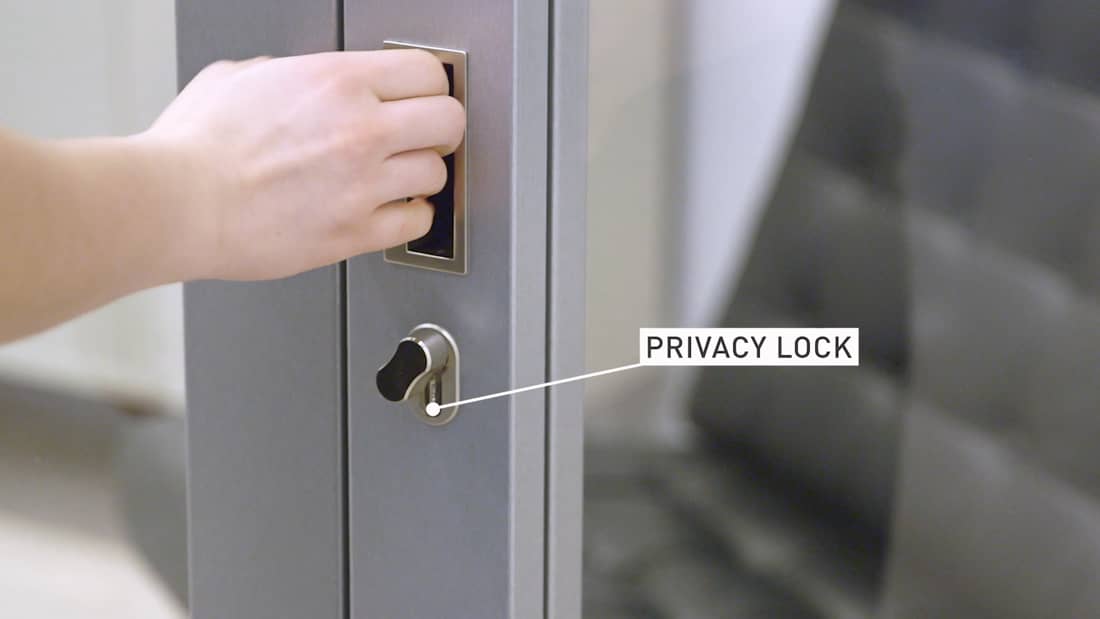
### Sliding Stacking (SSPE)
See our stacking systems in action.

### Raydoor Frame Finishes
We offer a variety of custom frame options for all of our systems.
[Back to All Resources](https://raydoor.com/resources/downloads/)
## Request a Quote
A Raydoor sliding door or wall system is a great way to diversify any interior space, no matter what the scale or scope. Tell us about your project to receive a no-obligation price quote from one of our design consultants. Feel free to send plans, photos, sketches or ideas to get started today!
[Request A Quote](https://pages.raydoor.com/request-a-quote) [Book A Consultation](https://raydoor.com/book-a-consultation/)
The starting price for a single RAYDOOR door panel is approximately **$2,000**. For a 2-panel by-passing system, the starting price is approximately **$3,200** (equates to about $500 a linear/ft.).
**Please contact us for volume purchase pricing.**
All Copyrights © 2014-2025 by Sliding Walls, Doors, and Room Dividers \| Raydoor, Inc.
[Close Menu](https://raydoor.com/resources/downloads/sspa3/#)
[Back to top](https://raydoor.com/resources/downloads/sspa3/#)
## Book a consultation with our experts today!
**Email**\*
**First name**
What is your Role in the project?\*
We work with Architects, Interior Designers, Contractors, etc. to provide sliding door and room dividing solutions.
Homeowner
Business Owner/End user
Architect
Interior Designer
Builder/Contractor
**What type of project is it?**\*Please SelectResidentialCommercialHospitalityHealthcareRetailOtherInstitutionalSenior LivingResidential - Multi Unit
Mobile phone number\*
Submit
## Sliding Stacking SSPA4 Resources
[Skip to content](https://raydoor.com/resources/downloads/sspa4/#content) [Skip to main content](https://raydoor.com/resources/downloads/sspa4/#ajax-content-wrap)
[Close Search](https://raydoor.com/resources/downloads/sspa4/#)
# Sliding Stacking Parallel, 4-Panel Resources

## CAD/Revit Files
- CAD - Sliding Stacking Parallel - 4 Panel (SSPA4) [Download Now](https://20277635.fs1.hubspotusercontent-na1.net/hubfs/20277635/Drawings/CAD%20-%20DWGs/RD%20Systems/SS/Sliding%20Stacking%20Parallel/Sliding%20Stacking%20Parallel%204%20panel.dwg)
- Revit - Sliding Stacking Parallel - 4 Panel (SSPA4) [Download Now](https://20277635.fs1.hubspotusercontent-na1.net/hubfs/20277635/Drawings/Revit/Stacking/SSPA/RAYDOOR-SSPA4.rfa)
## System Drawings
- Sliding Stacking Parallel - 4 Panel (SSPA4) [Download pdf](https://raydoor.com/wp-content/uploads/2022/10/System-Drawings_STANDARD_SSPA4.pdf)
## Info Sheets
- Sliding Stacking Install Manual [Download pdf](https://raydoor.com/wp-content/uploads/2022/10/Sliding-Stacking-Install-Manual_SS-manual.pdf)
- Sliding Stacking Parallel (SSPA) Spec Sheet [Download pdf](https://raydoor.com/wp-content/uploads/2022/10/Sliding-Stacking-Parallel-SSPA-Spec-Sheet_SSPA_Spec.pdf)
## Videos

### Sliding Stacking (SSPE)
See our stacking systems in action.

### Raydoor Frame Finishes
We offer a variety of custom frame options for all of our systems.
[Back to All Resources](https://raydoor.com/resources/downloads/)
## Request a Quote
A Raydoor sliding door or wall system is a great way to diversify any interior space, no matter what the scale or scope. Tell us about your project to receive a no-obligation price quote from one of our design consultants. Feel free to send plans, photos, sketches or ideas to get started today!
[Request A Quote](https://pages.raydoor.com/request-a-quote) [Book A Consultation](https://raydoor.com/book-a-consultation/)
The starting price for a single RAYDOOR door panel is approximately **$2,000**. For a 2-panel by-passing system, the starting price is approximately **$3,200** (equates to about $500 a linear/ft.).
**Please contact us for volume purchase pricing.**
All Copyrights © 2014-2025 by Sliding Walls, Doors, and Room Dividers \| Raydoor, Inc.
[Close Menu](https://raydoor.com/resources/downloads/sspa4/#)
[Back to top](https://raydoor.com/resources/downloads/sspa4/#)
## Book a consultation with our experts today!
**Email**\*
**First name**
What is your Role in the project?\*
We work with Architects, Interior Designers, Contractors, etc. to provide sliding door and room dividing solutions.
Homeowner
Business Owner/End user
Architect
Interior Designer
Builder/Contractor
**What type of project is it?**\*Please SelectResidentialCommercialHospitalityHealthcareRetailOtherInstitutionalSenior LivingResidential - Multi Unit
Mobile phone number\*
Submit
## SSPA5 Resources
[Skip to content](https://raydoor.com/resources/downloads/sspa5/#content) [Skip to main content](https://raydoor.com/resources/downloads/sspa5/#ajax-content-wrap)
[Close Search](https://raydoor.com/resources/downloads/sspa5/#)
# Sliding Stacking Parallel, 5-Panel Resources

## CAD/Revit Files
- CAD - Sliding Stacking Parallel - 5 Panel (SSPA5) [Download Now](https://20277635.fs1.hubspotusercontent-na1.net/hubfs/20277635/Drawings/CAD%20-%20DWGs/RD%20Systems/SS/Sliding%20Stacking%20Parallel/Sliding%20Stacking%20Parallel%205%20panel.dwg)
- Revit - Sliding Stacking Parallel - 5 Panel (SSPA5) [Download Now](https://20277635.fs1.hubspotusercontent-na1.net/hubfs/20277635/Drawings/Revit/Stacking/SSPA/RAYDOOR-SSPA5.rfa)
## System Drawings
- Sliding Stacking Parallel - 5 Panel (SSPA5) [Download pdf](https://raydoor.com/wp-content/uploads/2022/10/System-Drawings_STANDARD_SSPA5.pdf)
## Info Sheets
- Sliding Stacking Install Manual [Download pdf](https://raydoor.com/wp-content/uploads/2022/10/Sliding-Stacking-Install-Manual_SS-manual.pdf)
- Sliding Stacking Parallel (SSPA) Spec Sheet [Download pdf](https://raydoor.com/wp-content/uploads/2022/10/Sliding-Stacking-Parallel-SSPA-Spec-Sheet_SSPA_Spec.pdf)
## Videos

### Sliding Stacking (SSPE)
See our stacking systems in action.

### Raydoor Frame Finishes
We offer a variety of custom frame options for all of our systems.
[Back to All Resources](https://raydoor.com/resources/downloads/)
## Request a Quote
A Raydoor sliding door or wall system is a great way to diversify any interior space, no matter what the scale or scope. Tell us about your project to receive a no-obligation price quote from one of our design consultants. Feel free to send plans, photos, sketches or ideas to get started today!
[Request A Quote](https://pages.raydoor.com/request-a-quote) [Book A Consultation](https://raydoor.com/book-a-consultation/)
The starting price for a single RAYDOOR door panel is approximately **$2,000**. For a 2-panel by-passing system, the starting price is approximately **$3,200** (equates to about $500 a linear/ft.).
**Please contact us for volume purchase pricing.**
All Copyrights © 2014-2025 by Sliding Walls, Doors, and Room Dividers \| Raydoor, Inc.
[Close Menu](https://raydoor.com/resources/downloads/sspa5/#)
[Back to top](https://raydoor.com/resources/downloads/sspa5/#)
## Book a consultation with our experts today!
**Email**\*
**First name**
What is your Role in the project?\*
We work with Architects, Interior Designers, Contractors, etc. to provide sliding door and room dividing solutions.
Homeowner
Business Owner/End user
Architect
Interior Designer
Builder/Contractor
**What type of project is it?**\*Please SelectResidentialCommercialHospitalityHealthcareRetailOtherInstitutionalSenior LivingResidential - Multi Unit
Mobile phone number\*
Submit
## Sliding Stacking Door Resources
[Skip to content](https://raydoor.com/resources/downloads/sspa3-pv1/#content) [Skip to main content](https://raydoor.com/resources/downloads/sspa3-pv1/#ajax-content-wrap)
[Close Search](https://raydoor.com/resources/downloads/sspa3-pv1/#)
# Sliding Stacking Parallel, 3-Panel w/ Pivot Resources

## CAD/Revit Files
- CAD - Sliding Stacking Parallel - 3 Panel with Pivot (SSPA3/PV1) [Download Now](https://20277635.fs1.hubspotusercontent-na1.net/hubfs/20277635/Drawings/CAD%20-%20DWGs/RD%20Systems/SS/Sliding%20Stacking%20Parallel%20with%20Pivot/Sliding%20Stacking%20Parallel%203%20panel%20with%201%20panel%20Pivot.dwg)
- Revit - Sliding Stacking Parallel - 3 Panel with Pivot (SSPA3/PV1) [Download Now](https://20277635.fs1.hubspotusercontent-na1.net/hubfs/20277635/Drawings/Revit/Stacking/SSPAPV/RAYDOOR-SSPA3PV1.rfa)
## System Drawings
- Sliding Stacking Parallel - 3 Panel with Pivot (SSPA3/PV1) [Download pdf](https://raydoor.com/wp-content/uploads/2022/10/System-Drawings_STANDARD_SSPA3PV1.pdf)
## Info Sheets
- Sliding Stacking Install Manual [Download pdf](https://raydoor.com/wp-content/uploads/2022/10/Sliding-Stacking-Install-Manual_SS-manual.pdf)
- Sliding Stacking Parallel (SSPA) Spec Sheet [Download pdf](https://raydoor.com/wp-content/uploads/2022/10/Sliding-Stacking-Parallel-SSPA-Spec-Sheet_SSPA_Spec.pdf)
## Videos

### Sliding Stacking (SSPE)
See our stacking systems in action.

### Raydoor Frame Finishes
We offer a variety of custom frame options for all of our systems.
[Back to All Resources](https://raydoor.com/resources/downloads/)
## Request a Quote
A Raydoor sliding door or wall system is a great way to diversify any interior space, no matter what the scale or scope. Tell us about your project to receive a no-obligation price quote from one of our design consultants. Feel free to send plans, photos, sketches or ideas to get started today!
[Request A Quote](https://pages.raydoor.com/request-a-quote) [Book A Consultation](https://raydoor.com/book-a-consultation/)
The starting price for a single RAYDOOR door panel is approximately **$2,000**. For a 2-panel by-passing system, the starting price is approximately **$3,200** (equates to about $500 a linear/ft.).
**Please contact us for volume purchase pricing.**
All Copyrights © 2014-2025 by Sliding Walls, Doors, and Room Dividers \| Raydoor, Inc.
[Close Menu](https://raydoor.com/resources/downloads/sspa3-pv1/#)
[Back to top](https://raydoor.com/resources/downloads/sspa3-pv1/#)
## Book a consultation with our experts today!
**Email**\*
**First name**
What is your Role in the project?\*
We work with Architects, Interior Designers, Contractors, etc. to provide sliding door and room dividing solutions.
Homeowner
Business Owner/End user
Architect
Interior Designer
Builder/Contractor
**What type of project is it?**\*Please SelectResidentialCommercialHospitalityHealthcareRetailOtherInstitutionalSenior LivingResidential - Multi Unit
Mobile phone number\*
Submit
## Sliding Stacking Resources
[Skip to content](https://raydoor.com/resources/downloads/sspa4-pv1/#content) [Skip to main content](https://raydoor.com/resources/downloads/sspa4-pv1/#ajax-content-wrap)
[Close Search](https://raydoor.com/resources/downloads/sspa4-pv1/#)
# Sliding Stacking Parallel, 4-Panel w/ Pivot Resources

## CAD/Revit Files
- CAD - Sliding Stacking Parallel - 4 Panel with Pivot (SSPA4/PV1) [Download Now](https://20277635.fs1.hubspotusercontent-na1.net/hubfs/20277635/Drawings/CAD%20-%20DWGs/RD%20Systems/SS/Sliding%20Stacking%20Parallel%20with%20Pivot/Sliding%20Stacking%20Parallel%204%20panel%20with%201%20panel%20Pivot.dwg)
- Revit - Sliding Stacking Parallel - 4 Panel with Pivot (SSPA4/PV1) [Download Now](https://20277635.fs1.hubspotusercontent-na1.net/hubfs/20277635/Drawings/Revit/Stacking/SSPAPV/RAYDOOR-SSPA4PV1.rfa)
## System Drawings
- Sliding Stacking Parallel - 4 Panel with Pivot (SSPA4/PV1) [Download pdf](https://raydoor.com/wp-content/uploads/2022/10/System-Drawings_STANDARD-SSPA4PV1.pdf)
## Info Sheets
- Sliding Stacking Install Manual [Download pdf](https://raydoor.com/wp-content/uploads/2022/10/Sliding-Stacking-Install-Manual_SS-manual.pdf)
- Sliding Stacking Parallel (SSPA) Spec Sheet [Download pdf](https://raydoor.com/wp-content/uploads/2022/10/Sliding-Stacking-Parallel-SSPA-Spec-Sheet_SSPA_Spec.pdf)
## Videos

### Sliding Stacking (SSPE)
See our stacking systems in action.

### Raydoor Frame Finishes
We offer a variety of custom frame options for all of our systems.
[Back to All Resources](https://raydoor.com/resources/downloads/)
## Request a Quote
A Raydoor sliding door or wall system is a great way to diversify any interior space, no matter what the scale or scope. Tell us about your project to receive a no-obligation price quote from one of our design consultants. Feel free to send plans, photos, sketches or ideas to get started today!
[Request A Quote](https://pages.raydoor.com/request-a-quote) [Book A Consultation](https://raydoor.com/book-a-consultation/)
The starting price for a single RAYDOOR door panel is approximately **$2,000**. For a 2-panel by-passing system, the starting price is approximately **$3,200** (equates to about $500 a linear/ft.).
**Please contact us for volume purchase pricing.**
All Copyrights © 2014-2025 by Sliding Walls, Doors, and Room Dividers \| Raydoor, Inc.
[Close Menu](https://raydoor.com/resources/downloads/sspa4-pv1/#)
[Back to top](https://raydoor.com/resources/downloads/sspa4-pv1/#)
## Book a consultation with our experts today!
**Email**\*
**First name**
What is your Role in the project?\*
We work with Architects, Interior Designers, Contractors, etc. to provide sliding door and room dividing solutions.
Homeowner
Business Owner/End user
Architect
Interior Designer
Builder/Contractor
**What type of project is it?**\*Please SelectResidentialCommercialHospitalityHealthcareRetailOtherInstitutionalSenior LivingResidential - Multi Unit
Mobile phone number\*
Submit
## Sliding Stacking Resources
[Skip to content](https://raydoor.com/resources/downloads/sspa5-pv1/#content) [Skip to main content](https://raydoor.com/resources/downloads/sspa5-pv1/#ajax-content-wrap)
[Close Search](https://raydoor.com/resources/downloads/sspa5-pv1/#)
# Sliding Stacking Parallel, 5-Panel w/ Pivot Resources
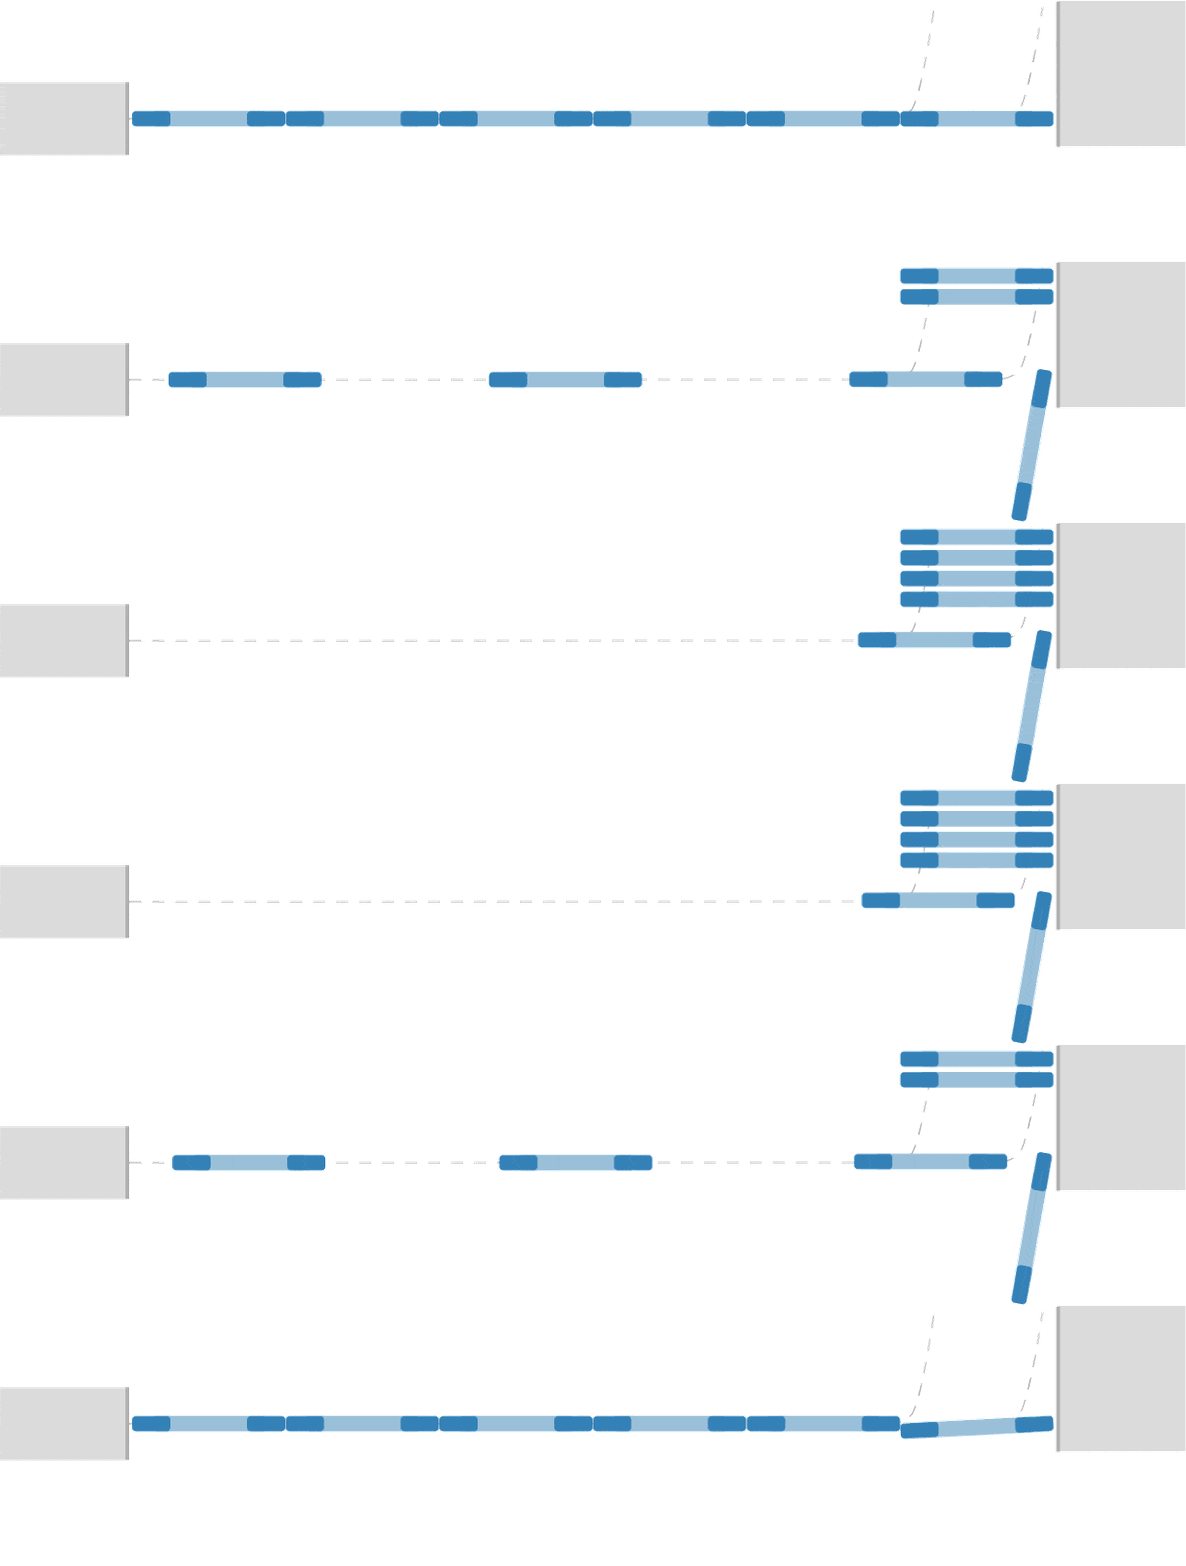
## CAD/Revit Files
- CAD - Sliding Stacking Parallel - 5 Panel with Pivot (SSPA5/PV1) [Download Now](https://20277635.fs1.hubspotusercontent-na1.net/hubfs/20277635/Drawings/CAD%20-%20DWGs/RD%20Systems/SS/Sliding%20Stacking%20Parallel%20with%20Pivot/Sliding%20Stacking%20Parallel%205%20panel%20with%201%20panel%20pivot.dwg)
- Revit - Sliding Stacking Parallel - 5 Panel with Pivot (SSPA5/PV1) [Download Now](https://20277635.fs1.hubspotusercontent-na1.net/hubfs/20277635/Drawings/Revit/Stacking/SSPAPV/RAYDOOR-SSPA5PV1.rfa)
## System Drawings
- Sliding Stacking Parallel - 5 Panel with Pivot (SSPA5/PV1) [Download pdf](https://raydoor.com/wp-content/uploads/2022/10/System-Drawings_STANDARD-SSPA5PV1.pdf)
## Info Sheets
- Sliding Stacking Install Manual [Download pdf](https://raydoor.com/wp-content/uploads/2022/10/Sliding-Stacking-Install-Manual_SS-manual.pdf)
- Sliding Stacking Parallel (SSPA) Spec Sheet [Download pdf](https://raydoor.com/wp-content/uploads/2022/10/Sliding-Stacking-Parallel-SSPA-Spec-Sheet_SSPA_Spec.pdf)
## Videos

### Sliding Stacking (SSPE)
See our stacking systems in action.

### Raydoor Frame Finishes
We offer a variety of custom frame options for all of our systems.
[Back to All Resources](https://raydoor.com/resources/downloads/)
## Request a Quote
A Raydoor sliding door or wall system is a great way to diversify any interior space, no matter what the scale or scope. Tell us about your project to receive a no-obligation price quote from one of our design consultants. Feel free to send plans, photos, sketches or ideas to get started today!
[Request A Quote](https://pages.raydoor.com/request-a-quote) [Book A Consultation](https://raydoor.com/book-a-consultation/)
The starting price for a single RAYDOOR door panel is approximately **$2,000**. For a 2-panel by-passing system, the starting price is approximately **$3,200** (equates to about $500 a linear/ft.).
**Please contact us for volume purchase pricing.**
All Copyrights © 2014-2025 by Sliding Walls, Doors, and Room Dividers \| Raydoor, Inc.
[Close Menu](https://raydoor.com/resources/downloads/sspa5-pv1/#)
[Back to top](https://raydoor.com/resources/downloads/sspa5-pv1/#)
## Book a consultation with our experts today!
**Email**\*
**First name**
What is your Role in the project?\*
We work with Architects, Interior Designers, Contractors, etc. to provide sliding door and room dividing solutions.
Homeowner
Business Owner/End user
Architect
Interior Designer
Builder/Contractor
**What type of project is it?**\*Please SelectResidentialCommercialHospitalityHealthcareRetailOtherInstitutionalSenior LivingResidential - Multi Unit
Mobile phone number\*
Submit
## Demountable Panel Resources
[Skip to content](https://raydoor.com/resources/downloads/fx1/#content) [Skip to main content](https://raydoor.com/resources/downloads/fx1/#ajax-content-wrap)
[Close Search](https://raydoor.com/resources/downloads/fx1/#)
# Demountable, 1-Panel Resources

## CAD/Revit Files
- CAD - Demountable 1 Panel [Download Now](https://20277635.fs1.hubspotusercontent-na1.net/hubfs/20277635/Drawings/CAD%20-%20DWGs/RD%20Systems/FX/FX%20elev%20and%20sect%20225.dwg)
- Revit - Demountable 1 Panel [Download Now](https://20277635.fs1.hubspotusercontent-na1.net/hubfs/20277635/Drawings/Revit/Fixed/Fixed%201%20panel)
## System Drawings
- Demountable 1 Panel System Drawing [Download pdf](https://raydoor.com/wp-content/uploads/2022/10/System-Drawings_FX1-RD.pdf)
## Info Sheets
- Demountable Spec Sheet [Download pdf](https://raydoor.com/wp-content/uploads/2022/10/Spec-Sheet_Fixed-Panels.pdf)
- Demountable Install Manual [Download pdf](https://raydoor.com/wp-content/uploads/2022/10/Install-Manual_Fixed-Panels.pdf)
## Videos

### Why Raydoor?
What makes Raydoor special?

### Raydoor Frame Finishes
Raydoor panels come in variety of custom finishes.
[Back to All Resources](https://raydoor.com/resources/downloads/)
## Request a Quote
A Raydoor sliding door or wall system is a great way to diversify any interior space, no matter what the scale or scope. Tell us about your project to receive a no-obligation price quote from one of our design consultants. Feel free to send plans, photos, sketches or ideas to get started today!
[Request A Quote](https://pages.raydoor.com/request-a-quote) [Book A Consultation](https://raydoor.com/book-a-consultation/)
The starting price for a single RAYDOOR door panel is approximately **$2,000**. For a 2-panel by-passing system, the starting price is approximately **$3,200** (equates to about $500 a linear/ft.).
**Please contact us for volume purchase pricing.**
All Copyrights © 2014-2025 by Sliding Walls, Doors, and Room Dividers \| Raydoor, Inc.
[Close Menu](https://raydoor.com/resources/downloads/fx1/#)
[Back to top](https://raydoor.com/resources/downloads/fx1/#)
## Book a consultation with our experts today!
**Email**\*
**First name**
What is your Role in the project?\*
We work with Architects, Interior Designers, Contractors, etc. to provide sliding door and room dividing solutions.
Homeowner
Business Owner/End user
Architect
Interior Designer
Builder/Contractor
**What type of project is it?**\*Please SelectResidentialCommercialHospitalityHealthcareRetailOtherInstitutionalSenior LivingResidential - Multi Unit
Mobile phone number\*
Submit
## Folding Door Resources
[Skip to content](https://raydoor.com/resources/downloads/fe/#content) [Skip to main content](https://raydoor.com/resources/downloads/fe/#ajax-content-wrap)
[Close Search](https://raydoor.com/resources/downloads/fe/#)
# Folding, 2-Panel Bifold Resources

## CAD/Revit Files
- CAD - Folding End 2-Panel (100T) [Download Now](https://20277635.fs1.hubspotusercontent-na1.net/hubfs/20277635/Drawings/CAD%20-%20DWGs/RD%20Systems/FE/Folding%20End%202%20panel%20100T.dwg)
- CAD - Folding End 2-Panel (H80) [Download Now](https://20277635.fs1.hubspotusercontent-na1.net/hubfs/20277635/Drawings/CAD%20-%20DWGs/RD%20Systems/FE/Folding%20End%202%20panel%20H80.dwg)
## System Drawings
- Folding End 2-Panel System Drawing [Download pdf](https://raydoor.com/wp-content/uploads/2022/10/System-Drawing_FE2.pdf)
## Installation Guides & Other Details
- Folding End Specifications Sheet [Download pdf](https://raydoor.com/wp-content/uploads/2022/10/Spec-Sheet_Folding-End.pdf)
- Folding End Install Manual [Download pdf](https://raydoor.com/wp-content/uploads/2022/10/Folding-End-Install-Manual.pdf)
## Videos

### Why Raydoor?
What makes Raydoor special?
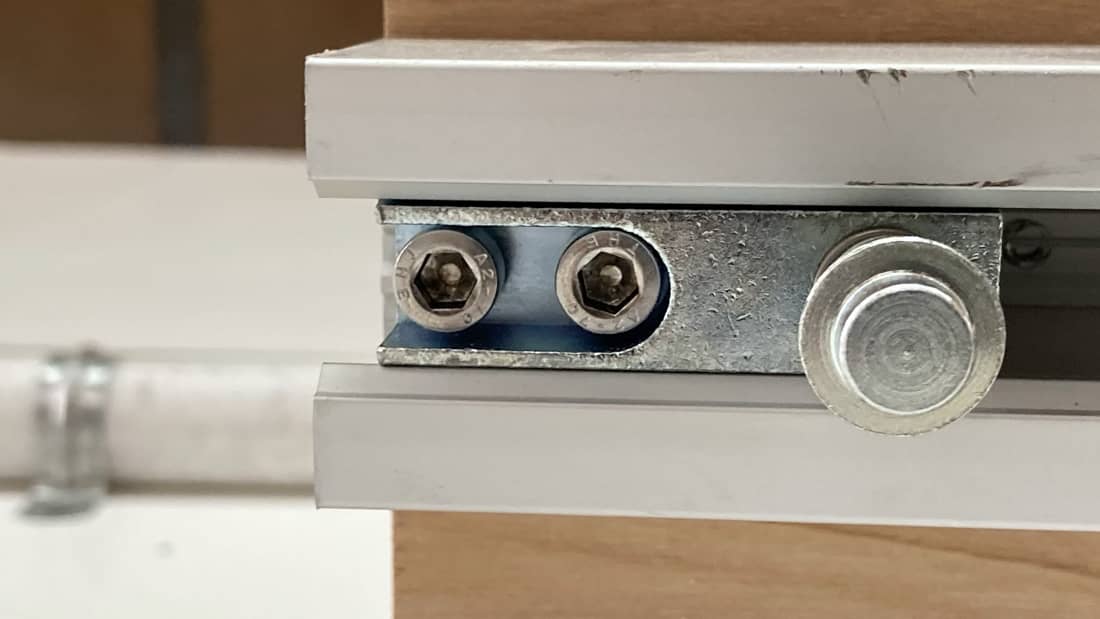
### Folding End Short Install Video
Raydoor folding end door systems allow for maximum clearance in an opening by stacking neatly at the edge of the opening.
[Back to All Resources](https://raydoor.com/resources/downloads/)
## Request a Quote
A Raydoor sliding door or wall system is a great way to diversify any interior space, no matter what the scale or scope. Tell us about your project to receive a no-obligation price quote from one of our design consultants. Feel free to send plans, photos, sketches or ideas to get started today!
[Request A Quote](https://pages.raydoor.com/request-a-quote) [Book A Consultation](https://raydoor.com/book-a-consultation/)
The starting price for a single RAYDOOR door panel is approximately **$2,000**. For a 2-panel by-passing system, the starting price is approximately **$3,200** (equates to about $500 a linear/ft.).
**Please contact us for volume purchase pricing.**
All Copyrights © 2014-2025 by Sliding Walls, Doors, and Room Dividers \| Raydoor, Inc.
[Close Menu](https://raydoor.com/resources/downloads/fe/#)
[Back to top](https://raydoor.com/resources/downloads/fe/#)
## Book a consultation with our experts today!
**Email**\*
**First name**
What is your Role in the project?\*
We work with Architects, Interior Designers, Contractors, etc. to provide sliding door and room dividing solutions.
Homeowner
Business Owner/End user
Architect
Interior Designer
Builder/Contractor
**What type of project is it?**\*Please SelectResidentialCommercialHospitalityHealthcareRetailOtherInstitutionalSenior LivingResidential - Multi Unit
Mobile phone number\*
Submit
## Folding Door Resources
[Skip to content](https://raydoor.com/resources/downloads/fe4s/#content) [Skip to main content](https://raydoor.com/resources/downloads/fe4s/#ajax-content-wrap)
[Close Search](https://raydoor.com/resources/downloads/fe4s/#)
# Folding, 4-Panel Symmetrical Bifold Resources

## CAD/Revit Files
- CAD - Folding End 4-Panel Symmetrical (100T) [Download Now](https://20277635.fs1.hubspotusercontent-na1.net/hubfs/20277635/Drawings/CAD%20-%20DWGs/RD%20Systems/FE/Folding%20End%204%20panel%20SYM%20100T.dwg)
- CAD - Folding End 4-Panel Symmetrical (H80) [Download Now](https://20277635.fs1.hubspotusercontent-na1.net/hubfs/20277635/Drawings/CAD%20-%20DWGs/RD%20Systems/FE/Folding%20End%204%20panel%20SYM%20H80.dwg)
## System Drawings
- Folding End 4-Panel Symmetrical System Drawing [Download pdf](https://raydoor.com/wp-content/uploads/2022/10/System-Drawing_FE4S.pdf)
## Installation Guides & Other Details
- Folding End Specifications Sheet [Download pdf](https://raydoor.com/wp-content/uploads/2022/10/Spec-Sheet_Folding-End.pdf)
- Folding End Install Manual [Download pdf](https://raydoor.com/wp-content/uploads/2022/10/Folding-End-Install-Manual.pdf)
## Videos

### Why Raydoor?
What makes Raydoor special?

### Raydoor Frame Finishes
Raydoor frame panels come in a variety of custom finishes.
[Back to All Resources](https://raydoor.com/resources/downloads/)
## Request a Quote
A Raydoor sliding door or wall system is a great way to diversify any interior space, no matter what the scale or scope. Tell us about your project to receive a no-obligation price quote from one of our design consultants. Feel free to send plans, photos, sketches or ideas to get started today!
[Request A Quote](https://pages.raydoor.com/request-a-quote) [Book A Consultation](https://raydoor.com/book-a-consultation/)
The starting price for a single RAYDOOR door panel is approximately **$2,000**. For a 2-panel by-passing system, the starting price is approximately **$3,200** (equates to about $500 a linear/ft.).
**Please contact us for volume purchase pricing.**
All Copyrights © 2014-2025 by Sliding Walls, Doors, and Room Dividers \| Raydoor, Inc.
[Close Menu](https://raydoor.com/resources/downloads/fe4s/#)
[Back to top](https://raydoor.com/resources/downloads/fe4s/#)
## Book a consultation with our experts today!
**Email**\*
**First name**
What is your Role in the project?\*
We work with Architects, Interior Designers, Contractors, etc. to provide sliding door and room dividing solutions.
Homeowner
Business Owner/End user
Architect
Interior Designer
Builder/Contractor
**What type of project is it?**\*Please SelectResidentialCommercialHospitalityHealthcareRetailOtherInstitutionalSenior LivingResidential - Multi Unit
Mobile phone number\*
Submit
## SSPE3 Resources
[Skip to content](https://raydoor.com/resources/downloads/sspe3/#content) [Skip to main content](https://raydoor.com/resources/downloads/sspe3/#ajax-content-wrap)
[Close Search](https://raydoor.com/resources/downloads/sspe3/#)
# Sliding Stacking Perpendicular, 3-Panel Resources
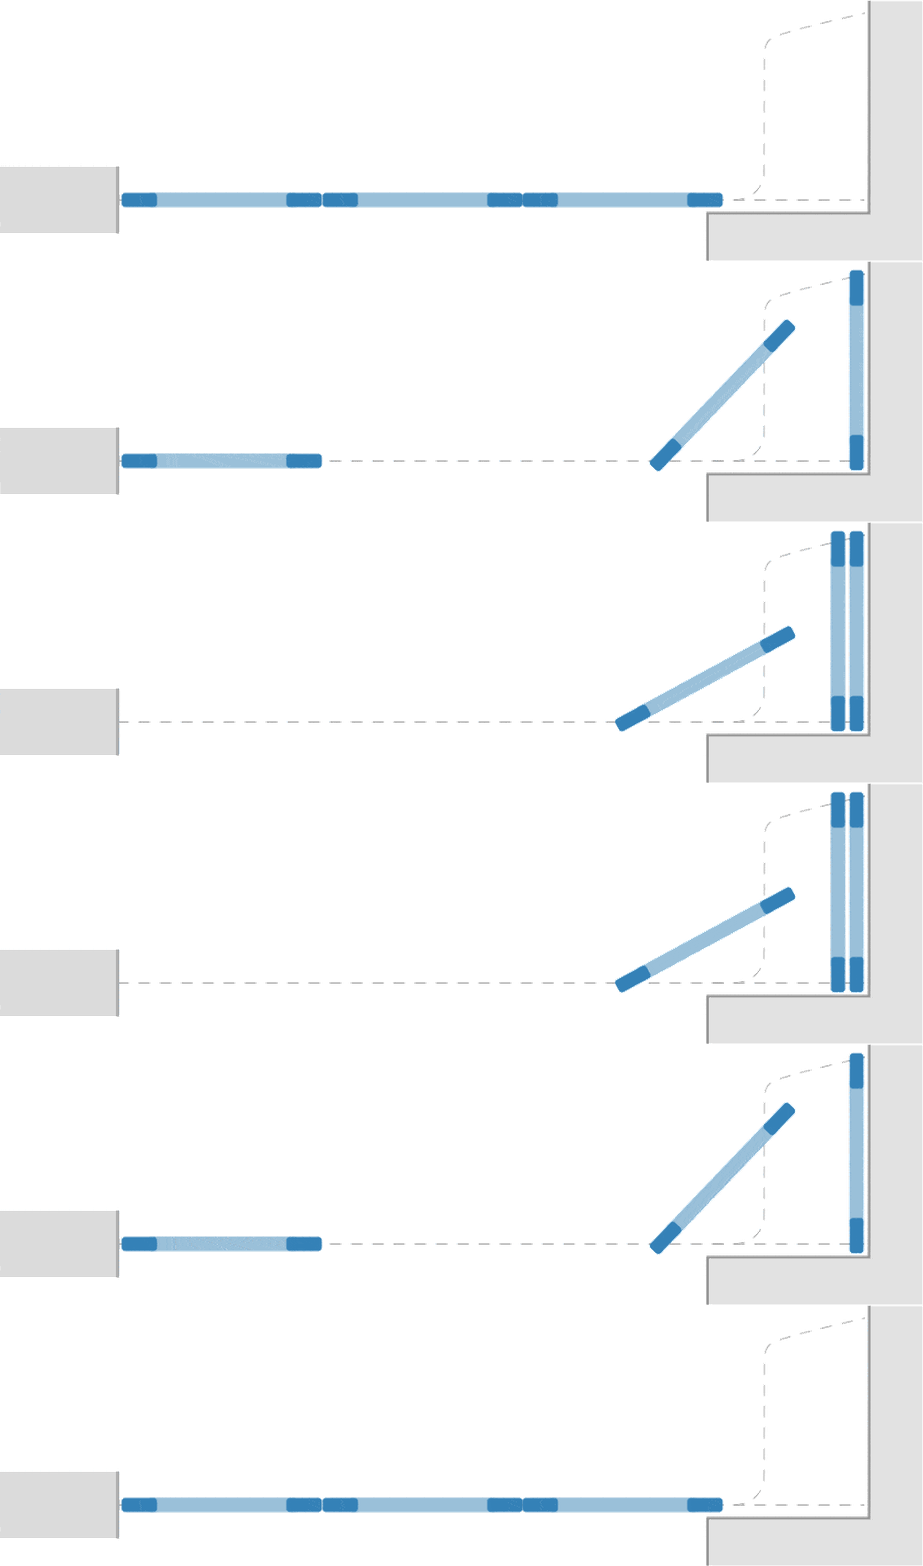
## CAD/Revit Files
- CAD - SLIDING STACKING PERPENDICULAR - 3 Panel (SSPE3) [Download Now](https://20277635.fs1.hubspotusercontent-na1.net/hubfs/20277635/Drawings/CAD%20-%20DWGs/RD%20Systems/SS/Sliding%20Stacking%20Perpendicular/Sliding%20Stacking%20Perpendicular%203%20panel.dwg)
- Revit - SLIDING STACKING PERPENDICULAR - 3 Panel (SSPE3) [Download Now](https://20277635.fs1.hubspotusercontent-na1.net/hubfs/20277635/Drawings/Revit/Stacking/SSPE/RAYDOOR-SSPE3%20Dynamic%20Family.rfa)
## System Drawings
- SLIDING STACKING PERPENDICULAR - 3 Panel (SSPE3) [Download pdf](https://raydoor.com/wp-content/uploads/2022/10/System-Drawings_STANDARD_SSPE3.pdf)
## Info Sheets
- Sliding Stacking Install Manual [Download pdf](https://raydoor.com/wp-content/uploads/2022/10/Sliding-Stacking-Install-Manual_SS-manual.pdf)
- Sliding Stacking Perpendicular (SSPE) Spec Sheet [Download pdf](https://raydoor.com/wp-content/uploads/2022/10/Sliding-Stacking-Perpendicular-SSPE-Spec-Sheet_SSPE_Spec.pdf)
## Videos

### Sliding Stacking (SSPE)
See our stacking systems in action.

### Raydoor Frame Finishes
We offer a variety of custom frame options for all of our systems.
[Back to All Resources](https://raydoor.com/resources/downloads/)
## Request a Quote
A Raydoor sliding door or wall system is a great way to diversify any interior space, no matter what the scale or scope. Tell us about your project to receive a no-obligation price quote from one of our design consultants. Feel free to send plans, photos, sketches or ideas to get started today!
[Request A Quote](https://pages.raydoor.com/request-a-quote) [Book A Consultation](https://raydoor.com/book-a-consultation/)
The starting price for a single RAYDOOR door panel is approximately **$2,000**. For a 2-panel by-passing system, the starting price is approximately **$3,200** (equates to about $500 a linear/ft.).
**Please contact us for volume purchase pricing.**
All Copyrights © 2014-2025 by Sliding Walls, Doors, and Room Dividers \| Raydoor, Inc.
[Close Menu](https://raydoor.com/resources/downloads/sspe3/#)
[Back to top](https://raydoor.com/resources/downloads/sspe3/#)
## Book a consultation with our experts today!
**Email**\*
**First name**
What is your Role in the project?\*
We work with Architects, Interior Designers, Contractors, etc. to provide sliding door and room dividing solutions.
Homeowner
Business Owner/End user
Architect
Interior Designer
Builder/Contractor
**What type of project is it?**\*Please SelectResidentialCommercialHospitalityHealthcareRetailOtherInstitutionalSenior LivingResidential - Multi Unit
Mobile phone number\*
Submit
## Sliding Stacking Perpendicular
[Skip to content](https://raydoor.com/resources/downloads/sspe4/#content) [Skip to main content](https://raydoor.com/resources/downloads/sspe4/#ajax-content-wrap)
[Close Search](https://raydoor.com/resources/downloads/sspe4/#)
# Sliding Stacking Perpendicular, 4-Panel Resources

## CAD/Revit Files
- CAD - Sliding Stacking Perpendicular 4 panel (SSPE4) [Download Now](https://20277635.fs1.hubspotusercontent-na1.net/hubfs/20277635/Drawings/CAD%20-%20DWGs/RD%20Systems/SS/Sliding%20Stacking%20Perpendicular/Sliding%20Stacking%20Perpendicular%204%20panel.dwg)
- Revit - Sliding Stacking Perpendicular 4 panel (SSPE4) [Download Now](https://20277635.fs1.hubspotusercontent-na1.net/hubfs/20277635/Drawings/Revit/Stacking/SSPE/RAYDOOR-SSPE4%20Dynamic%20Family.rfa)
## System Drawings
- System Drawings\_STANDARD\_SSPE4 [Download pdf](https://raydoor.com/wp-content/uploads/2022/10/System-Drawings_STANDARD_SSPE4.pdf)
## Info Sheets
- Sliding Stacking Install Manual [Download pdf](https://raydoor.com/wp-content/uploads/2022/10/Sliding-Stacking-Install-Manual_SS-manual.pdf)
- Sliding Stacking Perpendicular (SSPE) Spec Sheet [Download pdf](https://raydoor.com/wp-content/uploads/2022/10/Sliding-Stacking-Perpendicular-SSPE-Spec-Sheet_SSPE_Spec.pdf)
## Videos

### Sliding Stacking (SSPE)
See our stacking systems in action.

### Raydoor Frame Finishes
We offer a variety of custom frame options for all of our systems.
[Back to All Resources](https://raydoor.com/resources/downloads/)
## Request a Quote
A Raydoor sliding door or wall system is a great way to diversify any interior space, no matter what the scale or scope. Tell us about your project to receive a no-obligation price quote from one of our design consultants. Feel free to send plans, photos, sketches or ideas to get started today!
[Request A Quote](https://pages.raydoor.com/request-a-quote) [Book A Consultation](https://raydoor.com/book-a-consultation/)
The starting price for a single RAYDOOR door panel is approximately **$2,000**. For a 2-panel by-passing system, the starting price is approximately **$3,200** (equates to about $500 a linear/ft.).
**Please contact us for volume purchase pricing.**
All Copyrights © 2014-2025 by Sliding Walls, Doors, and Room Dividers \| Raydoor, Inc.
[Close Menu](https://raydoor.com/resources/downloads/sspe4/#)
[Back to top](https://raydoor.com/resources/downloads/sspe4/#)
## Book a consultation with our experts today!
**Email**\*
**First name**
What is your Role in the project?\*
We work with Architects, Interior Designers, Contractors, etc. to provide sliding door and room dividing solutions.
Homeowner
Business Owner/End user
Architect
Interior Designer
Builder/Contractor
**What type of project is it?**\*Please SelectResidentialCommercialHospitalityHealthcareRetailOtherInstitutionalSenior LivingResidential - Multi Unit
Mobile phone number\*
Submit
## SSPE5 Resources
[Skip to content](https://raydoor.com/resources/downloads/sspe5/#content) [Skip to main content](https://raydoor.com/resources/downloads/sspe5/#ajax-content-wrap)
[Close Search](https://raydoor.com/resources/downloads/sspe5/#)
# Sliding Stacking Perpendicular, 5-Panel Resources

## CAD/Revit Files
- CAD - SLIDING STACKING PERPENDICULAR - 5 Panel (SSPE5) [Download Now](https://20277635.fs1.hubspotusercontent-na1.net/hubfs/20277635/Drawings/CAD%20-%20DWGs/RD%20Systems/SS/Sliding%20Stacking%20Perpendicular/Sliding%20Stacking%20Perpendicular%205%20panel.dwg)
- Revit - SLIDING STACKING PERPENDICULAR - 5 Panel (SSPE5) [Download Now](https://20277635.fs1.hubspotusercontent-na1.net/hubfs/20277635/Drawings/Revit/Stacking/SSPE/RAYDOOR-SSPE5%20Dynamic%20Family.rfa)
## System Drawings
- SLIDING STACKING PERPENDICULAR - 5 Panel (SSPE5) [Download pdf](https://raydoor.com/wp-content/uploads/2022/10/System-Drawings_STANDARD_SSPE5.pdf)
## Info Sheets
- Sliding Stacking Install Manual [Download pdf](https://raydoor.com/wp-content/uploads/2022/10/Sliding-Stacking-Install-Manual_SS-manual.pdf)
- Sliding Stacking Perpendicular (SSPE) Spec Sheet [Download pdf](https://raydoor.com/wp-content/uploads/2022/10/Sliding-Stacking-Perpendicular-SSPE-Spec-Sheet_SSPE_Spec.pdf)
## Videos

### Sliding Stacking (SSPE)
See our stacking systems in action.

### Raydoor Frame Finishes
We offer a variety of custom frame options for all of our systems.
[Back to All Resources](https://raydoor.com/resources/downloads/)
## Request a Quote
A Raydoor sliding door or wall system is a great way to diversify any interior space, no matter what the scale or scope. Tell us about your project to receive a no-obligation price quote from one of our design consultants. Feel free to send plans, photos, sketches or ideas to get started today!
[Request A Quote](https://pages.raydoor.com/request-a-quote) [Book A Consultation](https://raydoor.com/book-a-consultation/)
The starting price for a single RAYDOOR door panel is approximately **$2,000**. For a 2-panel by-passing system, the starting price is approximately **$3,200** (equates to about $500 a linear/ft.).
**Please contact us for volume purchase pricing.**
All Copyrights © 2014-2025 by Sliding Walls, Doors, and Room Dividers \| Raydoor, Inc.
[Close Menu](https://raydoor.com/resources/downloads/sspe5/#)
[Back to top](https://raydoor.com/resources/downloads/sspe5/#)
## Book a consultation with our experts today!
**Email**\*
**First name**
What is your Role in the project?\*
We work with Architects, Interior Designers, Contractors, etc. to provide sliding door and room dividing solutions.
Homeowner
Business Owner/End user
Architect
Interior Designer
Builder/Contractor
**What type of project is it?**\*Please SelectResidentialCommercialHospitalityHealthcareRetailOtherInstitutionalSenior LivingResidential - Multi Unit
Mobile phone number\*
Submit
## Sliding Stacking Resources
[Skip to content](https://raydoor.com/resources/downloads/sspe3-pv1/#content) [Skip to main content](https://raydoor.com/resources/downloads/sspe3-pv1/#ajax-content-wrap)
[Close Search](https://raydoor.com/resources/downloads/sspe3-pv1/#)
# Sliding Stacking Perpendicular, 3-Panel w/ Pivot Resources

## CAD/Revit Files
- CAD - Sliding Stacking Perpendicular - 3 Panel with Pivot (SSPE3/PV1) [Download Now](https://20277635.fs1.hubspotusercontent-na1.net/hubfs/20277635/Drawings/CAD%20-%20DWGs/RD%20Systems/SS/Sliding%20Stacking%20Perpendicular%20with%20Pivot/Sliding%20Stacking%20Perpendicular%203%20panel%20with%201%20panel%20Pivot.dwg)
- Revit - Sliding Stacking Perpendicular - 3 Panel with Pivot (SSPE3/PV1) [Download Now](https://20277635.fs1.hubspotusercontent-na1.net/hubfs/20277635/Drawings/Revit/Stacking/SSPEPV/RAYDOOR-SSPE3PV1%20Dynamic%20Family.rfa)
## System Drawings
- Sliding Stacking Perpendicular - 3 Panel with Pivot (SSPE3/PV1) [Download pdf](https://raydoor.com/wp-content/uploads/2022/10/System-Drawings_STANDARD_SSPE3PV1.pdf)
## Info Sheets
- Sliding Stacking Install Manual [Download pdf](https://raydoor.com/wp-content/uploads/2022/10/Sliding-Stacking-Install-Manual_SS-manual.pdf)
- Sliding Stacking Perpendicular (SSPE) Spec Sheet [Download pdf](https://raydoor.com/wp-content/uploads/2022/10/Sliding-Stacking-Perpendicular-SSPE-Spec-Sheet_SSPE_Spec.pdf)
## Videos

### Sliding Stacking (SSPE)
See our stacking systems in action.

### Raydoor Frame Finishes
We offer a variety of custom frame options for all of our systems.
[Back to All Resources](https://raydoor.com/resources/downloads/)
## Request a Quote
A Raydoor sliding door or wall system is a great way to diversify any interior space, no matter what the scale or scope. Tell us about your project to receive a no-obligation price quote from one of our design consultants. Feel free to send plans, photos, sketches or ideas to get started today!
[Request A Quote](https://pages.raydoor.com/request-a-quote) [Book A Consultation](https://raydoor.com/book-a-consultation/)
The starting price for a single RAYDOOR door panel is approximately **$2,000**. For a 2-panel by-passing system, the starting price is approximately **$3,200** (equates to about $500 a linear/ft.).
**Please contact us for volume purchase pricing.**
All Copyrights © 2014-2025 by Sliding Walls, Doors, and Room Dividers \| Raydoor, Inc.
[Close Menu](https://raydoor.com/resources/downloads/sspe3-pv1/#)
[Back to top](https://raydoor.com/resources/downloads/sspe3-pv1/#)
## Book a consultation with our experts today!
**Email**\*
**First name**
What is your Role in the project?\*
We work with Architects, Interior Designers, Contractors, etc. to provide sliding door and room dividing solutions.
Homeowner
Business Owner/End user
Architect
Interior Designer
Builder/Contractor
**What type of project is it?**\*Please SelectResidentialCommercialHospitalityHealthcareRetailOtherInstitutionalSenior LivingResidential - Multi Unit
Mobile phone number\*
Submit
## Sliding Stacking Door Resources
[Skip to content](https://raydoor.com/resources/downloads/sspe4-pv1/#content) [Skip to main content](https://raydoor.com/resources/downloads/sspe4-pv1/#ajax-content-wrap)
[Close Search](https://raydoor.com/resources/downloads/sspe4-pv1/#)
# Sliding Stacking Perpendicular, 4-Panel w/ Pivot Resources

## CAD/Revit Files
- CAD - Sliding Stacking Perpendicular - 4 Panel with Pivot (SSPE4/PV1) [Download Now](https://20277635.fs1.hubspotusercontent-na1.net/hubfs/20277635/Drawings/CAD%20-%20DWGs/RD%20Systems/SS/Sliding%20Stacking%20Perpendicular%20with%20Pivot/Sliding%20Stacking%20Perpendicular%204%20panel%20with%201%20panel%20Pivot.dwg)
- Revit - Sliding Stacking Perpendicular - 4 Panel with Pivot (SSPE4/PV1) [Download Now](https://20277635.fs1.hubspotusercontent-na1.net/hubfs/20277635/Drawings/Revit/Stacking/SSPEPV/RAYDOOR-SSPE4PV1%20Dynamic%20Family.rfa)
## System Drawings
- Sliding Stacking Perpendicular - 4 Panel with Pivot (SSPE4/PV1) [Download pdf](https://raydoor.com/wp-content/uploads/2022/10/System-Drawings_STANDARD_SSPE4PV1.pdf)
## Info Sheets
- Sliding Stacking Install Manual [Download pdf](https://raydoor.com/wp-content/uploads/2022/10/Sliding-Stacking-Install-Manual_SS-manual.pdf)
- Sliding Stacking Perpendicular (SSPE) Spec Sheet [Download pdf](https://raydoor.com/wp-content/uploads/2022/10/Sliding-Stacking-Perpendicular-SSPE-Spec-Sheet_SSPE_Spec.pdf)
## Videos

### Sliding Stacking (SSPE)
See our stacking systems in action.

### Raydoor Frame Finishes
We offer a variety of custom frame options for all of our systems.
[Back to All Resources](https://raydoor.com/resources/downloads/)
## Request a Quote
A Raydoor sliding door or wall system is a great way to diversify any interior space, no matter what the scale or scope. Tell us about your project to receive a no-obligation price quote from one of our design consultants. Feel free to send plans, photos, sketches or ideas to get started today!
[Request A Quote](https://pages.raydoor.com/request-a-quote) [Book A Consultation](https://raydoor.com/book-a-consultation/)
The starting price for a single RAYDOOR door panel is approximately **$2,000**. For a 2-panel by-passing system, the starting price is approximately **$3,200** (equates to about $500 a linear/ft.).
**Please contact us for volume purchase pricing.**
All Copyrights © 2014-2025 by Sliding Walls, Doors, and Room Dividers \| Raydoor, Inc.
[Close Menu](https://raydoor.com/resources/downloads/sspe4-pv1/#)
[Back to top](https://raydoor.com/resources/downloads/sspe4-pv1/#)
## Book a consultation with our experts today!
**Email**\*
**First name**
What is your Role in the project?\*
We work with Architects, Interior Designers, Contractors, etc. to provide sliding door and room dividing solutions.
Homeowner
Business Owner/End user
Architect
Interior Designer
Builder/Contractor
**What type of project is it?**\*Please SelectResidentialCommercialHospitalityHealthcareRetailOtherInstitutionalSenior LivingResidential - Multi Unit
Mobile phone number\*
Submit
## Sliding Stacking Resources
[Skip to content](https://raydoor.com/resources/downloads/sspe5-pv1/#content) [Skip to main content](https://raydoor.com/resources/downloads/sspe5-pv1/#ajax-content-wrap)
[Close Search](https://raydoor.com/resources/downloads/sspe5-pv1/#)
# Sliding Stacking Perpendicular, 5-Panel w/ Pivot Resources

## CAD/Revit Files
- CAD - Sliding Stacking Perpendicular - 5 Panel with Pivot (SSPE5/PV1) [Download Now](https://20277635.fs1.hubspotusercontent-na1.net/hubfs/20277635/Drawings/CAD%20-%20DWGs/RD%20Systems/SS/Sliding%20Stacking%20Perpendicular%20with%20Pivot/Sliding%20Stacking%20Perpendicular%205%20panel%20with%201%20panel%20Pivot.dwg)
- Revit - Sliding Stacking Perpendicular - 5 Panel with Pivot (SSPE5/PV1) [Download Now](https://20277635.fs1.hubspotusercontent-na1.net/hubfs/20277635/Drawings/Revit/Stacking/SSPEPV/RAYDOOR-SSPE5PV1%20Dynamic%20Family.rfa)
## System Drawings
- Sliding Stacking Perpendicular - 5 Panel with Pivot (SSPE5/PV1) [Download pdf](https://raydoor.com/wp-content/uploads/2022/10/System-Drawings_STANDARD_SSPE5PV1.pdf)
## Info Sheets
- Sliding Stacking Install Manual [Download pdf](https://raydoor.com/wp-content/uploads/2022/10/Sliding-Stacking-Install-Manual_SS-manual.pdf)
- Sliding Stacking Perpendicular (SSPE) Spec Sheet [Download pdf](https://raydoor.com/wp-content/uploads/2022/10/Sliding-Stacking-Perpendicular-SSPE-Spec-Sheet_SSPE_Spec.pdf)
## Videos

### Sliding Stacking (SSPE)
See our stacking systems in action.

### Raydoor Frame Finishes
We offer a variety of custom frame options for all of our systems.
## BIM Files
- Sliding Stacking Perpendicular 5 panel with 1 panel Pivot [Download BIM](https://raydoor.com/wp-content/uploads/2023/11/sliding-stacking-perp-5-panel-with-1-panel-pivot.bim)
[Back to All Resources](https://raydoor.com/resources/downloads/)
## Request a Quote
A Raydoor sliding door or wall system is a great way to diversify any interior space, no matter what the scale or scope. Tell us about your project to receive a no-obligation price quote from one of our design consultants. Feel free to send plans, photos, sketches or ideas to get started today!
[Request A Quote](https://pages.raydoor.com/request-a-quote) [Book A Consultation](https://raydoor.com/book-a-consultation/)
The starting price for a single RAYDOOR door panel is approximately **$2,000**. For a 2-panel by-passing system, the starting price is approximately **$3,200** (equates to about $500 a linear/ft.).
**Please contact us for volume purchase pricing.**
All Copyrights © 2014-2025 by Sliding Walls, Doors, and Room Dividers \| Raydoor, Inc.
[Close Menu](https://raydoor.com/resources/downloads/sspe5-pv1/#)
[Back to top](https://raydoor.com/resources/downloads/sspe5-pv1/#)
## Book a consultation with our experts today!
**Email**\*
**First name**
What is your Role in the project?\*
We work with Architects, Interior Designers, Contractors, etc. to provide sliding door and room dividing solutions.
Homeowner
Business Owner/End user
Architect
Interior Designer
Builder/Contractor
**What type of project is it?**\*Please SelectResidentialCommercialHospitalityHealthcareRetailOtherInstitutionalSenior LivingResidential - Multi Unit
Mobile phone number\*
Submit
## Folding 3-Panel Resources
[Skip to content](https://raydoor.com/resources/downloads/folding-3-panel-with-pivot/#content) [Skip to main content](https://raydoor.com/resources/downloads/folding-3-panel-with-pivot/#ajax-content-wrap)
[Close Search](https://raydoor.com/resources/downloads/folding-3-panel-with-pivot/#)
# Folding, 3-Panel With Pivot Resources
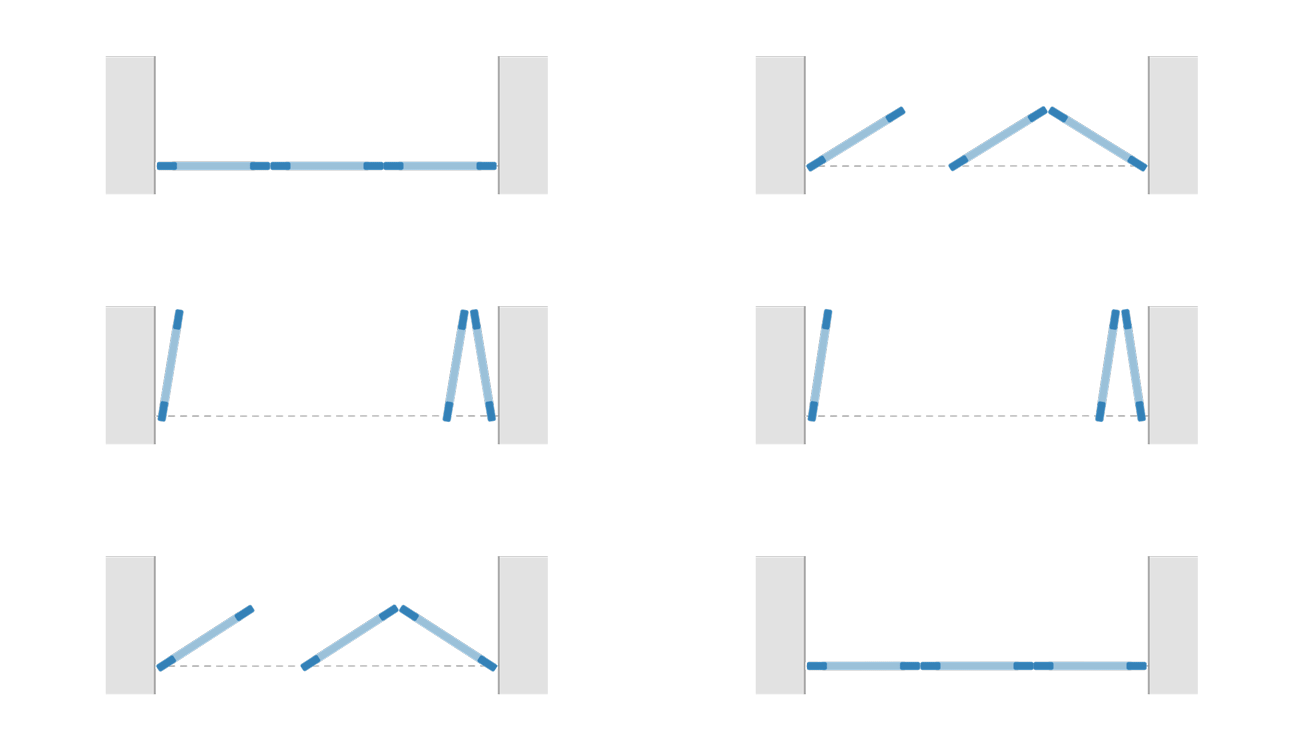
## System Drawings
- Folding End 3 Panel With Pivot [Download pdf](https://raydoor.com/wp-content/uploads/2023/05/Folding-End-2-panel-with-1-panel-Pivot-100T.pdf)
## Installation Guides & Other Details
- Folding End Install Manual [Download pdf](https://raydoor.com/wp-content/uploads/2022/10/Folding-End-Install-Manual.pdf)
- Folding End Specifications Sheet [Download pdf](https://raydoor.com/wp-content/uploads/2022/10/Spec-Sheet_Folding-End.pdf)
## Videos

### Folding End (100T) - Short Install Video
Interior folding doors have been used for a variety of applications from basic closet doors to large room dividers. Raydoor folding end door systems allow for maximum clearance in an opening by stacking neatly at the edge of the opening.
[Back to All Resources](https://raydoor.com/resources/downloads/)
## Request a Quote
A Raydoor sliding door or wall system is a great way to diversify any interior space, no matter what the scale or scope. Tell us about your project to receive a no-obligation price quote from one of our design consultants. Feel free to send plans, photos, sketches or ideas to get started today!
[Request A Quote](https://pages.raydoor.com/request-a-quote) [Book A Consultation](https://raydoor.com/book-a-consultation/)
The starting price for a single RAYDOOR door panel is approximately **$2,000**. For a 2-panel by-passing system, the starting price is approximately **$3,200** (equates to about $500 a linear/ft.).
**Please contact us for volume purchase pricing.**
All Copyrights © 2014-2025 by Sliding Walls, Doors, and Room Dividers \| Raydoor, Inc.
[Close Menu](https://raydoor.com/resources/downloads/folding-3-panel-with-pivot/#)
[Back to top](https://raydoor.com/resources/downloads/folding-3-panel-with-pivot/#)
## Book a consultation with our experts today!
**Email**\*
**First name**
What is your Role in the project?\*
We work with Architects, Interior Designers, Contractors, etc. to provide sliding door and room dividing solutions.
Homeowner
Business Owner/End user
Architect
Interior Designer
Builder/Contractor
**What type of project is it?**\*Please SelectResidentialCommercialHospitalityHealthcareRetailOtherInstitutionalSenior LivingResidential - Multi Unit
Mobile phone number\*
Submit
## Demountable 4-Panel Resources
[Skip to content](https://raydoor.com/resources/downloads/fx4/#content) [Skip to main content](https://raydoor.com/resources/downloads/fx4/#ajax-content-wrap)
[Close Search](https://raydoor.com/resources/downloads/fx4/#)
# Demountable, 4-Panel Resources

## CAD Files
- CAD - Demountable 14 Panel [Download Now](https://20277635.fs1.hubspotusercontent-na1.net/hubfs/20277635/Drawings/CAD%20-%20DWGs/RD%20Systems/FX/fx4COMBINE.dwg)
## System Drawings
- Demountable, 4-Panel [Download pdf](https://raydoor.com/wp-content/uploads/2025/01/FX4Standard.pdf)
## Info Sheets
- Demountable Spec Sheet [Download pdf](https://raydoor.com/wp-content/uploads/2022/10/Spec-Sheet_Fixed-Panels.pdf)
- Demountable Install Manual [Download pdf](https://raydoor.com/wp-content/uploads/2022/10/Install-Manual_Fixed-Panels.pdf)
## Videos

### Why Raydoor?
What makes Raydoor special?

### Raydoor Frame Finishes
Raydoor panels come in variety of custom finishes.
[Back to All Resources](https://raydoor.com/resources/downloads/)
## Request a Quote
A Raydoor sliding door or wall system is a great way to diversify any interior space, no matter what the scale or scope. Tell us about your project to receive a no-obligation price quote from one of our design consultants. Feel free to send plans, photos, sketches or ideas to get started today!
[Request A Quote](https://pages.raydoor.com/request-a-quote) [Book A Consultation](https://raydoor.com/book-a-consultation/)
The starting price for a single RAYDOOR door panel is approximately **$2,000**. For a 2-panel by-passing system, the starting price is approximately **$3,200** (equates to about $500 a linear/ft.).
**Please contact us for volume purchase pricing.**
All Copyrights © 2014-2025 by Sliding Walls, Doors, and Room Dividers \| Raydoor, Inc.
[Close Menu](https://raydoor.com/resources/downloads/fx4/#)
[Back to top](https://raydoor.com/resources/downloads/fx4/#)
## Book a consultation with our experts today!
**Email**\*
**First name**
What is your Role in the project?\*
We work with Architects, Interior Designers, Contractors, etc. to provide sliding door and room dividing solutions.
Homeowner
Business Owner/End user
Architect
Interior Designer
Builder/Contractor
**What type of project is it?**\*Please SelectResidentialCommercialHospitalityHealthcareRetailOtherInstitutionalSenior LivingResidential - Multi Unit
Mobile phone number\*
Submit
## Raydoor Resources
[Skip to content](https://raydoor.com/resources/downloads/fx2-s1-fx1/#content) [Skip to main content](https://raydoor.com/resources/downloads/fx2-s1-fx1/#ajax-content-wrap)
[Close Search](https://raydoor.com/resources/downloads/fx2-s1-fx1/#)
# Demountable, 2 Fixed Panels + 1 Slider + 1 Fixed Panel Resources
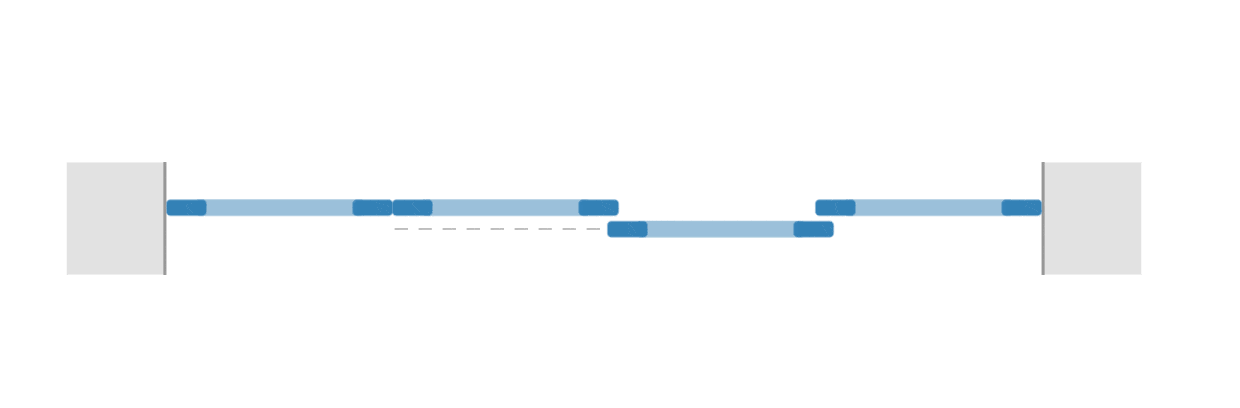
## CAD/Revit Files
- CAD - Demountable 2 Fixed Panels + 1 Slider + 1 Fixed Panel [Download Now](https://20277635.fs1.hubspotusercontent-na1.net/hubfs/20277635/Drawings/CAD%20-%20DWGs/RD%20Systems/FX/FX%20elev%20and%20sect%20225.dwg)
## System Drawings
- Demountable 2 Fixed Panels + 1 Slider + 1 Fixed Panel Drawing [Download pdf](https://raydoor.com/wp-content/uploads/2024/10/System-Drawings_FX2S1FX1-SC.pdf)
## Info Sheets
- Demountable Spec Sheet [Download pdf](https://raydoor.com/wp-content/uploads/2022/10/Spec-Sheet_Fixed-Panels.pdf)
- Single Sliding Spec Sheet [Download pdf](https://raydoor.com/wp-content/uploads/2022/07/System-Info_Sliding-Single.pdf)
- Demountable Install Manual [Download pdf](https://raydoor.com/wp-content/uploads/2022/10/Install-Manual_Fixed-Panels.pdf)
- Installation Manual for Sliding with Low Profile Mount [Download pdf](https://raydoor.com/wp-content/uploads/2022/07/Manual_Sliding-With-Low-Profile-Mount.pdf)
## Videos

### Why Raydoor?
What makes Raydoor special?

### Raydoor Frame Finishes
Raydoor panels come in variety of custom finishes.
[Back to All Resources](https://raydoor.com/resources/downloads/)
## Request a Quote
A Raydoor sliding door or wall system is a great way to diversify any interior space, no matter what the scale or scope. Tell us about your project to receive a no-obligation price quote from one of our design consultants. Feel free to send plans, photos, sketches or ideas to get started today!
[Request A Quote](https://pages.raydoor.com/request-a-quote) [Book A Consultation](https://raydoor.com/book-a-consultation/)
The starting price for a single RAYDOOR door panel is approximately **$2,000**. For a 2-panel by-passing system, the starting price is approximately **$3,200** (equates to about $500 a linear/ft.).
**Please contact us for volume purchase pricing.**
All Copyrights © 2014-2025 by Sliding Walls, Doors, and Room Dividers \| Raydoor, Inc.
[Close Menu](https://raydoor.com/resources/downloads/fx2-s1-fx1/#)
[Back to top](https://raydoor.com/resources/downloads/fx2-s1-fx1/#)
## Book a consultation with our experts today!
**Email**\*
**First name**
What is your Role in the project?\*
We work with Architects, Interior Designers, Contractors, etc. to provide sliding door and room dividing solutions.
Homeowner
Business Owner/End user
Architect
Interior Designer
Builder/Contractor
**What type of project is it?**\*Please SelectResidentialCommercialHospitalityHealthcareRetailOtherInstitutionalSenior LivingResidential - Multi Unit
Mobile phone number\*
Submit
## Raydoor Panel Resources
[Skip to content](https://raydoor.com/resources/downloads/fx-s1-fx/#content) [Skip to main content](https://raydoor.com/resources/downloads/fx-s1-fx/#ajax-content-wrap)
[Close Search](https://raydoor.com/resources/downloads/fx-s1-fx/#)
# Demountable, 2-Panel + Sliding 1-Panel + Demountable 1-Panel Resources

## CAD Files
- CAD - Demountable, 2-Panel + Sliding 1-Panel + Demountable 1-Panel [Download Now](https://20277635.fs1.hubspotusercontent-na1.net/hubfs/20277635/Drawings/CAD%20-%20DWGs/Combo%20Systems/fx2s1fxCOMBINE.dwg)
## System Drawings
- Demountable, 2-Panel + Sliding 1-Panel + Demountable 1-Panel [Download pdf](https://raydoor.com/wp-content/uploads/2025/01/FX2S1FXStandard.pdf)
## Info Sheets
- Demountable Spec Sheet [Download pdf](https://raydoor.com/wp-content/uploads/2022/10/Spec-Sheet_Fixed-Panels.pdf)
- Demountable Install Manual [Download pdf](https://raydoor.com/wp-content/uploads/2022/10/Install-Manual_Fixed-Panels.pdf)
## Videos

### Why Raydoor?
What makes Raydoor special?

### Raydoor Frame Finishes
Raydoor panels come in variety of custom finishes.
[Back to All Resources](https://raydoor.com/resources/downloads/)
## Request a Quote
A Raydoor sliding door or wall system is a great way to diversify any interior space, no matter what the scale or scope. Tell us about your project to receive a no-obligation price quote from one of our design consultants. Feel free to send plans, photos, sketches or ideas to get started today!
[Request A Quote](https://pages.raydoor.com/request-a-quote) [Book A Consultation](https://raydoor.com/book-a-consultation/)
The starting price for a single RAYDOOR door panel is approximately **$2,000**. For a 2-panel by-passing system, the starting price is approximately **$3,200** (equates to about $500 a linear/ft.).
**Please contact us for volume purchase pricing.**
All Copyrights © 2014-2025 by Sliding Walls, Doors, and Room Dividers \| Raydoor, Inc.
[Close Menu](https://raydoor.com/resources/downloads/fx-s1-fx/#)
[Back to top](https://raydoor.com/resources/downloads/fx-s1-fx/#)
## Book a consultation with our experts today!
**Email**\*
**First name**
What is your Role in the project?\*
We work with Architects, Interior Designers, Contractors, etc. to provide sliding door and room dividing solutions.
Homeowner
Business Owner/End user
Architect
Interior Designer
Builder/Contractor
**What type of project is it?**\*Please SelectResidentialCommercialHospitalityHealthcareRetailOtherInstitutionalSenior LivingResidential - Multi Unit
Mobile phone number\*
Submit
## Demountable Panel Resources
[Skip to content](https://raydoor.com/resources/downloads/s1-wm-fx/#content) [Skip to main content](https://raydoor.com/resources/downloads/s1-wm-fx/#ajax-content-wrap)
[Close Search](https://raydoor.com/resources/downloads/s1-wm-fx/#)
# Demountable, 1-Panel + Sliding 1-Panel Resources
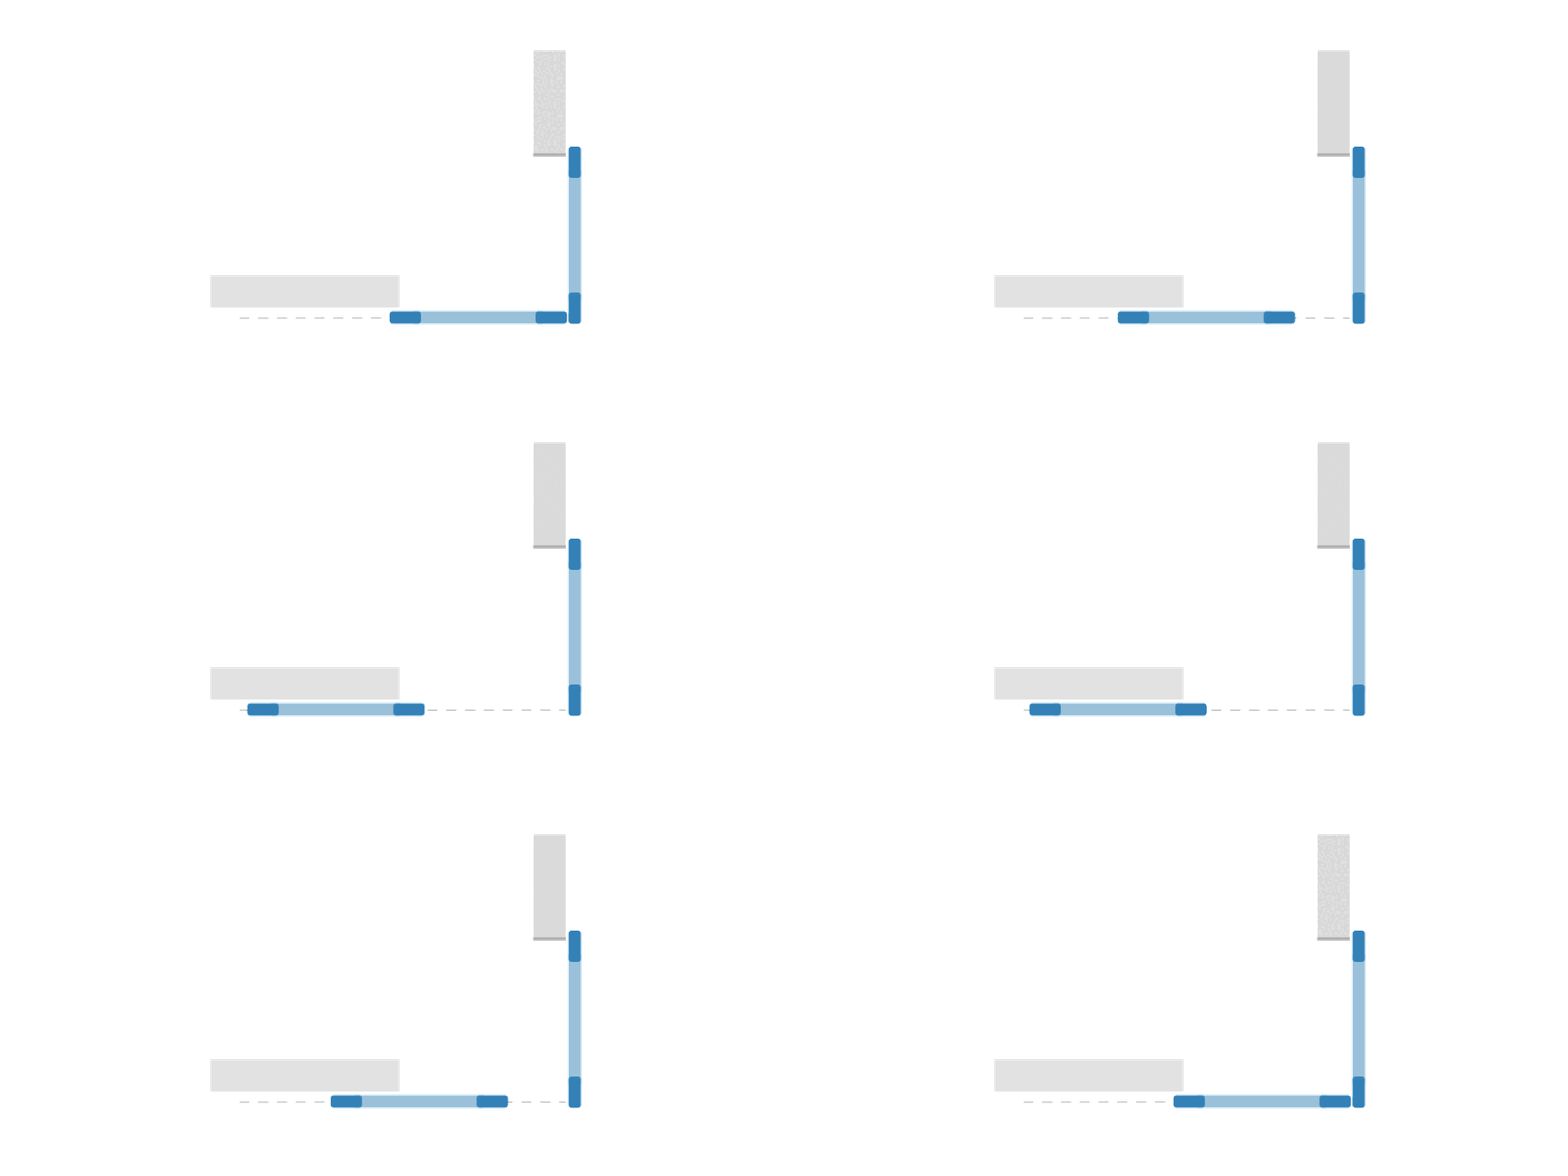
## CAD Files
- CAD - Demountable, 1 Panel + Sliding 1 Panel [Download Now](https://20277635.fs1.hubspotusercontent-na1.net/hubfs/20277635/Drawings/CAD%20-%20DWGs/Combo%20Systems/FXS190COMBINE.dwg)
## System Drawings
- Demountable, 1 Panel + Sliding 1 Panel System Drawing [Download pdf](https://raydoor.com/wp-content/uploads/2025/01/S1WMFXStandard.pdf)
## Info Sheets
- Demountable Spec Sheet [Download pdf](https://raydoor.com/wp-content/uploads/2022/10/Spec-Sheet_Fixed-Panels.pdf)
- Demountable Install Manual [Download pdf](https://raydoor.com/wp-content/uploads/2022/10/Install-Manual_Fixed-Panels.pdf)
## Videos

### Why Raydoor?
What makes Raydoor special?

### Raydoor Frame Finishes
Raydoor panels come in variety of custom finishes.
[Back to All Resources](https://raydoor.com/resources/downloads/)
## Request a Quote
A Raydoor sliding door or wall system is a great way to diversify any interior space, no matter what the scale or scope. Tell us about your project to receive a no-obligation price quote from one of our design consultants. Feel free to send plans, photos, sketches or ideas to get started today!
[Request A Quote](https://pages.raydoor.com/request-a-quote) [Book A Consultation](https://raydoor.com/book-a-consultation/)
The starting price for a single RAYDOOR door panel is approximately **$2,000**. For a 2-panel by-passing system, the starting price is approximately **$3,200** (equates to about $500 a linear/ft.).
**Please contact us for volume purchase pricing.**
All Copyrights © 2014-2025 by Sliding Walls, Doors, and Room Dividers \| Raydoor, Inc.
[Close Menu](https://raydoor.com/resources/downloads/s1-wm-fx/#)
[Back to top](https://raydoor.com/resources/downloads/s1-wm-fx/#)
## Book a consultation with our experts today!
**Email**\*
**First name**
What is your Role in the project?\*
We work with Architects, Interior Designers, Contractors, etc. to provide sliding door and room dividing solutions.
Homeowner
Business Owner/End user
Architect
Interior Designer
Builder/Contractor
**What type of project is it?**\*Please SelectResidentialCommercialHospitalityHealthcareRetailOtherInstitutionalSenior LivingResidential - Multi Unit
Mobile phone number\*
Submit
## Demountable Panel Resources
[Skip to content](https://raydoor.com/resources/downloads/fx-pv-fx/#content) [Skip to main content](https://raydoor.com/resources/downloads/fx-pv-fx/#ajax-content-wrap)
[Close Search](https://raydoor.com/resources/downloads/fx-pv-fx/#)
# Demountable, 1-Panel + Swinging 2-Panel + Demountable 1-Panel Resources
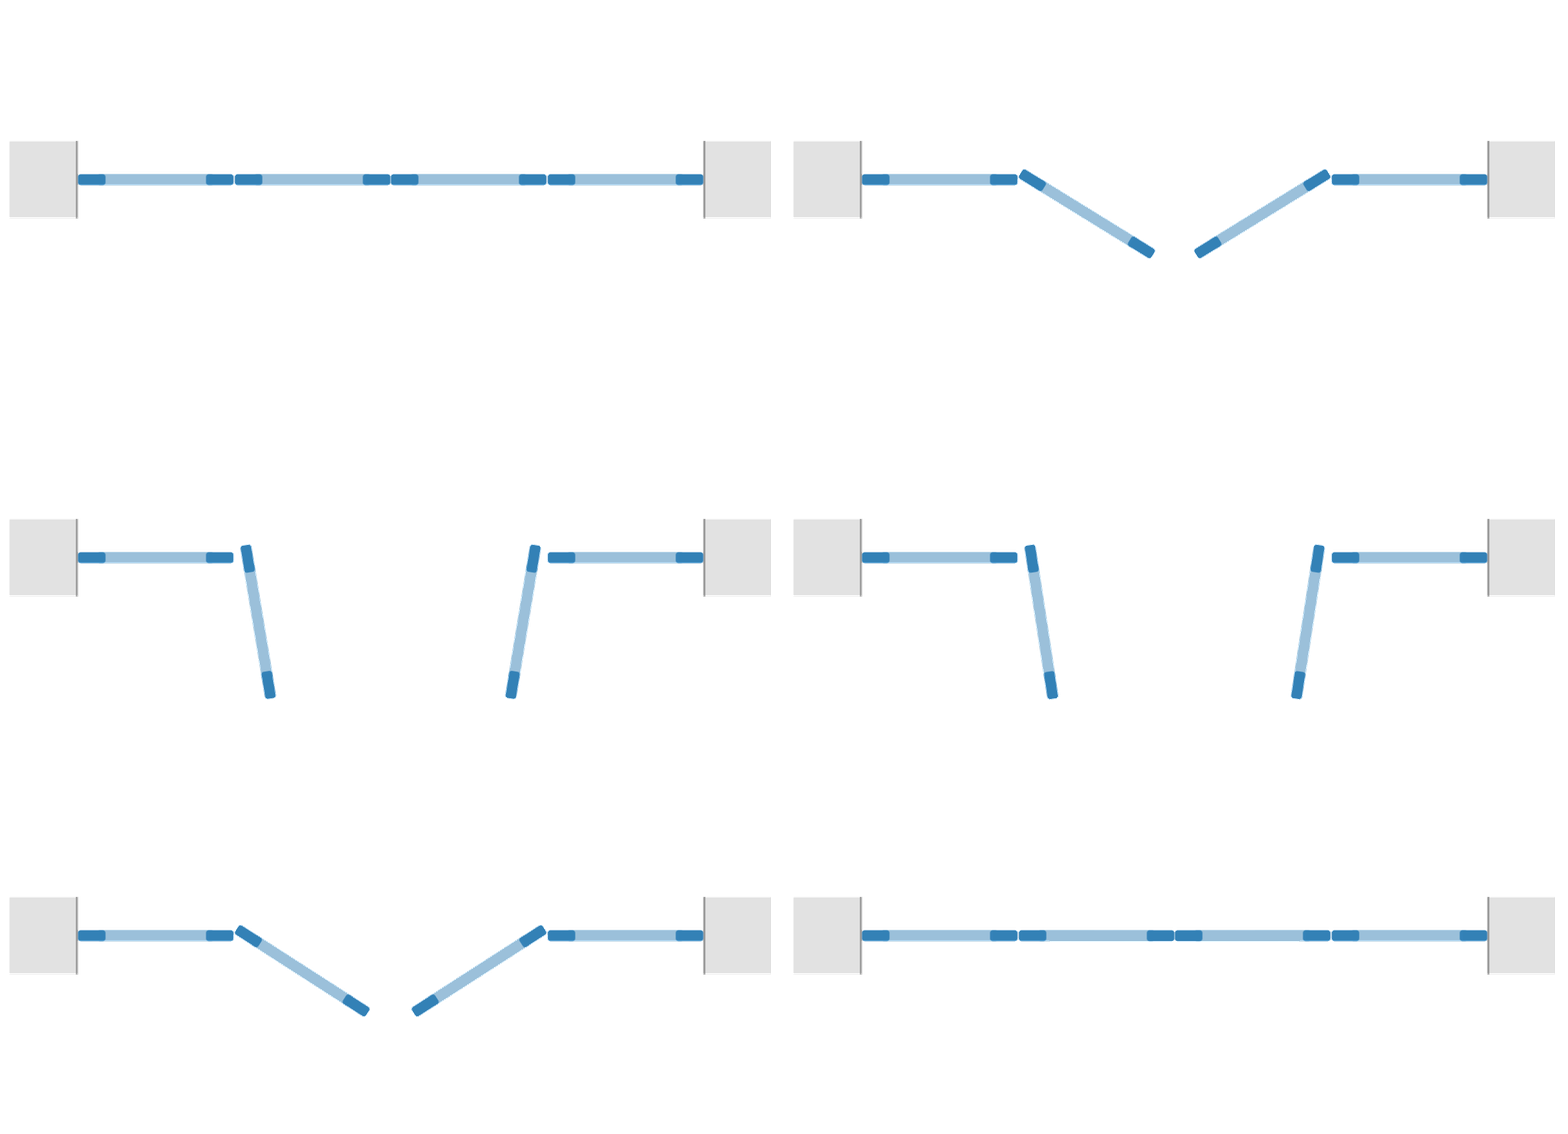
## CAD Files
- CAD - Demountable, 1-Panel + Swinging 2-Panel + Demountable 1-Panel [Download Now](https://20277635.fs1.hubspotusercontent-na1.net/hubfs/20277635/Drawings/CAD%20-%20DWGs/Combo%20Systems/FXPV2SFXElevation%20Combine.dwg)
## System Drawings
- Demountable, 1-Panel + Swinging 2-Panel + Demountable 1-Panel [Download pdf](https://raydoor.com/wp-content/uploads/2025/01/FXPV2SFXStandard.pdf)
## Info Sheets
- Demountable Spec Sheet [Download pdf](https://raydoor.com/wp-content/uploads/2022/10/Spec-Sheet_Fixed-Panels.pdf)
- Demountable Install Manual [Download pdf](https://raydoor.com/wp-content/uploads/2022/10/Install-Manual_Fixed-Panels.pdf)
## Videos

### Why Raydoor?
What makes Raydoor special?

### Raydoor Frame Finishes
Raydoor panels come in variety of custom finishes.
[Back to All Resources](https://raydoor.com/resources/downloads/)
## Request a Quote
A Raydoor sliding door or wall system is a great way to diversify any interior space, no matter what the scale or scope. Tell us about your project to receive a no-obligation price quote from one of our design consultants. Feel free to send plans, photos, sketches or ideas to get started today!
[Request A Quote](https://pages.raydoor.com/request-a-quote) [Book A Consultation](https://raydoor.com/book-a-consultation/)
The starting price for a single RAYDOOR door panel is approximately **$2,000**. For a 2-panel by-passing system, the starting price is approximately **$3,200** (equates to about $500 a linear/ft.).
**Please contact us for volume purchase pricing.**
All Copyrights © 2014-2025 by Sliding Walls, Doors, and Room Dividers \| Raydoor, Inc.
[Close Menu](https://raydoor.com/resources/downloads/fx-pv-fx/#)
[Back to top](https://raydoor.com/resources/downloads/fx-pv-fx/#)
## Book a consultation with our experts today!
**Email**\*
**First name**
What is your Role in the project?\*
We work with Architects, Interior Designers, Contractors, etc. to provide sliding door and room dividing solutions.
Homeowner
Business Owner/End user
Architect
Interior Designer
Builder/Contractor
**What type of project is it?**\*Please SelectResidentialCommercialHospitalityHealthcareRetailOtherInstitutionalSenior LivingResidential - Multi Unit
Mobile phone number\*
Submit
## Sliding Door Resources
[Skip to content](https://raydoor.com/resources/downloads/s2s/#content) [Skip to main content](https://raydoor.com/resources/downloads/s2s/#ajax-content-wrap)
[Close Search](https://raydoor.com/resources/downloads/s2s/#)
# Single Sliding, 2-Panel Symmetrical Resources

## CAD/Revit Files
- CAD - Sliding 2 Panel, Symmetrical (S2S) [Download Now](https://20277635.fs1.hubspotusercontent-na1.net/hubfs/20277635/Drawings/CAD%20-%20DWGs/RD%20Systems/S/Sliding%202%20panel%20SYM.dwg)
- CAD - Sliding 2 Panel, Symmetrical (S2S) Wall Mount [Download Now](https://20277635.fs1.hubspotusercontent-na1.net/hubfs/20277635/Drawings/CAD%20-%20DWGs/RD%20Systems/S/Sliding%202%20panel%20SYM%20Wall%20Mount.dwg)
- CAD - Sliding 2 Panel, Symmetrical (S2S) with Soft Close [Download Now](https://20277635.fs1.hubspotusercontent-na1.net/hubfs/20277635/Drawings/CAD%20-%20DWGs/Slido%20Systems/S/Sliding%202%20panel%20SYM%20Soft%20Close.dwg)
- CAD - Sliding 2 Panel, Symmetrical (S2S) Wall Mount with Soft Close [Download Now](https://20277635.fs1.hubspotusercontent-na1.net/hubfs/20277635/Drawings/CAD%20-%20DWGs/Slido%20Systems/S/Sliding%202%20panel%20SYM%20Wall%20Mount%20Soft%20Close.dwg)
## System Drawings
- Sliding 2 Panel, Symmetrical (S2S) [Download pdf](https://raydoor.com/wp-content/uploads/2022/07/System-Drawing_S2S-RD.pdf)
- Sliding 2 Panel, Symmetrical (S2S) with Soft Close [Download pdf](https://raydoor.com/wp-content/uploads/2022/07/System-Drawing_S2S-SC.pdf)
- Sliding 2 Panel, Symmetrical (S2S) Wall Mount [Download pdf](https://raydoor.com/wp-content/uploads/2022/07/System-Drawing_S2S-WM-RD.pdf)
- Sliding 2 Panel, Symmetrical (S2S) Wall Mount with Soft Close [Download pdf](https://raydoor.com/wp-content/uploads/2022/07/System-Drawing_S2S-WM-SC.pdf)
## Installation Guides & Other Details
- Single Sliding Spec Sheet [Download pdf](https://raydoor.com/wp-content/uploads/2022/07/System-Info_Sliding-Single.pdf)
- Sliding-2 Panel-Symmetrical-Options [Download pdf](https://raydoor.com/wp-content/uploads/2022/07/Sliding-2-Panel-Symmetrical-Options.pdf)
- Installation Manual for Sliding with Low Profile Mount [Download pdf](https://raydoor.com/wp-content/uploads/2022/07/Manual_Sliding-With-Low-Profile-Mount.pdf)
- Installation Manual for Wall Mounted Sliding with Low Profile Mount [Download pdf](https://raydoor.com/wp-content/uploads/2022/07/Manual_Sliding-With-Low-Profile-Mount-Wall-Mounted.pdf)
## Videos

### Sliding Door (S1)
Great for bathrooms, bedrooms, offices, pantries, closets and areas where narrow hallways restrict swing door movement. Each door uses a small surface mounted floor guide to help align and stabilize the door where it overlaps with the wall. Optional brackets and fascia trim available for wall mounting our standard track (barn door style).

### How To Install A RAYDOOR Wall Mounted Slider (S1-WM)
Our easy to install wall-mounted slider is great for bedrooms, bathrooms, offices, pantries, closets. Each door uses a small surface mounted floor guide to help align and stabilize the door where it overlaps with the wall.

### Why Raydoor?
A sliding wall and sliding door company, with over 14 years of experience dedicated to pursuing the art and technology of interior division. Our patented TWINFRAME™ sliding door design and proprietary no floor track installation are signature features.
[Back to All Resources](https://raydoor.com/resources/downloads/)
## Request a Quote
A Raydoor sliding door or wall system is a great way to diversify any interior space, no matter what the scale or scope. Tell us about your project to receive a no-obligation price quote from one of our design consultants. Feel free to send plans, photos, sketches or ideas to get started today!
[Request A Quote](https://pages.raydoor.com/request-a-quote) [Book A Consultation](https://raydoor.com/book-a-consultation/)
The starting price for a single RAYDOOR door panel is approximately **$2,000**. For a 2-panel by-passing system, the starting price is approximately **$3,200** (equates to about $500 a linear/ft.).
**Please contact us for volume purchase pricing.**
All Copyrights © 2014-2025 by Sliding Walls, Doors, and Room Dividers \| Raydoor, Inc.
[Close Menu](https://raydoor.com/resources/downloads/s2s/#)
[Back to top](https://raydoor.com/resources/downloads/s2s/#)
## Book a consultation with our experts today!
**Email**\*
**First name**
What is your Role in the project?\*
We work with Architects, Interior Designers, Contractors, etc. to provide sliding door and room dividing solutions.
Homeowner
Business Owner/End user
Architect
Interior Designer
Builder/Contractor
**What type of project is it?**\*Please SelectResidentialCommercialHospitalityHealthcareRetailOtherInstitutionalSenior LivingResidential - Multi Unit
Mobile phone number\*
Submit